5250 Valley Forge Dr #407

5250 Valley Forge Dr #407 — Photo 1
5250 Valley Forge Dr #407 — Photo 2
5250 Valley Forge Dr #407 — Photo 3
5250 Valley Forge Dr #407 — Photo 4
5250 Valley Forge Dr #407 — Photo 5
5250 Valley Forge Dr #407 — Photo 6
5250 Valley Forge Dr #407 — Photo 7
5250 Valley Forge Dr #407 — Photo 8
5250 Valley Forge Dr #407 — Photo 9
5250 Valley Forge Dr #407 — Photo 10
5250 Valley Forge Dr #407 — Photo 11
5250 Valley Forge Dr #407 — Photo 12
5250 Valley Forge Dr #407 — Photo 13
5250 Valley Forge Dr #407 — Photo 14
5250 Valley Forge Dr #407 — Photo 15
5250 Valley Forge Dr #407 — Photo 16
5250 Valley Forge Dr #407 — Photo 17
5250 Valley Forge Dr #407 — Photo 18
5250 Valley Forge Dr #407 — Photo 19
5250 Valley Forge Dr #407 — Photo 20
5250 Valley Forge Dr #407 — Photo 21
5250 Valley Forge Dr #407 — Photo 22
5250 Valley Forge Dr #407 — Photo 23
5250 Valley Forge Dr #407 — Photo 24
5250 Valley Forge Dr #407 — Photo 25
5250 Valley Forge Dr #407 — Photo 26
5250 Valley Forge Dr #407 — Photo 27
5250 Valley Forge Dr #407 — Photo 28
5250 Valley Forge Dr #407 — Photo 29
5250 Valley Forge Dr #407 — Photo 30
5250 Valley Forge Dr #407 — Photo 31
5250 Valley Forge Dr #407 — Photo 32
5250 Valley Forge Dr #407 — Photo 33
5250 Valley Forge Dr #407 — Photo 34
5250 Valley Forge Dr #407 — Photo 35

$2,995/ mo
Total price
Now includes required monthly fees in total price
3 beds2 baths1323 sqft condo
5250 Valley Forge Dr #407

Your booked tour

What you get

Pet-friendlyShared laundryParkingAir conditioningPool

Costs, fees, and lease terms

Lease terms

12-month lease preferred but happy to consider longer term. ALL UTILITIES INCLUDED. Shared laundry on same floor (each floor as their own). Pets considered on a case-by-case basis

Pets

  • Dogs

    Allowed
    Number allowed1
  • Cats

    Allowed
    Number allowed1

The neighborhood

About the building

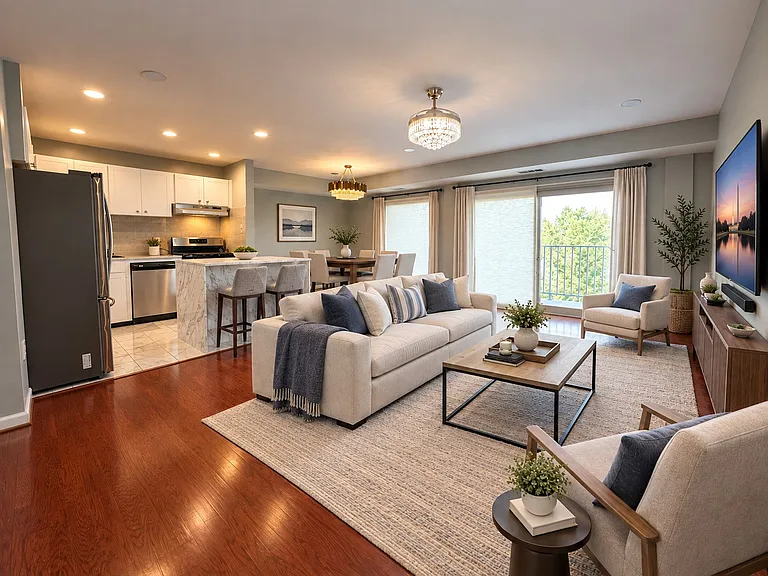
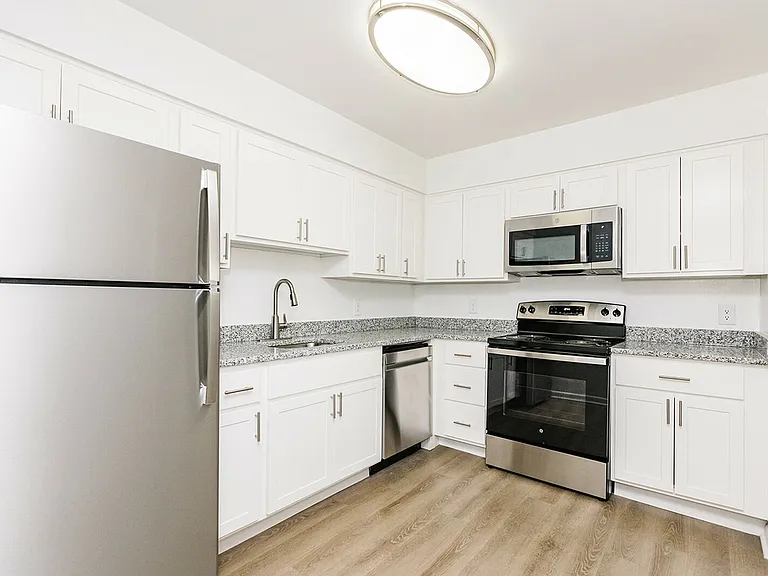
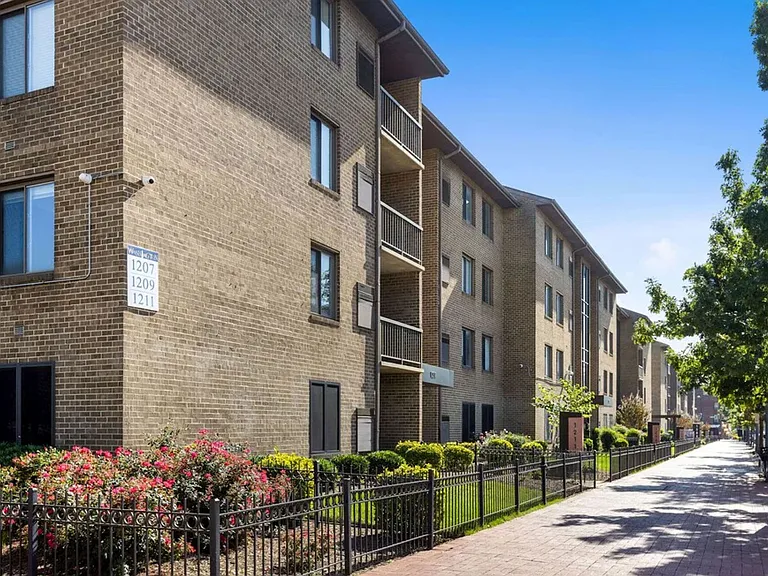
Updated 3BR/2BA Condo with Panoramic Views Parking, Storage & ALL UTILITIES INCLUDED! Welcome to 5250 Valley Forge Dr. #407, a spacious and beautifully updated 3-bedroom, 2-bathroom condo offering 1,323 square feet of comfortable living space, sweeping views, an assigned parking space, a dedicated storage locker, and all utilities included in the rent! The bright, open floor plan is filled with natural light and features recessed lighting and a spacious living and dining area that opens to a terrace with panoramic views. It's an inviting space for relaxing, entertaining, or simply enjoying the expansive outlook from the fourth floor. The open kitchen features a large center island, crisp white cabinetry, granite countertops, stainless steel appliances, and gas cooking. Both bathrooms have been tastefully updated with attractive tilework and modern fixtures. The convenience continues throughout the building with laundry facilities on every floor, a dedicated storage locker, and a community swimming pool. And with all utilities included plus an assigned parking space and storage locker you'll enjoy an exceptionally easy and predictable rental experience without the hassle of separate utility bills. Convenient Alexandria West End Location Located in Alexandria's Landmark Van Dorn neighborhood, this home puts you close to major commuter routes, shopping, dining, parks, and everyday conveniences. Enjoy easy access to I-395, Van Dorn Street, the Van Dorn Metro area, and the expanding Landmark/West End corridor. You'll also be near Inova Alexandria Hospital, the Landmark redevelopment, local parks and trails, grocery stores, restaurants, and the many amenities of Alexandria's West End. For commuters, convenient access to I-395 makes getting to Washington, DC, Arlington, the Pentagon, and National Landing a breeze. For recreation and entertainment, enjoy easy access to Old Town Alexandria, the Potomac waterfront, local restaurants and breweries, and the area's extensive parks and trails. Updated finishes. Three bedrooms. Two full baths. Panoramic views. Assigned parking. Storage locker. And all utilities included. This is an exceptional opportunity for spacious, low-maintenance living in a convenient Alexandria location.

The property manager

5250 Valley Forge Dr #407
Nomadic Real Estate Broker Services, LLC

Nearby schools

Students who live in 5250 Valley Forge Dr #407 attend the following Alexandria City Public Schools (Unified School District) public schools:

GreatSchools ratings are based on test scores and additional metrics when available.

5250 Valley Forge Dr #407

By contacting this property, you agree to our Terms of Use. Visit our Privacy Portal for more information. When you click “Send message”, we’ll send your inquiry to the property manager so they can reach out and answer your questions.

Find similar homes

Similar listings comparison

This listing

5250 Valley Forge Dr #407

Studio$1,582+$1,144+
1 bed$1,795+$1,519+$1,868+$1,636+$1,974+$1,510+$1,523+
2 beds$2,400+$2,275+$1,833+$2,438+$2,035+$2,305+$1,815+
3 beds$2,995$2,485+$2,830+$2,463+$3,303+$3,110$3,297$2,120+$2,644+
Total monthly price
Total price
Total price
Distance0.7 miles away3.6 miles away1.5 miles away1.2 miles away3.1 miles away3.4 miles away1.1 miles away1.7 miles away
PetsCats and Small Dogs AllowedCats and Dogs AllowedCats and Dogs AllowedCats and Dogs AllowedCats and Dogs AllowedCats and Dogs AllowedCats and Dogs AllowedCats and Dogs Allowed
LaundrySharedIn UnitIn Unit, SharedIn UnitIn UnitIn UnitIn Unit, SharedShared
SecurityGated EntryControlled Access
A/CYesYesYesYesYesYes
DishwasherYesYesYesYesYesYesYes
ParkingYesYesYesYesYesYesYes
GymYesYesYesYesYesYesYes
PoolYesYesYesYesYesYesYesYes
Spot something off?Good catch. Flag it and help keep listings legit.