5250 S Rainbow Blvd #1143

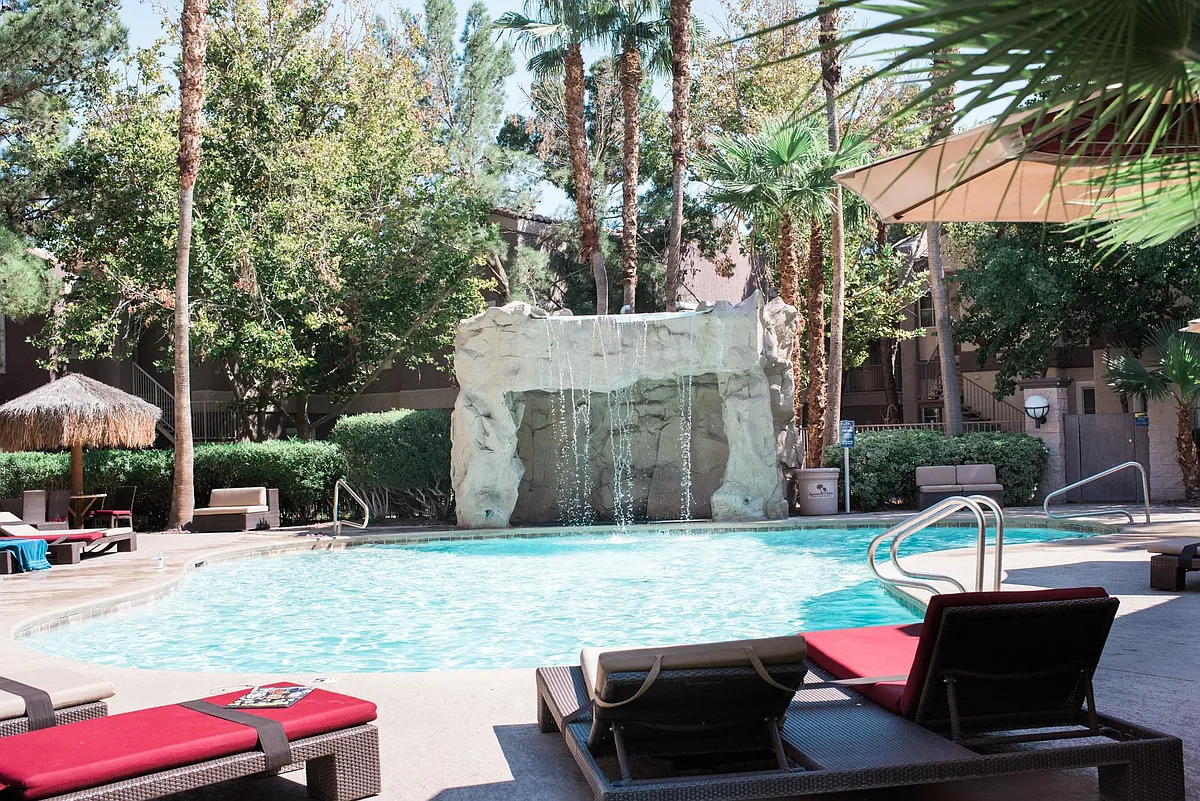
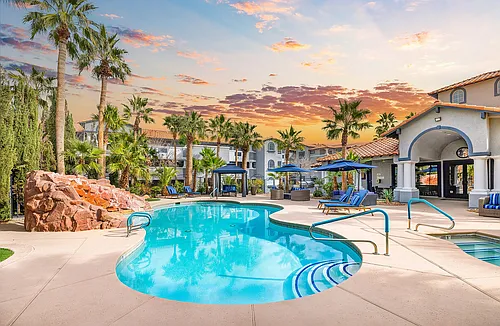
Community pool
5250 S Rainbow Blvd #1143 — Photo 2
5250 S Rainbow Blvd #1143 — Photo 3
5250 S Rainbow Blvd #1143 — Photo 4
5250 S Rainbow Blvd #1143 — Photo 5
5250 S Rainbow Blvd #1143 — Photo 6
5250 S Rainbow Blvd #1143 — Photo 7
5250 S Rainbow Blvd #1143 — Photo 8
5250 S Rainbow Blvd #1143 — Photo 9
5250 S Rainbow Blvd #1143 — Photo 10
5250 S Rainbow Blvd #1143 — Photo 11
5250 S Rainbow Blvd #1143 — Photo 12
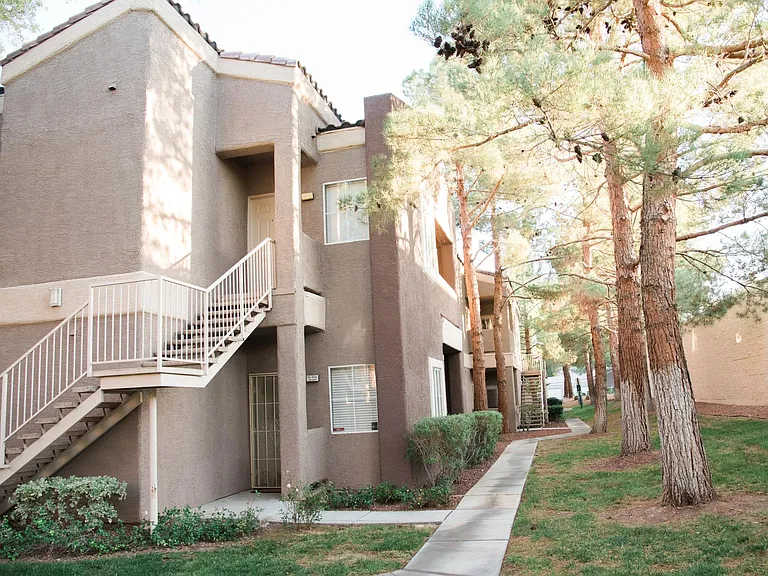
Front door (bottom level)
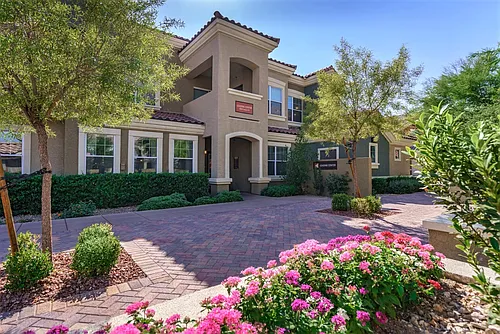
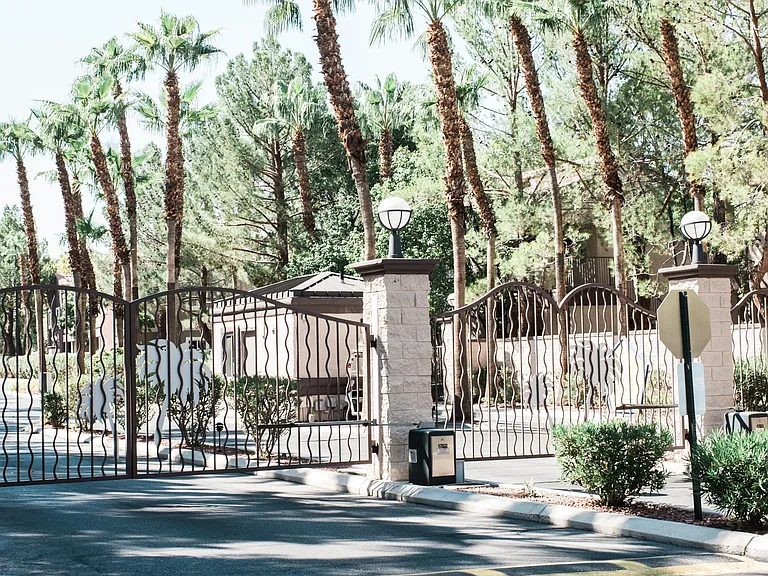
Gated community
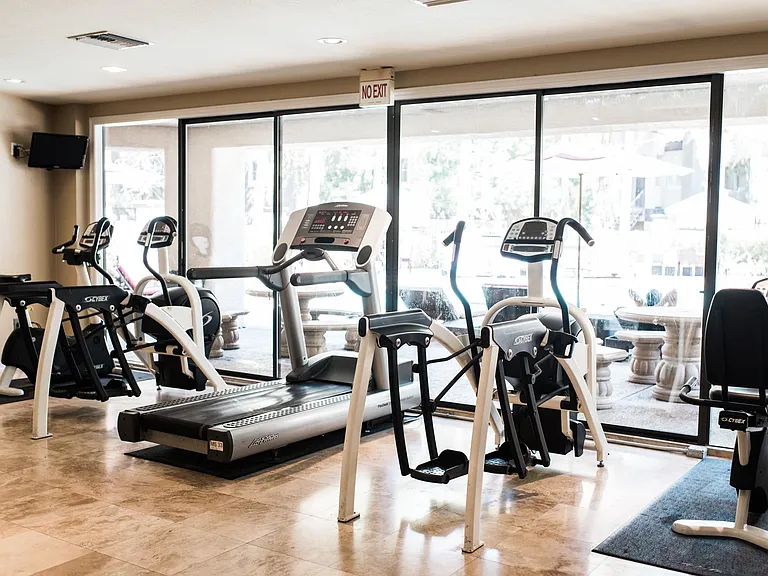
Community gym (limited hours and COVID restrictions apply)
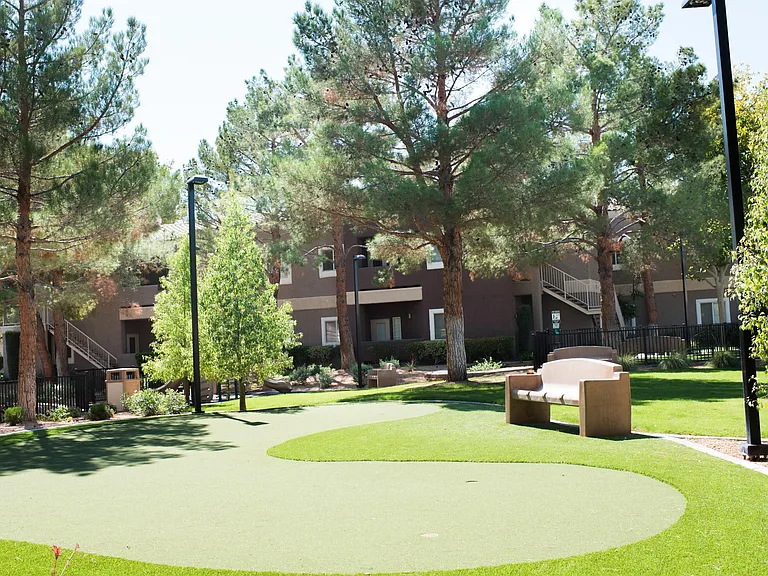
Putting green and park
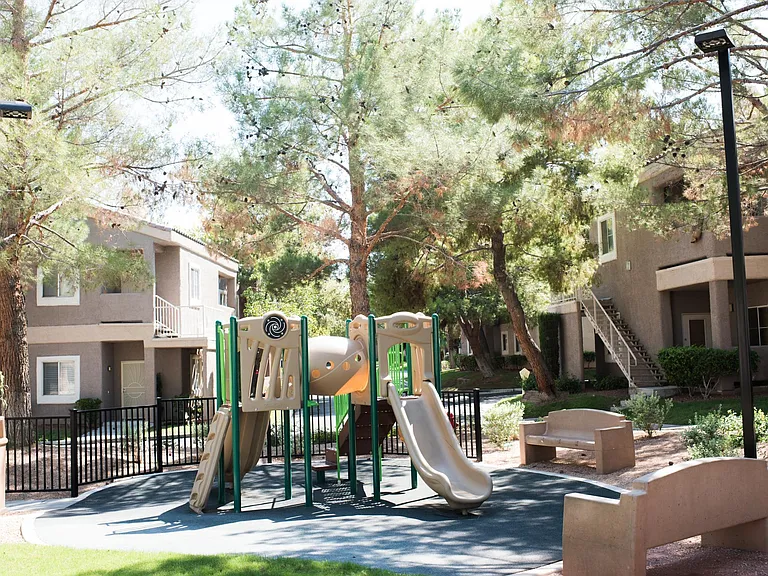
Playground
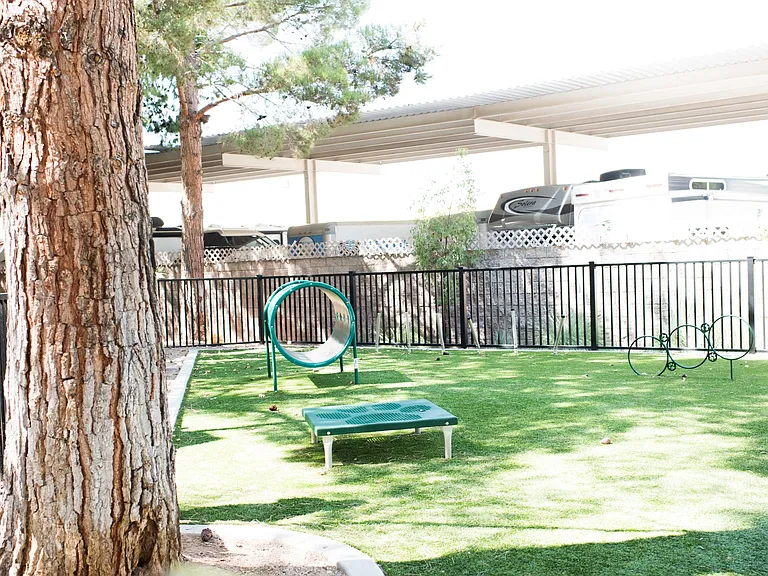
Enclosed dog park
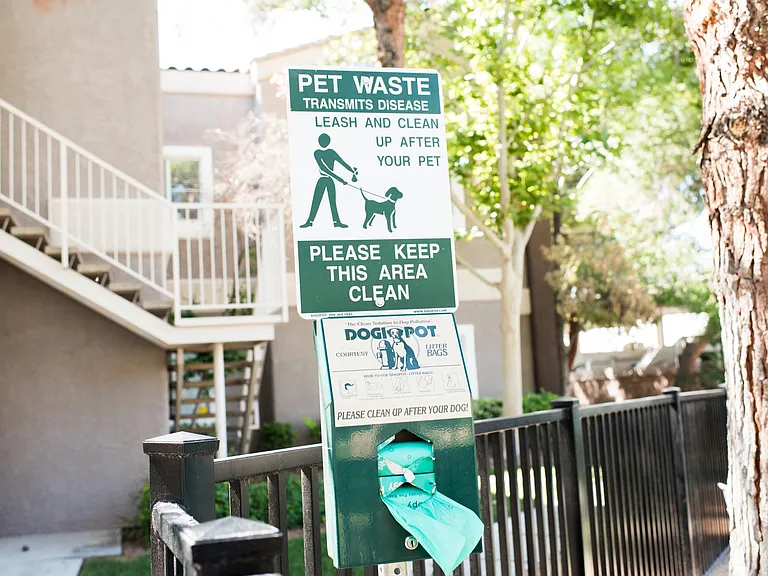
Waste bags are available throughout the community
5250 S Rainbow Blvd #1143 — Photo 20
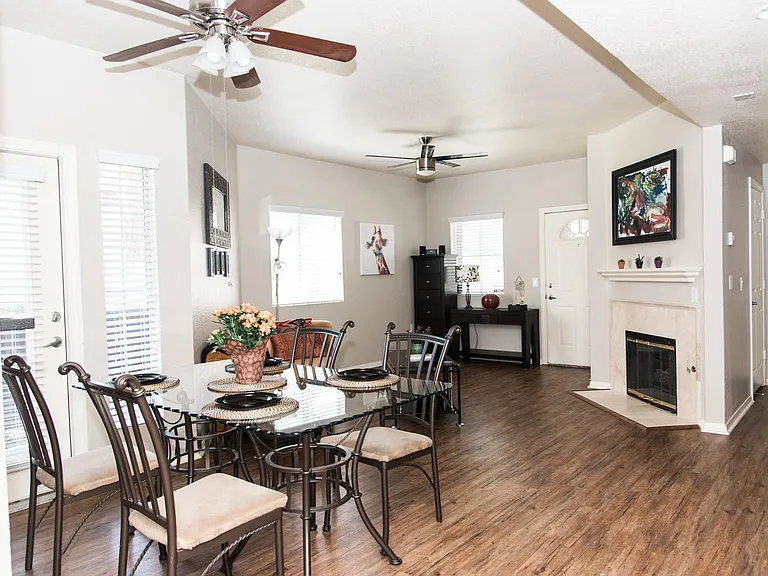
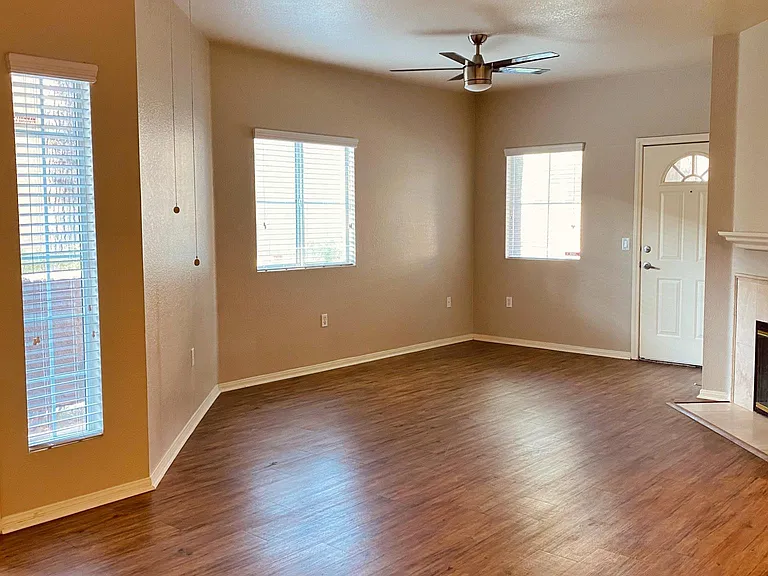
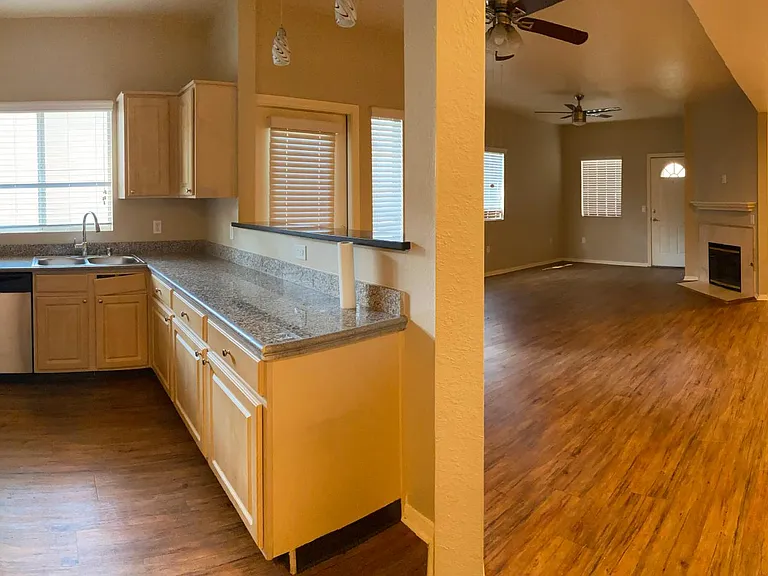
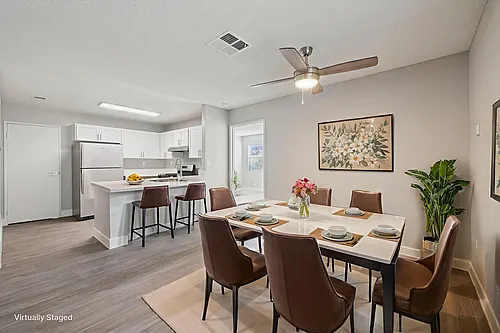
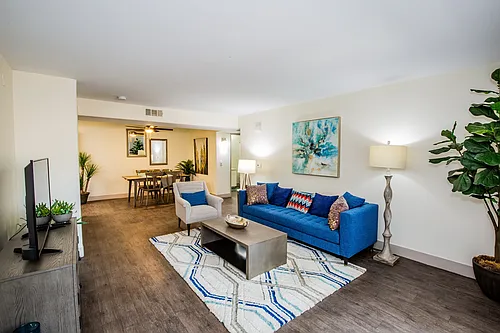
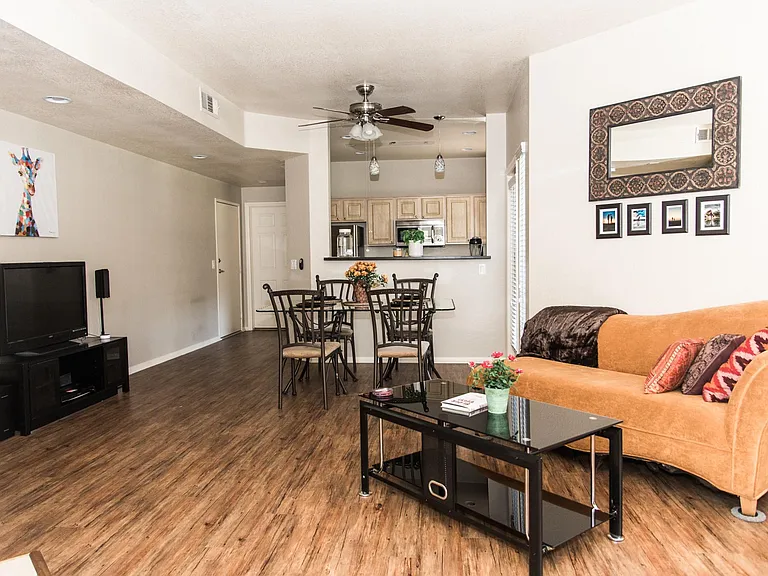
Dining room and living area (patio door)
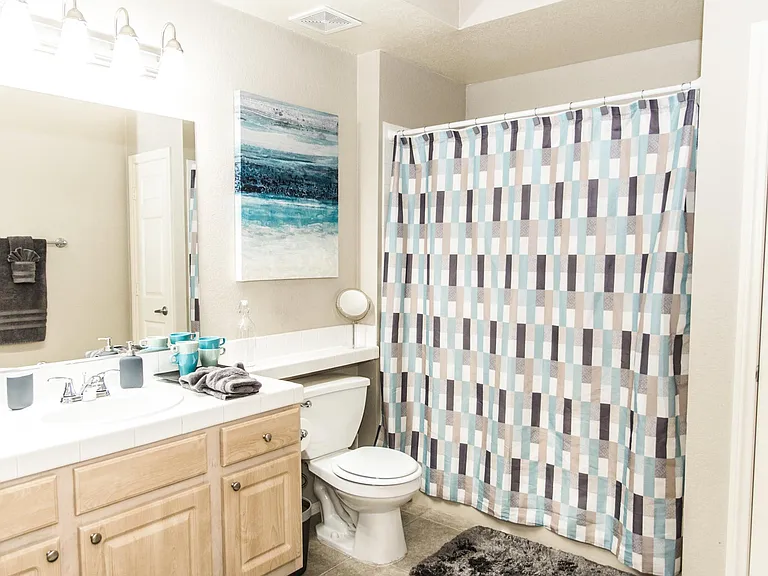
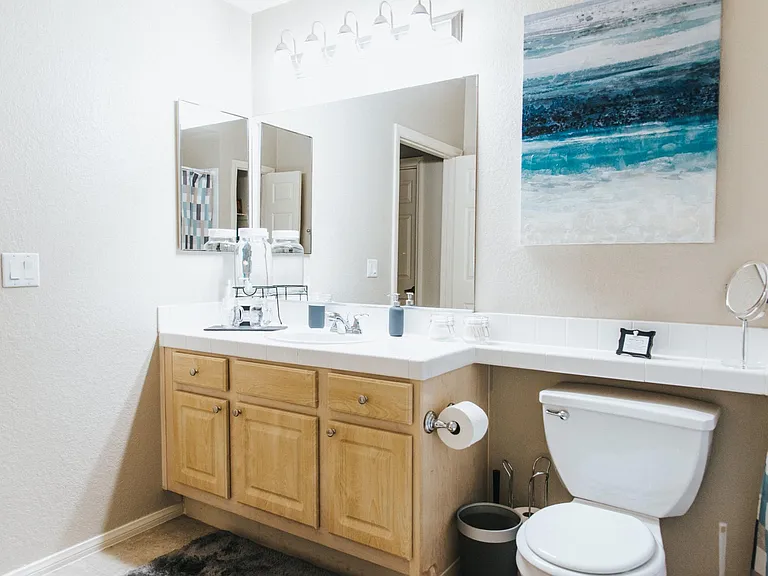
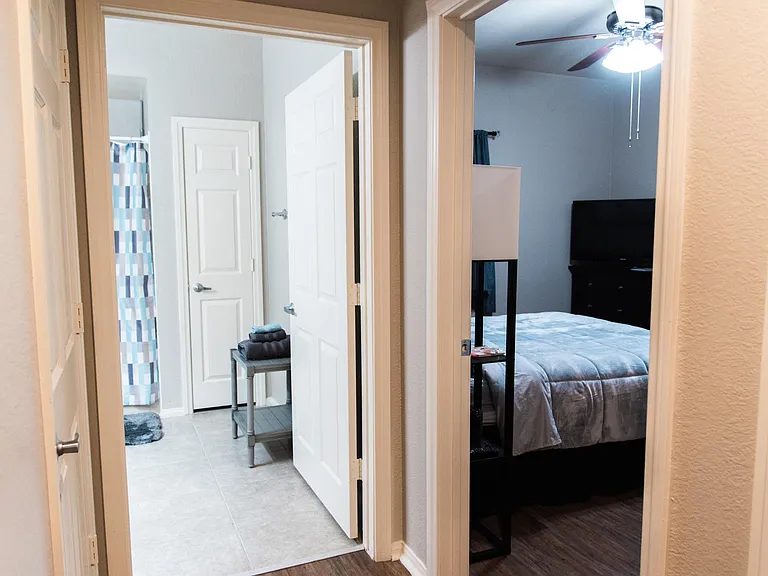
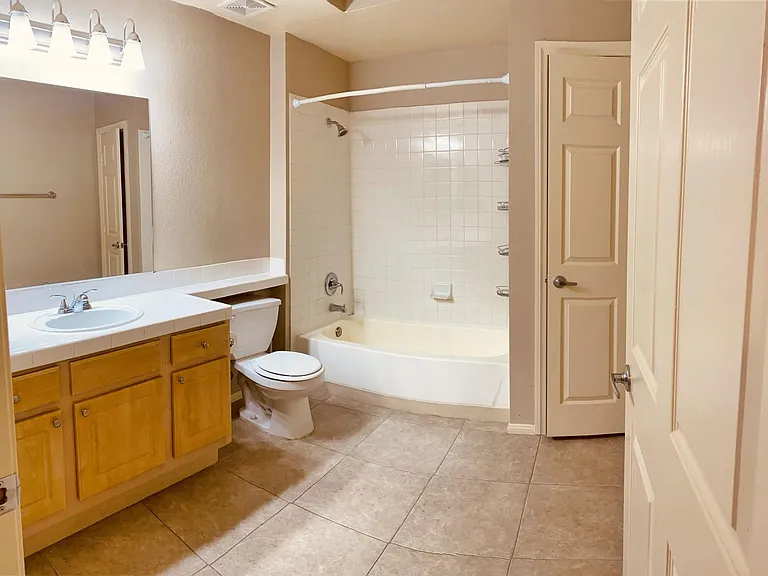
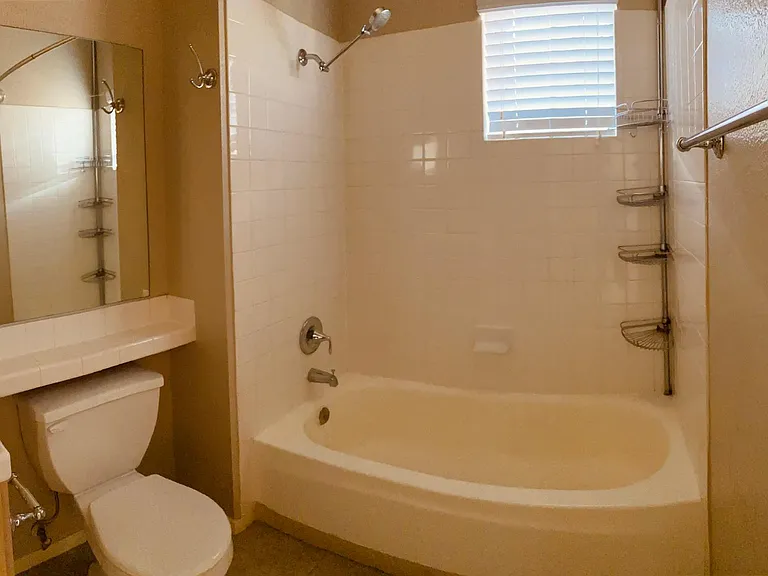
Large 2nd bathroom
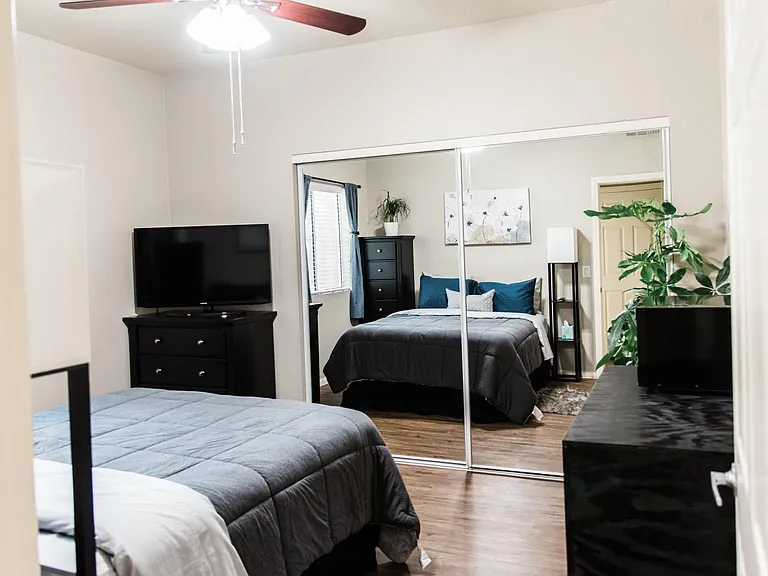
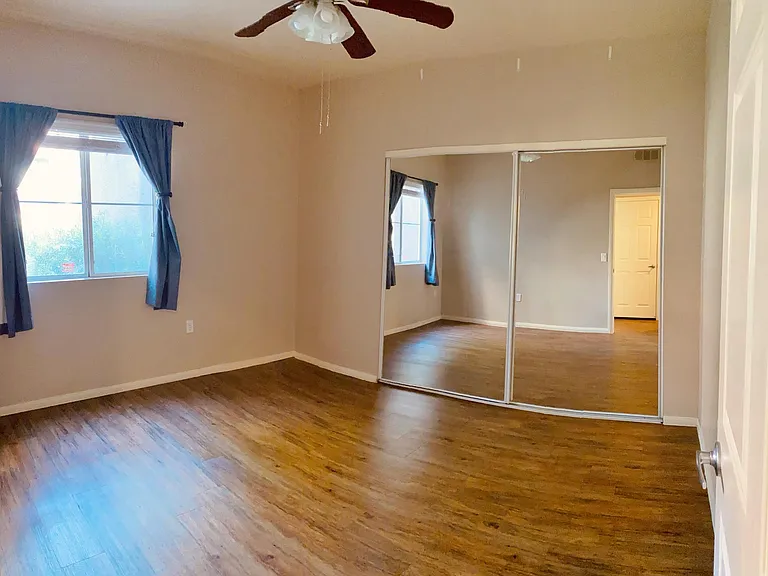
Double closet mirrors in 2nd bedroom
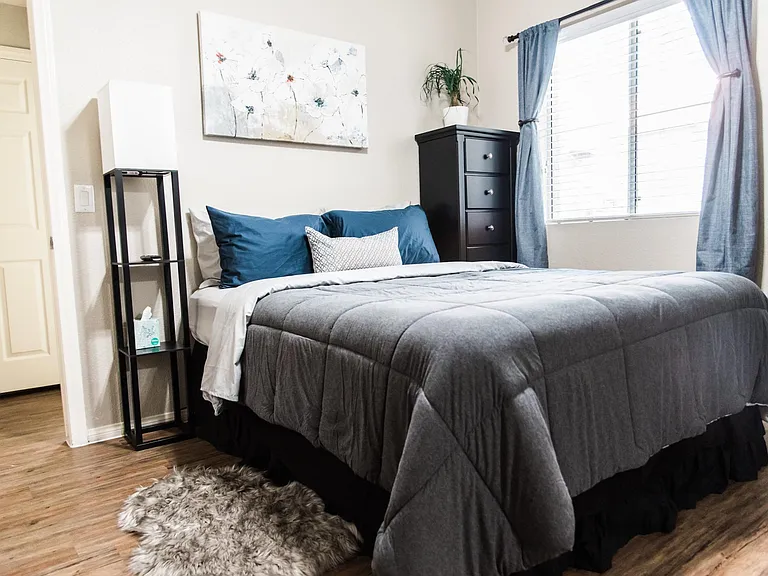
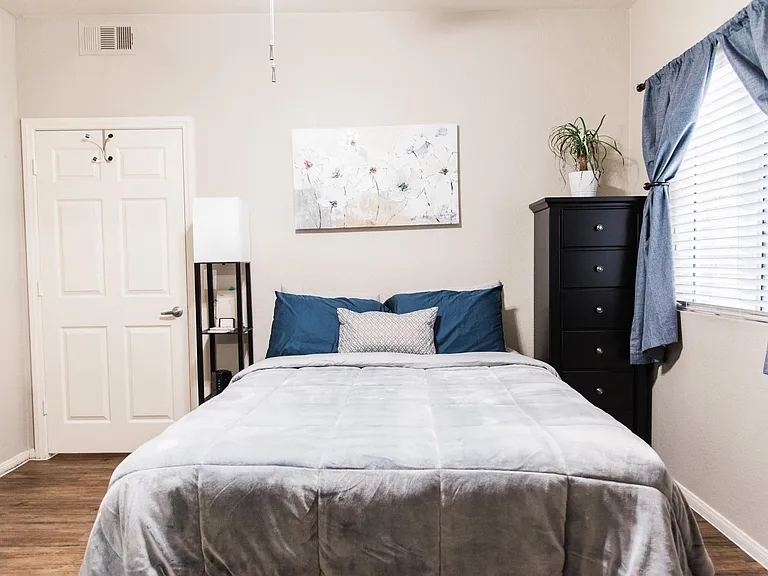
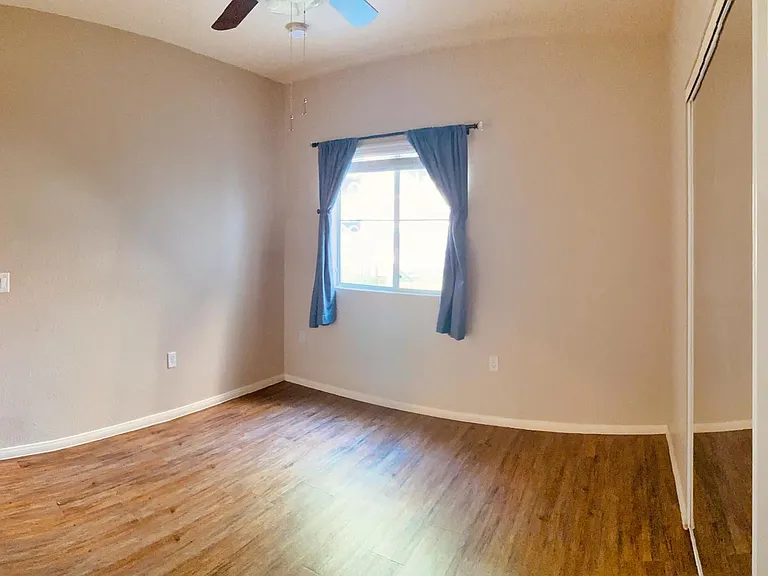
2nd bedroom
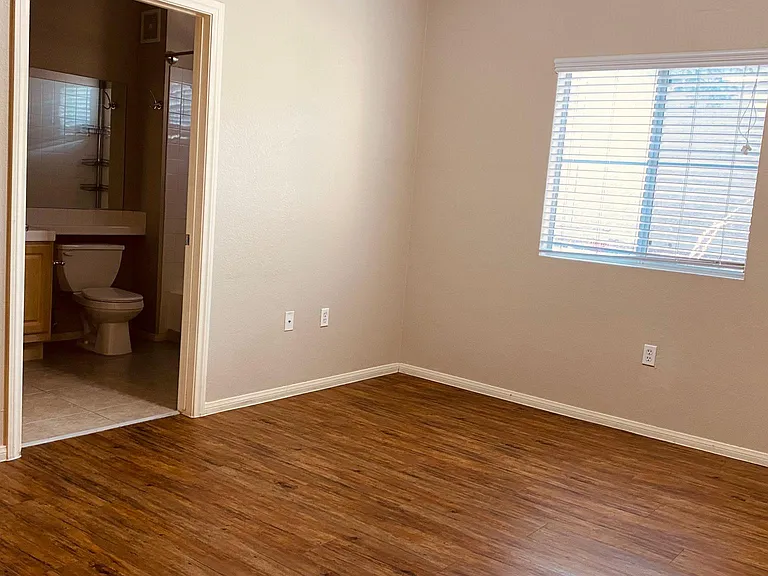
Master bedroom w/master bath
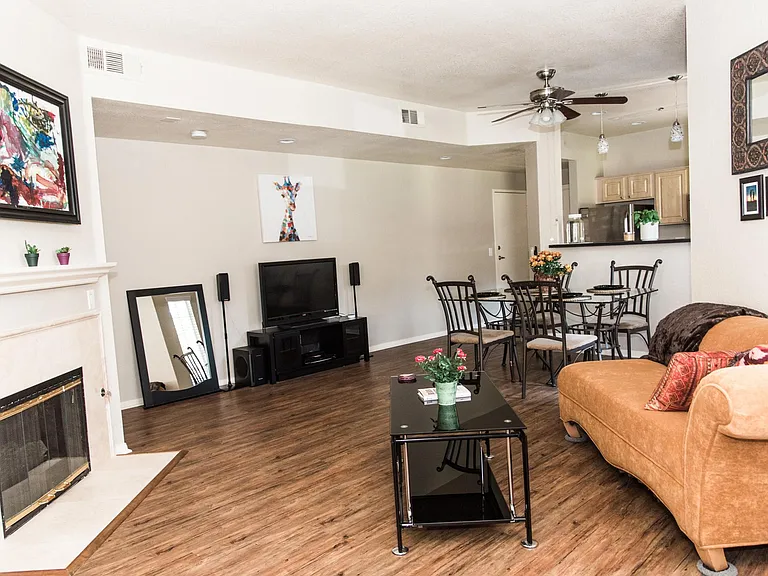
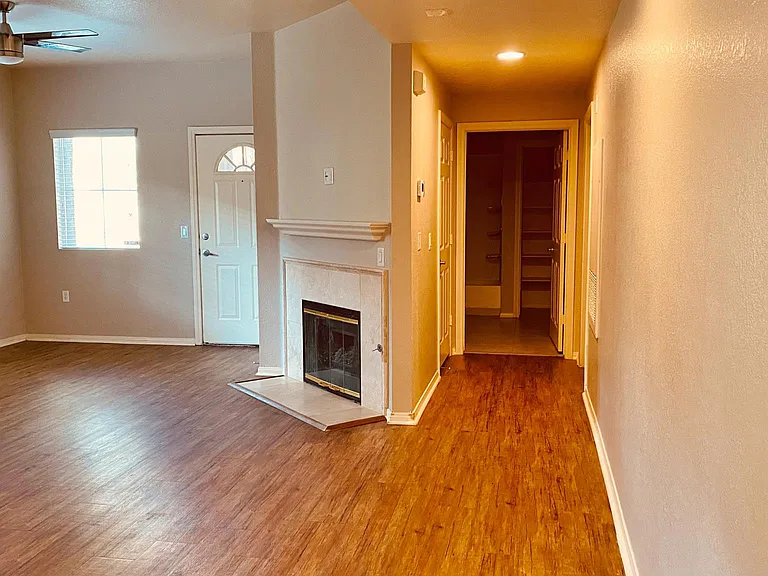
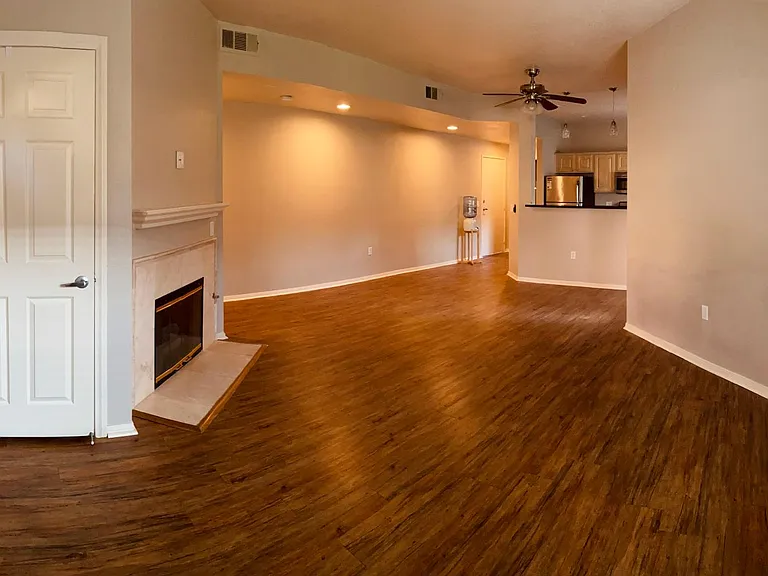

Front door on left, living room
Master bathroom
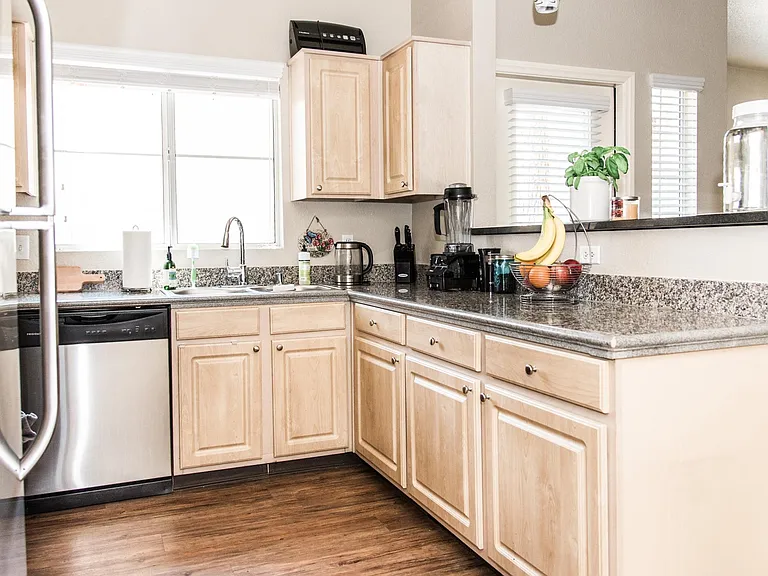
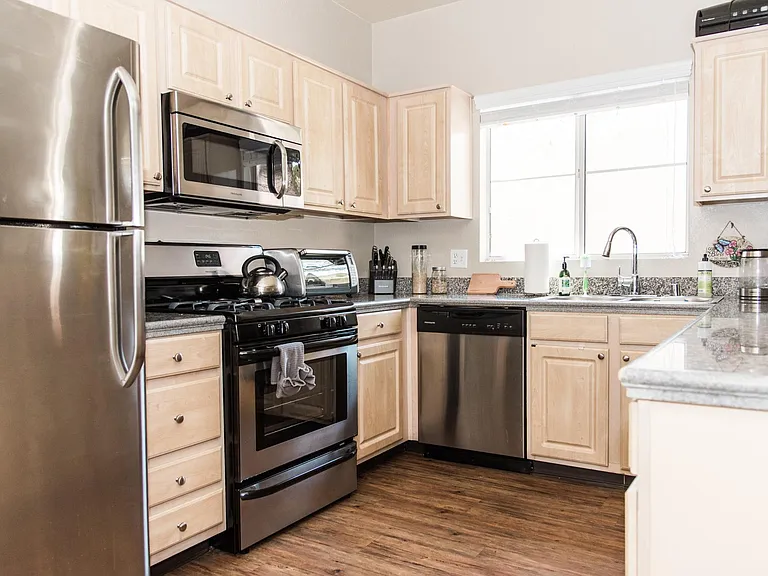
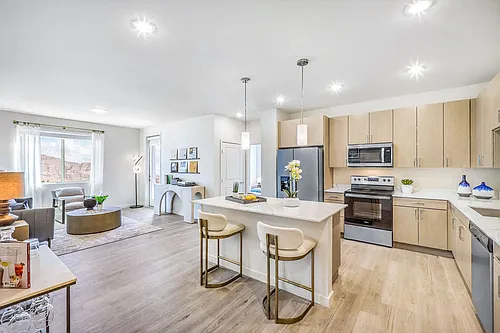
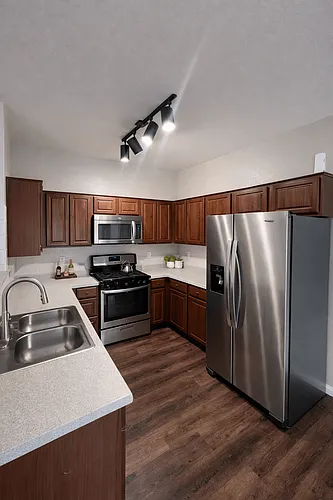
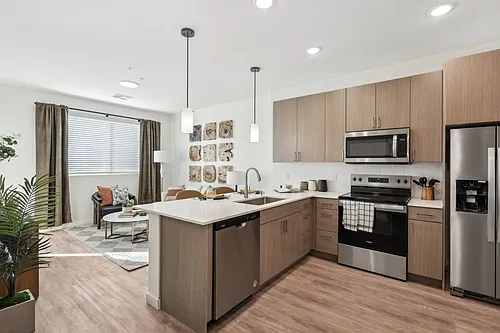
Kitchen and living room + hall to 2nd bedroom

$1,580/ mo
Doesn't include deposits and fees
2 beds2 baths1034 sqft condo
Available August 1
5250 S Rainbow Blvd #1143
Your booked tour

What you get

Pet-friendlyIn-unit laundryParkingAir conditioningGym

Costs, fees, and lease terms

Lease terms

Owner pays for water, trash, sewer and HOA Tenant is responsible for gas, electric, internet, cable No smoking, vaping, medical marijuana permitted. Small house trained dogs under 25 lbs will be considered. Non-refundable $350 pet fee required. service dogs accepted. $1,695 security deposit required. Tenant required to obtain renters insurance $100,000 liability throughout the duration of the lease.

Pets

  • Dogs

    Allowed
    Number allowed1
  • Cats

    Allowed
    Number allowed1

The neighborhood

About the building

Private Ground-Level Condo with Attached 2-Car Garage | 24-Hour Guard-Gated Community | Available 8/1 If you're looking for a quiet, well-maintained home that feels tucked away from the city while still being close to everything, this is it. This rare ground-floor end unit offers exceptional privacy with very little foot traffic, mature pine trees just outside your patio, and a peaceful grassy area right outside your front door. Unlike many condos, you'll enjoy the convenience of an attached oversized 2-car garage with additional storage, making everyday living easy. Located in a 24-hour guard-gated community with a separate residents-only entrance, offering both security and convenient access, this home is just a short walk from Spring Valley Hospital, making it ideal for medical professionals or anyone looking for a secure, peaceful place to call home. Home Features * Attached oversized 2-car garage with extra storage (rare for a 2-bedroom condo) * Available for move-in beginning July 20, 2026 * Ground-floor end unit with minimal foot traffic * EV 14-50 outlet installed (Tesla compatible) * Waterproof wood laminate flooring throughout * Spacious living room with cozy gas fireplace * Primary suite with walk-in closet and private full bathroom * Second bedroom on the opposite side of the home with its own full bathroom, offering ideal privacy * Private patio overlooking beautiful mature pine trees * Peaceful grassy area just outside the front door * In-unit washer and dryer * Security screen door * Window coverings throughout Community Amenities * 24-hour guard-gated community * Separate residents-only entrance for convenient access * Guest check-in at the main gate * Community pool * Fitness center * Recreation center * Playground * Putting green * Dog park * Small neighborhood park within about a one-minute walk * Beautiful mature pine trees throughout the community Pet Policy * One house-trained dog under 25 lbs may be considered * Additional pet rent: $100/month Rental Qualifications We're looking for tenants who will care for this home as if it were their own. Applicants should have: * Credit score of 700+ * Debt-to-income ratio of 35% or less * Monthly income of at least 4x the monthly rent * Stable employment with verification * Positive rental and personal references Furniture shown in photos is for staging purposes only and is not included.

The property manager

5250 S Rainbow Blvd #1143
Nearby schools

Students who live in 5250 S Rainbow Blvd #1143 attend the following Clark County School District (Unified School District) public schools:
GreatSchools ratings are based on test scores and additional metrics when available.

5250 S Rainbow Blvd #1143
By contacting this property, you agree to our Terms of Use. Visit our Privacy Portal for more information. When you click “Send message”, we’ll send your inquiry to the property manager so they can reach out and answer your questions.

Find similar homes

Similar listings comparison

This listing

5250 S Rainbow Blvd #1143
Studio$1,387+
1 bed$1,679+$1,401+$1,403+$1,315+$1,379+$1,427+
2 beds$1,580$1,700+$1,770+$1,527+$1,876+$1,676+$1,715+$1,598+$1,592+
3 beds$1,995+$2,232+$2,128$2,176+$2,380+$1,682+
Total monthly price
Total price
Total price
Total price
Total price
Total price
Total price
Total price
Total price
Distance13.2 miles away11.1 miles away8.4 miles away11.5 miles away9.7 miles away12.0 miles away8.9 miles away7.5 miles away
PetsCats and Small Dogs AllowedCats and Dogs AllowedCats and Dogs AllowedCats and Dogs AllowedCats and Dogs AllowedCats and Dogs AllowedCats and Dogs AllowedCats and Dogs Allowed
LaundryIn UnitIn UnitIn UnitIn UnitIn UnitIn UnitIn Unit, Shared
SecurityGated EntryGated EntryGated EntryGated EntryGated Entry
A/CYesYesYesYesYes
DishwasherYesYesYesYesYes
ParkingYesYesYesYesYesYes
GymYesYesYesYesYesYesYes
PoolYesYesYesYesYesYesYes
Spot something off?Good catch. Flag it and help keep listings legit.