525 Brooklawn Dr

525 Brooklawn Dr — Photo 1
525 Brooklawn Dr — Photo 2
525 Brooklawn Dr — Photo 3
525 Brooklawn Dr — Photo 4
525 Brooklawn Dr — Photo 5
525 Brooklawn Dr — Photo 6
525 Brooklawn Dr — Photo 7
525 Brooklawn Dr — Photo 8
525 Brooklawn Dr — Photo 9
525 Brooklawn Dr — Photo 10
525 Brooklawn Dr — Photo 11
525 Brooklawn Dr — Photo 12
525 Brooklawn Dr — Photo 13
525 Brooklawn Dr — Photo 14
525 Brooklawn Dr — Photo 15
525 Brooklawn Dr — Photo 16
525 Brooklawn Dr — Photo 17
525 Brooklawn Dr — Photo 18
525 Brooklawn Dr — Photo 19
525 Brooklawn Dr — Photo 20
525 Brooklawn Dr — Photo 21
525 Brooklawn Dr — Photo 22
525 Brooklawn Dr — Photo 23
525 Brooklawn Dr — Photo 24
525 Brooklawn Dr — Photo 25
525 Brooklawn Dr — Photo 26
525 Brooklawn Dr — Photo 27
525 Brooklawn Dr — Photo 28
525 Brooklawn Dr — Photo 29
525 Brooklawn Dr — Photo 30
525 Brooklawn Dr — Photo 31
525 Brooklawn Dr — Photo 32
525 Brooklawn Dr — Photo 33
525 Brooklawn Dr — Photo 34
525 Brooklawn Dr — Photo 35
525 Brooklawn Dr — Photo 36
525 Brooklawn Dr — Photo 37
525 Brooklawn Dr — Photo 38
525 Brooklawn Dr — Photo 39
525 Brooklawn Dr — Photo 40
525 Brooklawn Dr — Photo 41
525 Brooklawn Dr — Photo 42
525 Brooklawn Dr — Photo 43
525 Brooklawn Dr — Photo 44
525 Brooklawn Dr — Photo 45
525 Brooklawn Dr — Photo 46
525 Brooklawn Dr — Photo 47
525 Brooklawn Dr — Photo 48
525 Brooklawn Dr — Photo 49
525 Brooklawn Dr — Photo 50
525 Brooklawn Dr — Photo 51
525 Brooklawn Dr — Photo 52
525 Brooklawn Dr — Photo 53
525 Brooklawn Dr — Photo 54
525 Brooklawn Dr — Photo 55
525 Brooklawn Dr — Photo 56
525 Brooklawn Dr — Photo 57
525 Brooklawn Dr — Photo 58
525 Brooklawn Dr — Photo 59
525 Brooklawn Dr — Photo 60
525 Brooklawn Dr — Photo 61
525 Brooklawn Dr — Photo 62
525 Brooklawn Dr — Photo 63
525 Brooklawn Dr — Photo 64
525 Brooklawn Dr — Photo 65
525 Brooklawn Dr — Photo 66
525 Brooklawn Dr — Photo 67
525 Brooklawn Dr — Photo 68
525 Brooklawn Dr — Photo 69
525 Brooklawn Dr — Photo 70
525 Brooklawn Dr — Photo 71
525 Brooklawn Dr — Photo 72
525 Brooklawn Dr — Photo 73
525 Brooklawn Dr — Photo 74
525 Brooklawn Dr — Photo 75
525 Brooklawn Dr — Photo 76
525 Brooklawn Dr — Photo 77
525 Brooklawn Dr — Photo 78
525 Brooklawn Dr — Photo 79
525 Brooklawn Dr — Photo 80
525 Brooklawn Dr — Photo 81
525 Brooklawn Dr — Photo 82
525 Brooklawn Dr — Photo 83
525 Brooklawn Dr — Photo 84
525 Brooklawn Dr — Photo 85
525 Brooklawn Dr — Photo 86
525 Brooklawn Dr — Photo 87
525 Brooklawn Dr — Photo 88
525 Brooklawn Dr — Photo 89

$2,500/ mo
Doesn't include deposits and fees
2 beds2 baths1471 sqft house
525 Brooklawn Dr

Your booked tour

What you get

Pet-friendlyIn-unit laundryParkingAir conditioning

Costs, fees, and lease terms

Lease terms

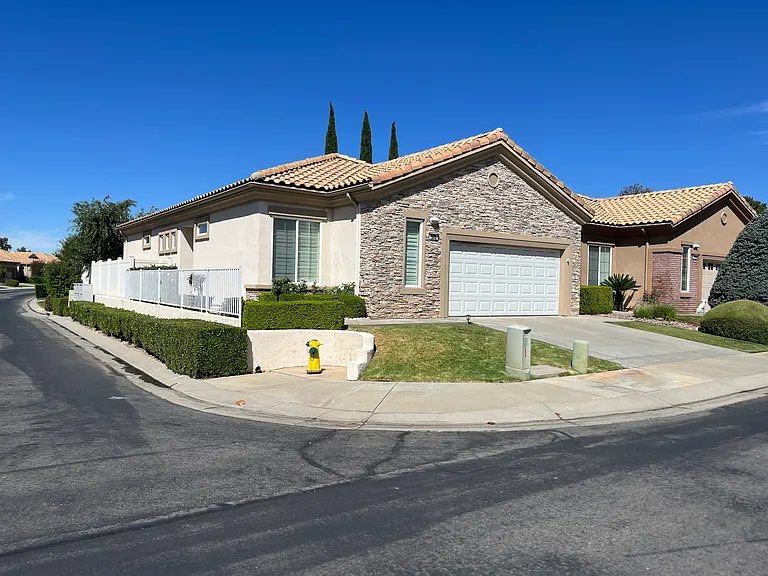
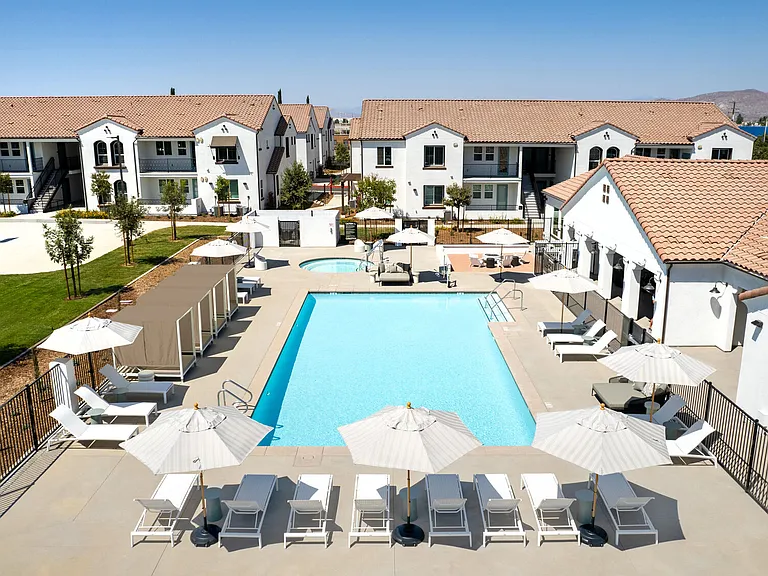
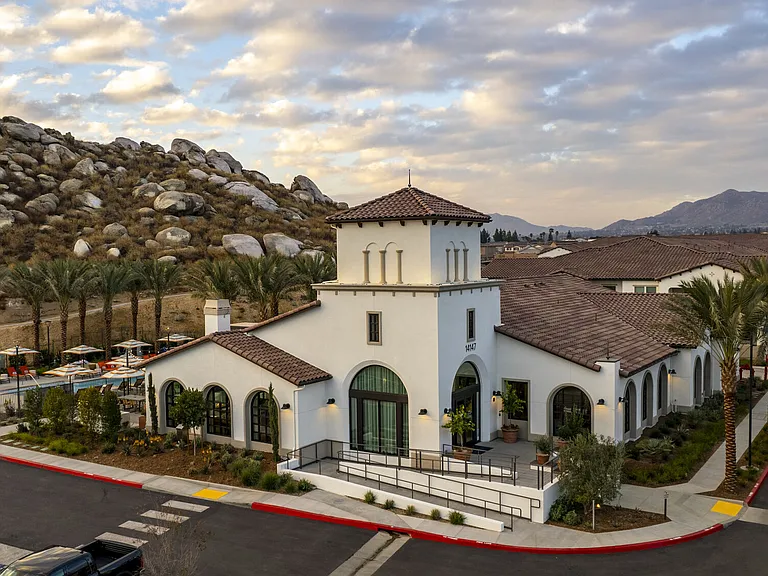
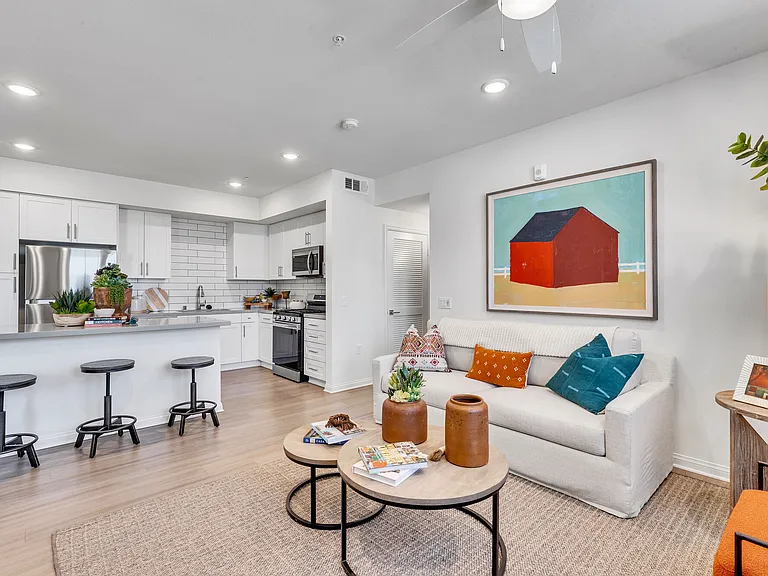
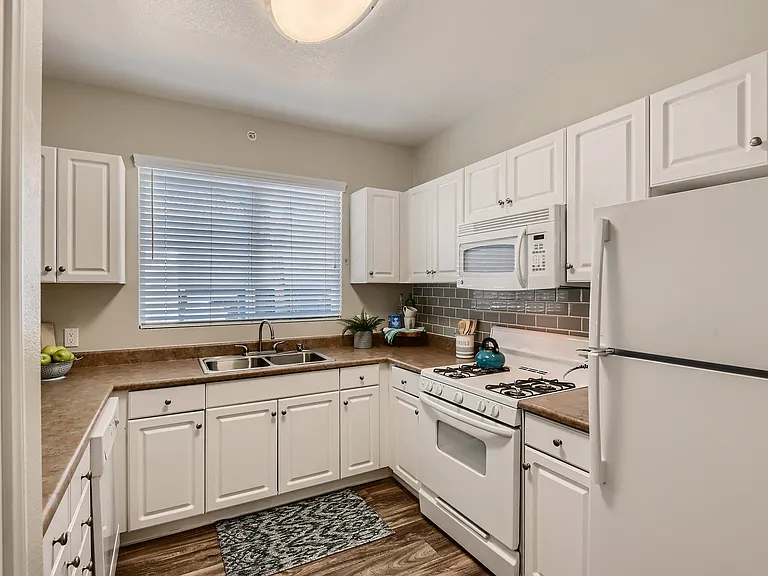
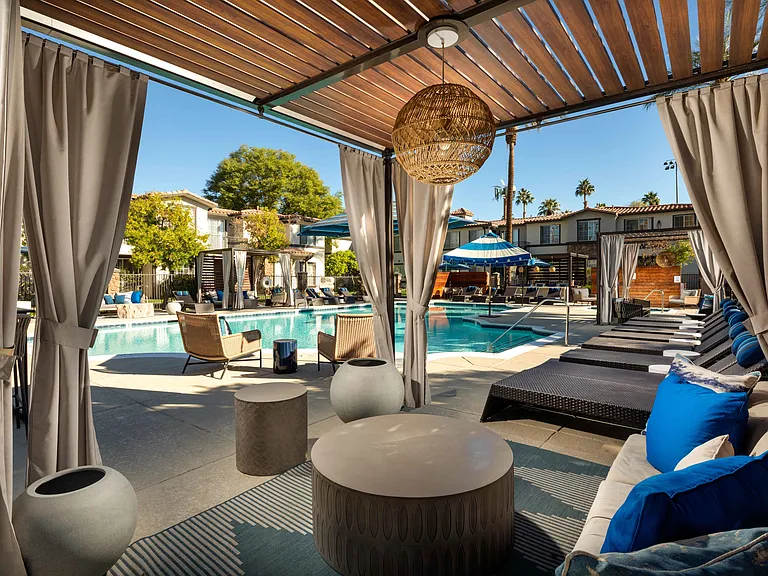
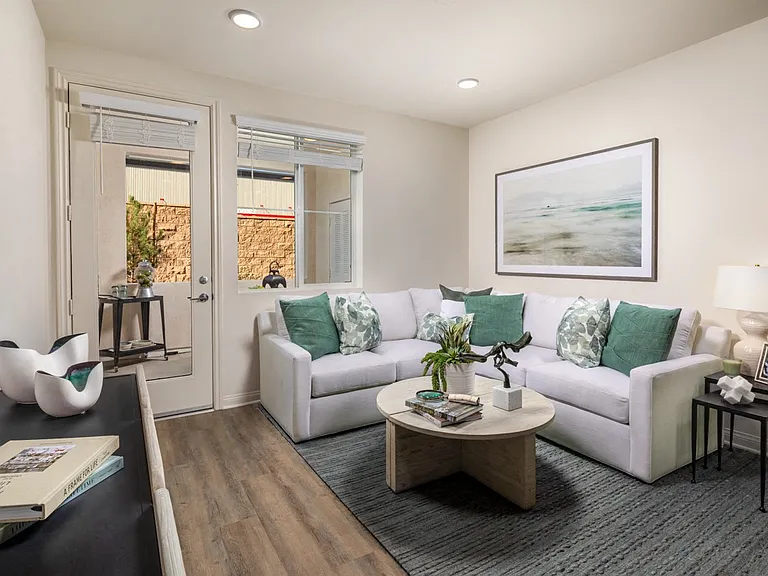
525 Brooklawn Drive Resort-Style Living in the Sun Lakes 55+ Community For Rent | Banning, CA 92220 Monthly Rent: $2,500 Security Deposit: $2,500 2 Bedrooms | 2 Bathrooms | Den/Office | Approx. 1,471 Sq. Ft. Welcome to 525 Brooklawn Drive, a comfortable single-level home located inside the highly desirable Sun Lakes 55+ community in Banning, California. This property offers much more than a place to live. Residents can enjoy access to an active, resort-style community with dining, golf, swimming, fitness, entertainment, classes, clubs, and numerous opportunities to socialize and stay active. Inside the home, you will find two bedrooms, two bathrooms, a flexible den or office, comfortable living areas, an attached garage, and a low-maintenance outdoor space. The practical single-level floor plan is designed for comfortable and convenient everyday living. Resort-Style Community Amenities One of the greatest benefits of living at 525 Brooklawn Drive is access to the extensive lifestyle amenities available within Sun Lakes. Community amenities and activities may include: Three community clubhouses Two onsite restaurants Bar and lounge areas Ballroom and community event spaces Scheduled live music and entertainment on Friday and Saturday nights Two 18-hole golf courses, including championship and executive courses Golf practice facilities and resident golf groups Three swimming pools, including an indoor pool Three community spas Fitness centers and organized wellness activities Eight pickleball courts Six tennis courts Three paddle-tennis courts Bocce-ball courts Recreation classes and educational workshops Organized excursions and community trips More than 70 resident clubs and activity groups Dancing, theater, karaoke, chorale, ukulele, and other music-related groups Arts, crafts, quilting, knitting, and hobby groups Billiards, bridge, bunco, pinochle, card games, and table tennis Libraries, meeting rooms, and social gathering spaces Community performances, holiday celebrations, and special events Whether you enjoy dining with friends, playing golf, swimming, attending live entertainment, joining a class, or participating in community activities, Sun Lakes provides a wide variety of ways to enjoy an active and connected lifestyle. Community entertainment, classes, facilities, and amenity availability are subject to the current Sun Lakes schedule, HOA rules, membership requirements, and operating hours. Interior and Living Space The home features a bright, functional layout with comfortable living areas throughout. Two bedrooms Two bathrooms Flexible den or home-office space Open living and dining areas Practical kitchen layout Single-level floor plan In-unit laundry Attached garage for parking and storage Driveway and street parking Low-maintenance outdoor space Covered patio area The den provides valuable additional space and may be used as a home office, reading room, hobby area, or guest space. With approximately 1,471 square feet, the home provides a comfortable amount of living space while remaining easy to maintain. Property Highlights Located inside the desirable Sun Lakes 55+ community Resort-style community amenities Two onsite restaurants Clubhouses, ballroom, bar, and lounge areas Scheduled live music and weekend entertainment Two 18-hole golf courses Three pools, including an indoor pool Three spas Pickleball, tennis, paddle tennis, and bocce ball Fitness centers, classes, and wellness activities More than 70 clubs and resident groups Two bedrooms and two bathrooms Flexible den or office Approx. 1,471-square-foot single-level home In-unit laundry Attached garage Low-maintenance yard Professionally managed by Compass Property Management Why This Home Stands Out Peaceful living within a gated 55+ community Extensive dining, recreation, entertainment, and social amenities Opportunities to enjoy golf, swimming, fitness, music, dancing, classes, and organized activities Comfortable single-level floor plan Flexible den for an office, hobbies, reading, or guest use Low-maintenance home and outdoor space Professional management and responsive service This is more than a rental home. It is an opportunity to enjoy the active, social, and resort-style lifestyle available within the Sun Lakes community. Rental Requirements Lease Term A minimum 12-month lease is required. Multi-year lease options may be available. Credit Requirements Credit score of 650 or higher for standard approval Credit scores between 600 and 649 may be considered with additional conditions Applicants with credit scores below 600 are not eligible Income and Debt-to-Income Requirements Combined monthly income must generally equal at least 2.5 times the monthly rent Applicants with credit scores between 600 and 649 must generally earn at least three times the monthly rent Debt-to-income ratio, including the proposed rent, must meet the property's qualification standards Rental History At least one year of positive and verifiable rental history No evictions, rental judgments, or serious criminal history within the past seven years Employment Minimum of one year with the current employer or a valid employment offer letter Self-employed applicants must provide tax returns or at least three months of bank statements Co-Signers Must be a California resident Minimum credit score of 750 Monthly income of at least four times the rent Only one co-signer is permitted per lease First-Time Renters First-time renters must generally have: A minimum credit score of 675 At least two years of employment history or sufficient documented savings A qualified co-signer when required Application Fee A non-refundable application fee of $55 per adult applicant is required. Pet Policy Pets are permitted subject to pet screening, property approval, and applicable pet rent. Renter's Insurance Renter's insurance is required with a minimum of $100,000 in liability coverage. Pet-related coverage may also be required when applicable. Important Sun Lakes Community Notice Sun Lakes is a 55+ community. Age eligibility requirements, occupancy restrictions, HOA rules, community approval requirements, and amenity-access conditions may apply.

Pricing comparison

$500

At $2,500, this listing is priced $500 more than the current market rate for a 2 bedroom home in Banning.

Pets

  • Dogs

    Allowed
    Number allowed1
  • Cats

    Allowed
    Number allowed1

The neighborhood

About the building

The property manager

Nearby schools

Students who live in 525 Brooklawn Dr attend the following Banning Unified School District public schools:

Showing 3 of 7 schools.

GreatSchools ratings are based on test scores and additional metrics when available.

525 Brooklawn Dr

By contacting this property, you agree to our Terms of Use. Visit our Privacy Portal for more information. When you click “Send message”, we’ll send your inquiry to the property manager so they can reach out and answer your questions.

Find similar homes

Spot something off?Good catch. Flag it and help keep listings legit.