5243 Legacy St

5243 Legacy St — Photo 1
5243 Legacy St — Photo 2
5243 Legacy St — Photo 3
5243 Legacy St — Photo 4
5243 Legacy St — Photo 5
5243 Legacy St — Photo 6
5243 Legacy St — Photo 7
5243 Legacy St — Photo 8
5243 Legacy St — Photo 9
5243 Legacy St — Photo 10
5243 Legacy St — Photo 11
5243 Legacy St — Photo 12
5243 Legacy St — Photo 13
5243 Legacy St — Photo 14
5243 Legacy St — Photo 15
5243 Legacy St — Photo 16
5243 Legacy St — Photo 17
5243 Legacy St — Photo 18
5243 Legacy St — Photo 19
5243 Legacy St — Photo 20
5243 Legacy St — Photo 21
5243 Legacy St — Photo 22
5243 Legacy St — Photo 23
5243 Legacy St — Photo 24

$2,200/ mo
Doesn't include deposits and fees
2 beds2 baths1084 sqft townhouse
5243 Legacy St

Your booked tour

What you get

No petsIn-unit laundryParkingAir conditioning

Costs, fees, and lease terms

Lease terms

Renter is responsible for all utilities. Landlord will take care of HOA fees and lawn service. Application fee of $48 per adult 18 years of age and older residing in the home. Security Deposit equal to 1 months rent. Lease term negotiable. No pets please.

Pricing comparison

$703

At $2,200, this listing is priced $703 more than the current market rate for a 2 bedroom home in Haltom City.

Pets

  • Dogs

    Not allowed
  • Cats

    Not allowed

The neighborhood

About the building

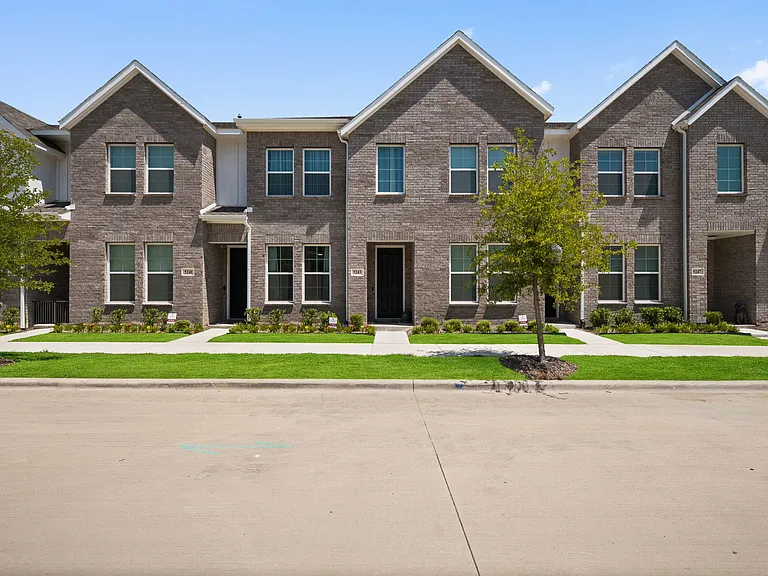
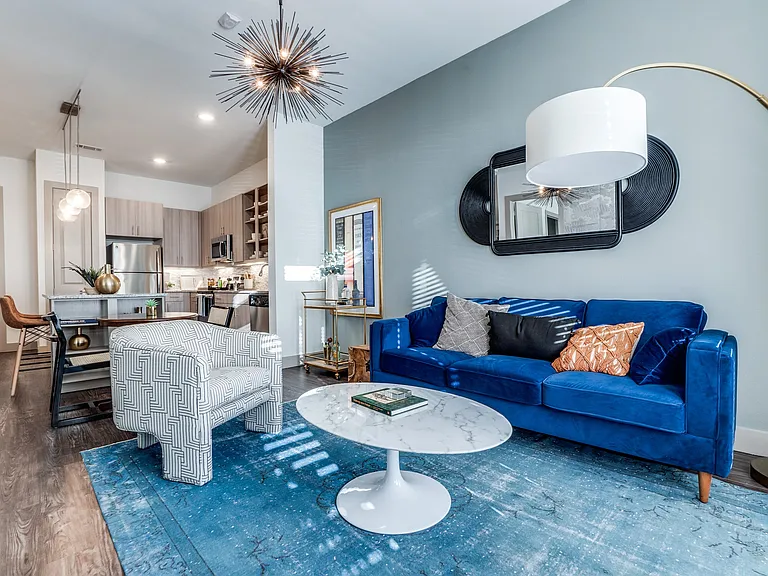
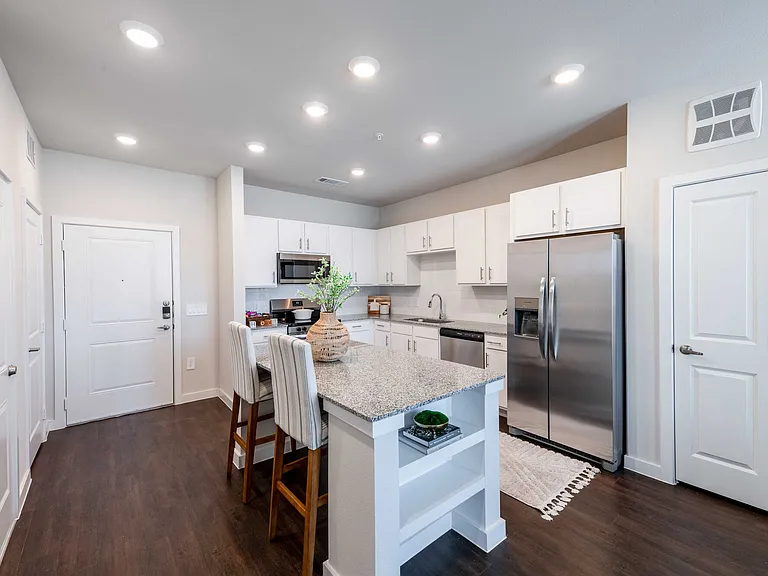
Welcome to this beautifully designed CB JENI Homes Amelia floor plan, offering a functional layout with 2 bedrooms and 2 full bathrooms. The first-floor secondary bedroom features its own private ensuite bath, making it an ideal space for guests, a roommate, or a dedicated home office. A full-size washer and dryer are also included for added convenience. Upstairs, you'll find a bright, open-concept living space that's perfect for relaxing or entertaining. The stylish kitchen showcases quartz countertops, abundant cabinetry, designer hardware, and flows seamlessly into the spacious living and dining areas. The primary suite easily accommodates a queen or king-size bed and offers the convenience of two separate closets. The spa-inspired primary bathroom features an oversized walk-in shower with ceramic tile surround, dual sinks, and modern finishes throughout. Thoughtfully designed with comfort and functionality in mind, this home offers low-maintenance living in a beautifully finished townhome that's ready for you to call home.

The property manager

Nearby schools

Students who live in 5243 Legacy St attend the following Birdville Independent School District (Unified School District) public schools:

GreatSchools ratings are based on test scores and additional metrics when available.

5243 Legacy St

By contacting this property, you agree to our Terms of Use. Visit our Privacy Portal for more information. When you click “Send message”, we’ll send your inquiry to the property manager so they can reach out and answer your questions.

Find similar homes

Spot something off?Good catch. Flag it and help keep listings legit.