524 W Hunt St

524 W Hunt St — Photo 1
524 W Hunt St — Photo 2
524 W Hunt St — Photo 3
524 W Hunt St — Photo 4
524 W Hunt St — Photo 5
524 W Hunt St — Photo 6
524 W Hunt St — Photo 7
524 W Hunt St — Photo 8
524 W Hunt St — Photo 9
524 W Hunt St — Photo 10
524 W Hunt St — Photo 11
524 W Hunt St — Photo 12
524 W Hunt St — Photo 13
524 W Hunt St — Photo 14
524 W Hunt St — Photo 15
524 W Hunt St — Photo 16
524 W Hunt St — Photo 17
524 W Hunt St — Photo 18
524 W Hunt St — Photo 19
524 W Hunt St — Photo 20
524 W Hunt St — Photo 21
524 W Hunt St — Photo 22
524 W Hunt St — Photo 23
524 W Hunt St — Photo 24
524 W Hunt St — Photo 25
524 W Hunt St — Photo 26
524 W Hunt St — Photo 27
524 W Hunt St — Photo 28
524 W Hunt St — Photo 29
524 W Hunt St — Photo 30
524 W Hunt St — Photo 31
524 W Hunt St — Photo 32
524 W Hunt St — Photo 33
524 W Hunt St — Photo 34
524 W Hunt St — Photo 35
524 W Hunt St — Photo 36
524 W Hunt St — Photo 37
524 W Hunt St — Photo 38
524 W Hunt St — Photo 39
524 W Hunt St — Photo 40
524 W Hunt St — Photo 41
524 W Hunt St — Photo 42
524 W Hunt St — Photo 43
524 W Hunt St — Photo 44
524 W Hunt St — Photo 45
524 W Hunt St — Photo 46
524 W Hunt St — Photo 47
524 W Hunt St — Photo 48
524 W Hunt St — Photo 49
524 W Hunt St — Photo 50
524 W Hunt St — Photo 51
524 W Hunt St — Photo 52
524 W Hunt St — Photo 53
524 W Hunt St — Photo 54
524 W Hunt St — Photo 55
524 W Hunt St — Photo 56
524 W Hunt St — Photo 57
524 W Hunt St — Photo 58
524 W Hunt St — Photo 59
524 W Hunt St — Photo 60
524 W Hunt St — Photo 61
524 W Hunt St — Photo 62
524 W Hunt St — Photo 63
524 W Hunt St — Photo 64
524 W Hunt St — Photo 65
524 W Hunt St — Photo 66
524 W Hunt St — Photo 67
524 W Hunt St — Photo 68
524 W Hunt St — Photo 69
524 W Hunt St — Photo 70
524 W Hunt St — Photo 71
524 W Hunt St — Photo 72
524 W Hunt St — Photo 73
524 W Hunt St — Photo 74
524 W Hunt St — Photo 75
524 W Hunt St — Photo 76
524 W Hunt St — Photo 77
524 W Hunt St — Photo 78
524 W Hunt St — Photo 79
524 W Hunt St — Photo 80
524 W Hunt St — Photo 81
524 W Hunt St — Photo 82
524 W Hunt St — Photo 83
524 W Hunt St — Photo 84
  • Furnished

$6,000/ mo
Doesn't include deposits and fees
5 beds2 baths2957 sqft house
524 W Hunt St
Your booked tour

What you get

Pet-friendlyIn-unit laundryParkingAir conditioning

Costs, fees, and lease terms

Lease terms

Month to month lease, furnished with all utilities/internet and linens paid for

Pricing comparison

$2341

At $6,000, this listing is priced $2341 more than the current market rate for a 5 bedroom home in McKinney.

Pets

  • Dogs

    Allowed
    Number allowed5
  • Cats

    Allowed
    Number allowed5

The neighborhood

About the building

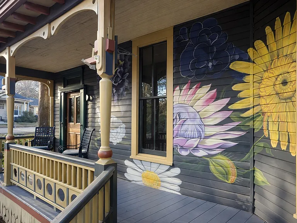
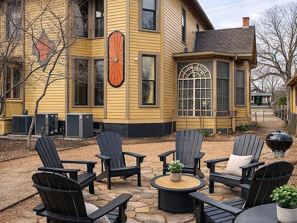
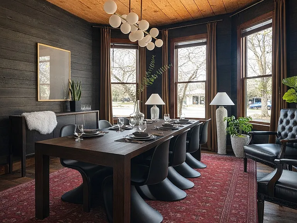
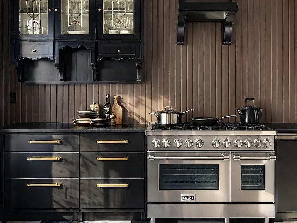
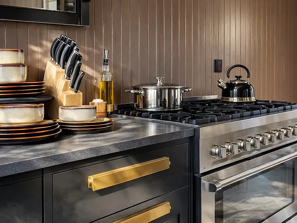
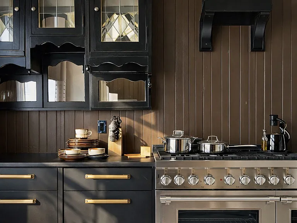
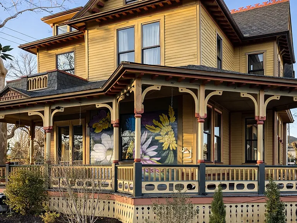
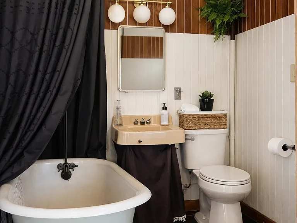
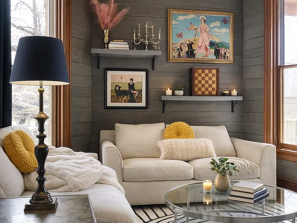
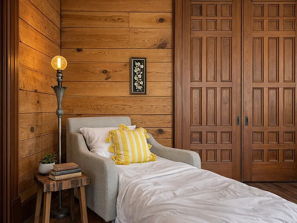
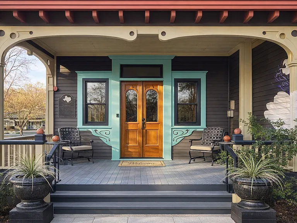
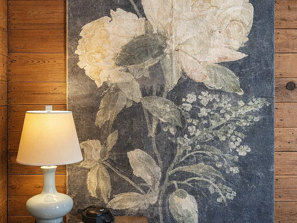
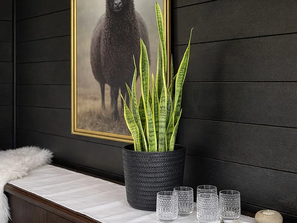
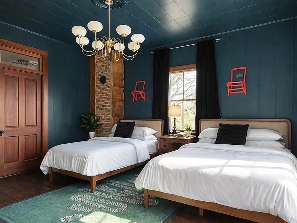
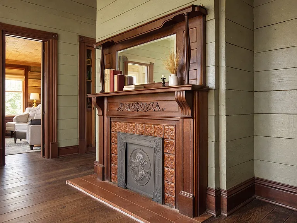
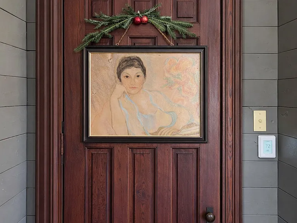
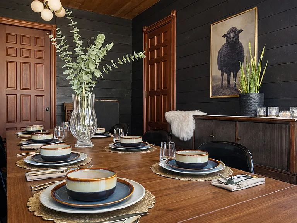
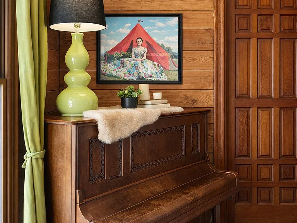
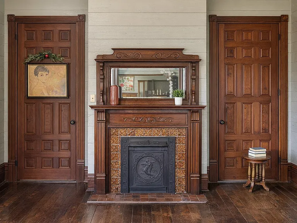
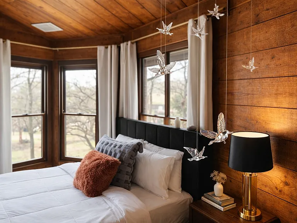
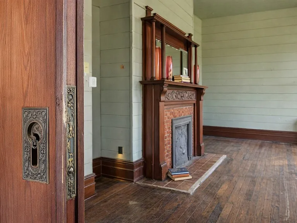
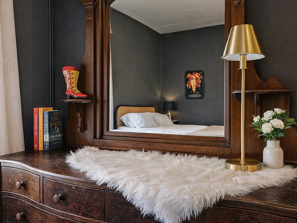
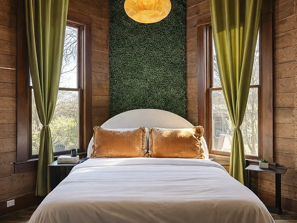
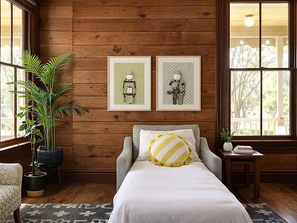
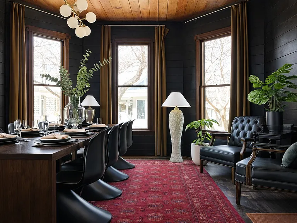
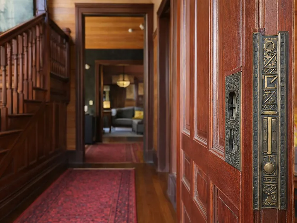
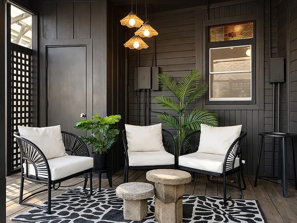
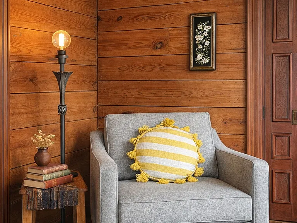
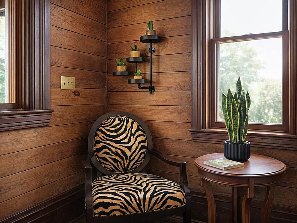
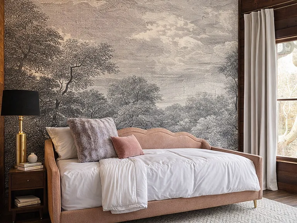
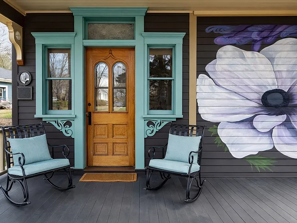
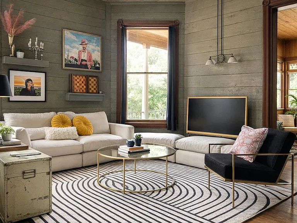
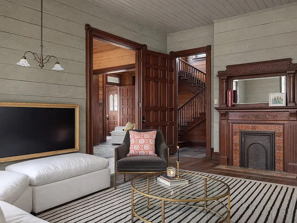
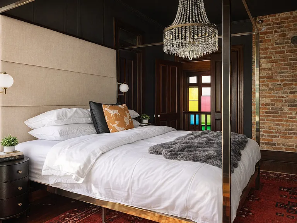
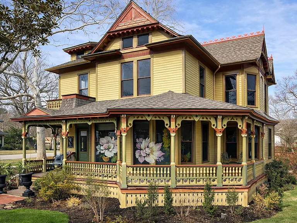
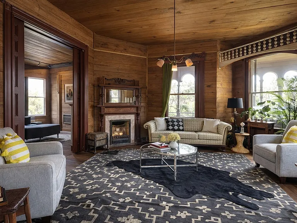
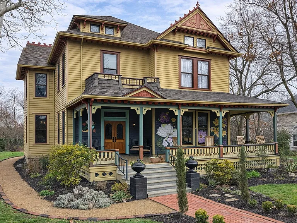
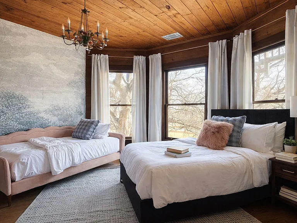
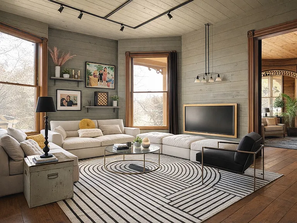
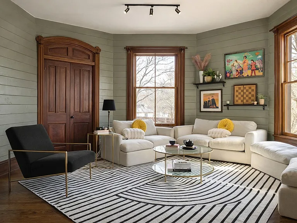
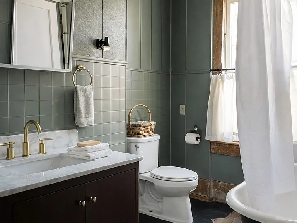
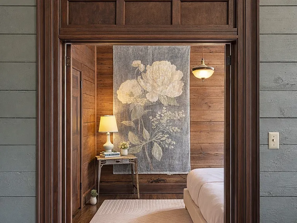
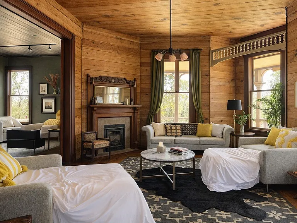
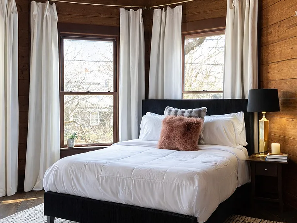
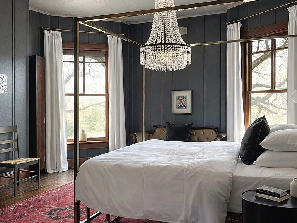
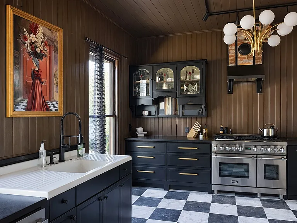
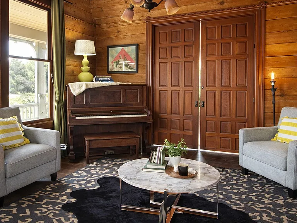
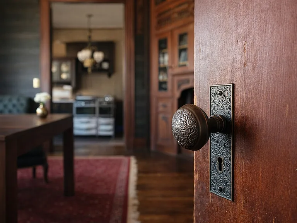
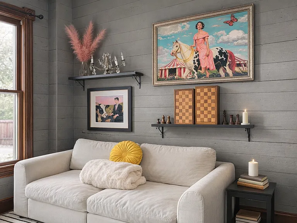
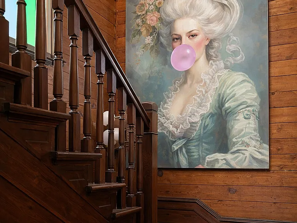
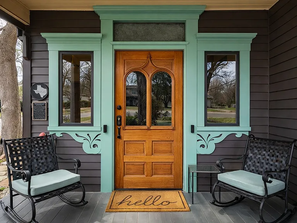
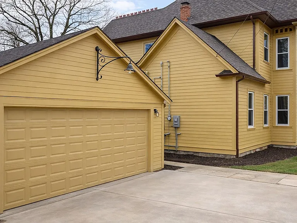
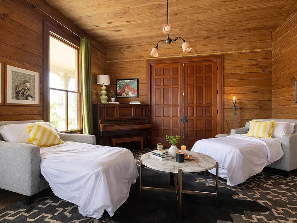
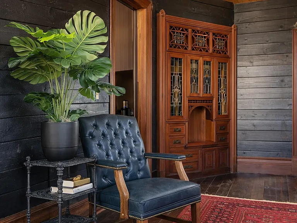
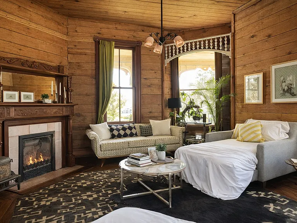
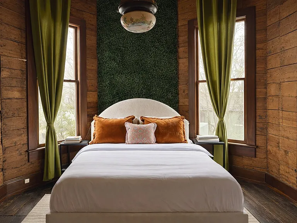
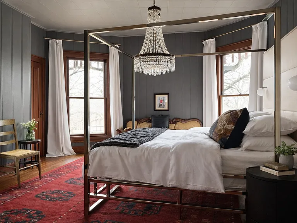
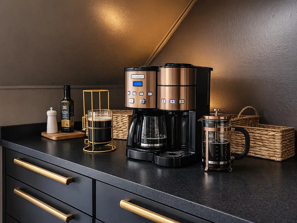
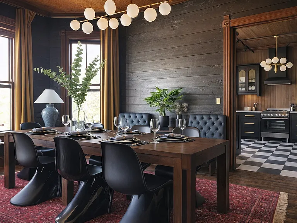
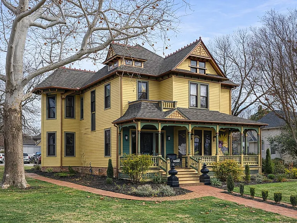
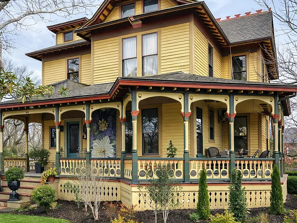
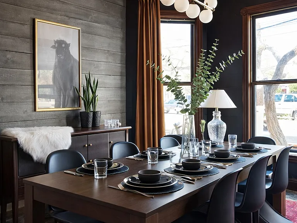
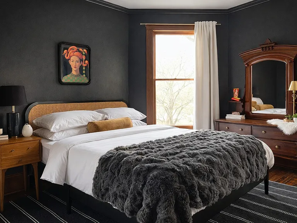
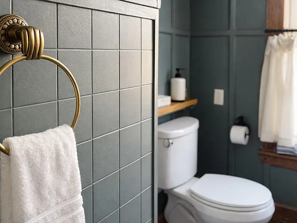
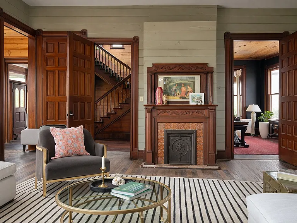
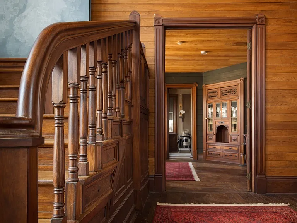
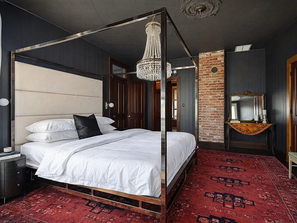
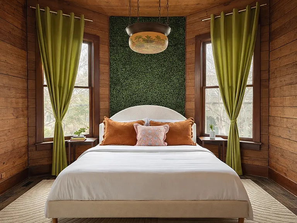
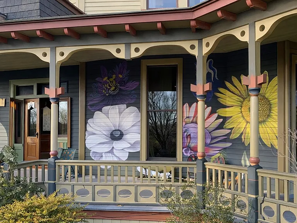
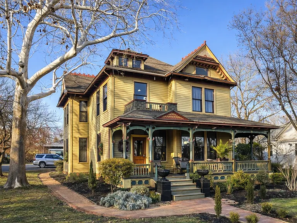
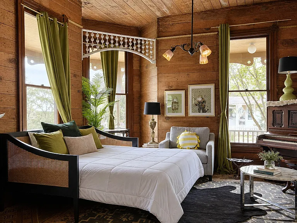
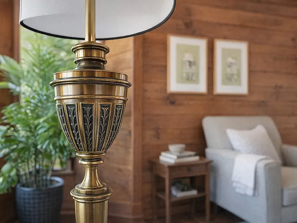
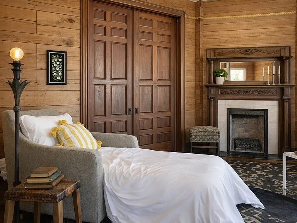
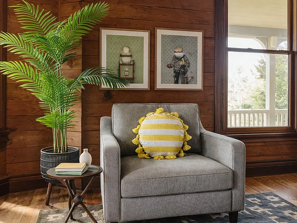
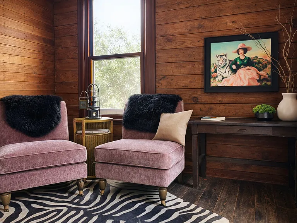
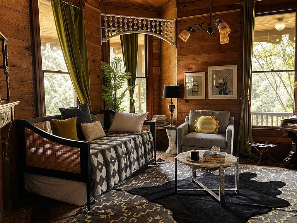
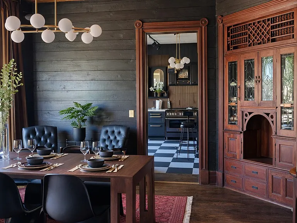
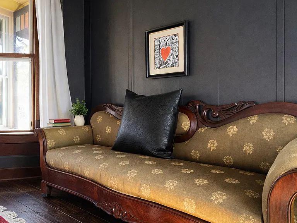
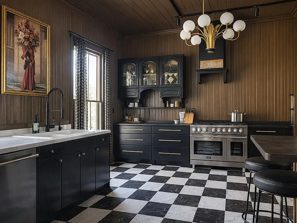
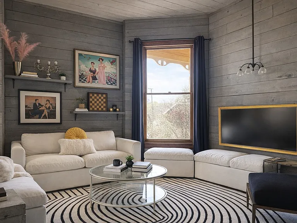
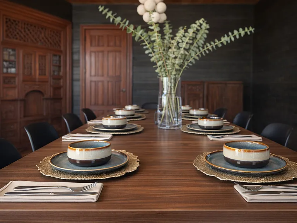
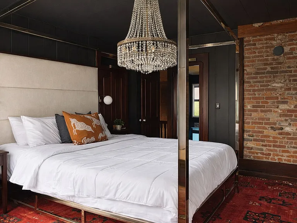
Summary Built in 1893 and still causing a scene. Our six-bedroom, (six bedroom counting the second living room) two-bath Eastlake Victorian sits right in the heart of historic downtown McKinney steps from local shops, coffee spots, bars, and bites. Park the car. You won't need it. Inside? Moody meets playful. Think dramatic colors, soaring ceilings, original architectural details then a wink of humor around each corner. It's historic, but it doesn't take itself too seriously. Step back in time while enjoying off-the-charts comfort. The space This is the perfect spot for anyone allergic to bland interiors. This ain't your great-grandma's Victorian (though we think she'd like it...). The heart of the home is our character-packed kitchen with all of the modern amenities. 48" stove? Yes, please! Drawers upon drawers of kitchen amenities and space for your favorite snacks? Yep! We like to say it's "Parisian cafe" with a twist. This will make you glad you skipped the hotel altogether. Our dining room is a vibe. Modern table and chairs are juxtaposed with our 1893 original built-in leaded-glass china cabinet. Our large dimmable chandelier sets any mood you see fit plus with seating for 10, there's room to sit and stay awhile! Kick back on our cloud sofa in the living room while you decide whether to watch the game or enjoy the ambience- especially the funky art and original fireplace mantle. Our quirky sitting room, separated from the living room only by original pocket doors with Eastlake hardware, doubles as a private 6th bedroom, sleeping 4. This room has a twin daybed, with a twin pull out trundle underneath, which can be made into a king bed. And then two sofa chairs. Our six boutique-style bedrooms each bring their own moody, curated personality rich tones, layered textures, vintage touches, and lighting that flatters absolutely everyone. The showstopper is the minimalist king canopy-bed room, dramatic in the best way, with tall ceilings and just enough romance to make you consider speaking in period accents. Two spacious rooms each feature a queen plus a twin, perfect for flexible sleeping without sacrificing style, while two additional queen rooms deliver that cozy, collected-over-time feel with serious boutique hotel energy. And for extra guests (or the night owls who claim their own space), the front sitting room includes two fold-out chair beds that are far more charming than they have any right to be. Every space is designed for real rest, slow mornings, and that "we should stay one more night" feeling. Our two bathrooms flaunt history plus modern amenities. The downstairs bath walls are rumored to have been reclaimed from a train car plus an old-fashioned peach sink and clawfoot tub are the "chef's kiss". A vintage shopping cart delightfully displays your towels. Upstairs also boasts a cast-iron clawfoot tub, warm original wood floors, a new marble-top vanity and tons of storage. Sleeping Arrangements: Upstairs Full Bathroom -Bedroom 1: King Bed -Bedroom 2: Queen Bed -Bedroom 3: Queen and Twin Bed -Bedroom 4: Queen and Twin Bed Main Level Full Bathroom, Kitchen, Living Room -Bedroom 5: Queen bed -Bedroom 6: The 2nd living room doubles as a private 6th bedroom This 2nd living room can close off and be a private bedroom. It has a twin daybed, with a twin pull out trundle underneath that pops up, making the bed the width of a king bed. There are also two two sofa chairs that pull out into single beds. Photos show all beds set up Outdoors, you'll have a difficult time deciding whether to spend time on our front porch with rocking chairs and custom floral mural by local artisan Andrea Holmes, our private back porch - great for sipping coffee privately in your PJs, or our firepit area just steps from the back door. You can't go wrong- they're all a blast! We (Aaron + Erin) are the third owners of this historic beauty. We instantly fell in love with the story and have been painstakingly reimagining it since we bought it in 2024. We're excited to share this lovely home (and history!) with our wonderful guests. Access: Entire house and two car garage is exclusive to our guests The neighborhood Step outside and you're immediately in the vibrant heart of historic downtown McKinney! Our 1893 Victorian is perfectly positioned, just a short stroll from an array of local treasures. Explore unique boutiques, browse art galleries, and discover antique shops all within a block or two. Foodies, rejoice! You'll find a diverse selection of dining options, from cozy cafes perfect for a morning coffee and pastry (a 2-minute walk) to upscale restaurants ideal for a memorable dinner (a 5-minute walk). For those seeking a lively evening, bars and live music venues are also within easy walking distance. The neighborhood itself is a charming blend of historic architecture, tree-lined streets, and a great sense of community. You'll often find yourself captivated by the beautifully preserved homes and the friendly atmosphere. It's a place where you can easily park the car and spend your entire stay exploring on foot, soaking up the local flavor and experiencing the best of McKinney. Getting around Getting around is a breeze! You're in the heart of downtown McKinney, so many shops, restaurants, and attractions are within easy walking distance. If you prefer to drive, free street parking is readily available. For longer trips, Dallas/Fort Worth International Airport (DFW) is approximately a 45-minute drive. Consider ride-sharing services like Uber and Lyft for convenient transportation.

The property manager

Nearby schools

Students who live in 524 W Hunt St attend the following Mckinney Independent School District (Unified School District) public schools:
GreatSchools ratings are based on test scores and additional metrics when available.

524 W Hunt St
By contacting this property, you agree to our Terms of Use. Visit our Privacy Portal for more information. When you click “Send message”, we’ll send your inquiry to the property manager so they can reach out and answer your questions.
Find similar homes

Spot something off?Good catch. Flag it and help keep listings legit.