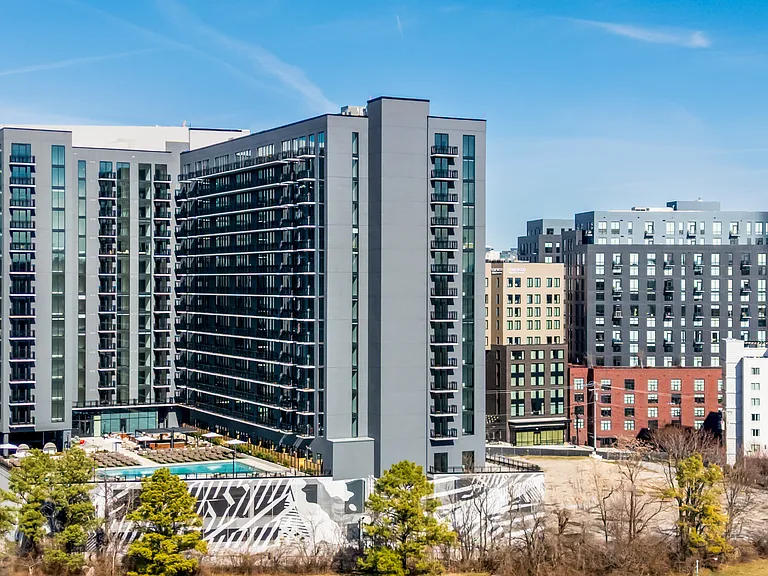
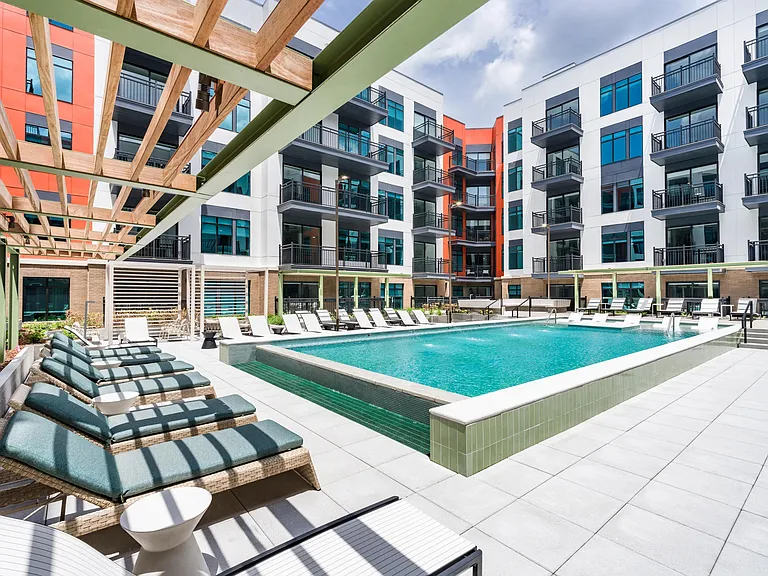
523B Weakley Ave

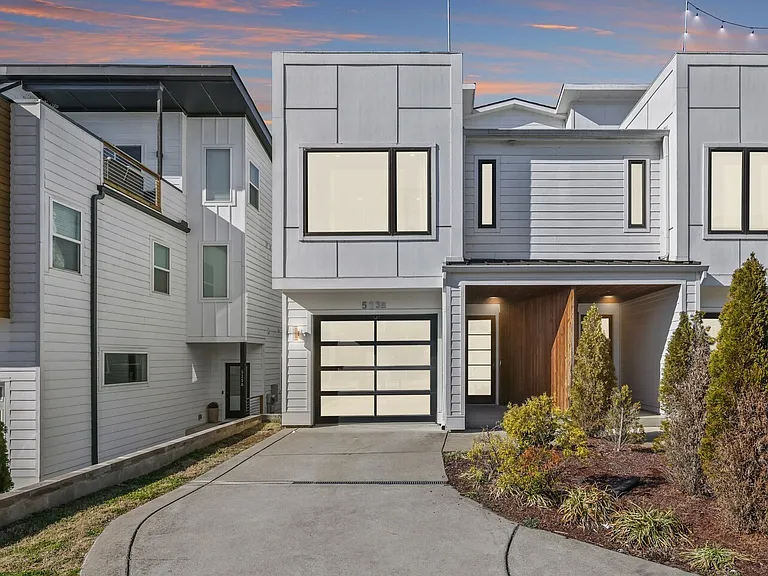
523B Weakley Ave — Photo 1
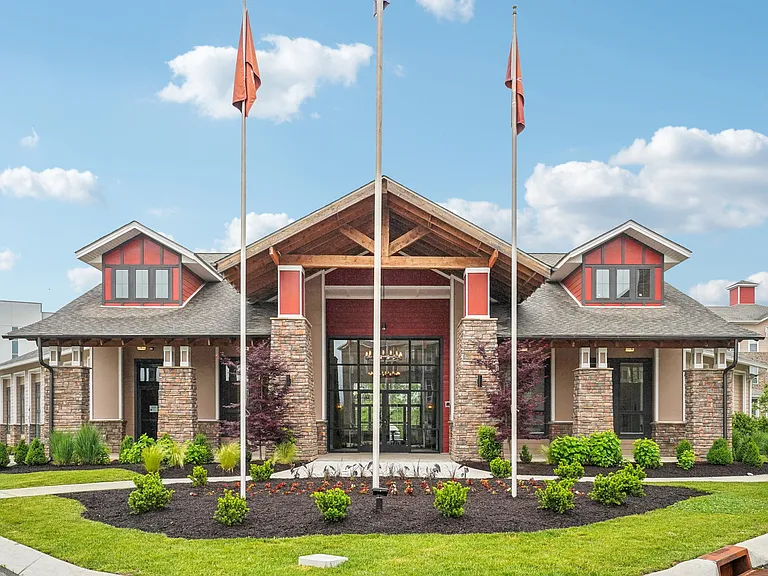
523B Weakley Ave — Photo 2
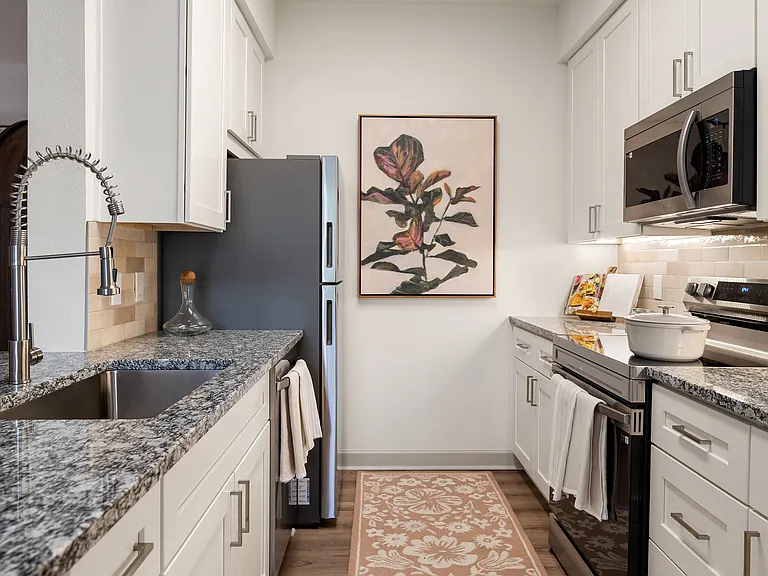
523B Weakley Ave — Photo 3
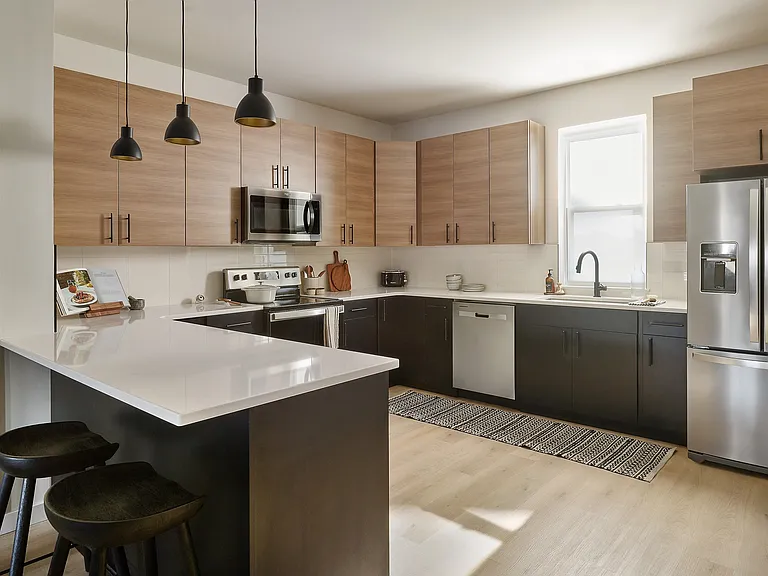
523B Weakley Ave — Photo 4
523B Weakley Ave — Photo 5
523B Weakley Ave — Photo 6
523B Weakley Ave — Photo 7
523B Weakley Ave — Photo 8
523B Weakley Ave — Photo 9
523B Weakley Ave — Photo 10
523B Weakley Ave — Photo 11
523B Weakley Ave — Photo 12
523B Weakley Ave — Photo 13
523B Weakley Ave — Photo 14
523B Weakley Ave — Photo 15
523B Weakley Ave — Photo 16
523B Weakley Ave — Photo 17
523B Weakley Ave — Photo 18
523B Weakley Ave — Photo 19
523B Weakley Ave — Photo 20
523B Weakley Ave — Photo 21
523B Weakley Ave — Photo 22
523B Weakley Ave — Photo 23
523B Weakley Ave — Photo 24
523B Weakley Ave — Photo 25
523B Weakley Ave — Photo 26
523B Weakley Ave — Photo 27
523B Weakley Ave — Photo 28
523B Weakley Ave — Photo 29
523B Weakley Ave — Photo 30
523B Weakley Ave — Photo 31
523B Weakley Ave — Photo 32
523B Weakley Ave — Photo 33
523B Weakley Ave — Photo 34
523B Weakley Ave — Photo 35
523B Weakley Ave — Photo 36
523B Weakley Ave — Photo 37
523B Weakley Ave — Photo 38
523B Weakley Ave — Photo 39
523B Weakley Ave — Photo 40
523B Weakley Ave — Photo 41
523B Weakley Ave — Photo 42
523B Weakley Ave — Photo 43
523B Weakley Ave — Photo 44
523B Weakley Ave — Photo 45
523B Weakley Ave — Photo 46
523B Weakley Ave — Photo 47
523B Weakley Ave — Photo 48
523B Weakley Ave — Photo 49
523B Weakley Ave — Photo 50
523B Weakley Ave — Photo 51
523B Weakley Ave — Photo 52
523B Weakley Ave — Photo 53
523B Weakley Ave — Photo 54
523B Weakley Ave — Photo 55
523B Weakley Ave — Photo 56
523B Weakley Ave — Photo 57
523B Weakley Ave — Photo 58
523B Weakley Ave — Photo 59
523B Weakley Ave — Photo 60
523B Weakley Ave — Photo 61
523B Weakley Ave — Photo 62

$4,700/ mo
Doesn't include deposits and fees
3 beds2.5 baths2480 sqft house
523B Weakley Ave

Your booked tour

What you get

LaundryParkingAir conditioning

Costs, fees, and lease terms

Lease terms

6 Months

The neighborhood

About the building

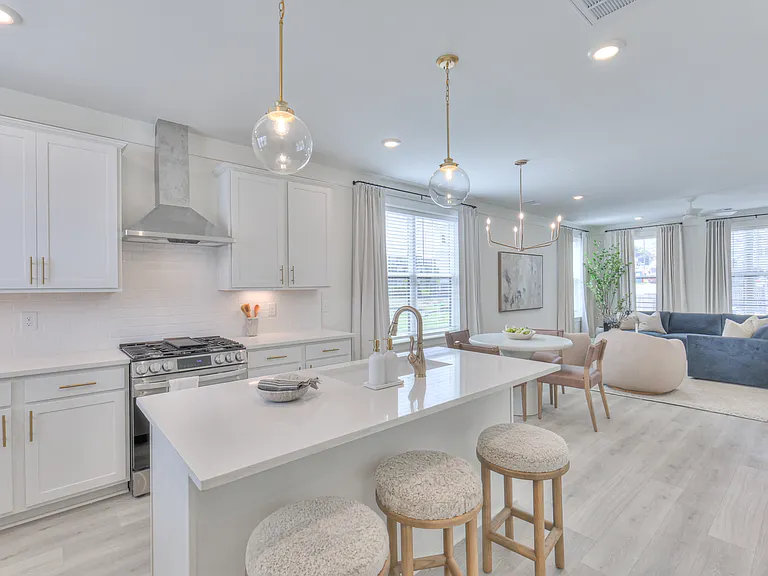
This stunning 3-bedroom, 2 full and 2 half bath home offers 2,480 square feet of thoughtfully designed living space and an open floor plan built to perfection. From the moment you step inside, you'll notice the upscale finishes throughout, including a freshly painted interior, hardwood floors, quartz countertops, and designer fixtures, creating a modern and sophisticated atmosphere. The main level features a bright, open-concept layout ideal for everyday living and entertaining. The chef's dream kitchen is the heart of the home, showcasing high-end finishes, ample prep space, and seamless flow into the living and dining areas, with access to a deck for easy indoor-outdoor living. All bedrooms are located on the second floor, including a spacious primary suite that serves as a true retreat. Thoughtfully designed for comfort and privacy, the suite offers generous space and a beautifully appointed en-suite bathroom. The top floor is an entertainer's paradise, featuring a large family room, wet bar, and direct access to a rooftop terrace with incredible downtown views perfect for hosting guests or relaxing while taking in the city skyline. A fenced-in yard adds even more versatility, while the unbeatable location places you just minutes from East Nashville, Downtown, SoBro, and The Gulch, offering the best of urban living with easy access to dining, shopping, and entertainment. CURRENTLY OCCUPIED, LEASE ENDS JULY 31ST. TENANT COOPERATIVE WITH SHOWINGS. 24 HOUR NOTICE PLEASE!

The property manager

Nearby schools

Students who live in 523B Weakley Ave attend the following Davidson County (Unified School District) public schools:

GreatSchools ratings are based on test scores and additional metrics when available.
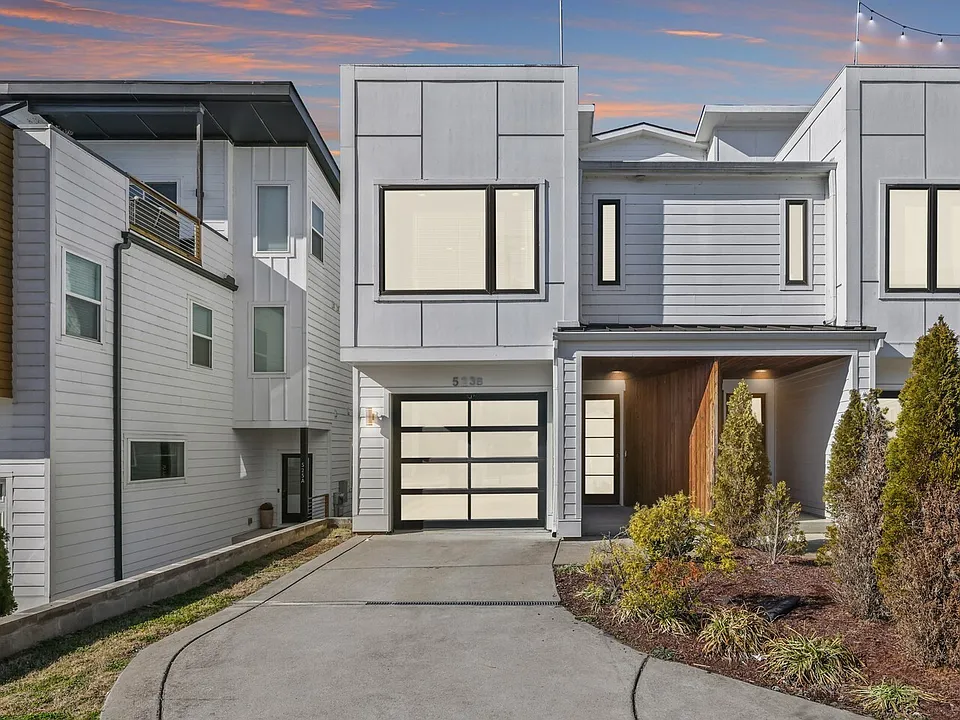
523B Weakley Ave

By contacting this property, you agree to our Terms of Use. Visit our Privacy Portal for more information. When you click “Send message”, we’ll send your inquiry to the property manager so they can reach out and answer your questions.

Find similar homes

Spot something off?Good catch. Flag it and help keep listings legit.