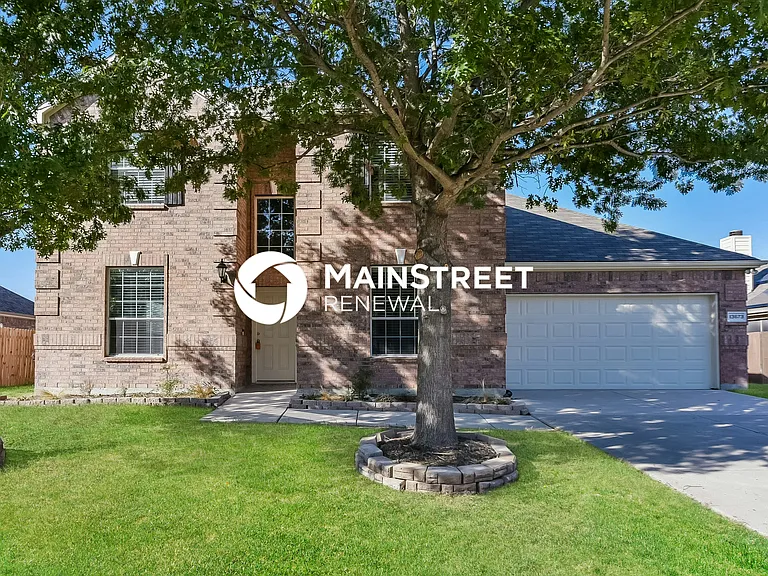
5237 Bedfordshire Dr

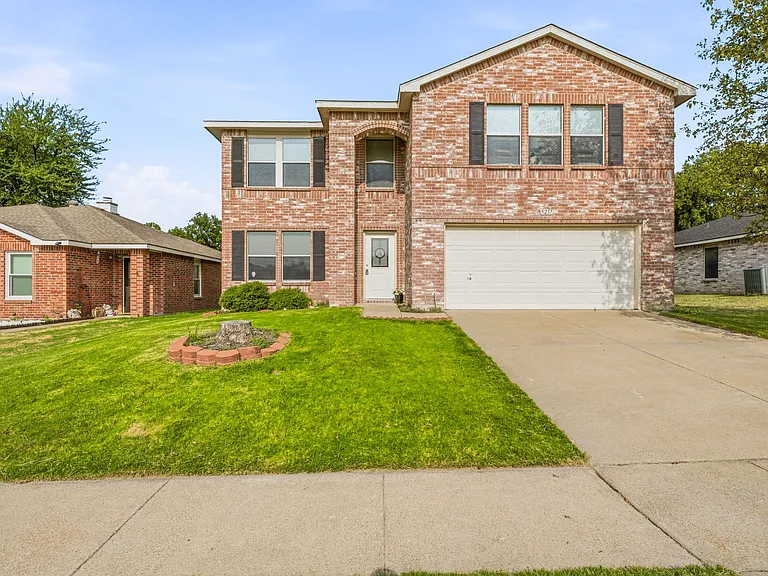
5237 Bedfordshire Dr — Photo 1
5237 Bedfordshire Dr — Photo 2
5237 Bedfordshire Dr — Photo 3
5237 Bedfordshire Dr — Photo 4
5237 Bedfordshire Dr — Photo 5
5237 Bedfordshire Dr — Photo 6
5237 Bedfordshire Dr — Photo 7
5237 Bedfordshire Dr — Photo 8
5237 Bedfordshire Dr — Photo 9
5237 Bedfordshire Dr — Photo 10
5237 Bedfordshire Dr — Photo 11
5237 Bedfordshire Dr — Photo 12
5237 Bedfordshire Dr — Photo 13
5237 Bedfordshire Dr — Photo 14
5237 Bedfordshire Dr — Photo 15
5237 Bedfordshire Dr — Photo 16
5237 Bedfordshire Dr — Photo 17
5237 Bedfordshire Dr — Photo 18
5237 Bedfordshire Dr — Photo 19
5237 Bedfordshire Dr — Photo 20
5237 Bedfordshire Dr — Photo 21
5237 Bedfordshire Dr — Photo 22
5237 Bedfordshire Dr — Photo 23
5237 Bedfordshire Dr — Photo 24
5237 Bedfordshire Dr — Photo 25
5237 Bedfordshire Dr — Photo 26
5237 Bedfordshire Dr — Photo 27

$2,800/ mo
Doesn't include deposits and fees
5 beds3 baths3494 sqft house
5237 Bedfordshire Dr

Your booked tour

What you get

Pet-friendlyLaundryAir conditioning

Costs, fees, and lease terms

Lease terms

12 Month lease 2800 security deposit Prefer no pets, but negotiable.

Pricing comparison

$1716

At $2,800, this listing is priced $1716 cheaper than the current market rate for a 5 bedroom home in Fort Worth.

Pets

  • Dogs

    Allowed
    Number allowed1
  • Cats

    Allowed
    Number allowed1

The neighborhood

About the building

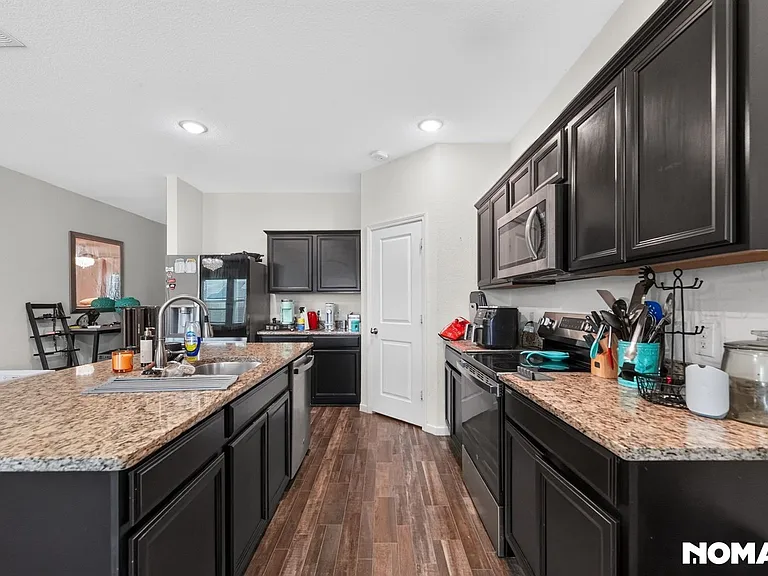
$[RENT PRICE]/month | 5 Bed | 3 Bath | 3,494 sqft Room to spread out, minutes from the water this well-maintained two-story home offers a flexible layout that works for big families, roommates, or anyone who wants a main-floor bedroom option. The first floor includes a large bedroom with an adjoining bath walk-in shower with handrails, tall vanity, pocket door for privacy ideal for multi-generational living or a private guest suite. New luxury vinyl plank flooring runs through the formal living/dining combo, the great room, and the kitchen. The living room centers around a brick, wood-burning fireplace and opens straight into a kitchen made for real cooking: granite countertops, updated LG appliances, freestanding double ovens with convection, a composite granite double sink, built-in microwave, and not one but two pantries. Upstairs, the primary suite is generously sized with its own en-suite bath, joined by a second living area, an open desk nook (hello, home office), three more bedrooms, and a full bath. Recent updates mean fewer surprises: both HVAC systems replaced in 2021, water heaters replaced in 2021 and 2023, and new front and back doors in 2024. Location works hard for you too close to shopping, dining, medical facilities, and higher ed, with quick access to Loop 820 for an easy commute into the DFW Metroplex. And for anyone who loves the water, the boat launch is just minutes away. Highlights: Main-floor bedroom + bath with accessibility features New LVP flooring throughout main living areas Updated kitchen: granite counters, LG appliances, double ovens Spacious primary suite with private living area & desk nook New HVAC (2021), water heaters (2021/2023), doors (2024) Minutes to boat launch, easy 820 access to DFW

The property manager

Nearby schools

Students who live in 5237 Bedfordshire Dr attend the following Lake Worth Independent School District (Unified School District) public schools:

GreatSchools ratings are based on test scores and additional metrics when available.
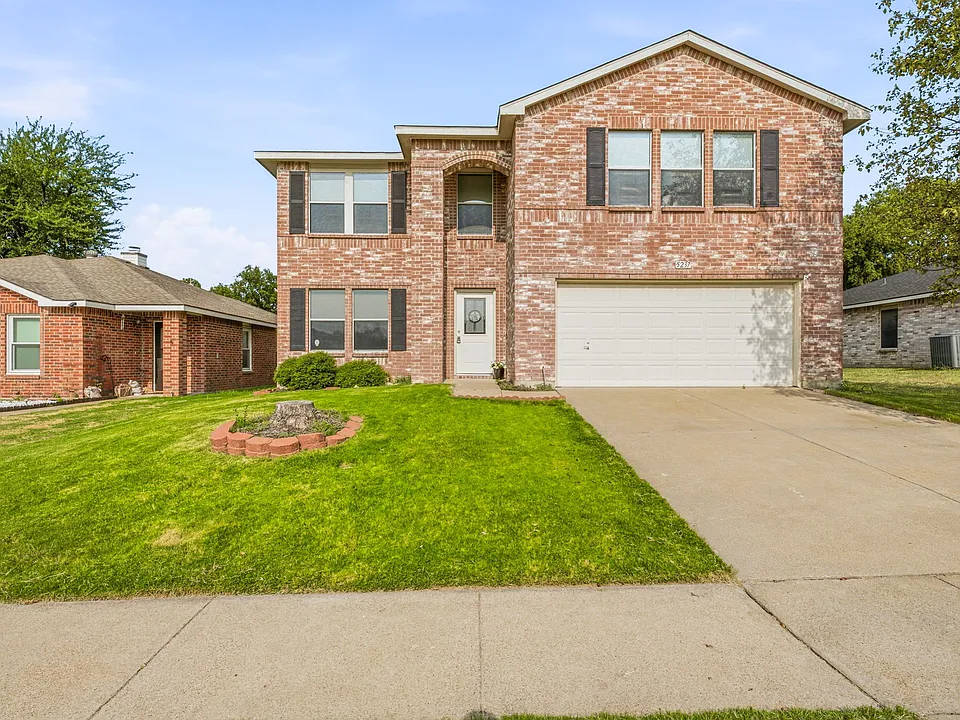
5237 Bedfordshire Dr

By contacting this property, you agree to our Terms of Use. Visit our Privacy Portal for more information. When you click “Send message”, we’ll send your inquiry to the property manager so they can reach out and answer your questions.

Find similar homes

Spot something off?Good catch. Flag it and help keep listings legit.