5232 Solar Ridge Dr

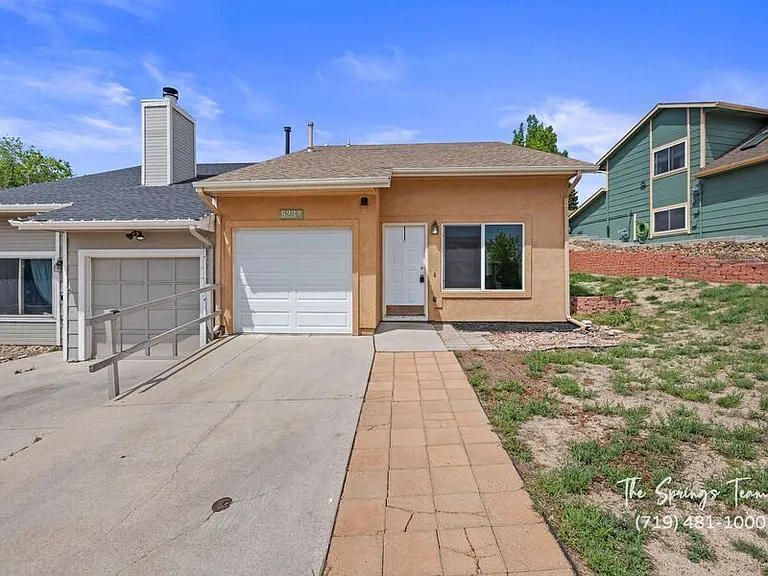
5232 Solar Ridge Dr — Photo 1
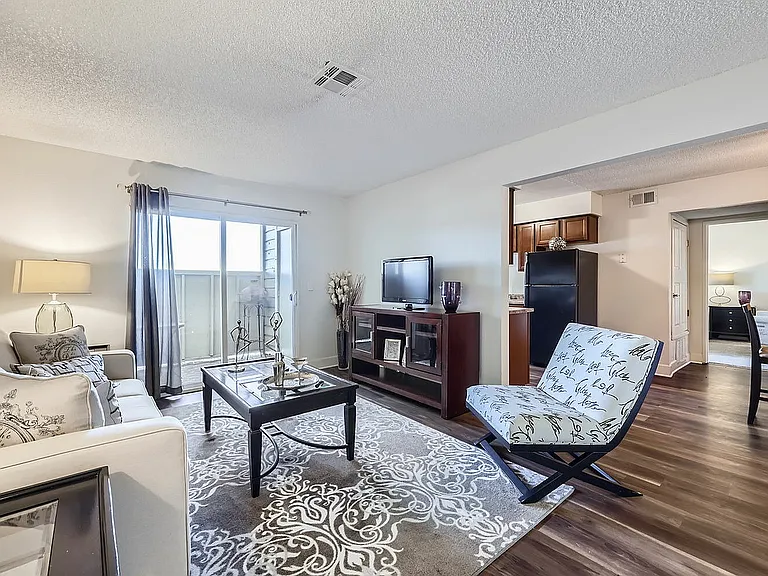
5232 Solar Ridge Dr — Photo 2
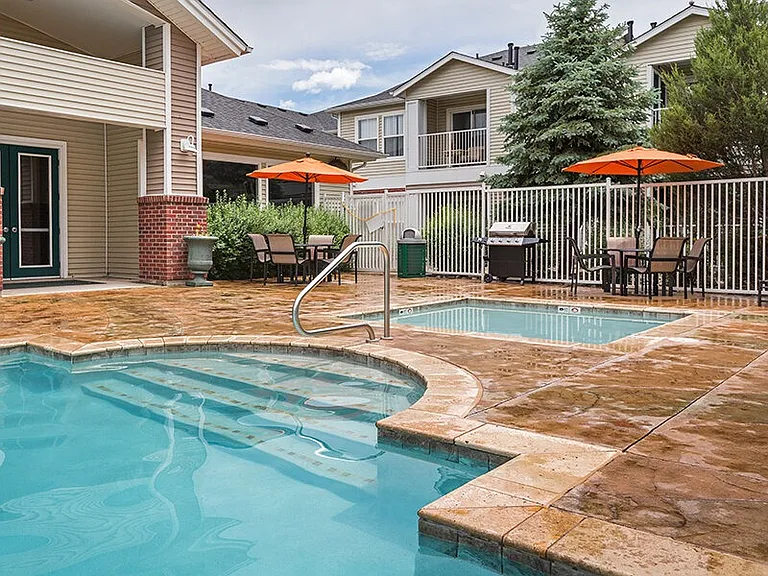
5232 Solar Ridge Dr — Photo 3
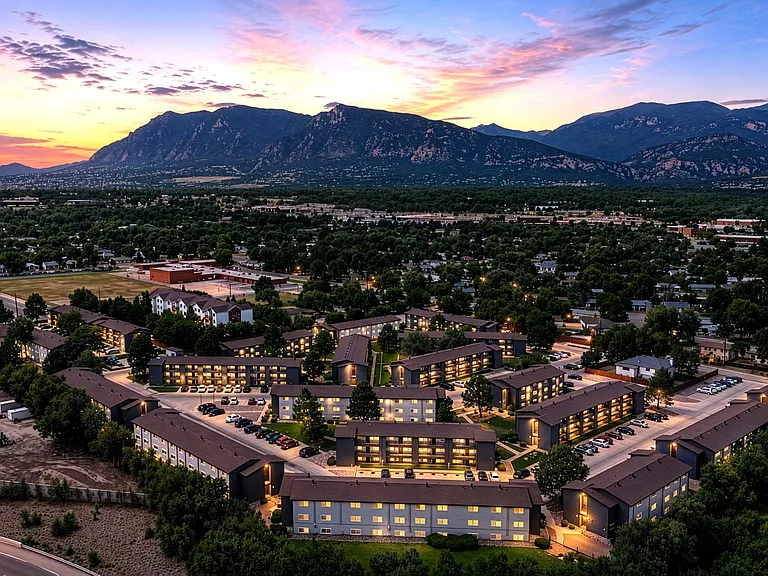
5232 Solar Ridge Dr — Photo 4
5232 Solar Ridge Dr — Photo 5
5232 Solar Ridge Dr — Photo 6
5232 Solar Ridge Dr — Photo 7
5232 Solar Ridge Dr — Photo 8
5232 Solar Ridge Dr — Photo 9
5232 Solar Ridge Dr — Photo 10
5232 Solar Ridge Dr — Photo 11
5232 Solar Ridge Dr — Photo 12
5232 Solar Ridge Dr — Photo 13
5232 Solar Ridge Dr — Photo 14
5232 Solar Ridge Dr — Photo 15
5232 Solar Ridge Dr — Photo 16
5232 Solar Ridge Dr — Photo 17
5232 Solar Ridge Dr — Photo 18
5232 Solar Ridge Dr — Photo 19
5232 Solar Ridge Dr — Photo 20
5232 Solar Ridge Dr — Photo 21
5232 Solar Ridge Dr — Photo 22
5232 Solar Ridge Dr — Photo 23
5232 Solar Ridge Dr — Photo 24
5232 Solar Ridge Dr — Photo 25
5232 Solar Ridge Dr — Photo 26
5232 Solar Ridge Dr — Photo 27
5232 Solar Ridge Dr — Photo 28
5232 Solar Ridge Dr — Photo 29
5232 Solar Ridge Dr — Photo 30
5232 Solar Ridge Dr — Photo 31
5232 Solar Ridge Dr — Photo 32
5232 Solar Ridge Dr — Photo 33
5232 Solar Ridge Dr — Photo 34
5232 Solar Ridge Dr — Photo 35
5232 Solar Ridge Dr — Photo 36

$1,925/ mo
Doesn't include deposits and fees
3 beds2 baths1282 sqft house
Available August 15
5232 Solar Ridge Dr

Your booked tour

What you get

Pet-friendly

Costs, fees, and lease terms

Pets

  • Dogs

    Allowed
  • Cats

    Allowed

The neighborhood

About the building

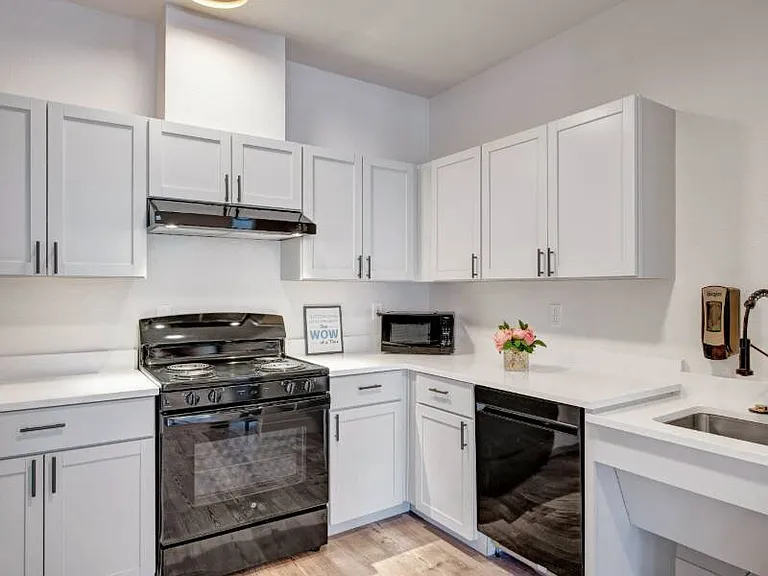
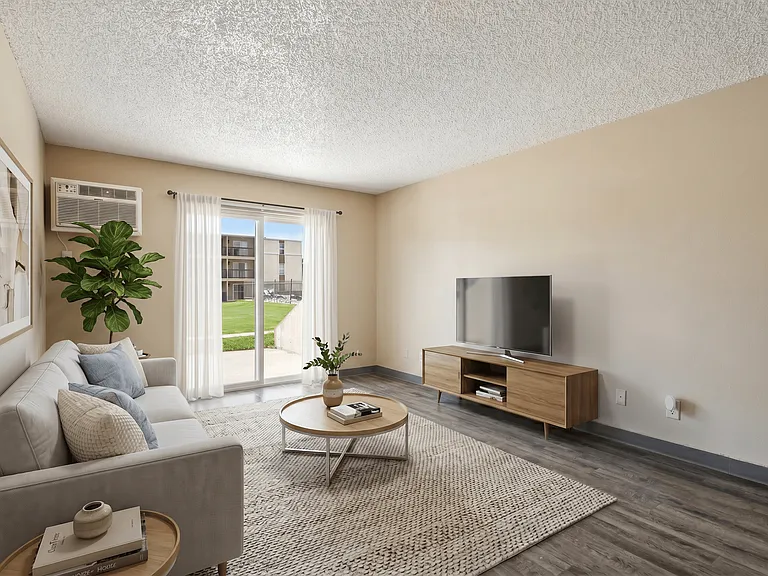
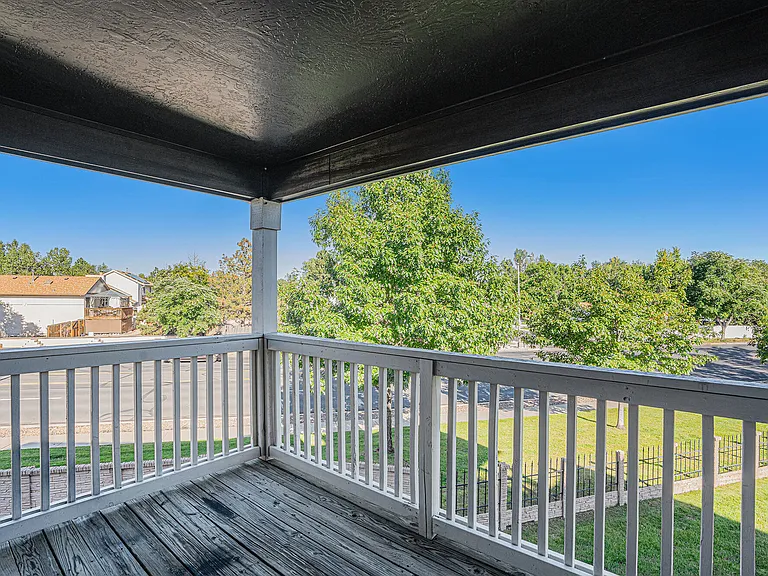
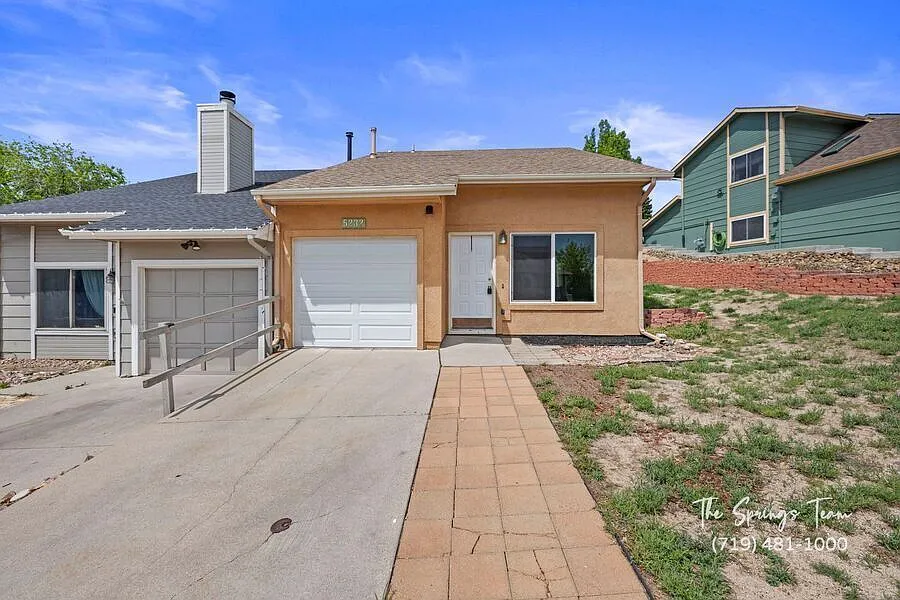
SPACIOUS 3-BEDROOM TOWNHOME WITH GARAGE, DUAL DECKS & FLEXIBLE LIVING SPACES--Security Deposit Waiver Available! Don't miss this unique and spacious 3-bedroom, 2-bathroom townhome tucked within a quiet community, just minutes from the Powers Corridor. Offering a versatile layout with multiple flex spaces, this home provides plenty of room to spread outperfect for a home office, workout area, or additional living space. With its distinctive design and functional flow, it's an ideal fit for anyone looking for comfort, flexibility, and a convenient location. Property Features: 3 Bedrooms | 2 Bathrooms | 1-Car Garage | 1,282 Sq. Ft. Large main-level living room with natural light Open kitchen with ample storage Two main-level bedrooms and a full bathroom Stackable washer and dryer included Expansive upstairs master suite with full bath, huge walk-in closet, and a bonus attached sitting room, office, or dressing area Private upstairs deck with separate entrance and scenic open space views Additional upstairs media room or office for even more flexibility Window A/C units and ceiling fans for year-round comfort Large rear deck great for entertaining or relaxing outdoors 1-car attached garage Virtual 3D Walkthrough Check out the 3D Walkthrough of this home: Location Perks: Colorado Springs School District 11 Minutes from Powers corridor Easy access to shops, restaurants, and parks Quick commute to Peterson SFB Rental Details: Rent: $1,925/month Utilities NOT Included: electricity, gas, water & wastewater, trash, internet, etc Security Deposit Requirement determined by credit score Security Deposit Waiver Available (Non-Refundable Monthly Fee - 5% of Deposit Waiver Amount) Colorado Move-In Administrative Fee (one-time): $95 12-Month Lease (minimum); Longer Lease Lengths Available Available: August 15, 2026 Address: 5232 Solar Ridge Dr, Colorado Springs, CO 80917 Pet Policy: Pets Allowed - subject to approval Additional Refundable Deposit (Required): $300 per pet Additional Monthly Fee (Required): $35/month per pet Resident Benefit Package ($29/month): Identity protection (Covers up to $1M in damages from identity theft) Air Filters delivered every other month Credit building (Reports on-time rent payments to 3 major credit bureaus) Move-in concierge services for utility accounts Renters rewards and more! Additional Policies: No Smoking Allowed No Marijuana Use Permitted on the Property Contact Us Today to Schedule a Showing! COLORADO HB23-1099 DISCLOSURE: PROSPECTIVE TENANTS HAVE THE RIGHT TO PROVIDE TO THE SPRINGS TEAM A PORTABLE TENANT SCREENING REPORT, AS DEFINED IN SECTION 38-12-902 (2.5), COLORADO REVISED STATUTES; AND IF THE PROSPECTIVE TENANT PROVIDES THE SPRINGS TEAM WITH A PORTABLE TENANT SCREENING REPORT, THE SPRINGS TEAM IS PROHIBITED FROM: 1) CHARGING THE PROSPECTIVE TENANT A RENTAL APPLICATION FEE OR 2) CHARGING THE PROSPECTIVE TENANT A FEE FOR THE LANDLORD TO ACCESS OR USE THE PORTABLE TENANT SCREENING REPORT. While The Springs Team does accept compliant portable screening reports as defined by HB23-1099, which would result in no application fee being required (or possibly an application fee refund), we do still require that all tenants complete our application (click APPLY next to any property on our list of properties below). Additionally, you will be deemed qualified (or not) based on the screening information/data provided on our independently pulled report, not based on information/data on your portable report. Please note that bona fide and compliant portable reports MUST come directly from the consumer reporting agency. None School District 11 Stackable Washer & Dryer

The property manager

Nearby schools

Students who live in 5232 Solar Ridge Dr attend the following Colorado Springs 11 School District (Unified School District) public schools:

GreatSchools ratings are based on test scores and additional metrics when available.
5232 Solar Ridge Dr

By contacting this property, you agree to our Terms of Use. Visit our Privacy Portal for more information. When you click “Send message”, we’ll send your inquiry to the property manager so they can reach out and answer your questions.

Find similar homes

Spot something off?Good catch. Flag it and help keep listings legit.