5230 Rendezvous Pkwy

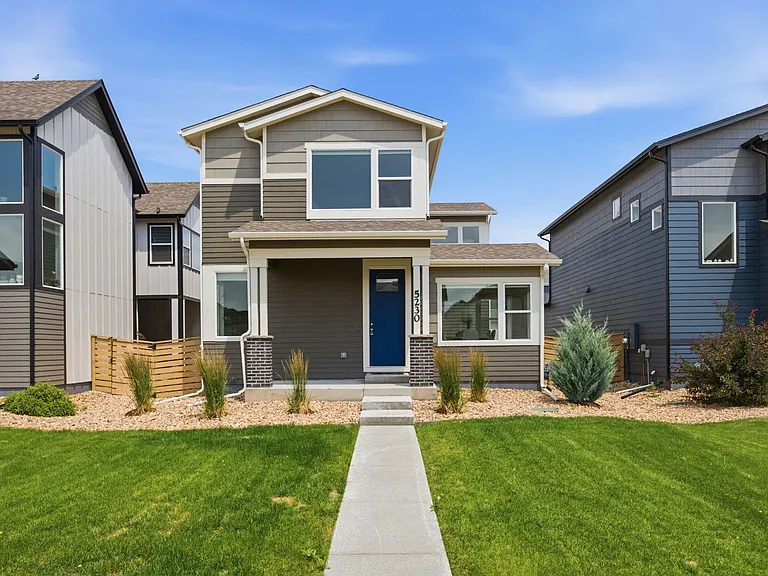
5230 Rendezvous Pkwy — Photo 1
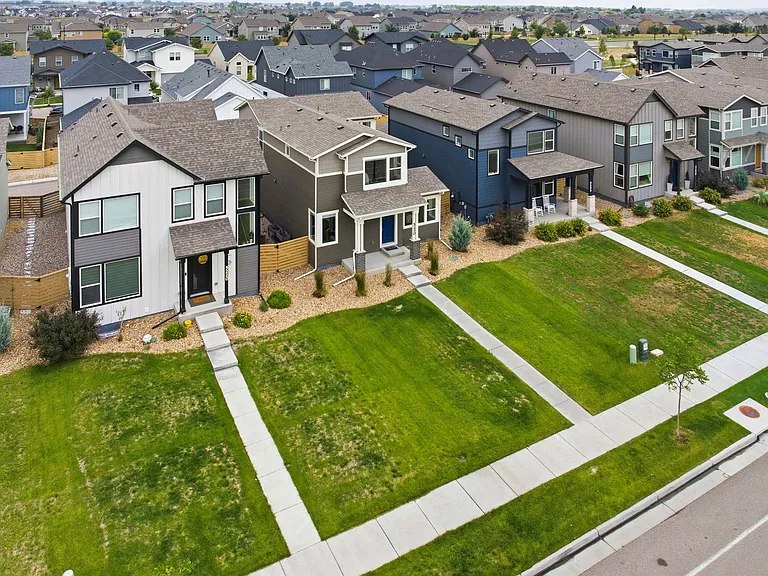
5230 Rendezvous Pkwy — Photo 2
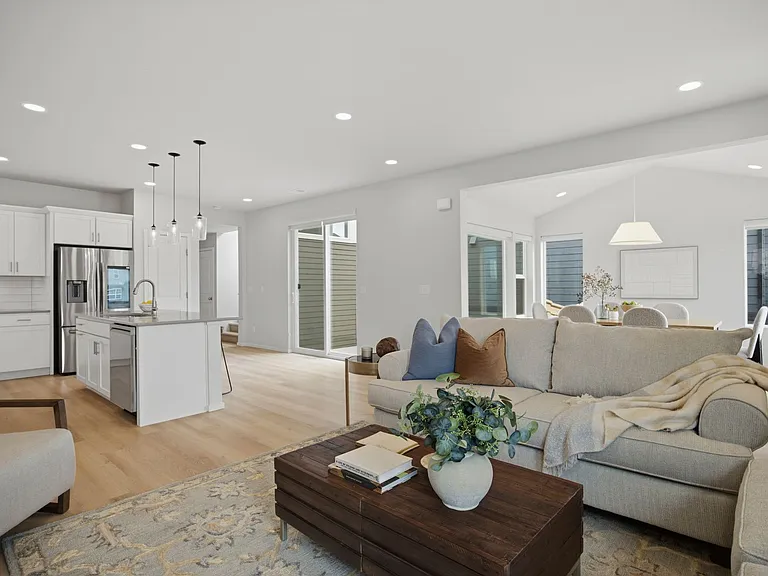
5230 Rendezvous Pkwy — Photo 3
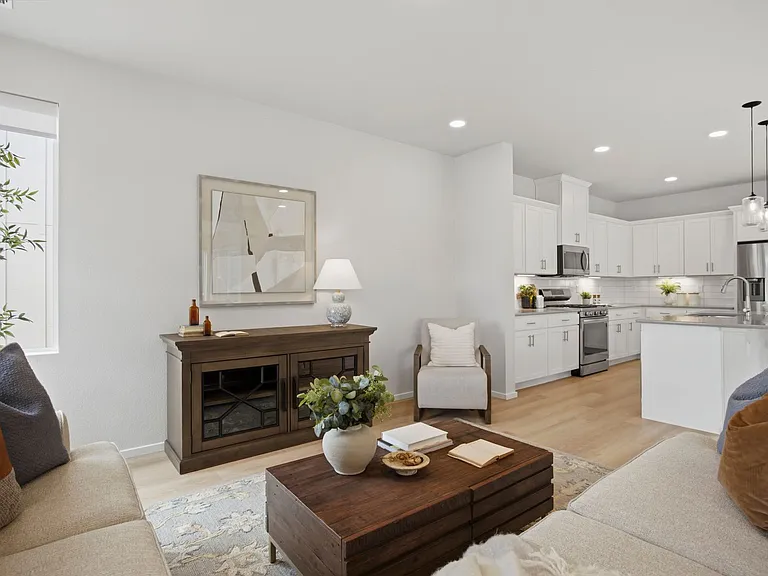
5230 Rendezvous Pkwy — Photo 4
5230 Rendezvous Pkwy — Photo 5
5230 Rendezvous Pkwy — Photo 6
5230 Rendezvous Pkwy — Photo 7
5230 Rendezvous Pkwy — Photo 8
5230 Rendezvous Pkwy — Photo 9
5230 Rendezvous Pkwy — Photo 10
5230 Rendezvous Pkwy — Photo 11
5230 Rendezvous Pkwy — Photo 12
5230 Rendezvous Pkwy — Photo 13
5230 Rendezvous Pkwy — Photo 14
5230 Rendezvous Pkwy — Photo 15
5230 Rendezvous Pkwy — Photo 16
5230 Rendezvous Pkwy — Photo 17
5230 Rendezvous Pkwy — Photo 18
5230 Rendezvous Pkwy — Photo 19
5230 Rendezvous Pkwy — Photo 20
5230 Rendezvous Pkwy — Photo 21
5230 Rendezvous Pkwy — Photo 22
5230 Rendezvous Pkwy — Photo 23
5230 Rendezvous Pkwy — Photo 24
5230 Rendezvous Pkwy — Photo 25
5230 Rendezvous Pkwy — Photo 26
5230 Rendezvous Pkwy — Photo 27
5230 Rendezvous Pkwy — Photo 28
5230 Rendezvous Pkwy — Photo 29
5230 Rendezvous Pkwy — Photo 30
5230 Rendezvous Pkwy — Photo 31
5230 Rendezvous Pkwy — Photo 32
5230 Rendezvous Pkwy — Photo 33
5230 Rendezvous Pkwy — Photo 34
5230 Rendezvous Pkwy — Photo 35
5230 Rendezvous Pkwy — Photo 36
5230 Rendezvous Pkwy — Photo 37
5230 Rendezvous Pkwy — Photo 38
5230 Rendezvous Pkwy — Photo 39
Verified

$2,595/ mo
Doesn't include deposits and fees
3 beds2.5 baths2036 sqft house
5230 Rendezvous Pkwy
Your booked tour

What you get

Dog-friendlyIn-unit laundryParkingAir conditioning

Costs, fees, and lease terms

Pricing comparison

$321

At $2,595, this listing is priced $321 cheaper than the current market rate for a 3 bedroom home in Timnath.

Pets

  • Dogs

    Not allowed
  • Cats

    Not allowed

The neighborhood

About the building

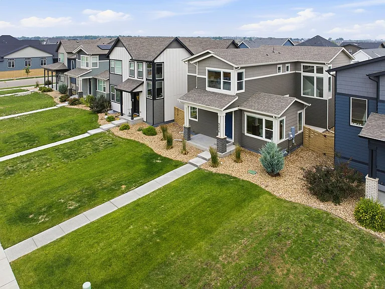

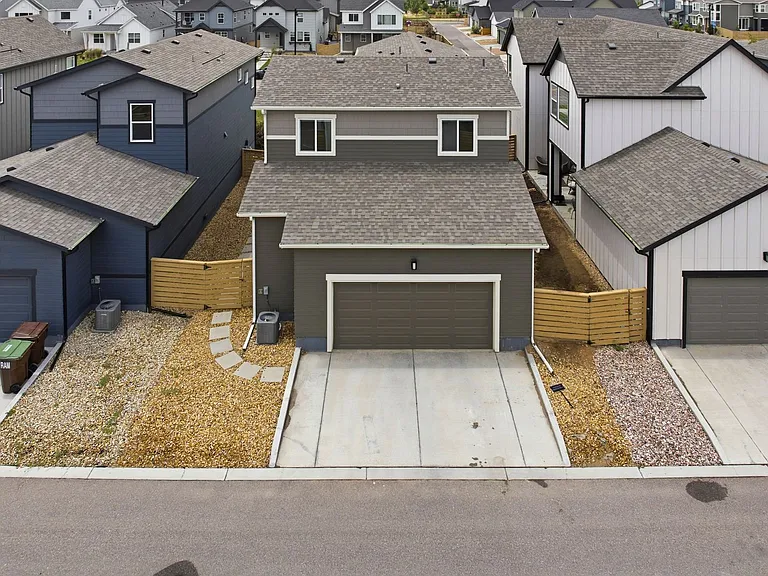
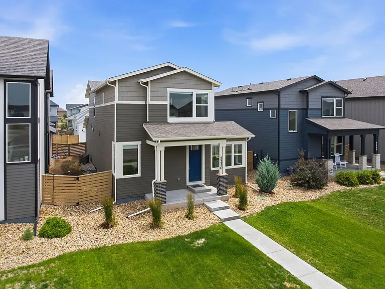
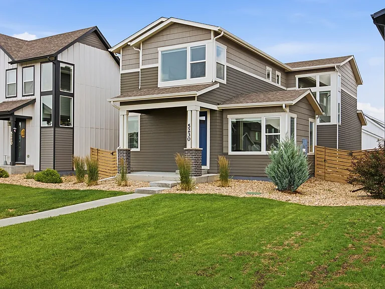
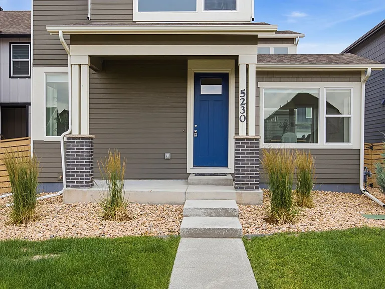
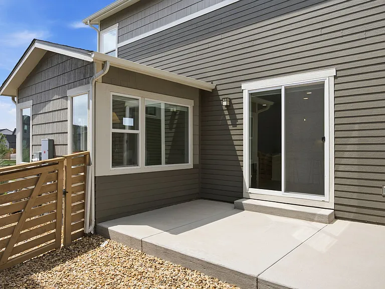
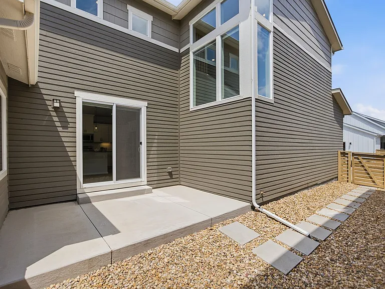
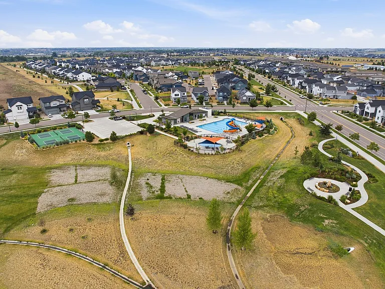
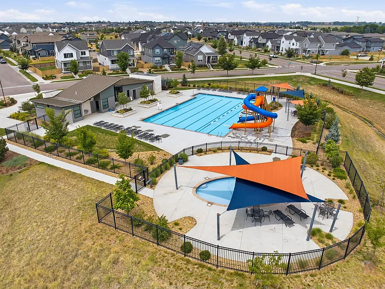
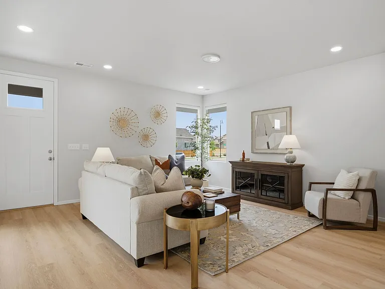
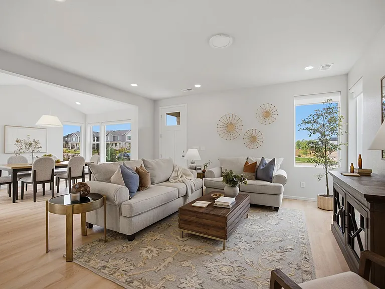
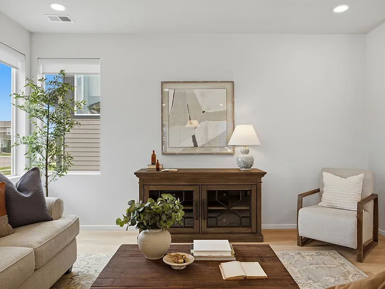
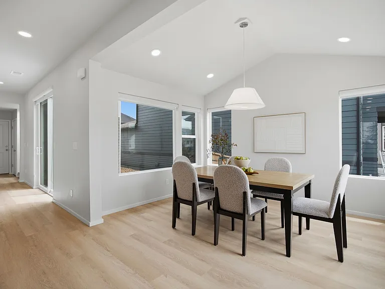
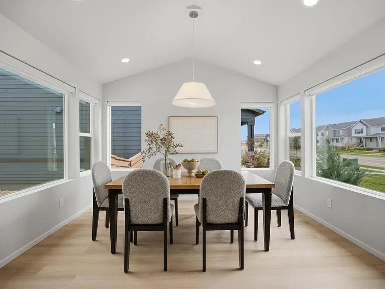
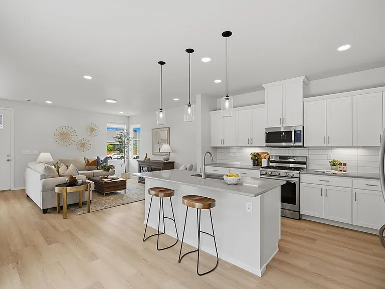
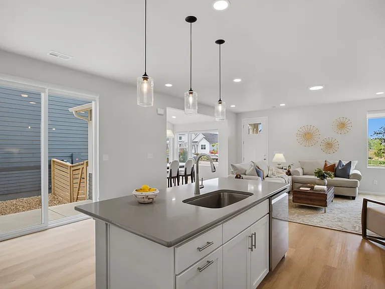
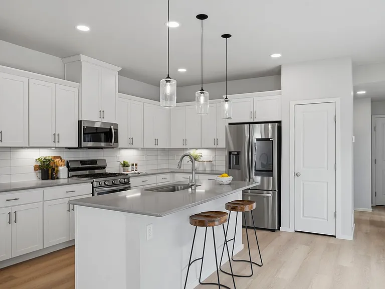
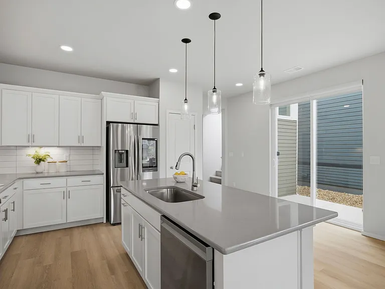
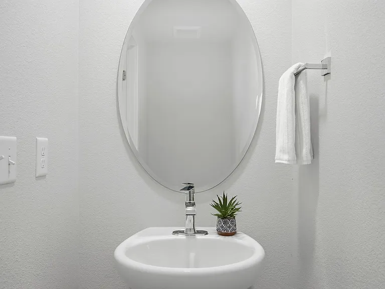
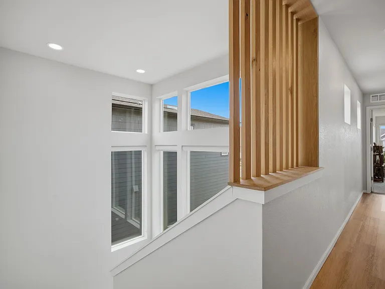
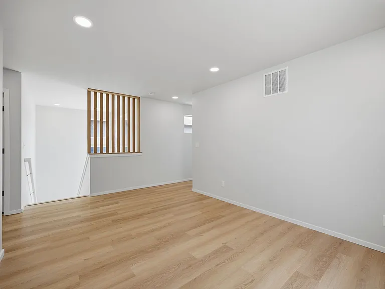
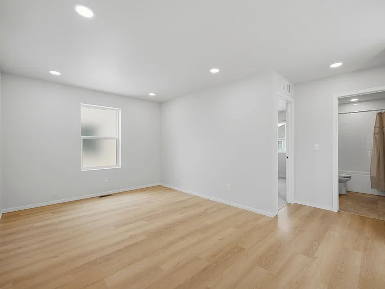
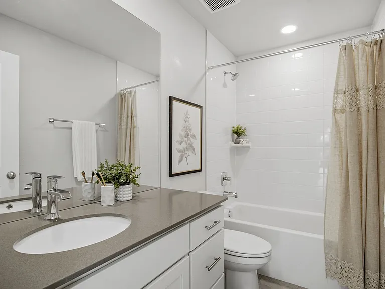
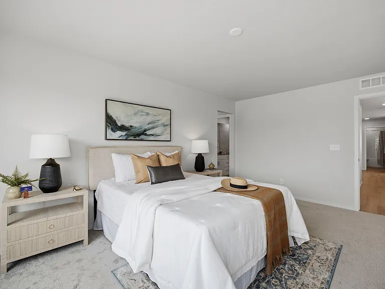
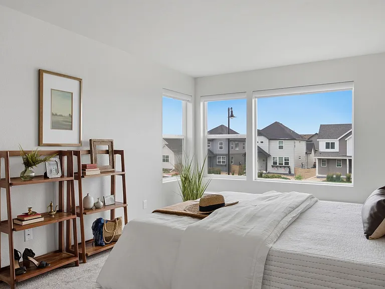
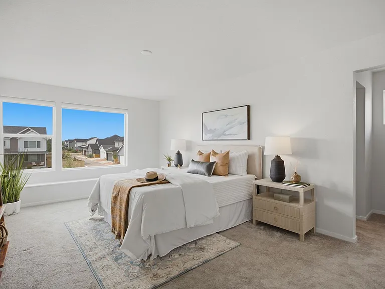
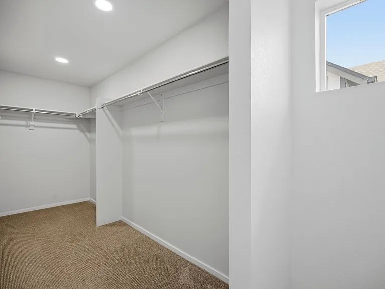
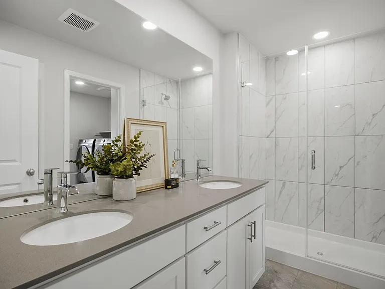
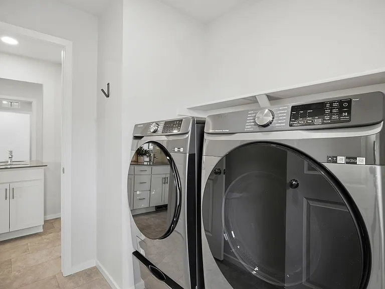
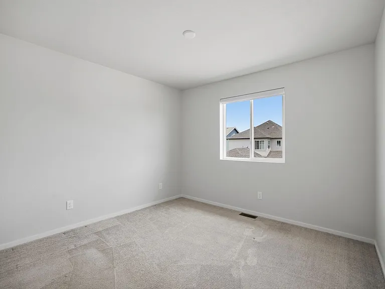
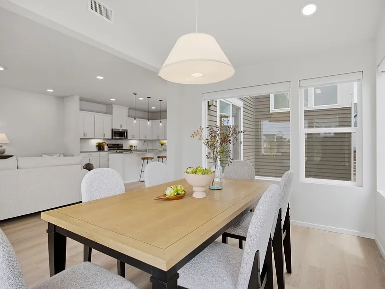
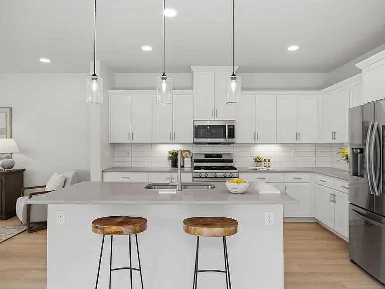
** Available August 2026. Welcome to Trailside on Harmony - one of Timnath's most sought-after communities, where the Poudre River Trail is steps from your front door and everyday life feels a little more like the Colorado you moved here for. This Hartford two-story offers 2,037 square feet of thoughtfully designed living space across three bedrooms, three bathrooms, and a flexible loft - built for how people actually live. The open-concept main level centers on a well-appointed kitchen with quartz countertops, a gas range, stainless steel appliances, and generous prep and storage space, all flowing into a comfortable living area finished with low-maintenance luxury vinyl plank flooring throughout. Upstairs, the loft adds versatility - equally at home as a dedicated office or a media retreat. The primary suite is a genuine sanctuary, featuring a walk-in shower, spacious walk-in closet, and direct access to the second-floor laundry room - a small detail that makes a meaningful difference in daily life. Two additional bedrooms and a full bath round out the upper level. The oversized 2.5-car alley-load garage keeps the streetscape clean while giving you real room for storage, bikes, gear, or a workshop. Beyond the home itself, Trailside on Harmony delivers: a community pool, neighborhood parks, miles of trail access, and easy reach to shopping, dining, and top-rated schools across Timnath and Fort Collins. Central heat and AC. Stainless steel appliances. In-unit washer and dryer. Private fenced yard. Attached 2-car garage. Covered patio and front porch. Appliances included: Refrigerator, dishwasher, gas range/oven, microwave, clothes washer, clothes dryer. Utilities: tenants pay water, sewer, gas, electricity, trash, and any internet/TV service. Pet Policy: Up to two dogs permitted, under 40lbs, with $300 pet deposit and $35 monthly pet rent each. Not cats, fish, birds, lions, tigers, or bears (oh my). Security deposit due at lease signing. No smoking or vaping in the property. Lease Admin fee of $18 per month is added on all leases by property manager. Renters liability insurance is required, and a liability policy is available for $15 per month. Requirements: Good credit history, 650 or higher credit score, household income at least 200% the annual rent, good landlord references or current home owner, ability to pass a criminal background check. All requirements will be verified. The prospective tenant has the right to provide to the landlord a portable tenant screening report, as defined in section 38-12-902 (2.5), Colorado revised statutes; and if the prospective tenant provides the landlord with a portable tenant screening report, the landlord is prohibited from charging the prospective tenant a rental application fee; or charging the prospective tenant a fee for the landlord to access or use the portable tenant screening report. Any portable screening report must be completed within 30 days of the application date. The screening report must be made available to the landlord at no cost directly from the consumer reporting agency or through a third party website that regularly engages in providing consumer reports. **By texting "INFO Rendezvous", you consent to receive communication from C3 Property Management via SMS/Text Messages. You may opt-out at any time by texting "STOP". We will respond to "HELP" requests if the request is in regard to the property listing. Responses will be during normal operating hours.

The property manager

C3 Property Management
Verified listing

5230 Rendezvous Pkwy
Verified listing

By contacting this property, you agree to our Terms of Use. Visit our Privacy Portal for more information. When you click “Send message”, we’ll send your inquiry to the property manager so they can reach out and answer your questions.

Find similar homes

Frequently asked questions

What is this home's pet policy?

There are small dogs allowed at 5230 Rendezvous Pkwy. Please contact the property manager for up to date pet policy and fee information.

Is there laundry in the house?

This building offers in unit, shared laundry.

Does the home offer parking?

Yes, 5230 Rendezvous Pkwy provides parking.
What Timnath neighborhood is 5230 Rendezvous Pkwy in?
Your new apartment would be located in the Timnath neighborhood.

What school district is this home in?

5230 Rendezvous Pkwy is within the Poudre R-1 School District. Check out the additional Nearby Schools for more boundary details.
When was this listing last updated?

The property manager updated this rental listing 2 hours, 4 minutes ago.

Spot something off?Good catch. Flag it and help keep listings legit.