5230 Cortland Dr

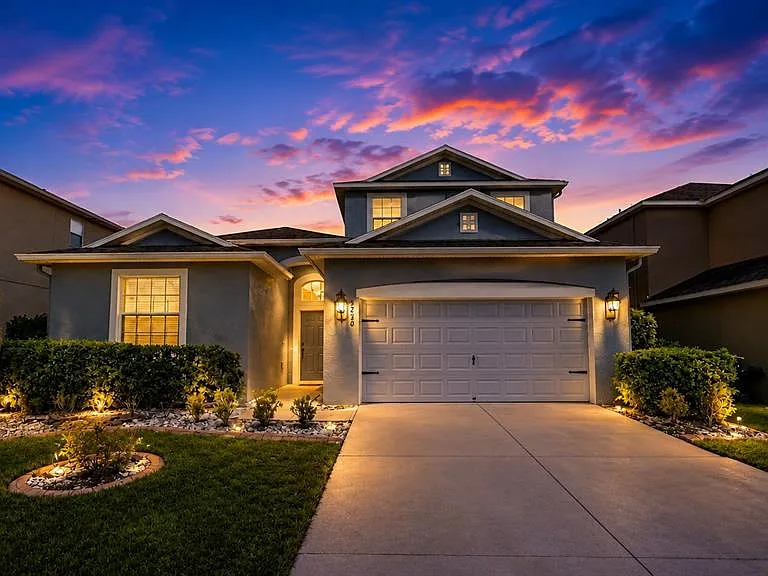
5230 Cortland Dr — Photo 1
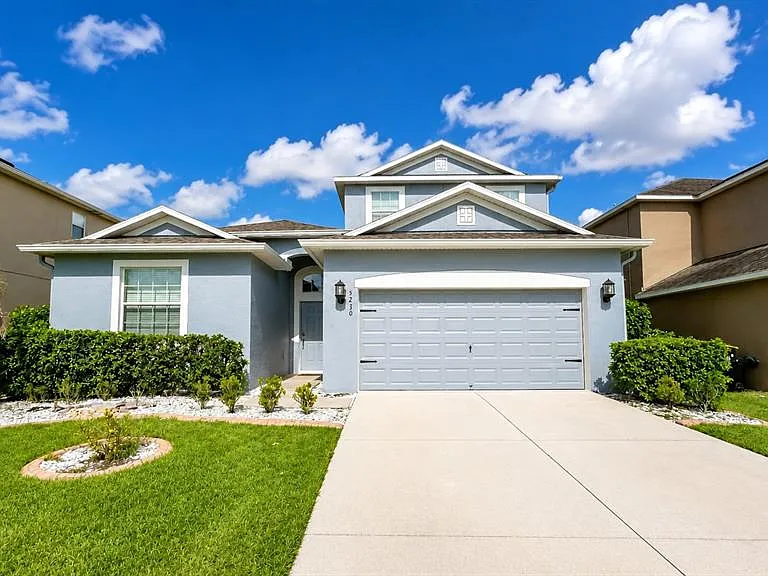
5230 Cortland Dr — Photo 2
5230 Cortland Dr — Photo 3
5230 Cortland Dr — Photo 4
5230 Cortland Dr — Photo 5
5230 Cortland Dr — Photo 6
5230 Cortland Dr — Photo 7
5230 Cortland Dr — Photo 8
5230 Cortland Dr — Photo 9
5230 Cortland Dr — Photo 10
5230 Cortland Dr — Photo 11
5230 Cortland Dr — Photo 12
5230 Cortland Dr — Photo 13
5230 Cortland Dr — Photo 14
5230 Cortland Dr — Photo 15
5230 Cortland Dr — Photo 16
5230 Cortland Dr — Photo 17
5230 Cortland Dr — Photo 18
5230 Cortland Dr — Photo 19
5230 Cortland Dr — Photo 20
5230 Cortland Dr — Photo 21
5230 Cortland Dr — Photo 22
5230 Cortland Dr — Photo 23
5230 Cortland Dr — Photo 24
5230 Cortland Dr — Photo 25
5230 Cortland Dr — Photo 26
5230 Cortland Dr — Photo 27
5230 Cortland Dr — Photo 28
5230 Cortland Dr — Photo 29
5230 Cortland Dr — Photo 30
5230 Cortland Dr — Photo 31
5230 Cortland Dr — Photo 32
5230 Cortland Dr — Photo 33
5230 Cortland Dr — Photo 34
5230 Cortland Dr — Photo 35
5230 Cortland Dr — Photo 36
5230 Cortland Dr — Photo 37
5230 Cortland Dr — Photo 38
5230 Cortland Dr — Photo 39
5230 Cortland Dr — Photo 40
5230 Cortland Dr — Photo 41
5230 Cortland Dr — Photo 42
5230 Cortland Dr — Photo 43
5230 Cortland Dr — Photo 44
5230 Cortland Dr — Photo 45
5230 Cortland Dr — Photo 46
5230 Cortland Dr — Photo 47

$2,625/ mo
Doesn't include deposits and fees
5 beds4 baths2628 sqft house
5230 Cortland Dr
Your booked tour

What you get

In-unit laundryParkingAir conditioningGymSecurity

Costs, fees, and lease terms

Lease terms

12 Months

Pricing comparison

$358

At $2,625, this listing is priced $358 cheaper than the current market rate for a 5 bedroom home in Davenport.

The neighborhood

About the building

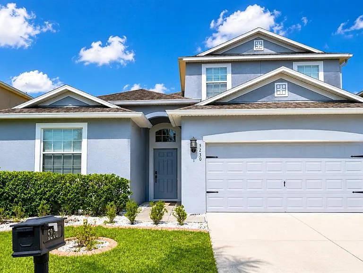
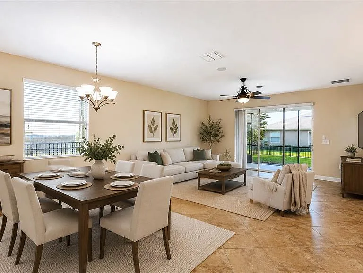
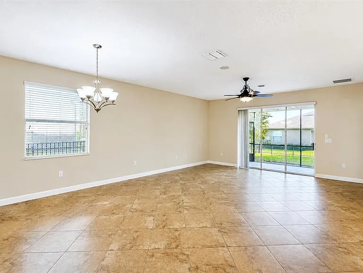
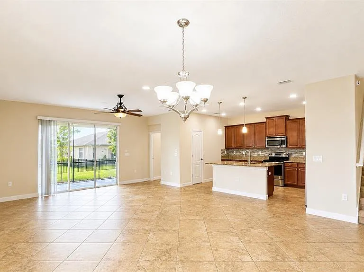
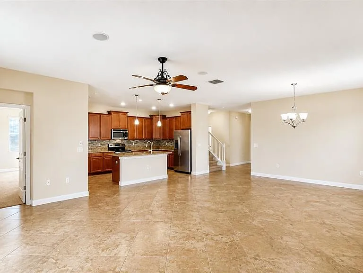
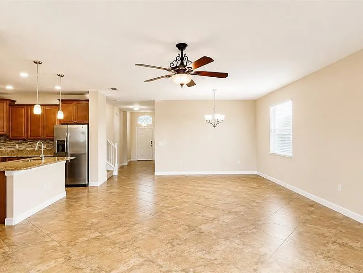
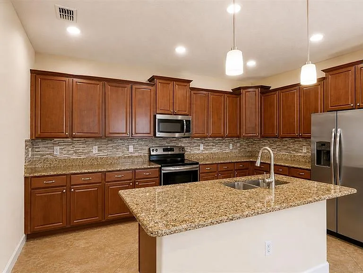
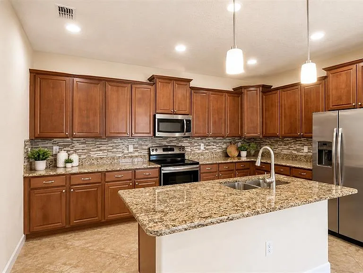
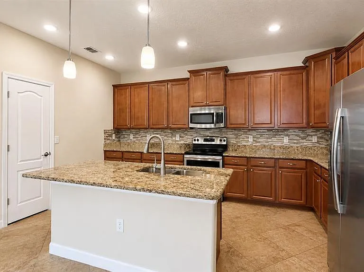
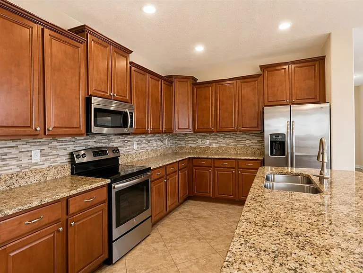
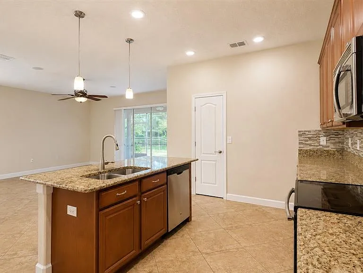
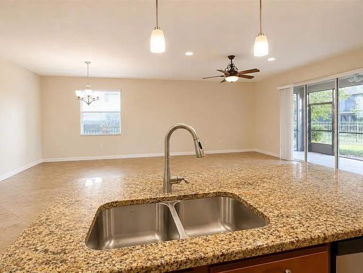
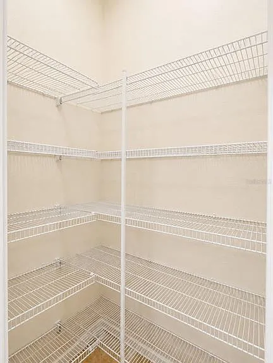
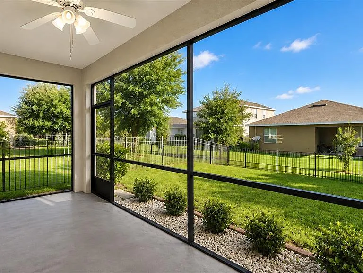
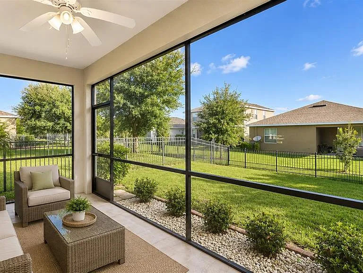
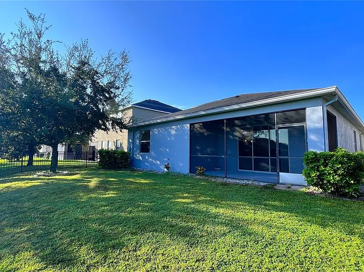
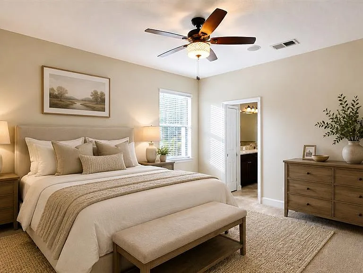
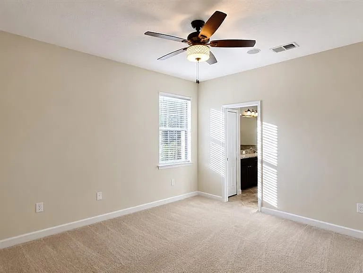
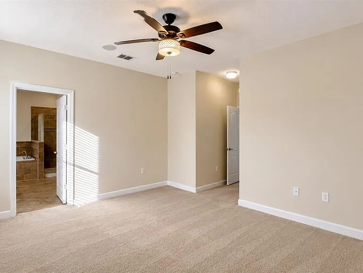
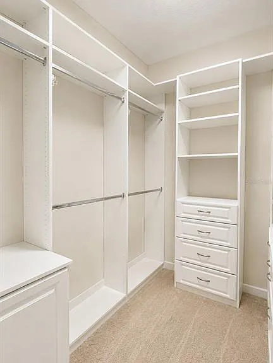
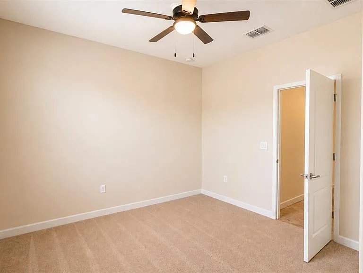
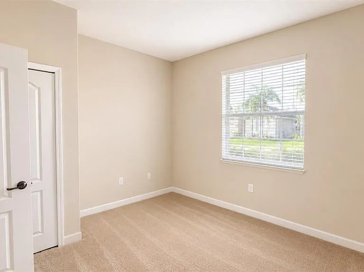
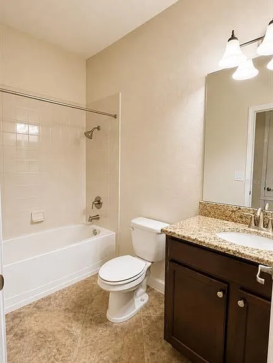
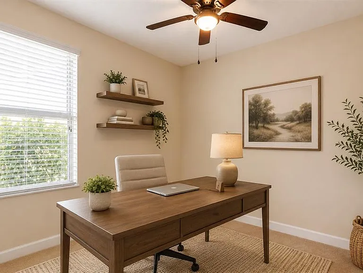
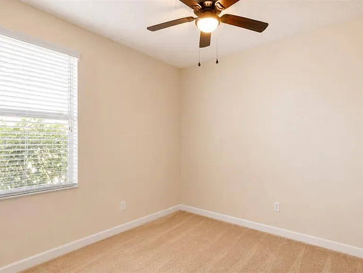
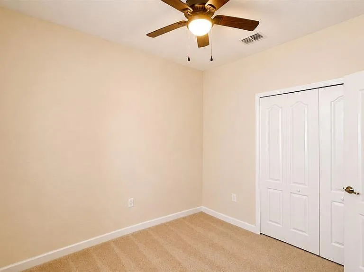
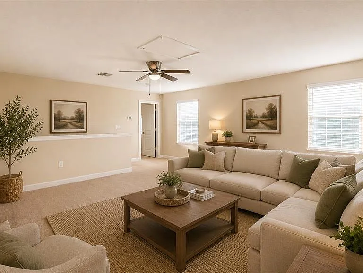
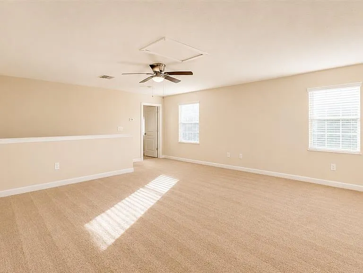
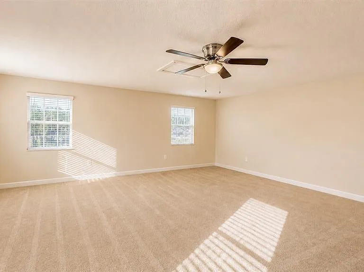
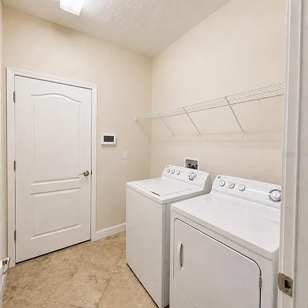
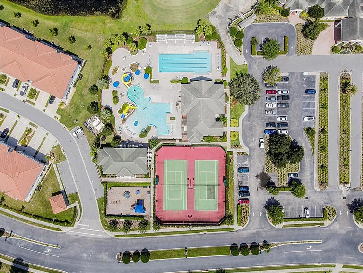
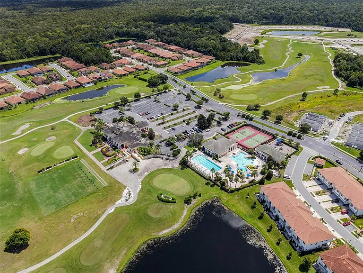
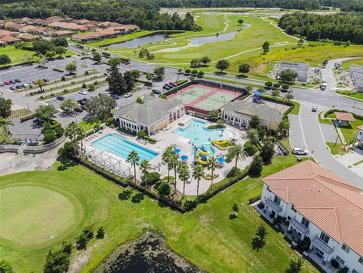
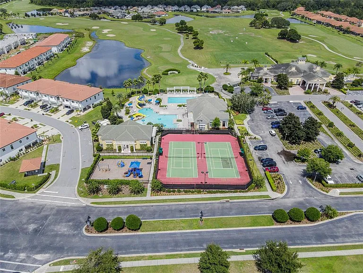
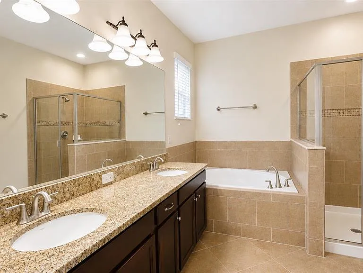
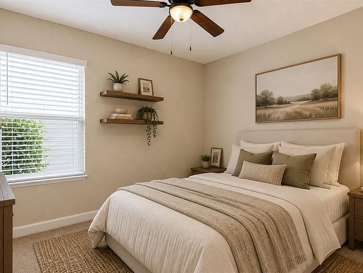
Virtually Staged. Experience comfortable Florida living in this beautifully designed 5-bedroom, 4-bathroom single-family home located in the highly desirable, gated Providence Golf & Country Club community. Designed with both everyday living and entertaining in mind, this spacious home features an open-concept floor plan where the family room, dining area, and gourmet kitchen flow seamlessly together beneath soaring 9-foot ceilings, creating a bright and inviting atmosphere. The chef-inspired kitchen serves as the heart of the home and offers: Expansive granite center island with breakfast seating Abundant cabinetry and countertop space Walk-in pantry Stainless steel appliances Open sightlines to the living and dining areas The primary suite provides a relaxing retreat featuring a spacious walk-in closet and an elegant ensuite bathroom complete with dual vanities, a soaking garden tub, and a separate walk-in shower. The thoughtfully designed floor plan also includes: A private secondary bedroom with its own full bathroom ideal for guests or multigenerational living Two additional bedrooms sharing a full bath An oversized second-floor loft with a full bathroom, perfect as a media room, game room, home office, or even a fifth private bedroom suite Additional features include: Dedicated laundry room with washer and dryer included Screen-enclosed covered lanai, perfect for relaxing or entertaining outdoors Fully fenced backyard offering added privacy and security Plenty of space for family gatherings and outdoor activities Resort-Style Living in Providence Providence is consistently recognized as one of Central Florida's premier master-planned communities and has been honored multiple times by the Parade of Homes. Residents enjoy exceptional amenities including: Resort-style swimming pool Junior Olympic-size lap pool State-of-the-art fitness center Tennis and pickleball courts Multiple playgrounds Dog parks Scenic walking and biking trails On-site restaurant and clubhouse Championship 18-hole golf course designed by Michael Dasher Prime Location Conveniently located near everyday essentials: Publix and shopping Mater Academy Charter School, Davenport School of the Arts, and Davenport High School Posner Park shopping, dining, and entertainment Interstate 4 providing easy access to Orlando, Disney attractions, and Tampa Don't miss this opportunity to live in one of Davenport's most sought-after communities. Schedule your showing today before this exceptional home is gone! Rental Qualifications Applicants must meet the following minimum requirements: Minimum credit score: 600 Household gross monthly income: 3 times the monthly rent No prior evictions No bankruptcy history Small pets only Only qualified applicants will be scheduled for property showings. Lease Terms Landlord pays HOA dues. Tenant is responsible for lawn care and landscaping, including irrigation sprinkler maintenance. Tenant is responsible for replacing HVAC air filters at least every three months. Tenant is responsible for routine pest control if needed. No smoking is permitted anywhere on the property. Security deposit and first month's rent are due upon lease signing. Proof of renter's insurance is required prior to move-in.

The property manager

Nearby schools

Students who live in 5230 Cortland Dr attend the following Polk (Unified School District) public schools:
GreatSchools ratings are based on test scores and additional metrics when available.

5230 Cortland Dr
By contacting this property, you agree to our Terms of Use. Visit our Privacy Portal for more information. When you click “Send message”, we’ll send your inquiry to the property manager so they can reach out and answer your questions.
Find similar homes

Spot something off?Good catch. Flag it and help keep listings legit.