523 Brookfield Dr #81

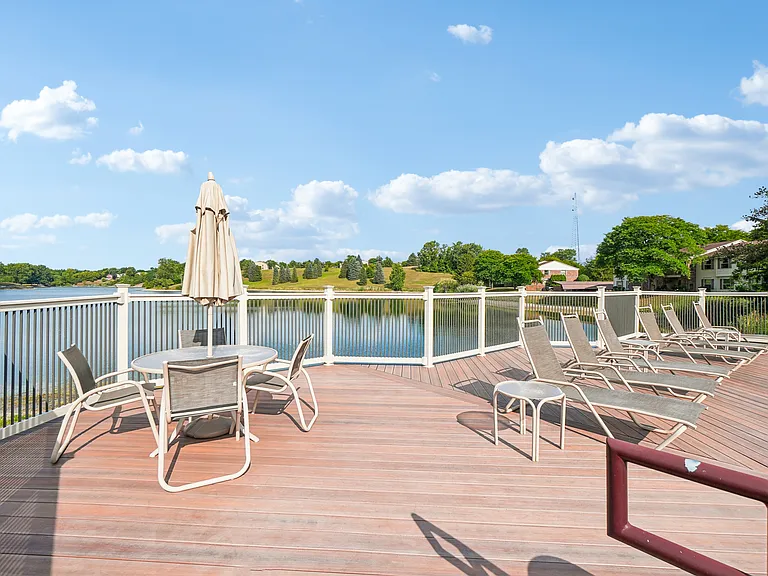
523 Brookfield Dr #81 — Photo 1
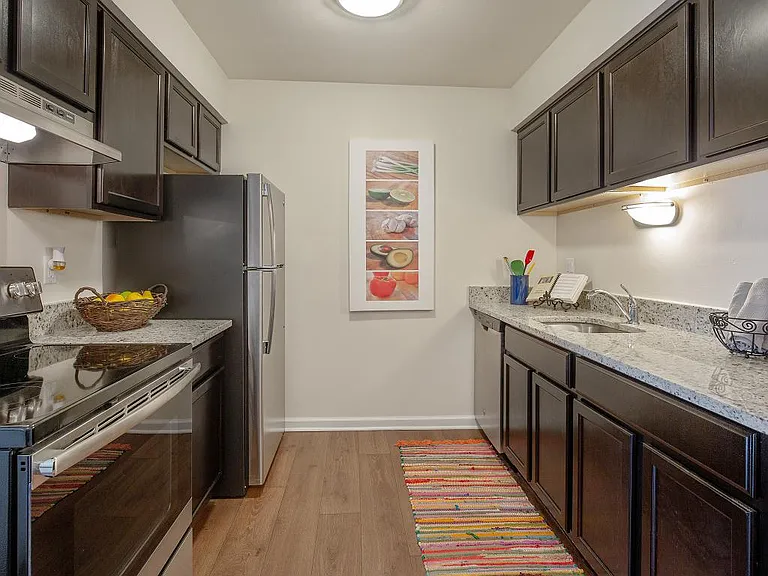
523 Brookfield Dr #81 — Photo 2
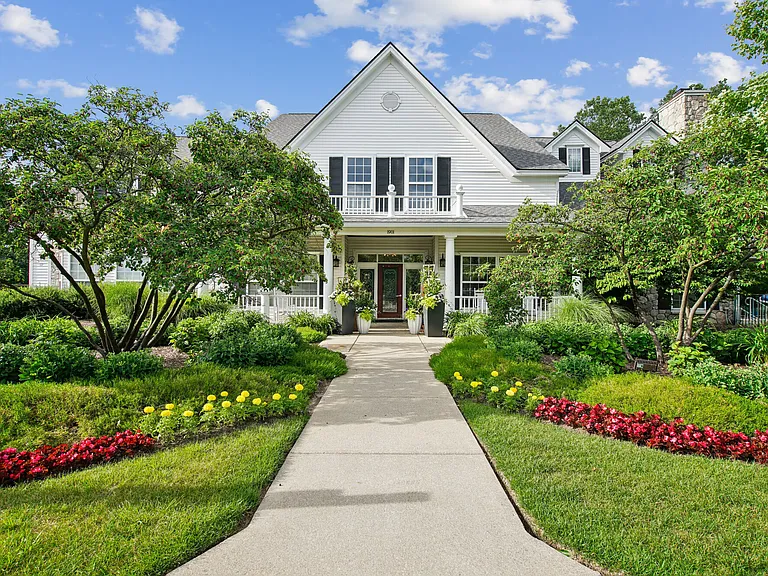
523 Brookfield Dr #81 — Photo 3
523 Brookfield Dr #81 — Photo 4
523 Brookfield Dr #81 — Photo 5
523 Brookfield Dr #81 — Photo 6
523 Brookfield Dr #81 — Photo 7
523 Brookfield Dr #81 — Photo 8
523 Brookfield Dr #81 — Photo 9
523 Brookfield Dr #81 — Photo 10
523 Brookfield Dr #81 — Photo 11
523 Brookfield Dr #81 — Photo 12
523 Brookfield Dr #81 — Photo 13
523 Brookfield Dr #81 — Photo 14
523 Brookfield Dr #81 — Photo 15
523 Brookfield Dr #81 — Photo 16
523 Brookfield Dr #81 — Photo 17
523 Brookfield Dr #81 — Photo 18
523 Brookfield Dr #81 — Photo 19
523 Brookfield Dr #81 — Photo 20
523 Brookfield Dr #81 — Photo 21
523 Brookfield Dr #81 — Photo 22
523 Brookfield Dr #81 — Photo 23
523 Brookfield Dr #81 — Photo 24
523 Brookfield Dr #81 — Photo 25
523 Brookfield Dr #81 — Photo 26
523 Brookfield Dr #81 — Photo 27
523 Brookfield Dr #81 — Photo 28
523 Brookfield Dr #81 — Photo 29
523 Brookfield Dr #81 — Photo 30
523 Brookfield Dr #81 — Photo 31
523 Brookfield Dr #81 — Photo 32

$2,000/ mo
Doesn't include deposits and fees
2 beds2 baths1346 sqft condo
523 Brookfield Dr #81

Your booked tour

What you get

No pets

Costs, fees, and lease terms

Pricing comparison

$621

At $2,000, this listing is priced $621 more than the current market rate for a 2 bedroom home in Westland.

Pets

  • Dogs

    Not allowed
  • Cats

    Not allowed

The neighborhood

About the building

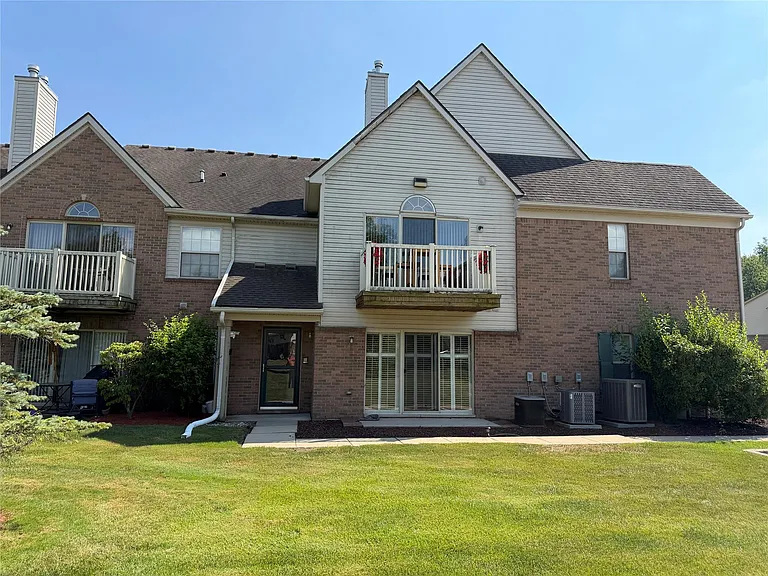
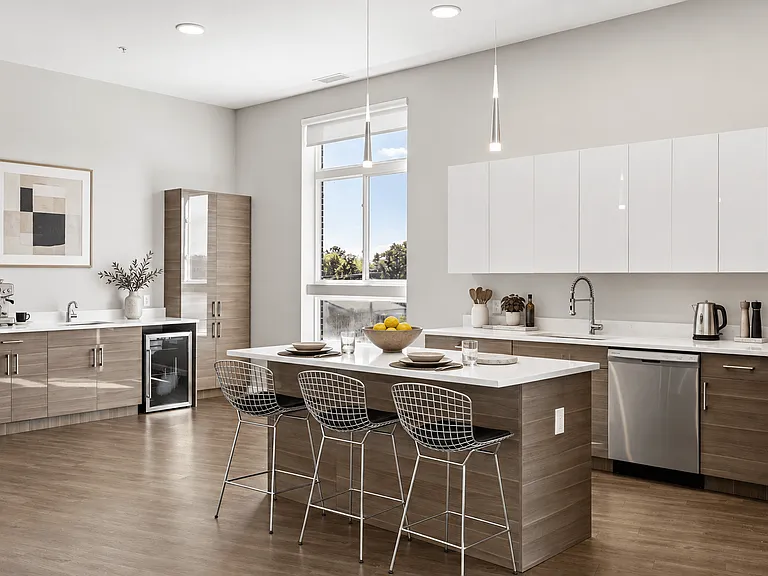
Discover the ease of modern living at 523 Brookfield DR, #81, a meticulously maintained condominium in Westland, MI, built in 2004. This inviting home is ready for you to move in and begin your next chapter. The heart of this home is an open-plan kitchen, thoughtfully designed with a peninsula that seamlessly connects to the living room, fostering an ideal environment for entertaining or quiet evenings. The living room itself provides a comforting ambiance, centered around a cozy fireplace. Retreat to one of two well-appointed bedrooms, complemented by two full bathrooms. One of the bathrooms offers the convenience of a double vanity and a refreshing walk-in shower. Additional features include a built-in garage, providing secure parking and storage, alongside a private patio, perfect for enjoying outdoor moments. Apply with a recent credit report, employment letter and 1.5 months security deposit. Buyer agent to verify all informations.

The property manager

523 Brookfield Dr #81
Real Estate One

Nearby schools

Students who live in 523 Brookfield Dr #81 attend the following Wayne-westland Community School District (Unified School District) public schools:

GreatSchools ratings are based on test scores and additional metrics when available.

523 Brookfield Dr #81

By contacting this property, you agree to our Terms of Use. Visit our Privacy Portal for more information. When you click “Send message”, we’ll send your inquiry to the property manager so they can reach out and answer your questions.

Find similar homes

Similar listings comparison

This listing

523 Brookfield Dr #81

Studio$1,577+$1,048
1 bed$1,525$1,300+$1,295+$1,792+$1,151+
2 beds$2,000$1,825+$1,475+$1,450+$1,844+$2,090+$1,298+$2,364+$2,250+
3 beds$1,850$2,044$2,609+
Total monthly price
Total price
Distance2.6 miles away2.2 miles away5.2 miles away0.6 miles away0.3 miles away8.1 miles away2.6 miles away4.9 miles away
PetsNo Pets AllowedCats and Dogs AllowedCats and Dogs AllowedCats and Dogs AllowedCats and Dogs AllowedCats and Dogs AllowedCats and Dogs AllowedCats and Dogs AllowedCats and Small Dogs Allowed
LaundryIn UnitSharedIn UnitIn Unit, SharedIn UnitIn Unit
SecurityNight PatrolControlled Access
A/CYesYesYesYesYes
DishwasherYesYesYesYes
ParkingYesYesYesYesYesYes
GymYesYesYes
PoolYesYesYesYesYes
Spot something off?Good catch. Flag it and help keep listings legit.