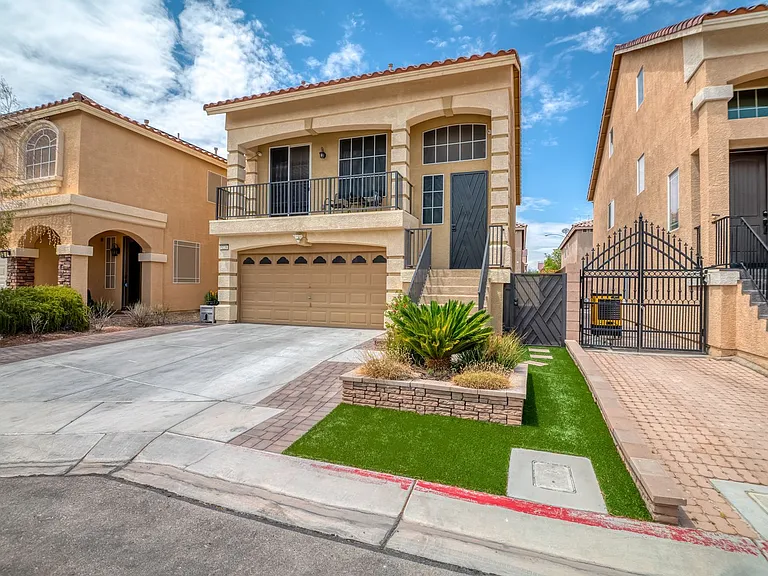
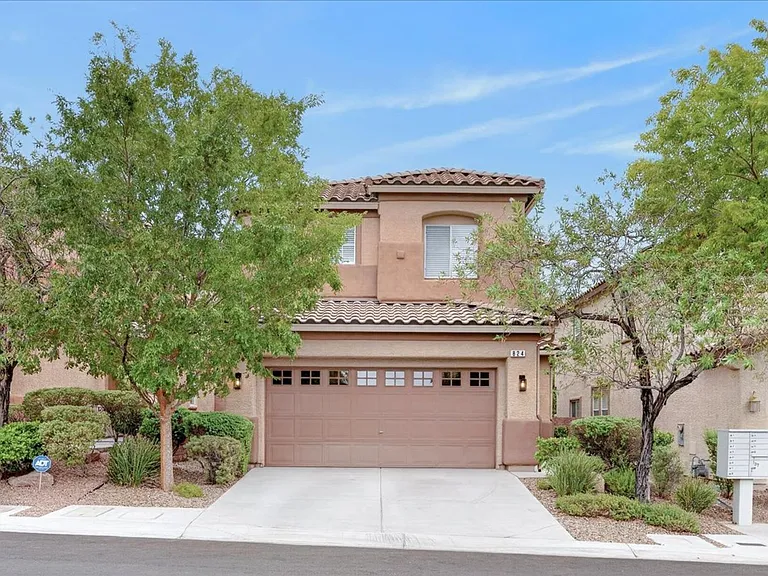
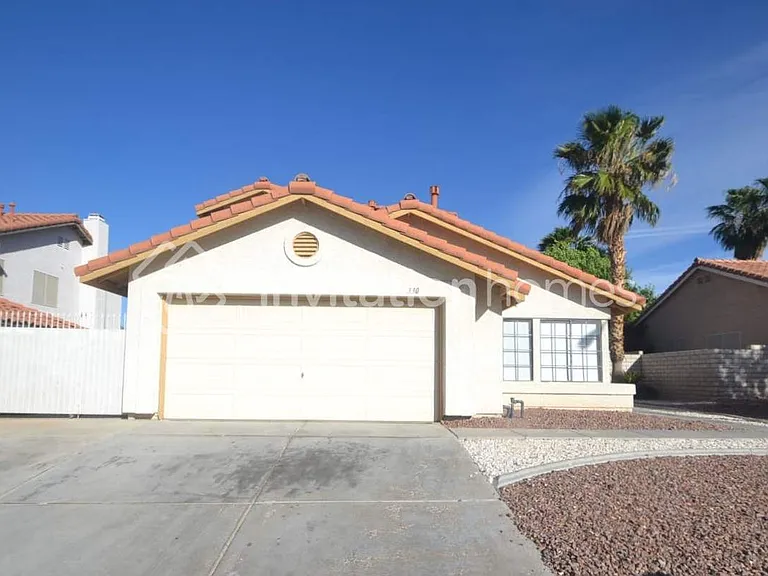
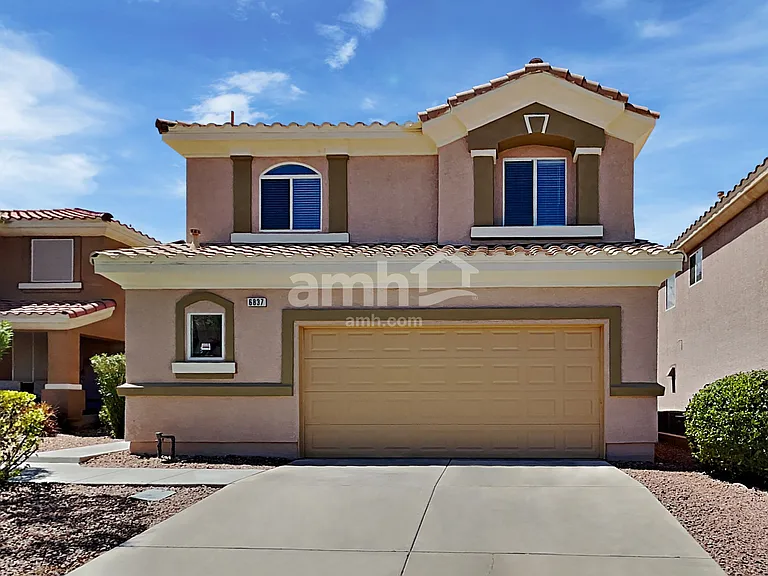
5226 Tartan Hill Ave

5226 Tartan Hill Ave — Photo 1
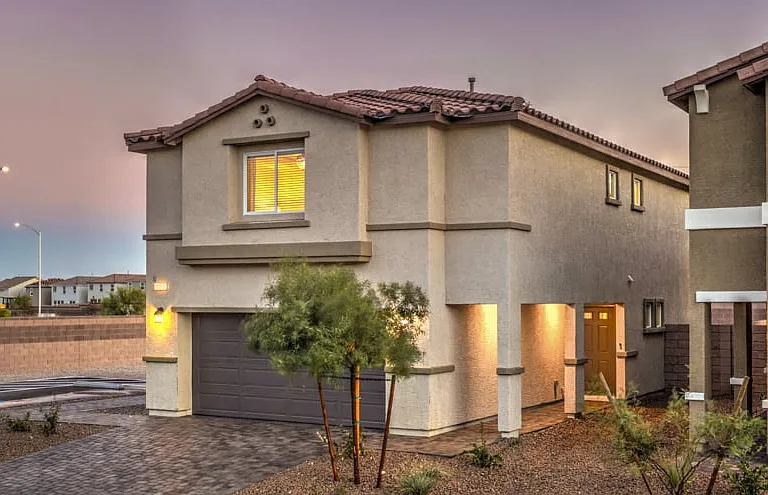
5226 Tartan Hill Ave — Photo 2
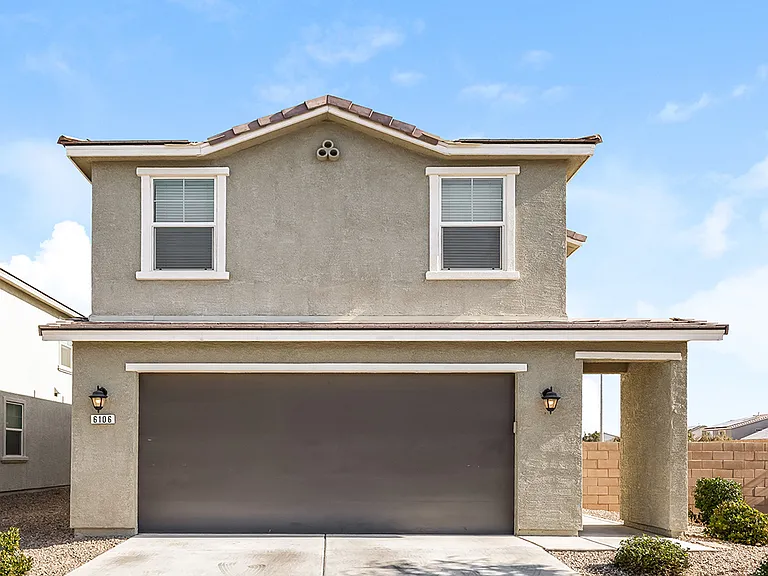
5226 Tartan Hill Ave — Photo 3
5226 Tartan Hill Ave — Photo 4
5226 Tartan Hill Ave — Photo 5
5226 Tartan Hill Ave — Photo 6
5226 Tartan Hill Ave — Photo 7
5226 Tartan Hill Ave — Photo 8
5226 Tartan Hill Ave — Photo 9
5226 Tartan Hill Ave — Photo 10
5226 Tartan Hill Ave — Photo 11
5226 Tartan Hill Ave — Photo 12
5226 Tartan Hill Ave — Photo 13
5226 Tartan Hill Ave — Photo 14
5226 Tartan Hill Ave — Photo 15
5226 Tartan Hill Ave — Photo 16
5226 Tartan Hill Ave — Photo 17
5226 Tartan Hill Ave — Photo 18
5226 Tartan Hill Ave — Photo 19
5226 Tartan Hill Ave — Photo 20
5226 Tartan Hill Ave — Photo 21
5226 Tartan Hill Ave — Photo 22
5226 Tartan Hill Ave — Photo 23
5226 Tartan Hill Ave — Photo 24
5226 Tartan Hill Ave — Photo 25
5226 Tartan Hill Ave — Photo 26
5226 Tartan Hill Ave — Photo 27
5226 Tartan Hill Ave — Photo 28
5226 Tartan Hill Ave — Photo 29
5226 Tartan Hill Ave — Photo 30
5226 Tartan Hill Ave — Photo 31
5226 Tartan Hill Ave — Photo 32
5226 Tartan Hill Ave — Photo 33

$2,600/ mo
Doesn't include deposits and fees
4 beds2.5 baths2667 sqft house
5226 Tartan Hill Ave

Your booked tour

What you get

Dog-friendlyAir conditioning

Costs, fees, and lease terms

Pets

  • Dogs

    Not allowed
  • Cats

    Not allowed

The neighborhood

About the building

Welcome to your dream home in Las Vegas! This immaculate 3-story property offers a perfect blend of modern elegance and comfort. Featuring 4 bedrooms PLUS A LOFT, 2.5 bathrooms and a 2-car garage. With a total of four bedrooms, all with closets and ceiling lights, this property features primary bedroom on the lower level with ensuite bathroom with walk-in shower, dual sink and walk-in closet. All other bedrooms are situated on the second level of the property. The gourmet kitchen features all stainless-steel appliances, sleek countertops, sizeable island and ample storage making it a chef's paradise. As if this is not enough, a large loft is on the third level that could be used as a home office, movie room, guest bedroom. Enjoy its convenience as it has direct access to a half-bathroom Outside, the minimalistic backyard allows you to enjoy your home with ease. This property has many details you will enjoy balcony upstairs accessible from the second level, dual living room, low-maintenance landscaping and NO CARPET AT ALL! With spacious living areas and open-concept layout, this home is designed to accommodate both relaxation and entertainment. It will be great. Come and see it now! Want to know if this property is still available? Tenant's total monthly recurring charge is $2,600, this includes trash, sewer, and Resident Benefit Package (among other benefits includes HVAC filters provided to the Tenant). Additional prior to move-in deposits: - Cleaning Deposit $400. Additional prior to move-in fees: - Admin Fee $150. One-time, non-refundable. Pet Restrictions: - Owner willing to consider pets. Dogs only up to 50lbs, NO CATS, FIRM. - Pet Breed Restrictions: Owner is not accepting Pit Bulltype dogs or similar breeds, regardless of size/weight. This includes, but is not limited to, the American Pit Bull Terrier, American Staffordshire Terrier, Staffordshire Bull Terrier, American Bully, and any mixes of, or with, these breeds, FIRM. - Pet Quantity Restrictions: Two pets maximum, FIRM. - If approved, a Pet Deposit of $350 per pet will be required prior to moving in. - See Pet Screening Policy below. Pet Screening Policy: - Our Pet Policy requires that ALL applicants -not only pet or animal owners- complete their Pet Screening profile, even if you do not have a pet/animal. - If you DO NOT have a pet/animal, SUBMIT your Pet Screening profile as "No Pet or Animals" which will be free of charge to you. - A complete Pet Screening Profile is part of our rental application, REQUIRED. If it is not received the rental application will be considered incomplete. Restrictions: - NO smoking allowed on the premises. Lease Term: - 1 year. Property Condition: - Tenant is responsible for landscape maintenance (front, sides, and back). Property Tours: - A Real Estate Agent must show you the property, REQUIRED. Contact your Real Estate Agent for more information and to schedule a showing. Rental Application Requirements and Terms: - Credit Score: 650 or better. Gross income must be at least three (3) times the rent. Click on the "Apply Now" button to read ALL OUR REQUIREMENTS DETAILS before applying and documents you must submit when applying. - ALL 18 years-old and above who intend to live on the property must apply. - Application Fee is $75.00 per adult, per applicant. Non-refundable, no exceptions. - Applicant and Applicant's Agent to verify all the information. - Applicant or Applicant's representative must see the interior of the property, REQUIRED. Want to see more homes?

The property manager

Nearby schools

Students who live in 5226 Tartan Hill Ave attend the following Clark County School District (Unified School District) public schools:

GreatSchools ratings are based on test scores and additional metrics when available.

5226 Tartan Hill Ave

By contacting this property, you agree to our Terms of Use. Visit our Privacy Portal for more information. When you click “Send message”, we’ll send your inquiry to the property manager so they can reach out and answer your questions.

Find similar homes

Spot something off?Good catch. Flag it and help keep listings legit.