5226 SE 31st Ct

5226 SE 31st Ct — Photo 1
5226 SE 31st Ct — Photo 2
5226 SE 31st Ct — Photo 3
5226 SE 31st Ct — Photo 4
5226 SE 31st Ct — Photo 5
5226 SE 31st Ct — Photo 6
5226 SE 31st Ct — Photo 7
5226 SE 31st Ct — Photo 8
5226 SE 31st Ct — Photo 9
5226 SE 31st Ct — Photo 10
5226 SE 31st Ct — Photo 11
5226 SE 31st Ct — Photo 12
5226 SE 31st Ct — Photo 13
5226 SE 31st Ct — Photo 14
5226 SE 31st Ct — Photo 15
5226 SE 31st Ct — Photo 16
5226 SE 31st Ct — Photo 17
5226 SE 31st Ct — Photo 18
5226 SE 31st Ct — Photo 19
5226 SE 31st Ct — Photo 20
5226 SE 31st Ct — Photo 21
5226 SE 31st Ct — Photo 22
5226 SE 31st Ct — Photo 23
5226 SE 31st Ct — Photo 24
5226 SE 31st Ct — Photo 25
5226 SE 31st Ct — Photo 26
5226 SE 31st Ct — Photo 27
5226 SE 31st Ct — Photo 28
5226 SE 31st Ct — Photo 29
5226 SE 31st Ct — Photo 30
5226 SE 31st Ct — Photo 31
5226 SE 31st Ct — Photo 32
5226 SE 31st Ct — Photo 33
5226 SE 31st Ct — Photo 34
5226 SE 31st Ct — Photo 35
5226 SE 31st Ct — Photo 36
5226 SE 31st Ct — Photo 37
5226 SE 31st Ct — Photo 38

$2,995/ mo
Doesn't include deposits and fees
4 beds3.5 baths2392 sqft house
Available June 10
5226 SE 31st Ct
Your booked tour

What you get

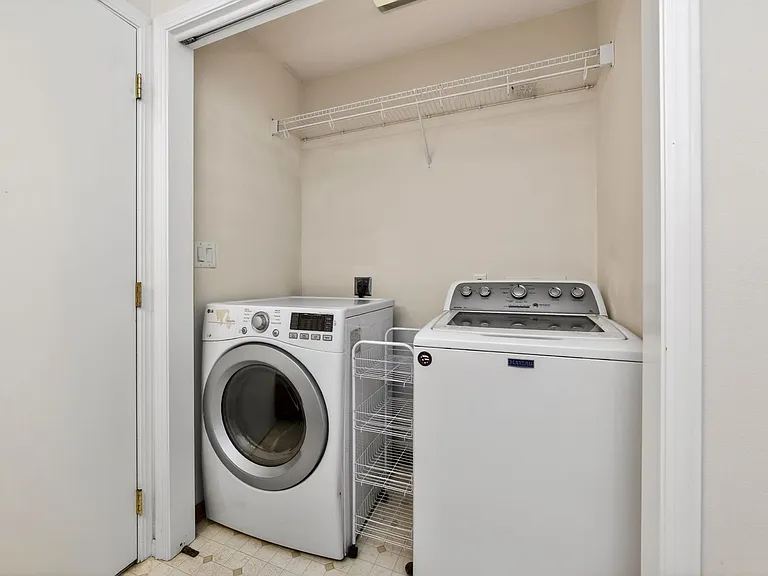
Pet-friendlyIn-unit laundry

Costs, fees, and lease terms

Pets

  • Dogs

    Allowed
  • Cats

    Allowed

The neighborhood

About the building

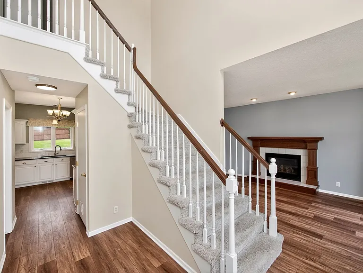
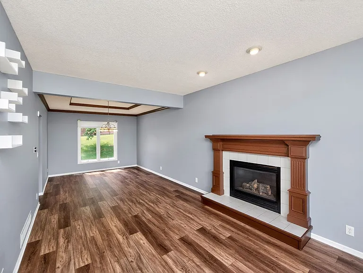
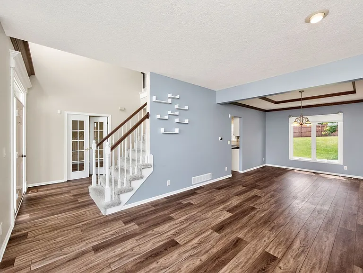
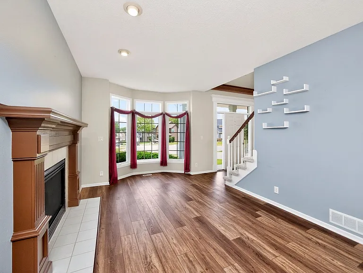
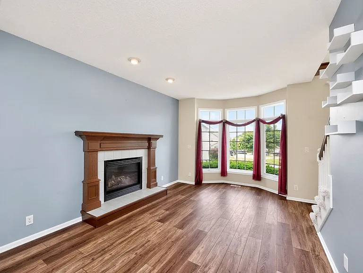
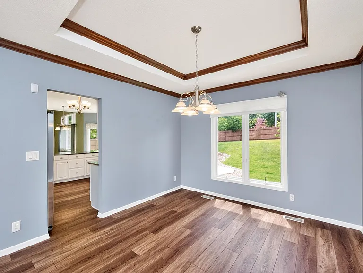
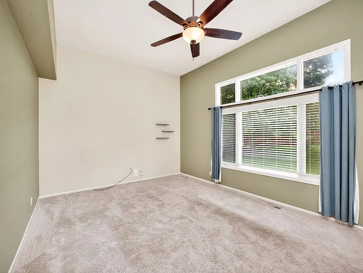
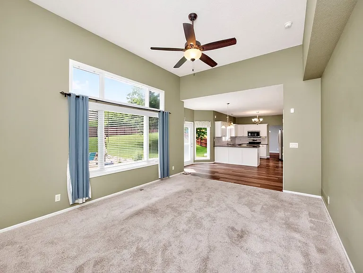
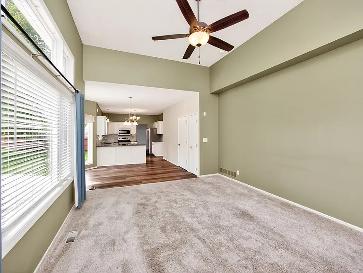
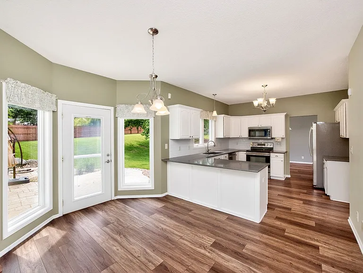
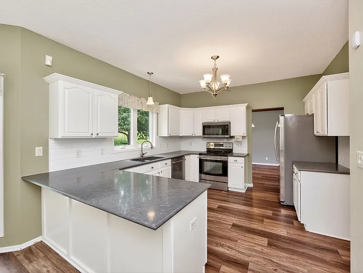
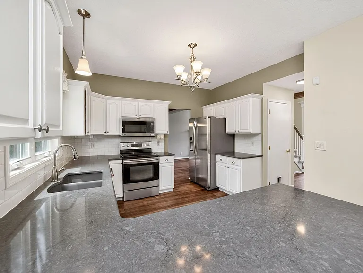
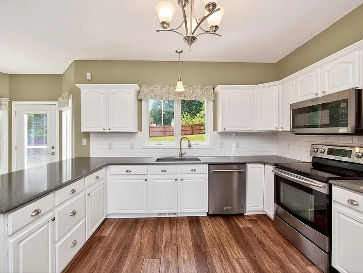
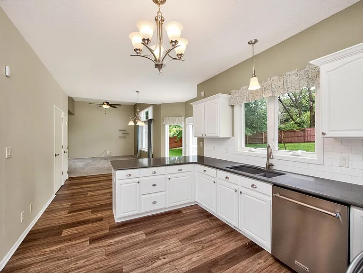
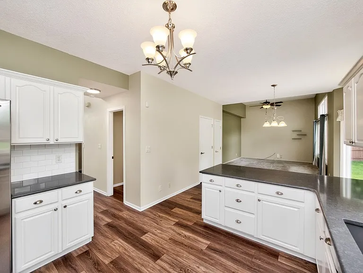
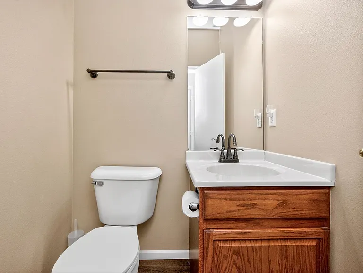
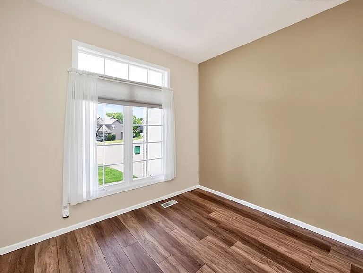
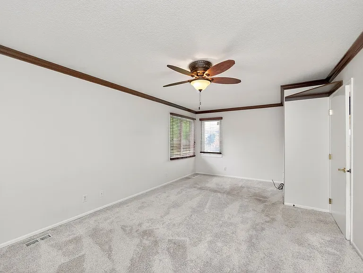
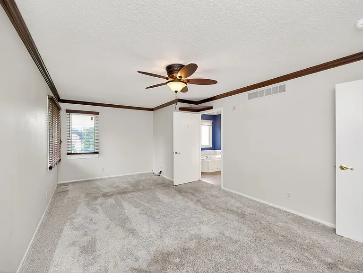
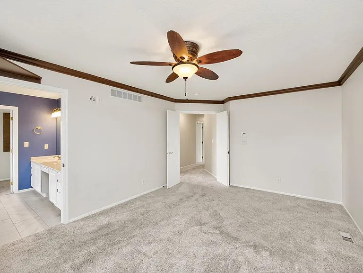
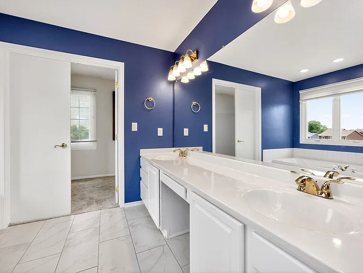
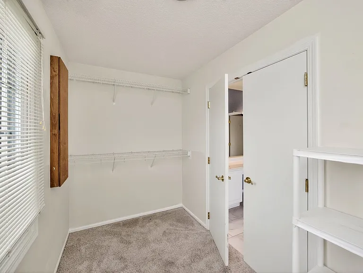
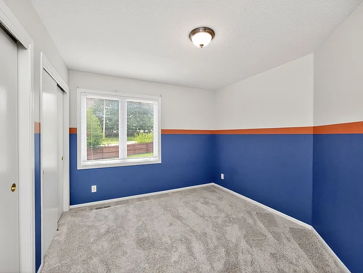
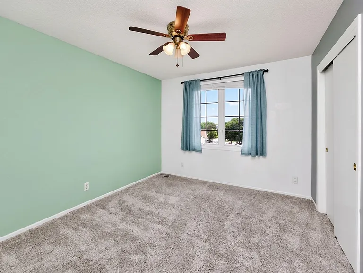
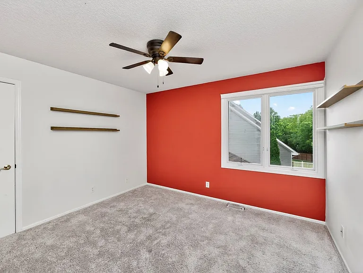
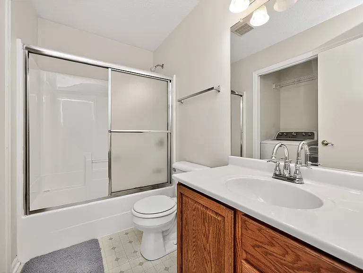
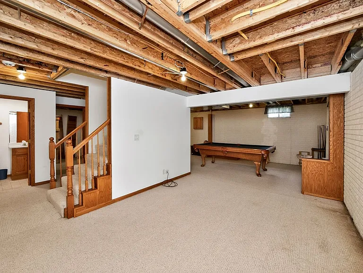
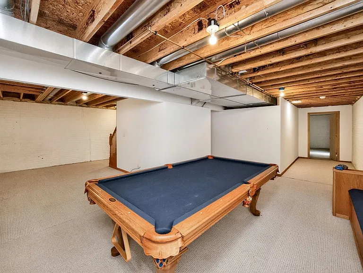
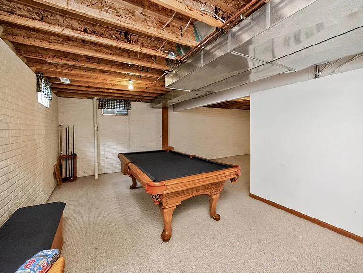
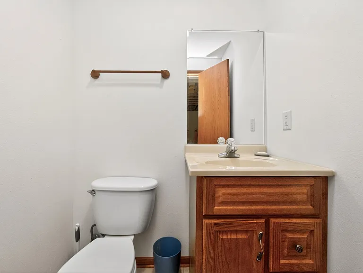
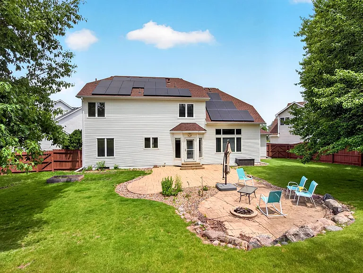
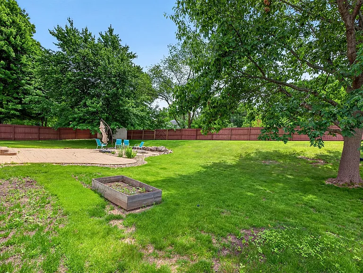
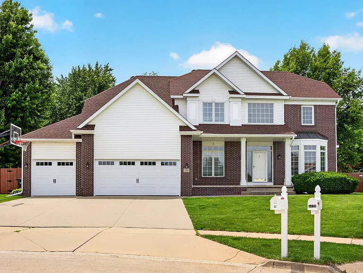
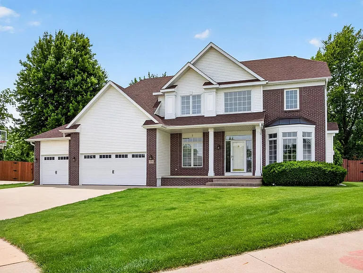
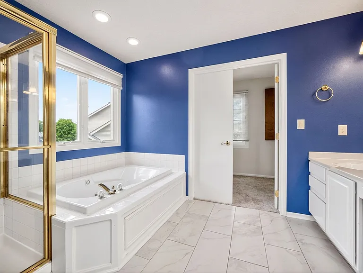
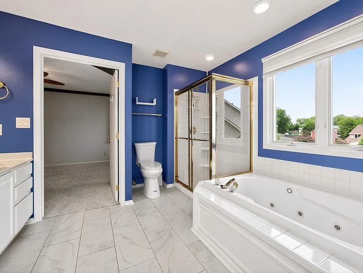
Discover this spacious 4-bedroom, 3.5-bath home in Des Moines offering a thoughtful layout and plenty of room to spread out, including an additional half bathroom in the basement for added convenience. The primary suite includes an en suite bathroom and walk-in closet, and additional bedrooms also feature generous closet space. The kitchen is equipped with stainless steel appliances and flows easily into living areas suited for entertaining. Step outside to a large, fenced-in backyard ideal for outdoor activities and privacy, and enjoy being close to parks and Easter Lake for recreation. This home combines functional design with convenient access to nearby green spaces. Click "Apply Now" and follow the "before you begin" instructions on the landing page. Make sure to have income statements, a photo ID, and any other relevant information ready. APPLICATION TURNAROUND TIME: 2-3 business days When applying make sure to have income statements, a photo ID, and any other relevant information ready. PETS: All pets are subject to owner approval GUARANTORS: Co-signers are accepted, but must apply separately LEASE LENGTH: 12-Month Standard SECTION 8 & HOST HOMES: Unavailable at this time SMOKING: Smoking is not permitted on the property ADDITIONAL FEES NOT INCLUDED IN RENT: Tenant Management Fee: $34.99/month Lease Origination Fee: $199 one time Application: ONLY $49! For consideration, please note that all applicants 18 and over will be subject to credit, criminal, and eviction background checks. Also, please note that if you take possession of a property after the 20th of the month the prorated rent in addition to the next month's full rent will be due at move-in. *All information is deemed reliable but not guaranteed and is subject to change.

The property manager

Nearby schools

Students who live in 5226 SE 31st Ct attend the following Carlisle Community School District (Unified School District) public schools:
GreatSchools ratings are based on test scores and additional metrics when available.

5226 SE 31st Ct
By contacting this property, you agree to our Terms of Use. Visit our Privacy Portal for more information. When you click “Send message”, we’ll send your inquiry to the property manager so they can reach out and answer your questions.

Find similar homes

Spot something off?Good catch. Flag it and help keep listings legit.