5221 S Excimer Dr

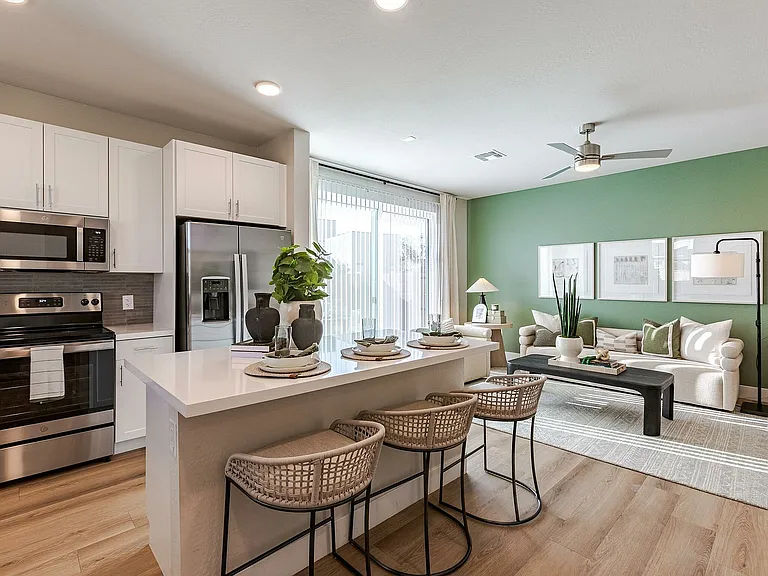
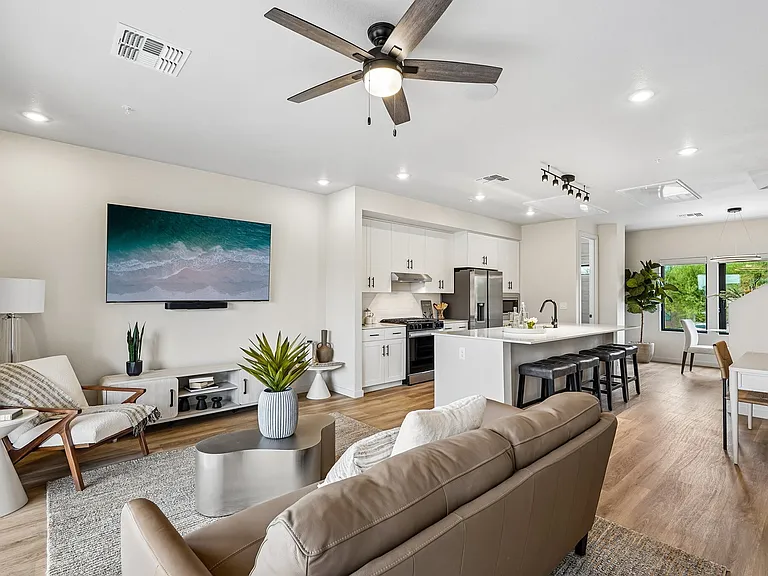
Open floor plan with living room and kitchen.
5221 S Excimer Dr — Photo 2
5221 S Excimer Dr — Photo 3
5221 S Excimer Dr — Photo 4
Modern Kitchen with stainless steel appliances and high end cabinets
Large Primary Suite with oversized walk-in closet
Oversized covered patio in the back.
Low maintenance backyard
Perfect floor plan with separation between primary suite and 3 other bedrooms

$3,200/ mo
Doesn't include deposits and fees
4 beds3 baths2550 sqft house
5221 S Excimer Dr

Your booked tour

What you get

Pet-friendlyIn-unit laundryParkingAir conditioning

Costs, fees, and lease terms

Lease terms

Renter is responsible for all utilities (Power, Water/Trash, Gas). Owner will pay monthly HOA. Max two pets allowed. No smoking is allowed anywhere on the property. 12-month minimum for the lease. Late Fee : $75 after the due date and $15/day after the 5 day grace period

Pets

  • Dogs

    Allowed
    Number allowed1
  • Cats

    Allowed
    Number allowed1

The neighborhood

About the building

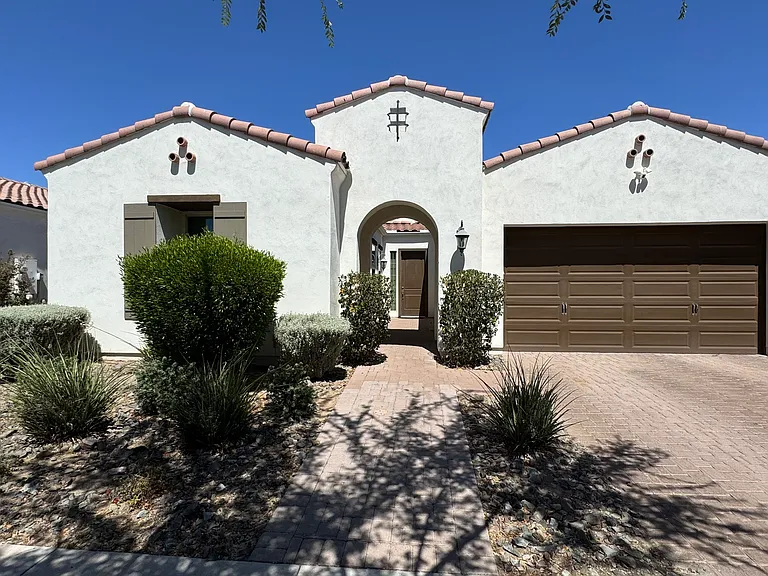
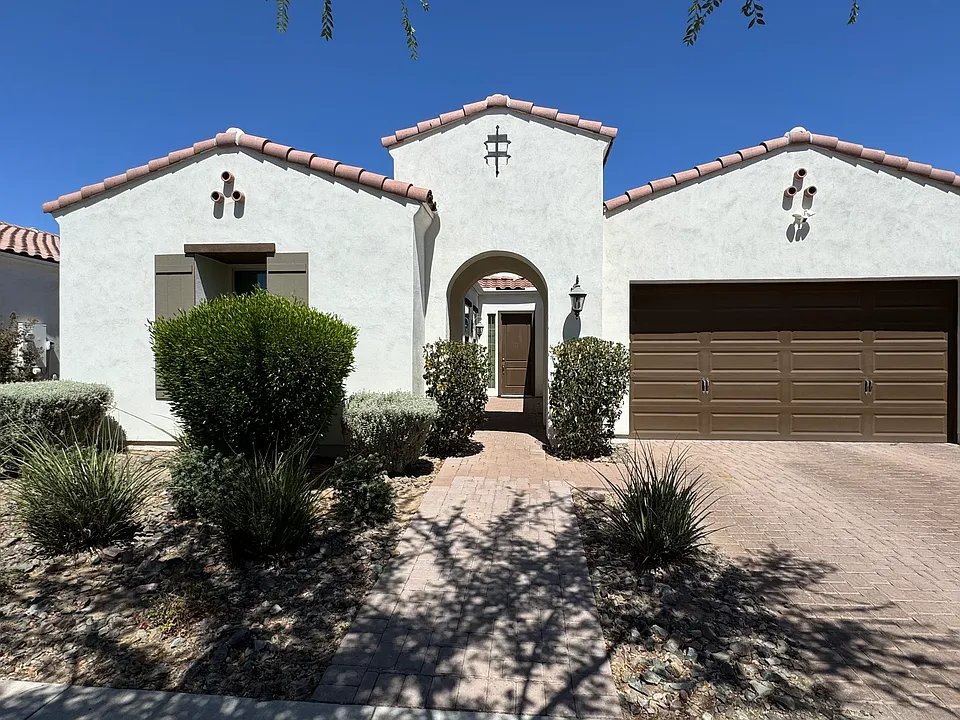
This single-story, 4-bedroom, 3-full-bathroom property offers a rare single-level floor plan with no stairs inside an exclusive gated enclave within the Eastmark master-planned community. Boasting 2,550 square feet of bright, open interior space on one level, this home features a highly functional layout, an attached 2-car garage, and energy-efficient construction. Location & Proximity to Local Schools The property is situated within walking distance of several local public and charter schools BASIS Mesa Sequoia Pathfinder Academy Eastmark High School The location provides quick, direct access to both the Loop 202 and US-60 freeways, streamlining commutes across the Phoenix metropolitan area. Occupancy includes full access to Eastmark's master-planned community facilities, located just minutes away. The Community Center - Features recreational spaces, lounge seating, and indoor amenities. Resort-Style Pool Area - Large community swimming pool, outdoor seating, and splash pad facilities. Parks and Trails - Miles of interconnected walking paths and dedicated green spaces throughout the neighborhood. Interior Features and Specifications Single-Story Layout - 4 bedrooms and 3 full bathrooms provide excellent separation of space, all on a single level. Kitchen - Fully equipped with stainless steel appliances, a large center island, and a seamless flow into the primary living area. Laundry - Dedicated in-unit laundry space with washer and dryer included.Climate Control - Central air conditioning and forced-air heating.

The property manager

Nearby schools

Students who live in 5221 S Excimer Dr attend the following Apache Junction Unified School District public schools:

GreatSchools ratings are based on test scores and additional metrics when available.
5221 S Excimer Dr

By contacting this property, you agree to our Terms of Use. Visit our Privacy Portal for more information. When you click “Send message”, we’ll send your inquiry to the property manager so they can reach out and answer your questions.

Find similar homes

Spot something off?Good catch. Flag it and help keep listings legit.