5220 Harvest Moon Way

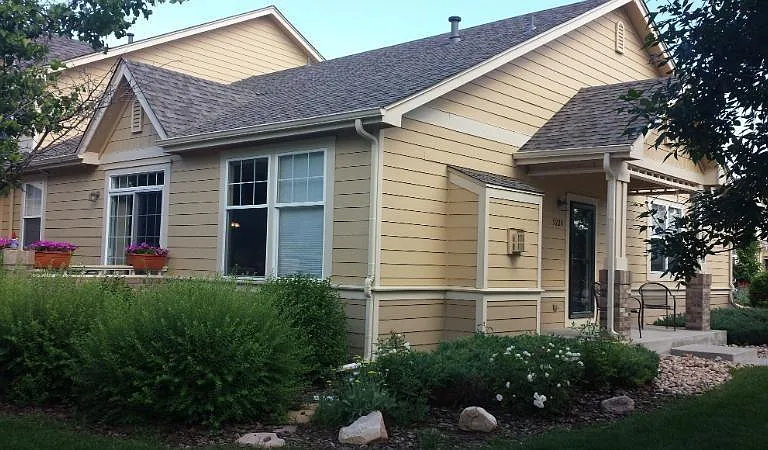
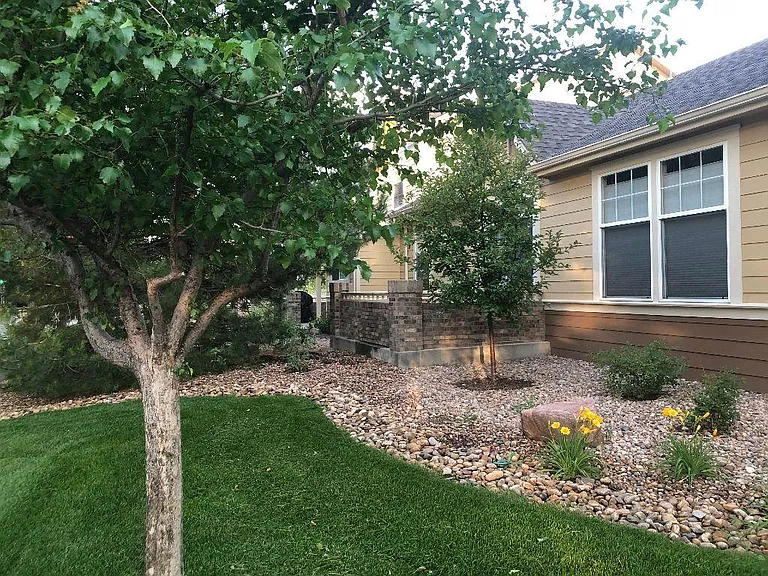
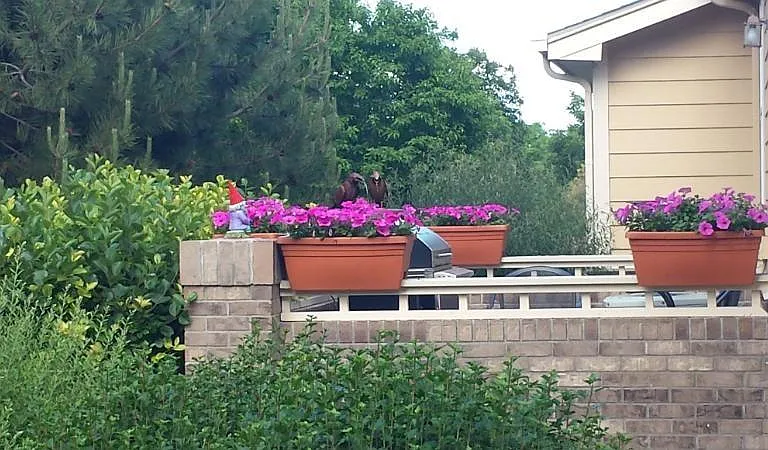
Private patio
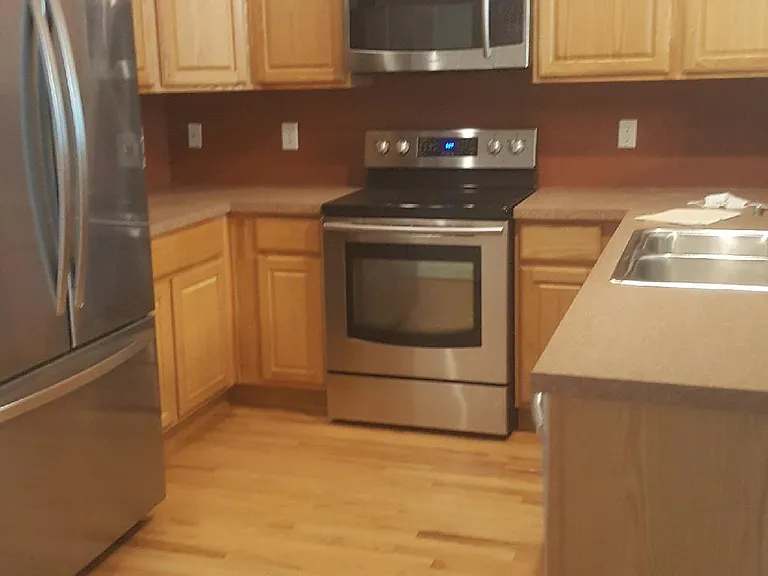
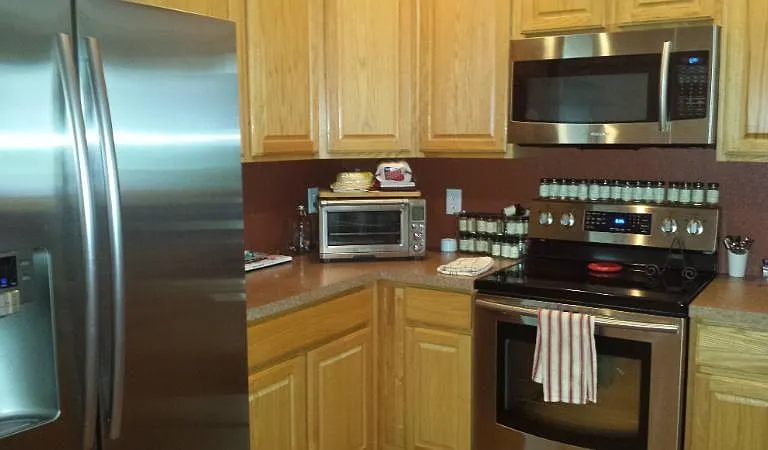
Sharp stainless appliances
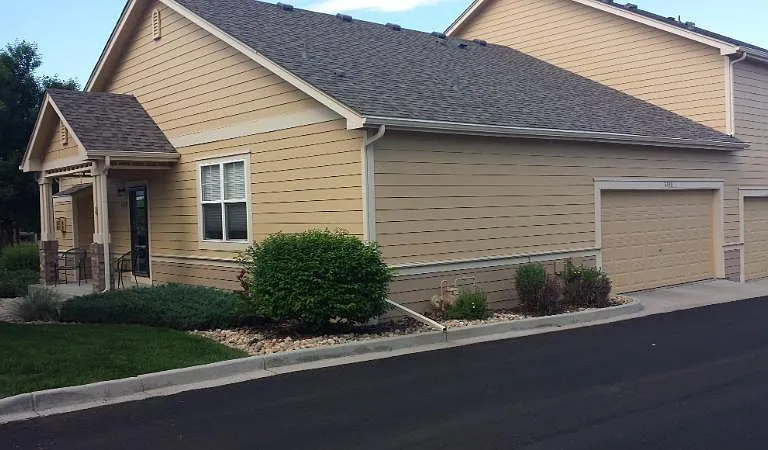
Two car attached garage with minimal stairs entering kitchen
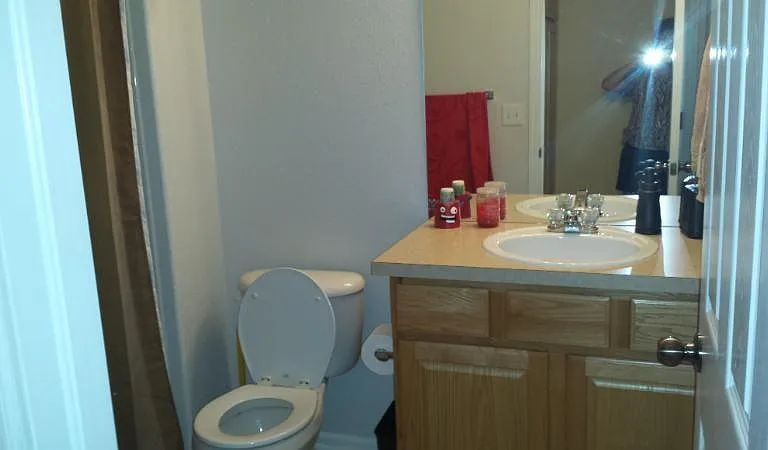
2nd bedroom's Bathroom with tub and shower
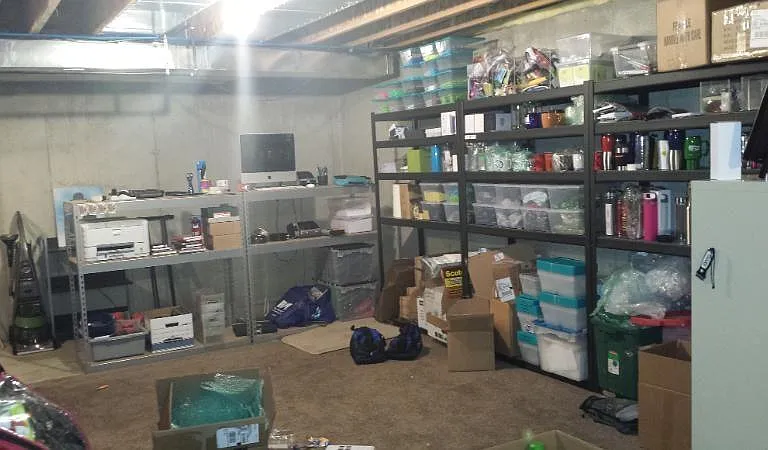
Multi purpose unfinished basement
Corner lot with attached patio
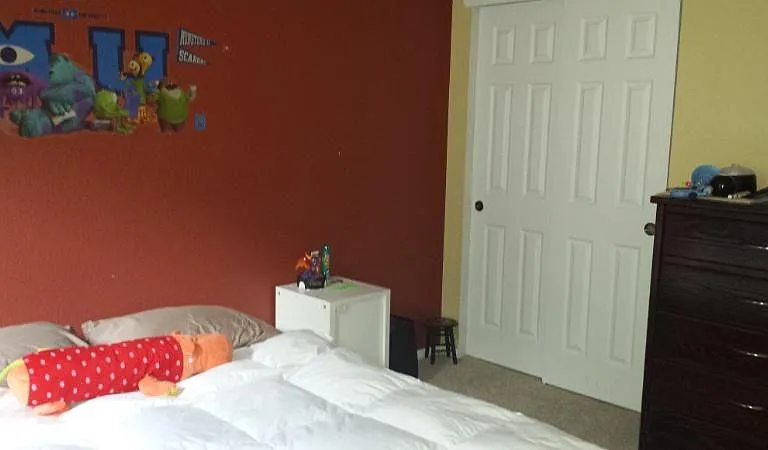
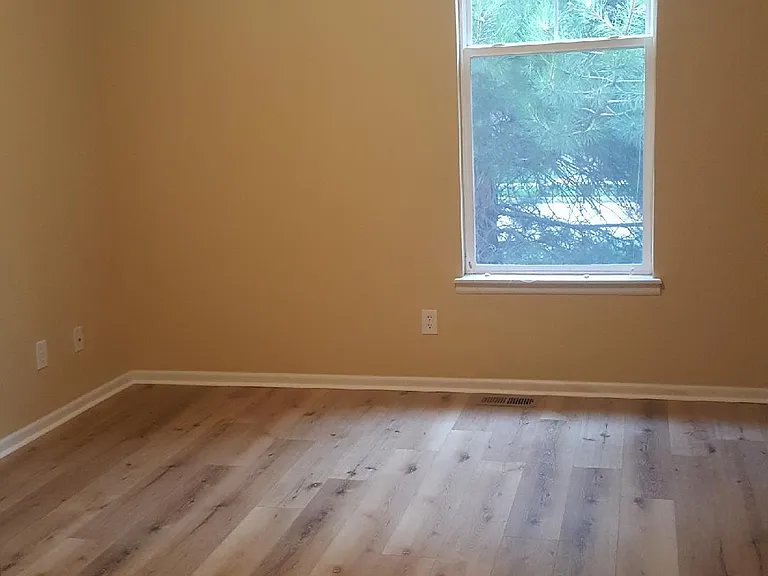
Second Bedroom with deep closet
Pools and work out room
Private patio
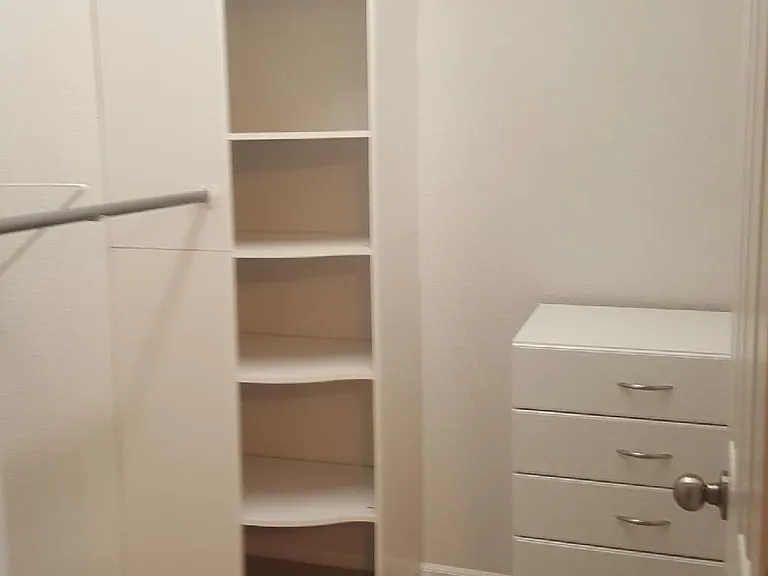
Walk in personalized master closet
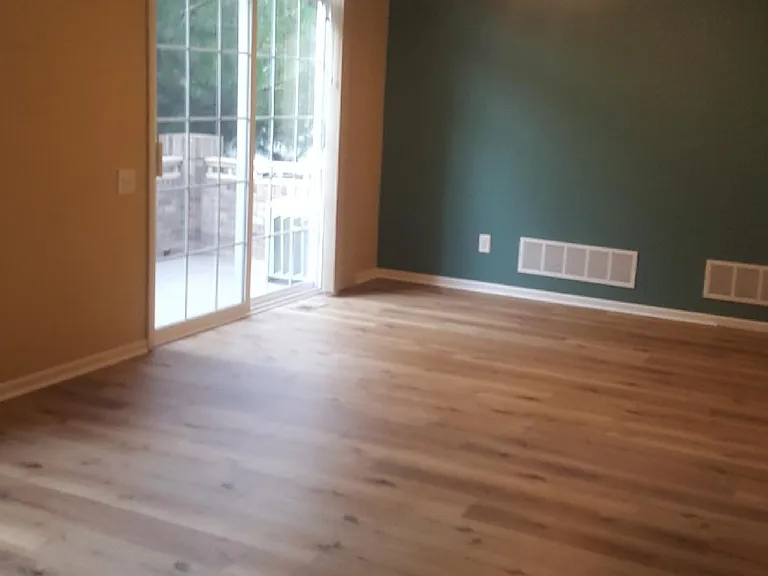
Second bedroom with new manufactured flooring! Clean, sharp! Roomy
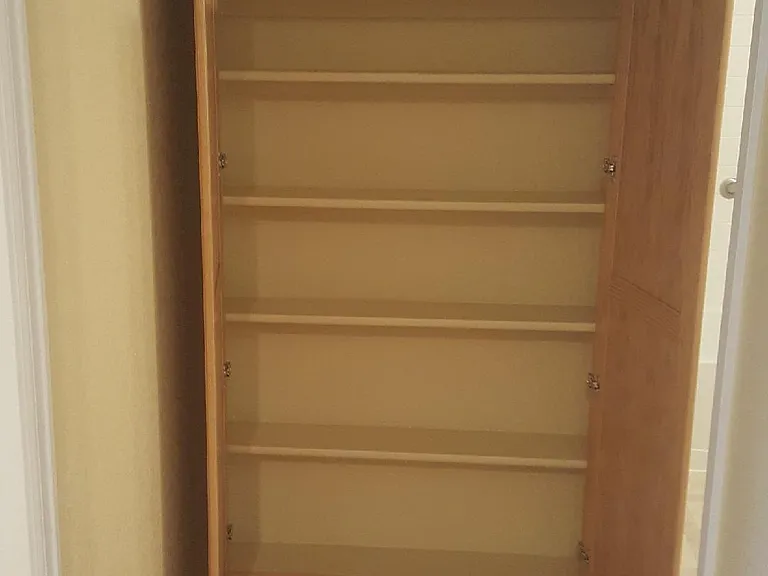
Kitchen pantry
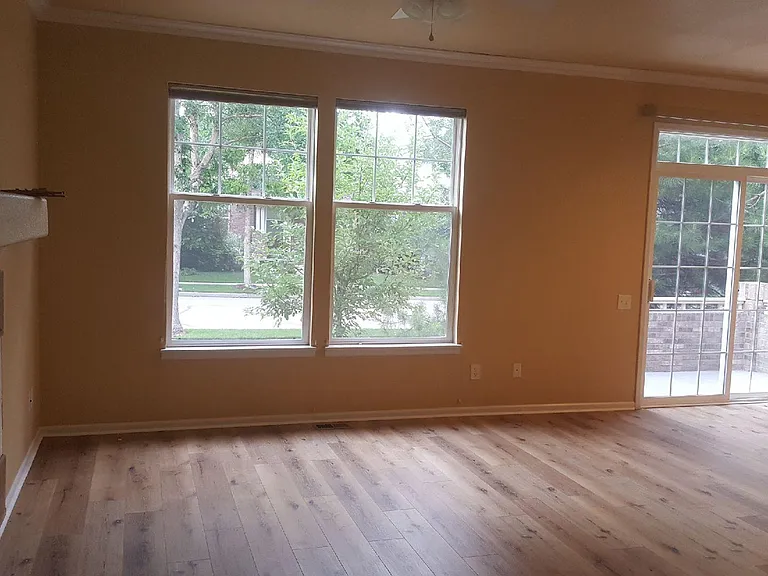
Brand new manufactured wood flooring in great room attached to porch
Cabinet space in the kitchen , new refrigerator.
Great room also has top/down bottom/up shades in large sunny yet private windows. Gas fireplace will warm the heart and the body when wanted
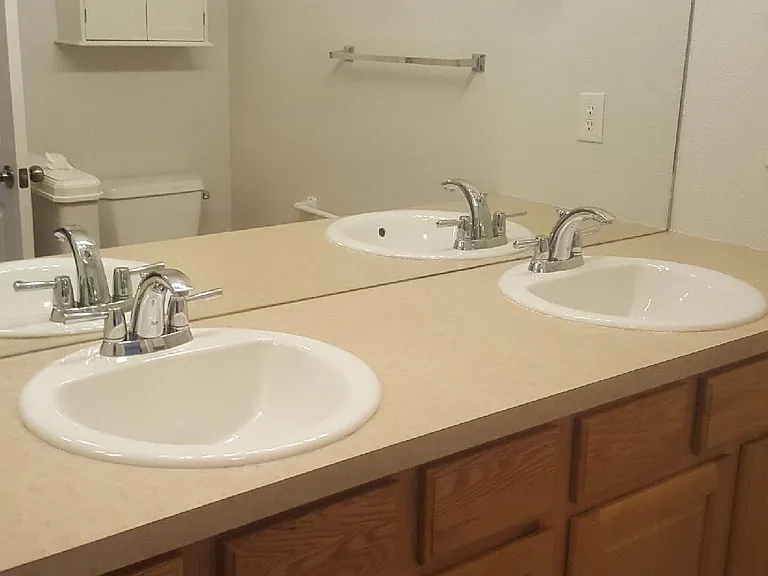
Master bath with 2 sinks, extra large shower

$2,350/ mo
Doesn't include deposits and fees
2 beds2 baths1245 sqft townhouse
Available August 7
5220 Harvest Moon Way
Your booked tour

What you get

Pet-friendlyIn-unit laundryParkingAir conditioningGym

Costs, fees, and lease terms

Lease terms

This is a non smoking building. Animals are allowed with an extra down payment and $30 a month per animal addition.

Pets

  • Dogs

    Allowed
  • Cats

    Allowed

The neighborhood

About the building

Two Bedroom, two bath, 9 foot ceiling roomy ranch style townhome with ATTACHED 2 car garage has only two steps to reach the kitchen entrance . This single floor townhome has new kitchen appliances and pantry with hardwood kitchen floor. Upgraded vinyl plank flooring in living/ dining areas, this Great room has a gas fireplace to enjoy at a moments desire. The comfortable master bedroom can easily accommodate a king sized bedroom set and has an on-suite bathroom and walk in closet. The large second bedroom is located on the opposite side of townhome for privacy. The patio is located off the eating area for your enjoyment. The huge unfinished basement works for additional storage or office use and more. The washer/dryer is supplied off the kitchen for convenience. The townhome is a street down from the beautiful clubhouse, fitness center, baby pool, play area and large family pool where you have both convenience along with privacy from any sound. You will have a maintenance free yard and snow removal along with garbage and water included in your rent. Restaurants are within walking distance too. This area is known as the best school district in Fort Collins. Great room is 23'x14' Master is 17x13' 2nd bedroom 14'x12' Basement 35'x24'

The property manager

Nearby schools

Students who live in 5220 Harvest Moon Way attend the following Poudre R-1 School District (Unified School District) public schools:

GreatSchools ratings are based on test scores and additional metrics when available.

5220 Harvest Moon Way

By contacting this property, you agree to our Terms of Use. Visit our Privacy Portal for more information. When you click “Send message”, we’ll send your inquiry to the property manager so they can reach out and answer your questions.

Find similar homes

Spot something off?Good catch. Flag it and help keep listings legit.