522 Winners Cir

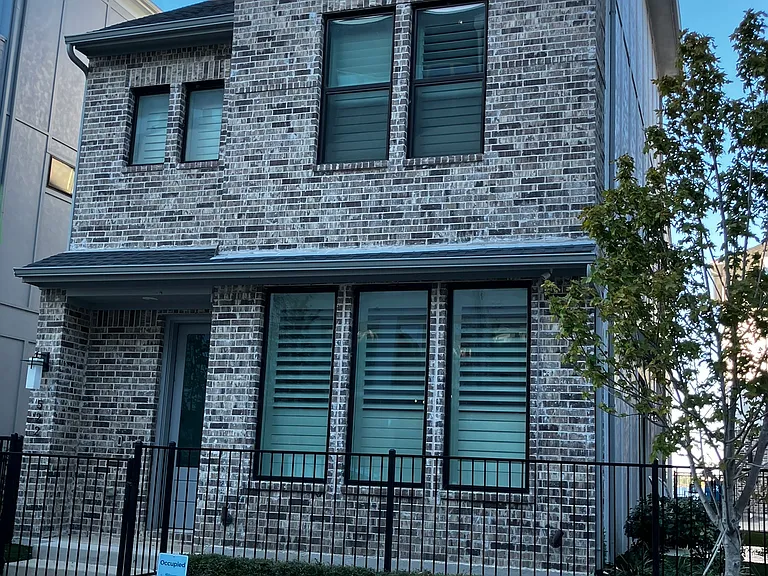
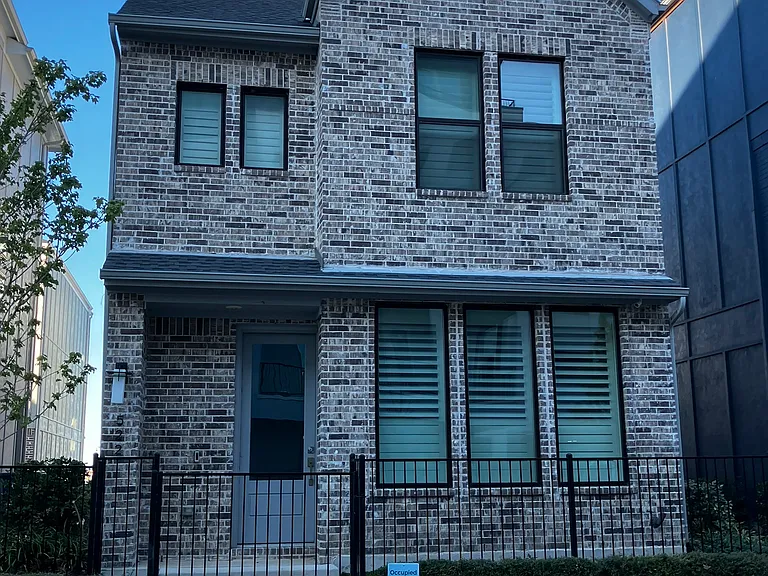
East-facing 522 Winner's Circle
522 Winners Cir — Photo 2
522 Winners Cir — Photo 3
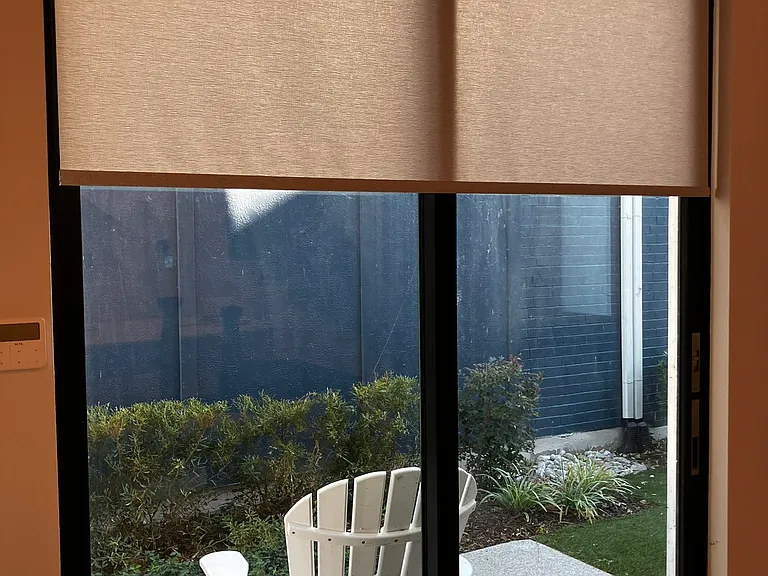
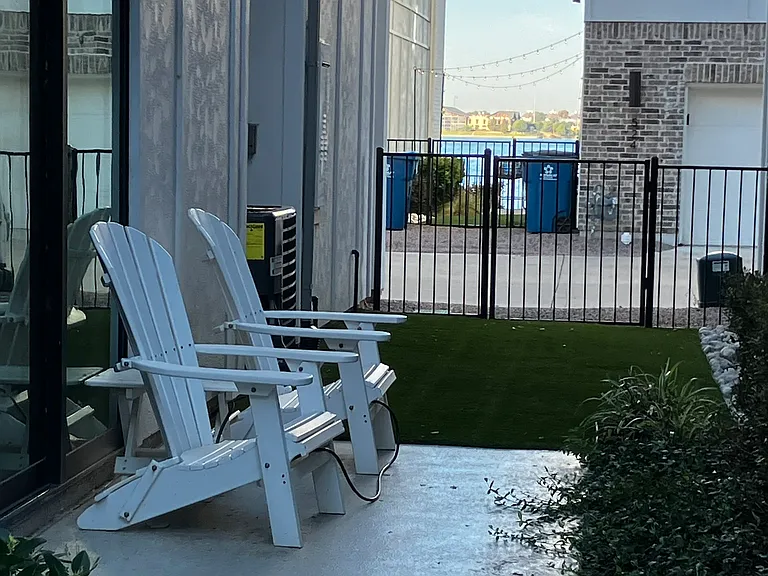
small private side courtyard, artificial turf and live landscaping create an oasis
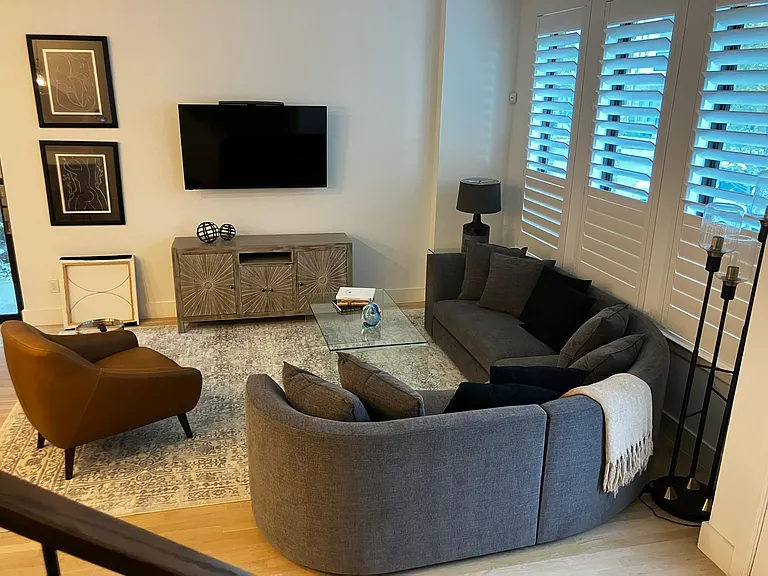
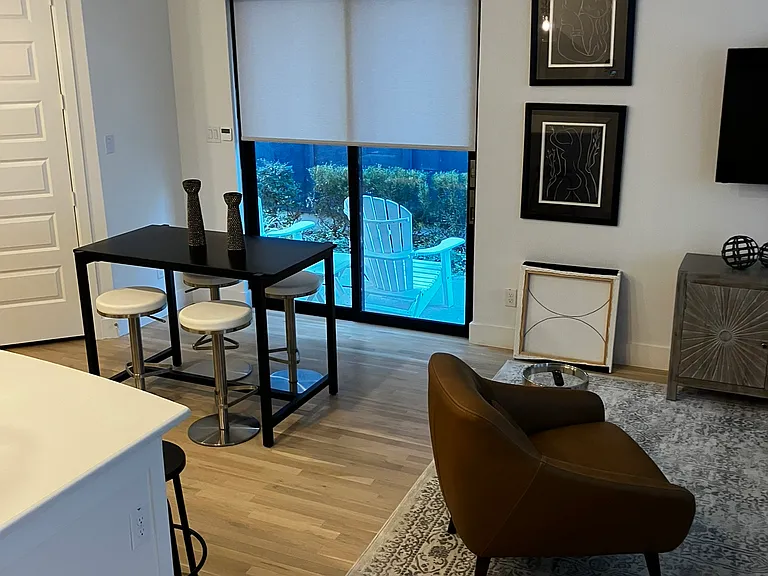
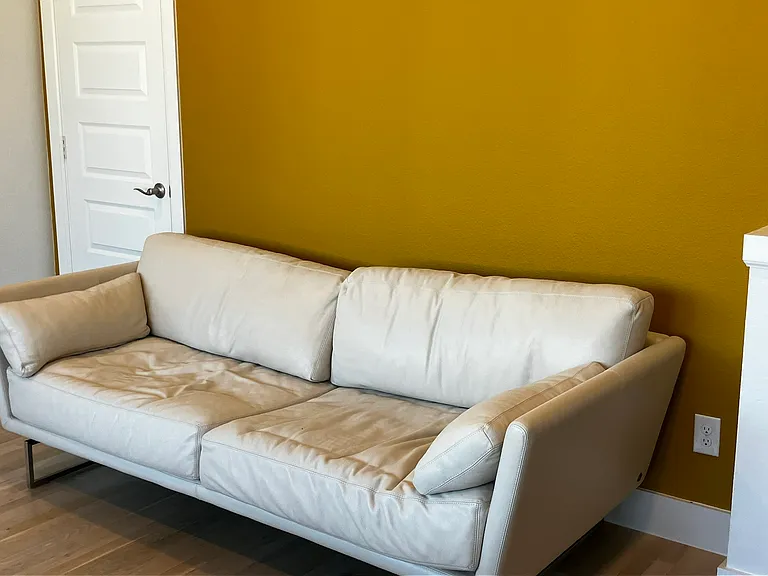
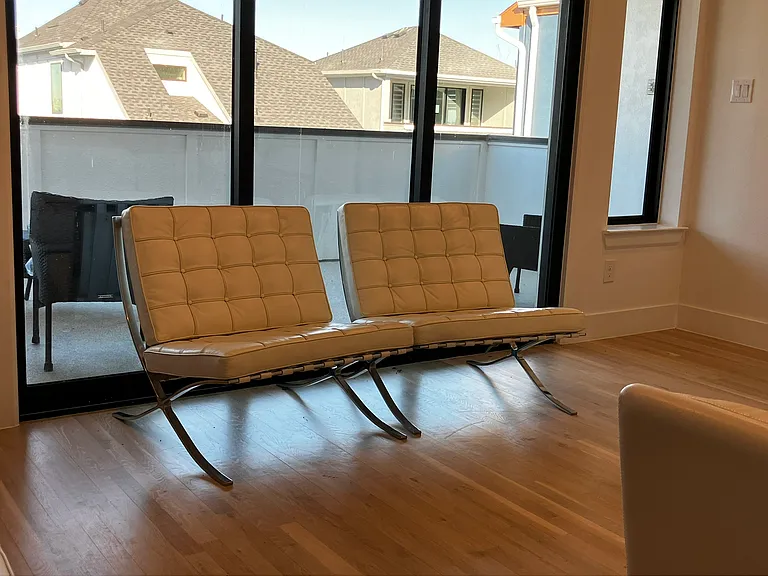
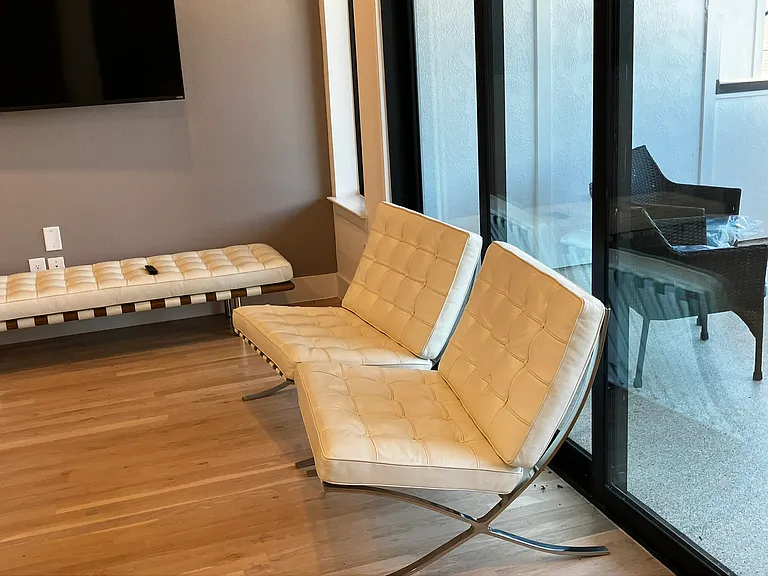
living area of main floor
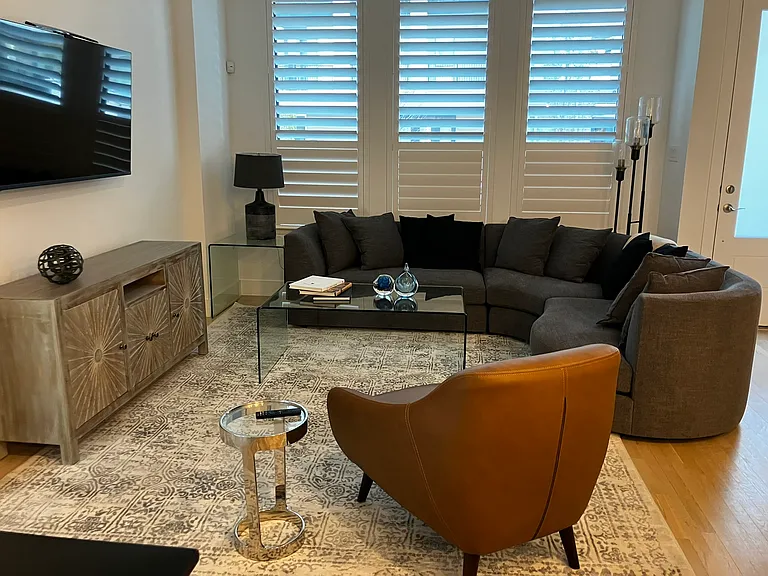
living area shown from the dining
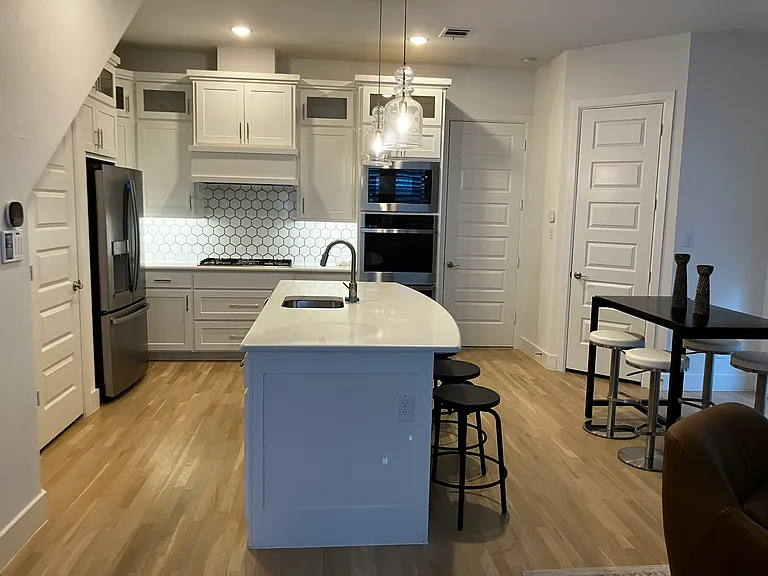
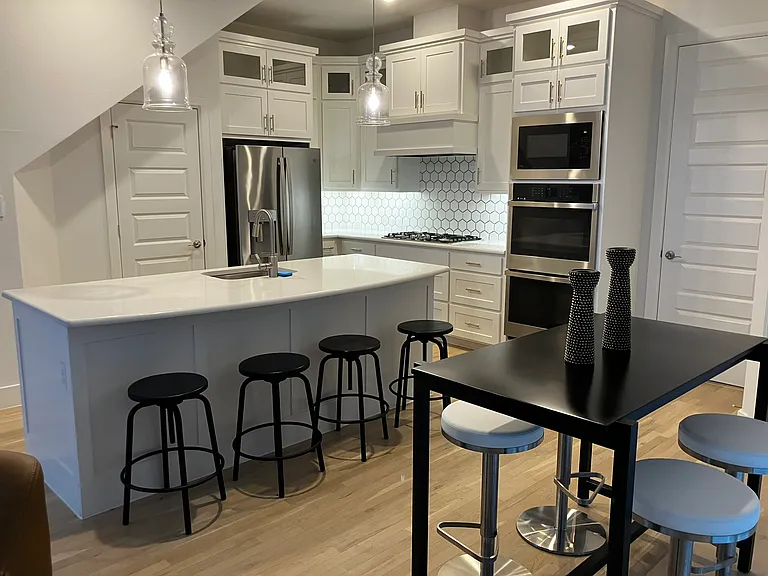
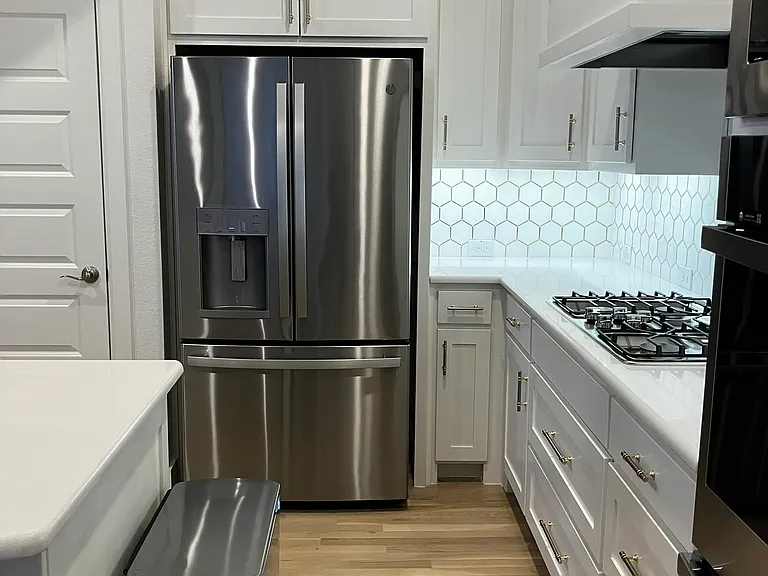
kitchen view from entry
dining area next to private courtyard
power shade
your oasis
kitchen view: note glass-faced upper cabinets; clean, modern lines
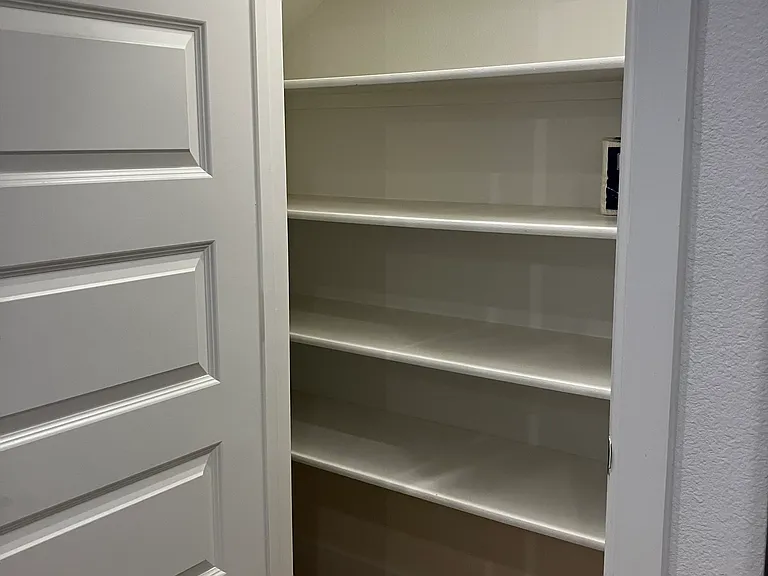
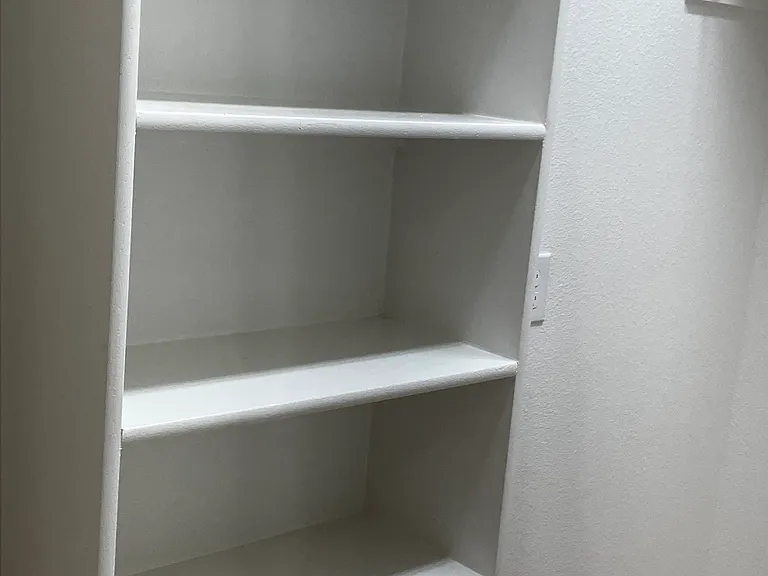
spacious pantry
plenty of cabinet space
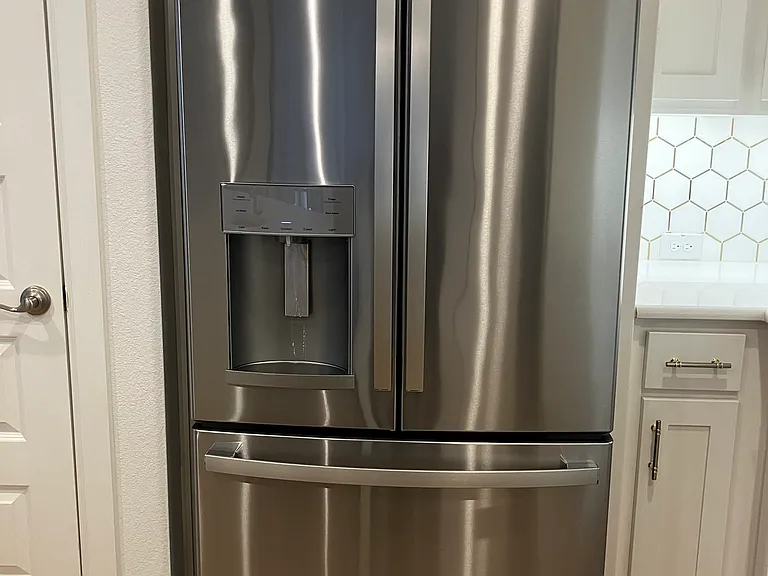
new GE Profile refrigerator
522 Winners Cir — Photo 15
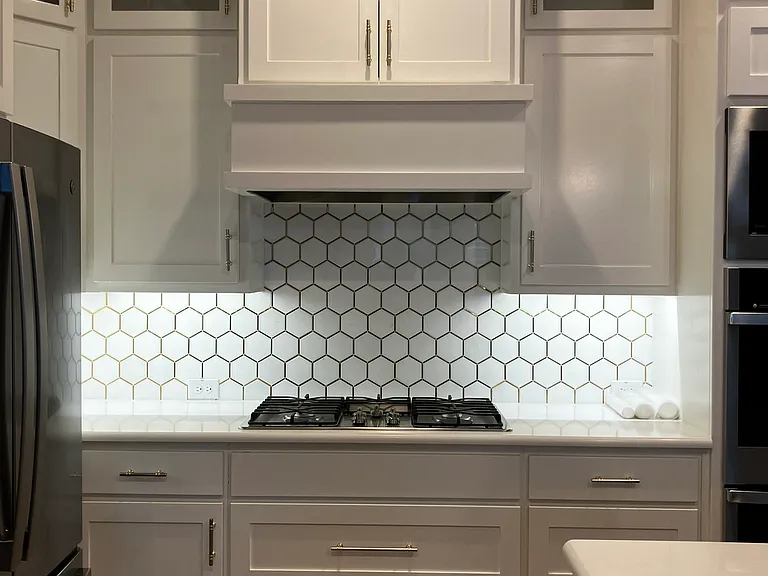
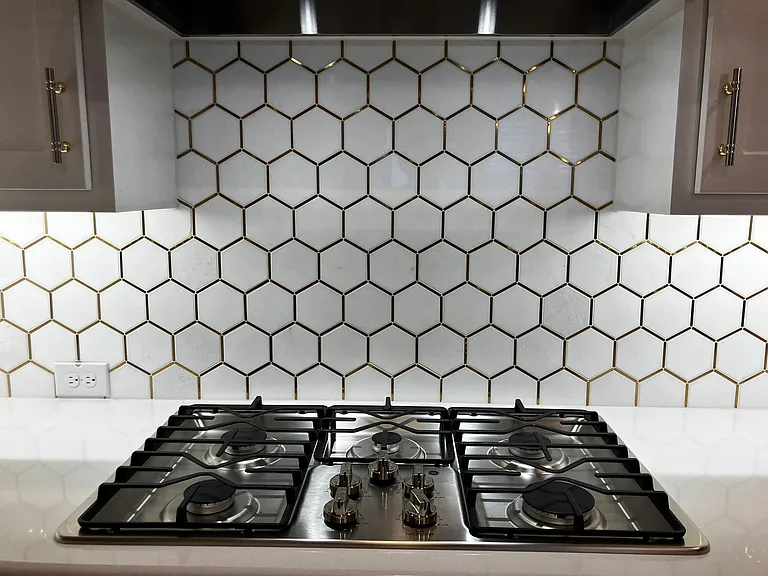
5 burner cooktop
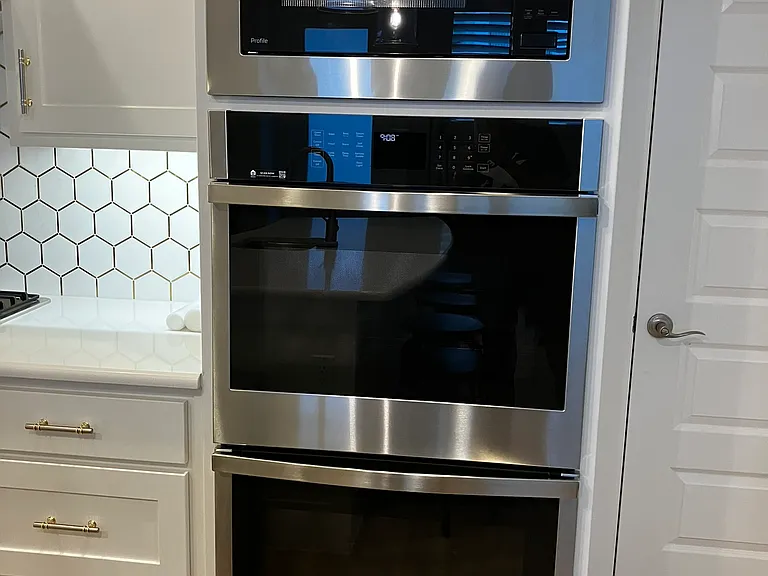
GE Profile double ovens and microwave
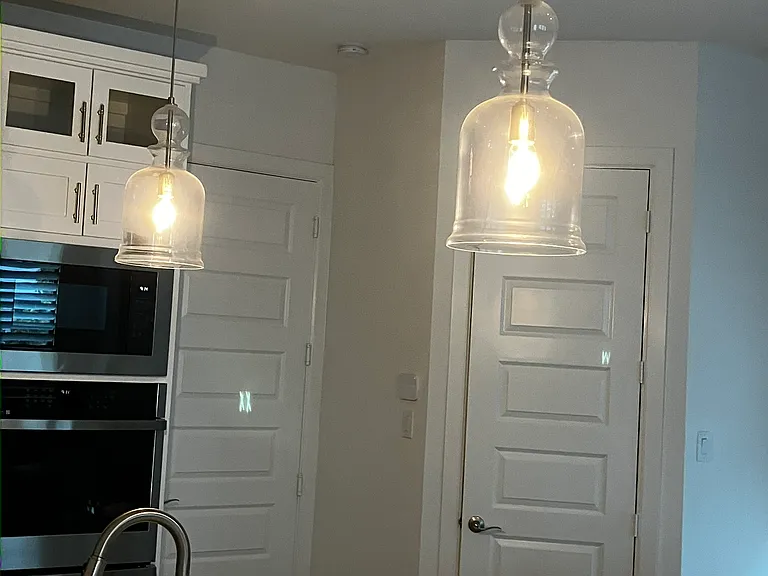
fresh lighting, controlled by Brillance technology
doors to powder bath and garage
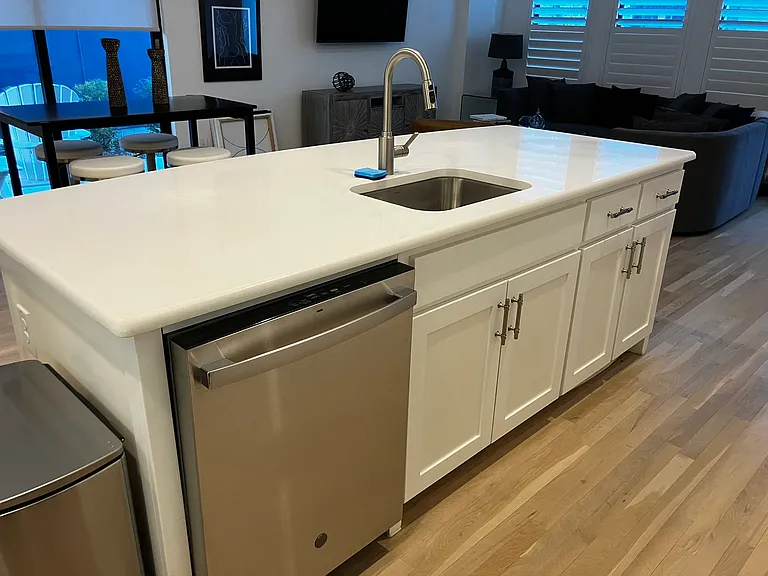
kitchen island ready for your first entertaining event
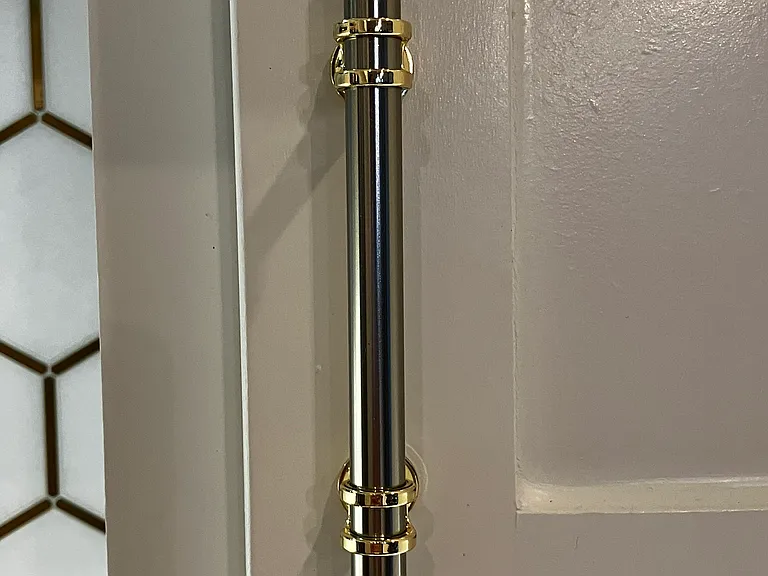
stunning cabinet and drawer pulls
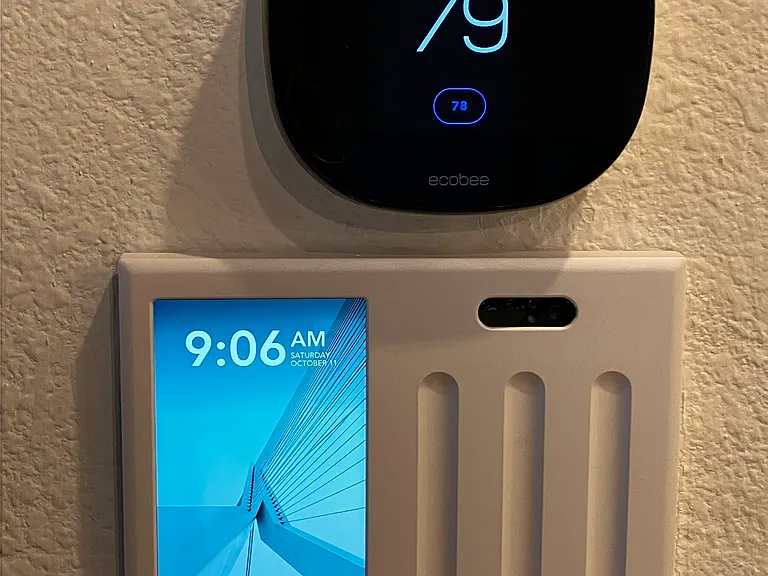
EcoBee thermostat and Brillance lighting control panel
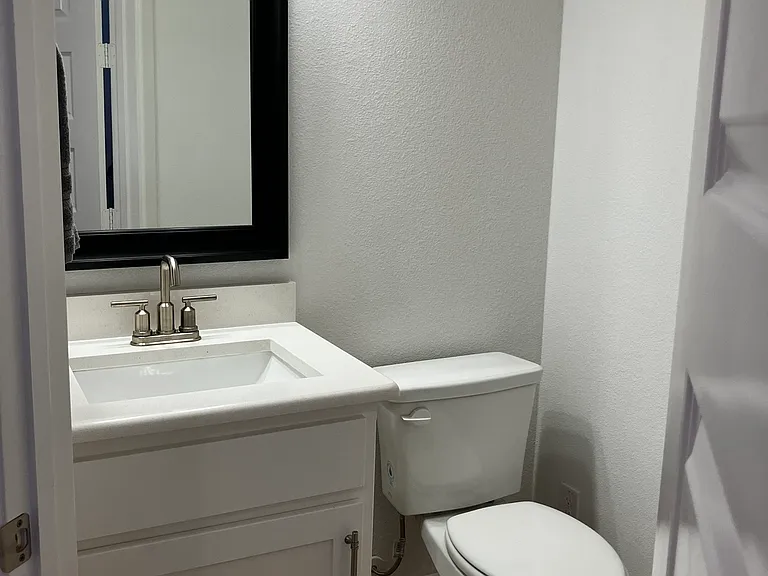
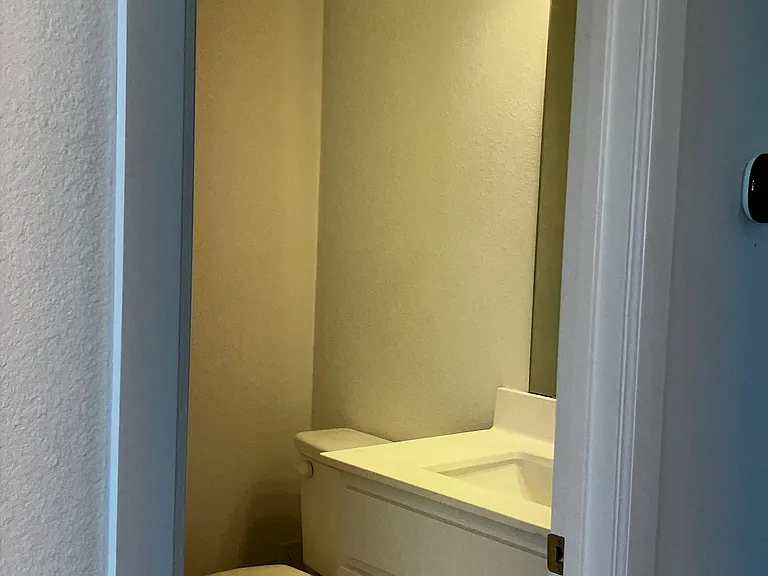
1st level powder bath
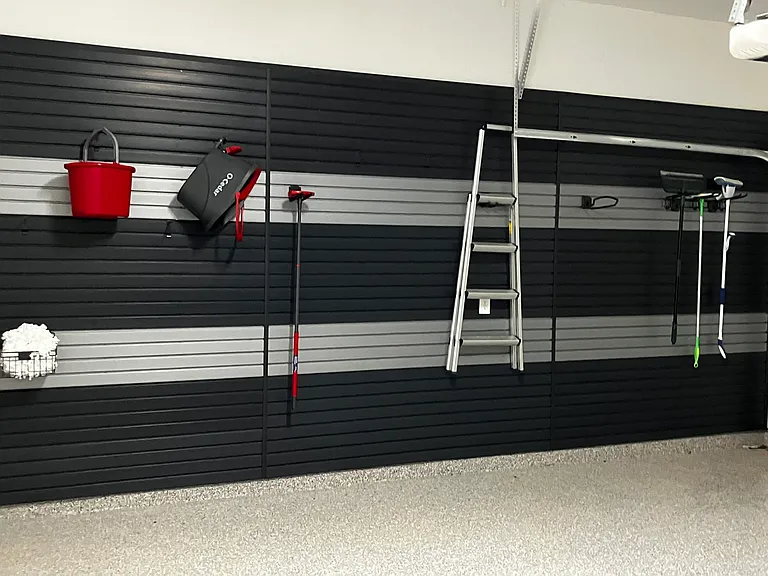
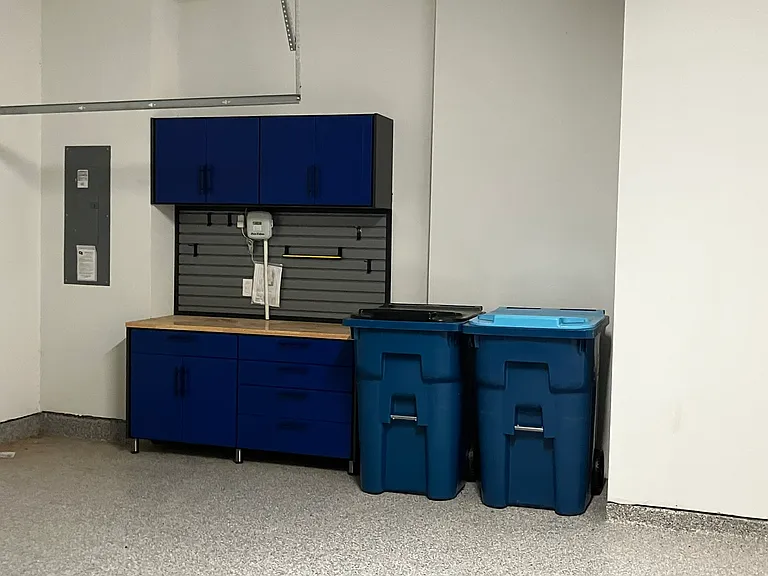
garage wall set up for efficient storage
epoxy finished garage floor
efficient storage and work station
let's go up to level 2
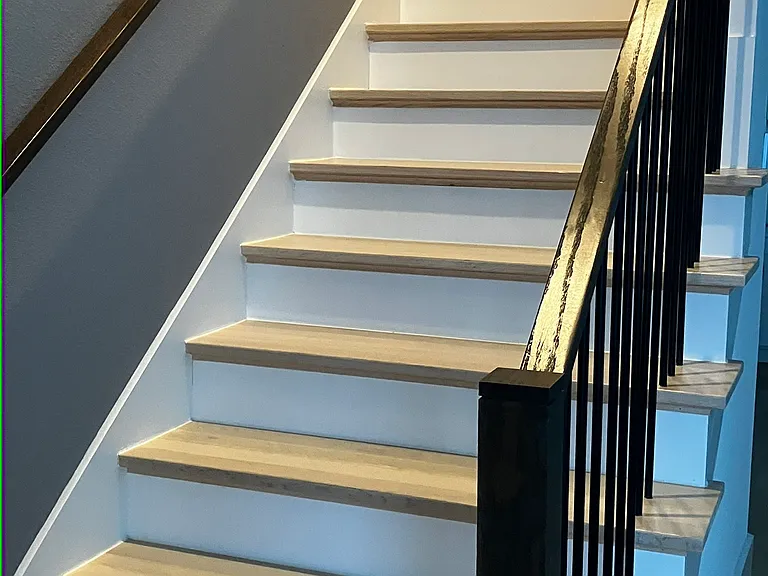
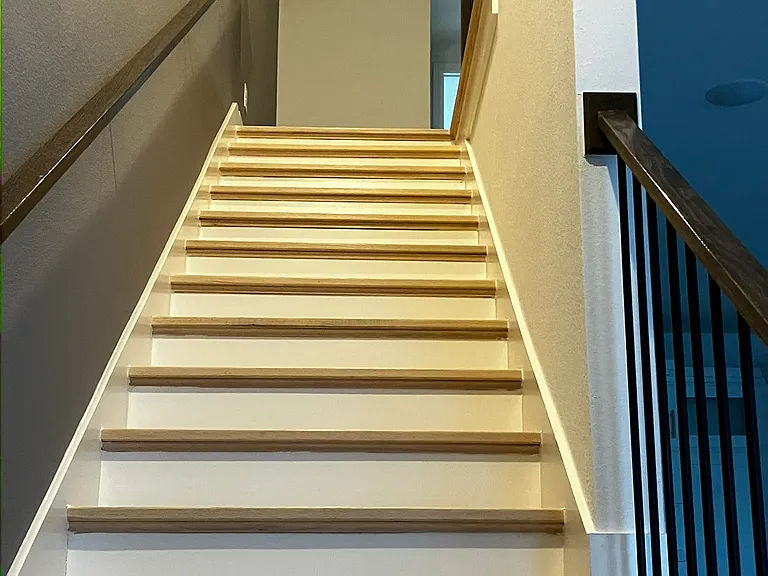
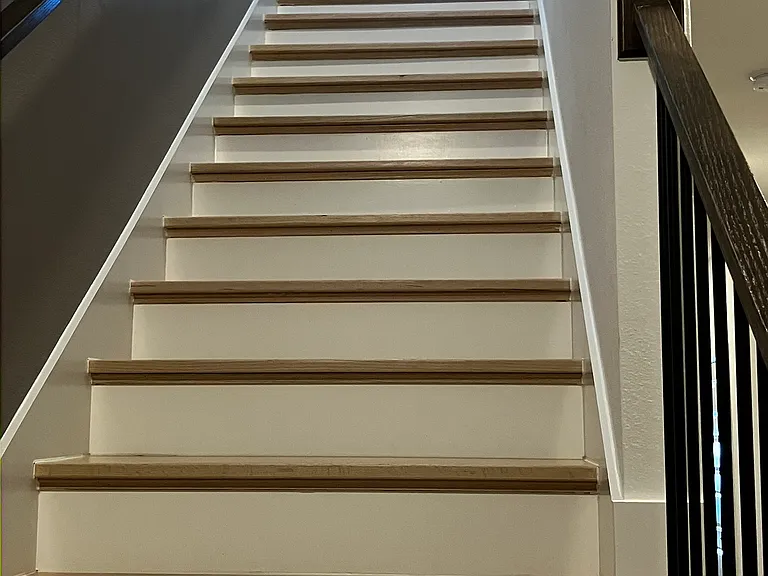
hardwood floors & stairs
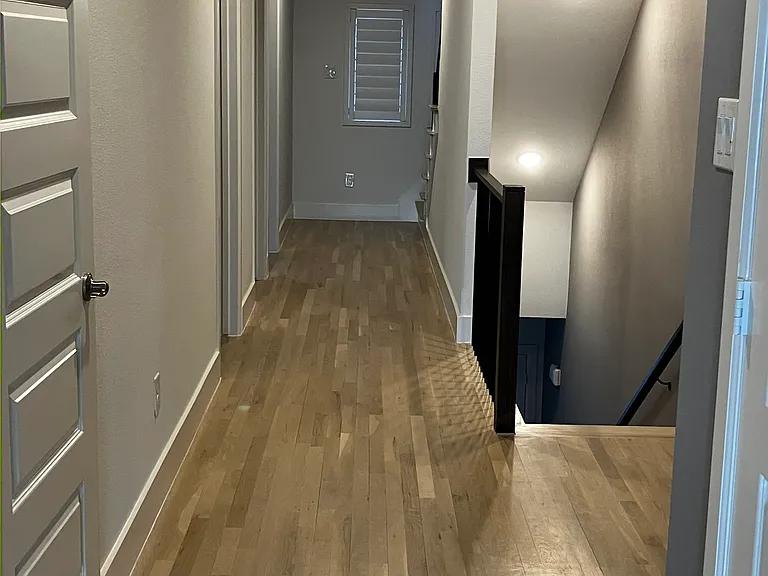
2nd level hallway: 3 bedrooms, 2 bathrooms, laundry + storage
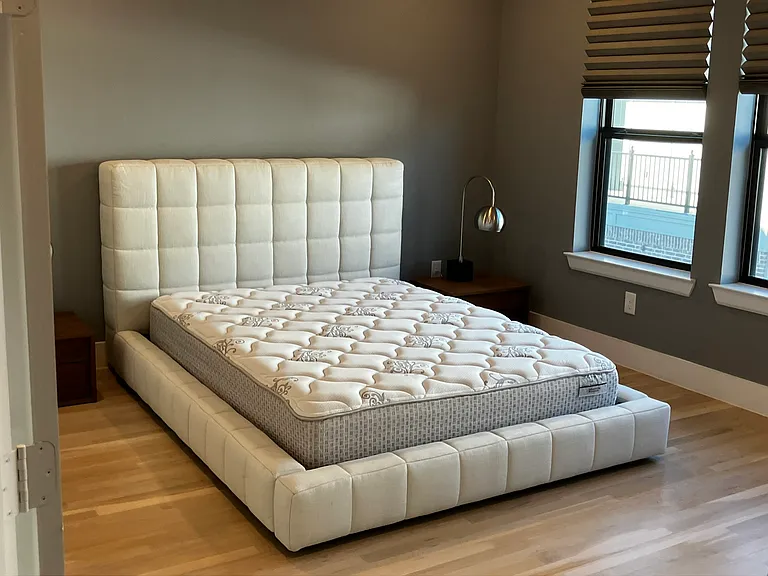
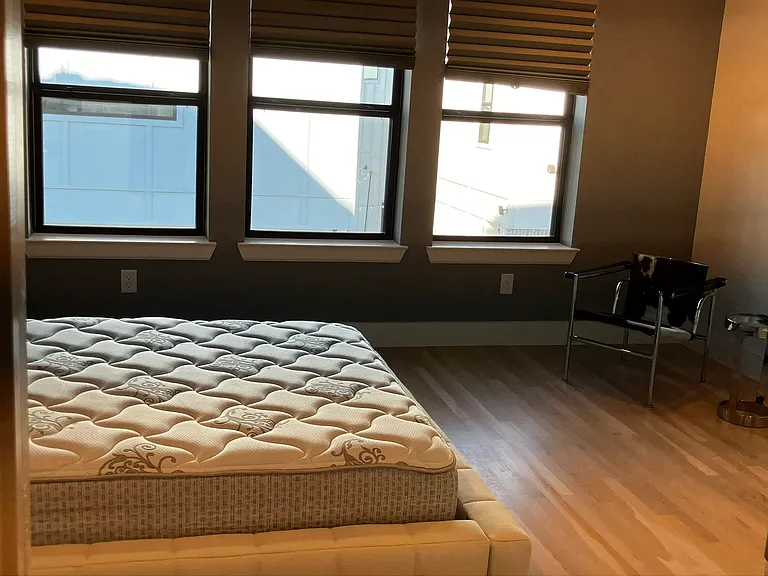
primary bedroom - low profile queen bed
primary bedroom in muted tones, well-lit, calm space
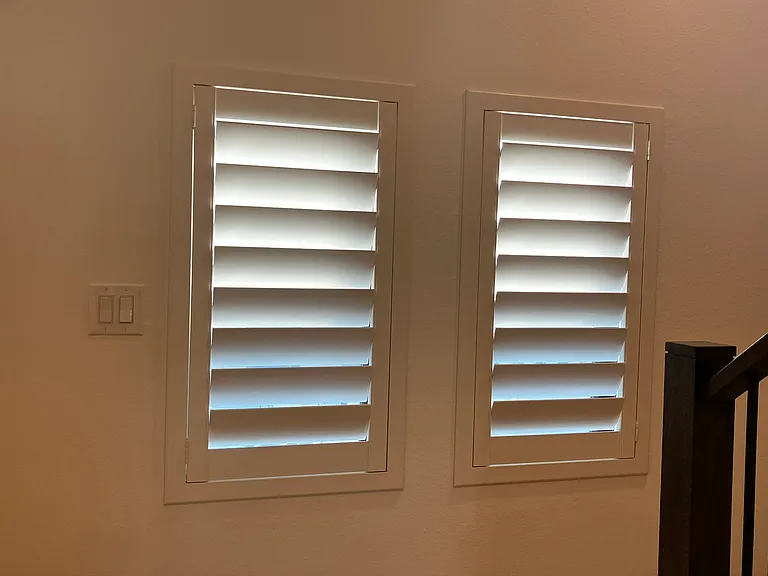
soft blinds complete this primary suite
522 Winners Cir — Photo 32
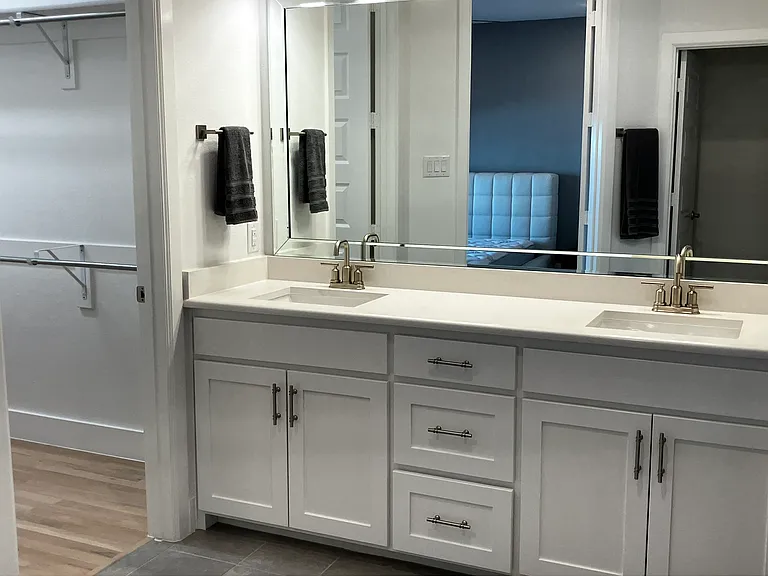
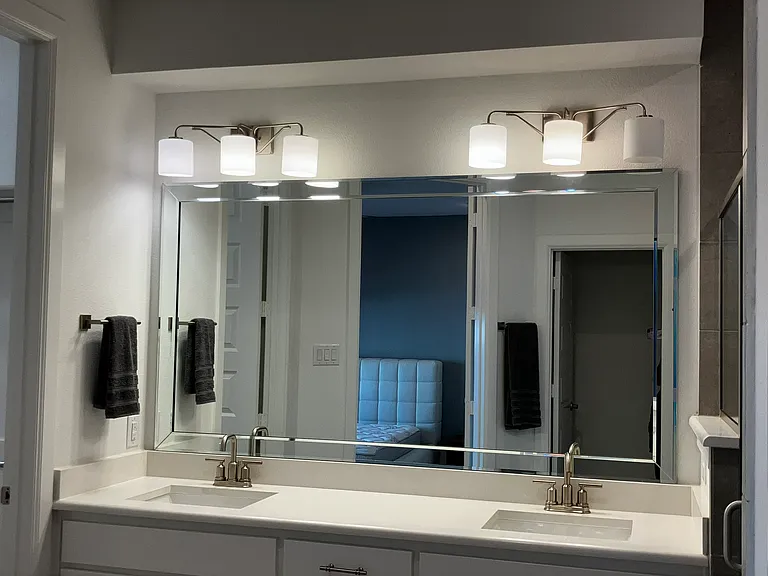
primary en-suite double vanities, well-lit
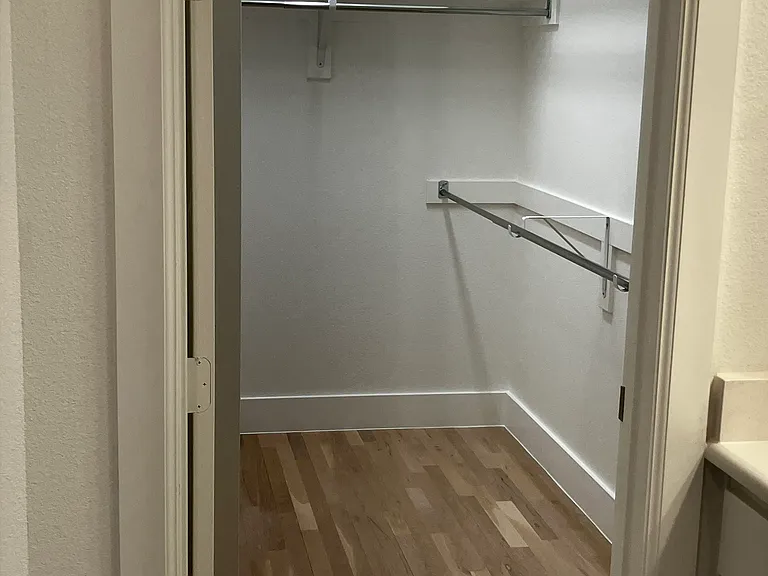
large primary closet
complete with built-ins
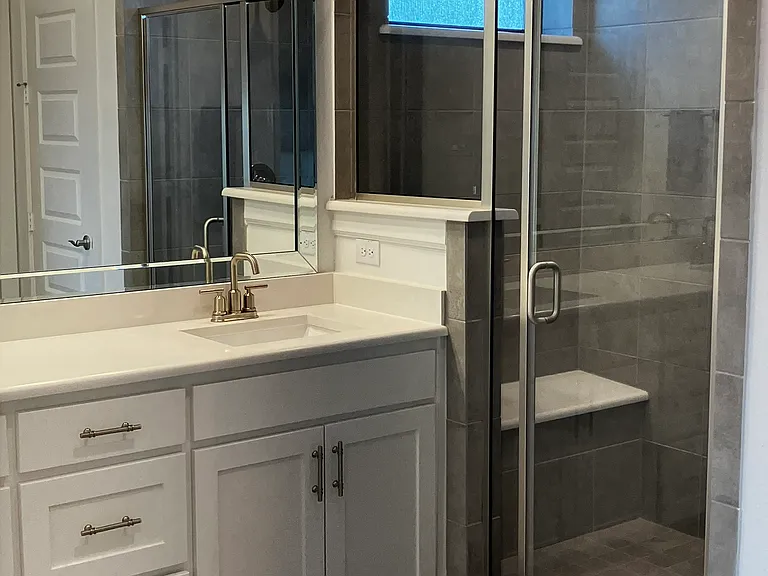
primary bath
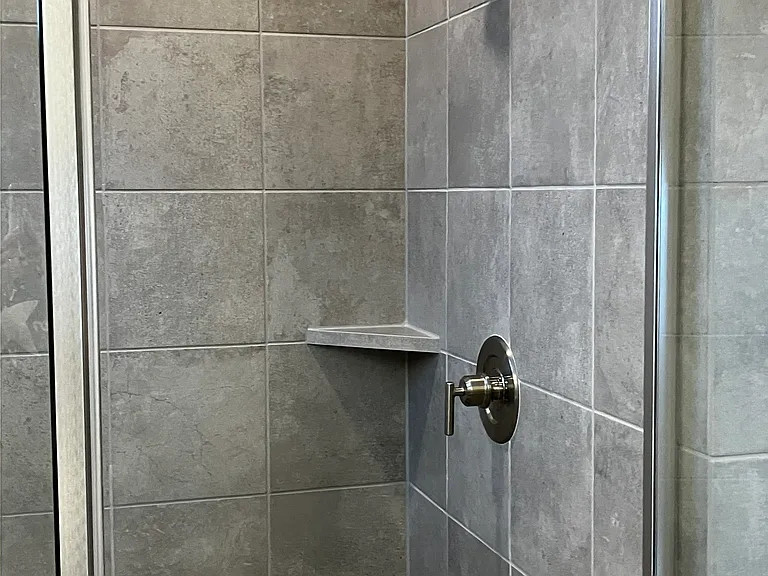
spacious walk-in shower
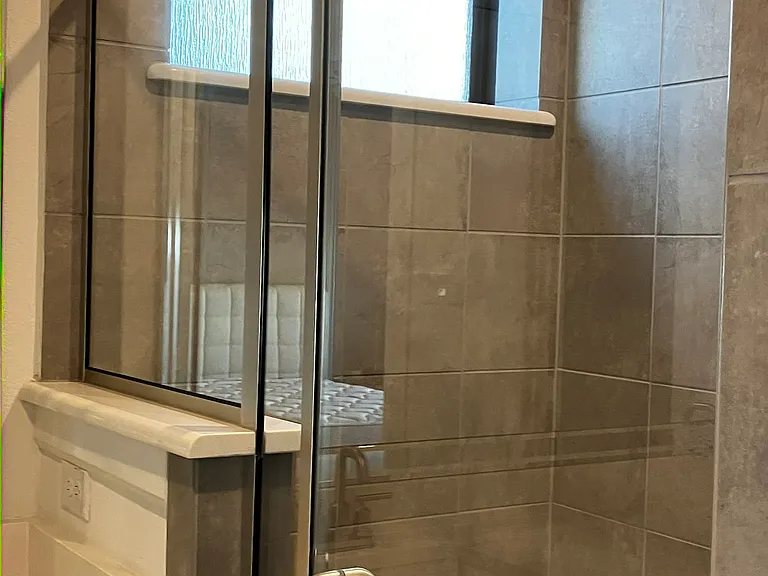
natural lighting of tiled shower
522 Winners Cir — Photo 39
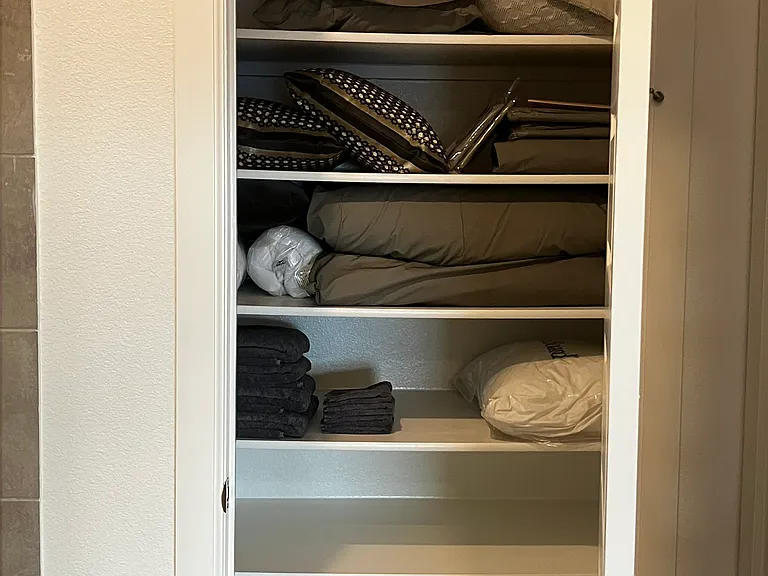
linen closet in primary en-suite bath
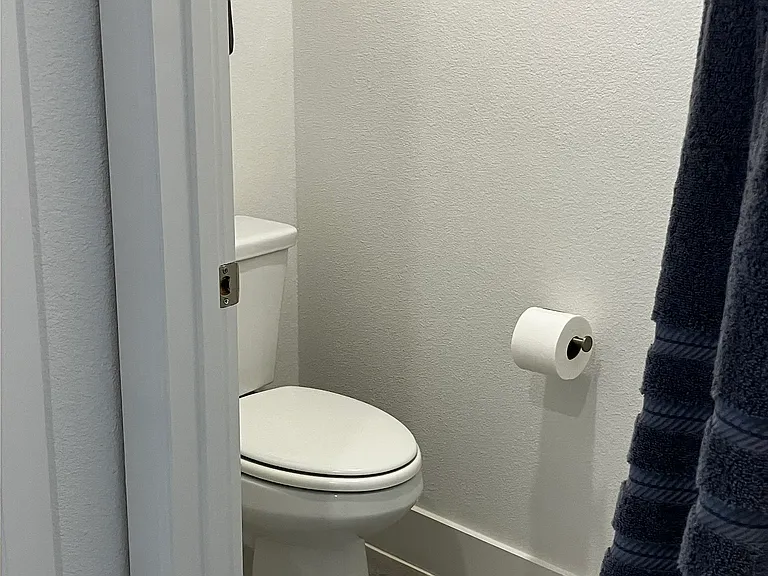
primary WC
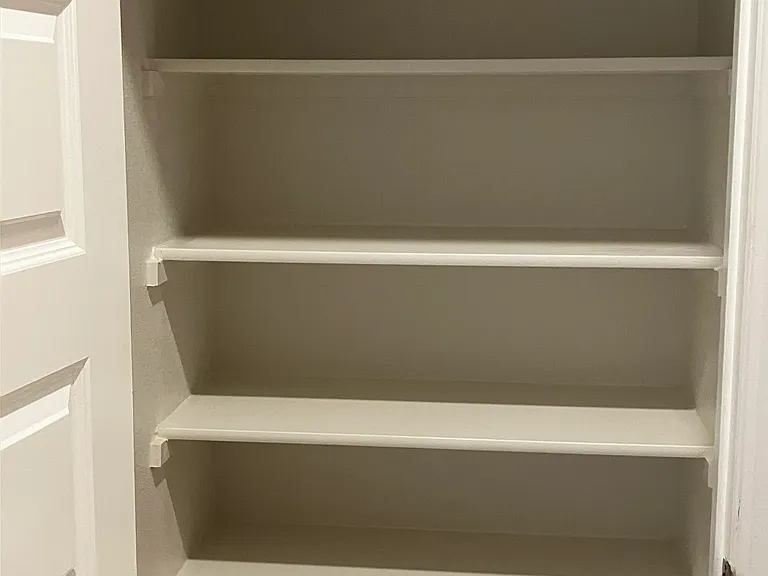
2nd level hallway storage closet
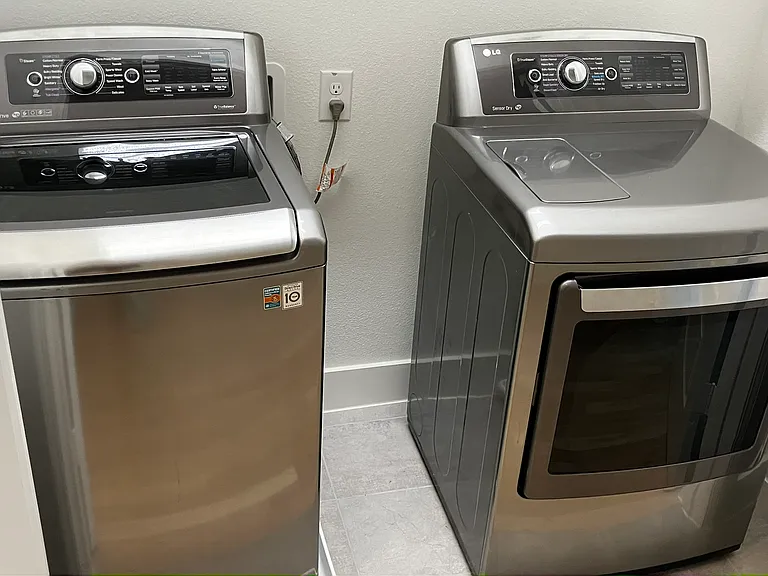
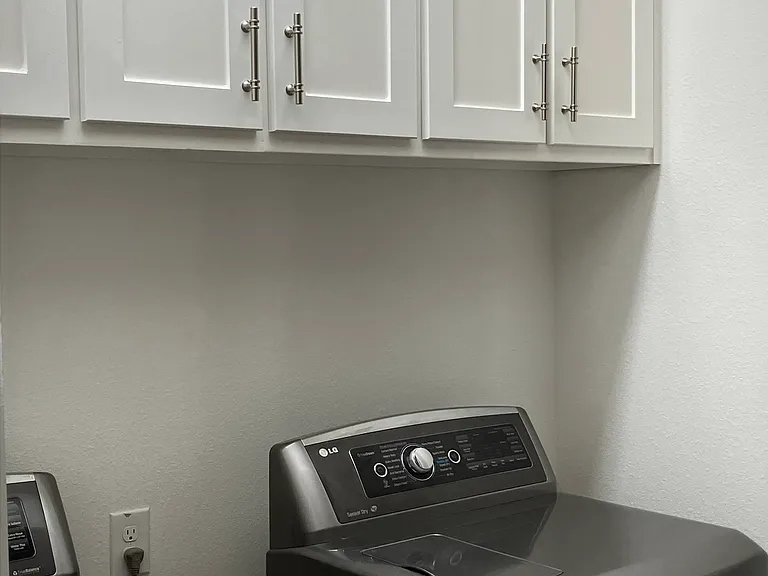
new washer and dryer in laundry area - 2nd level
laundry cabinets add storage space
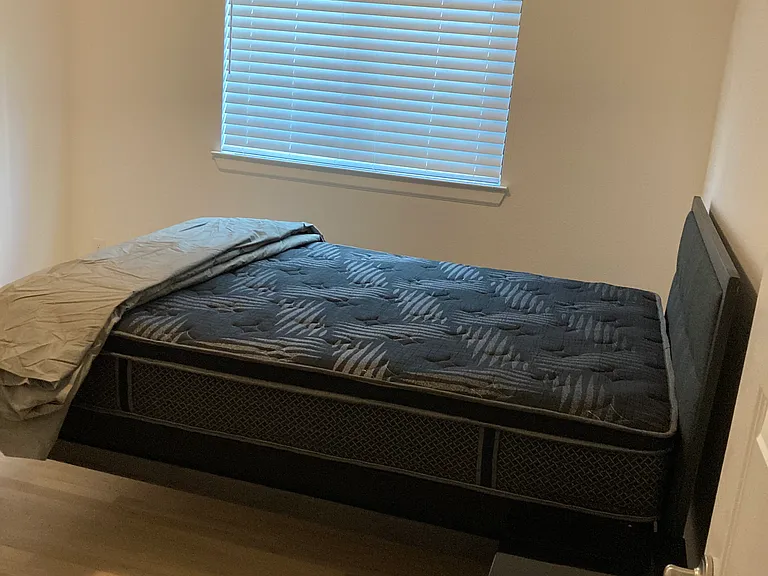
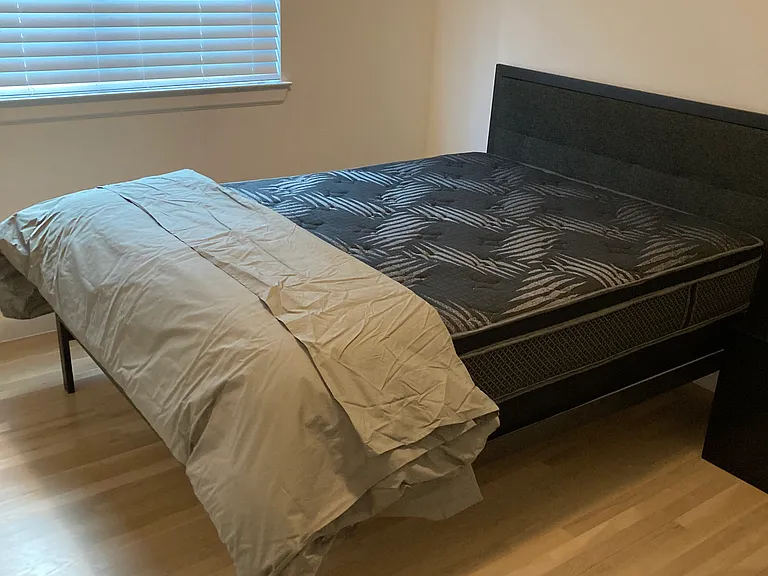
2nd bedroom with new bed
spacious closet of bedroom #2
522 Winners Cir — Photo 47
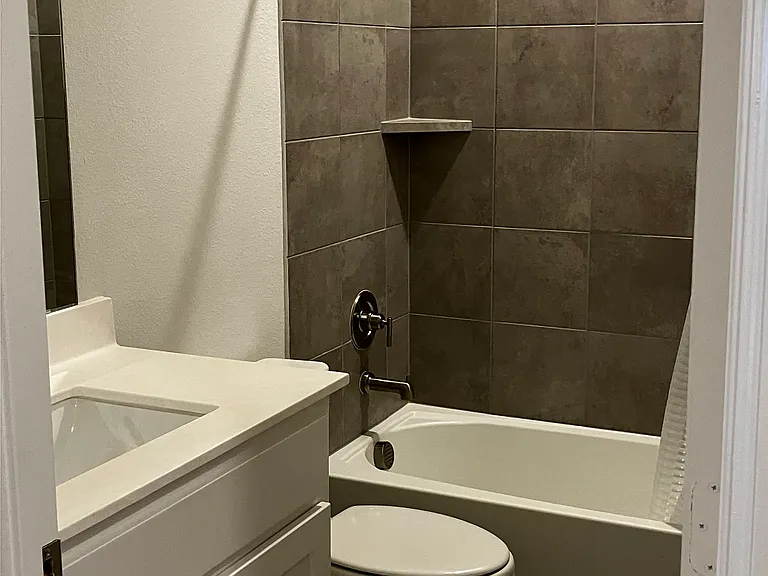
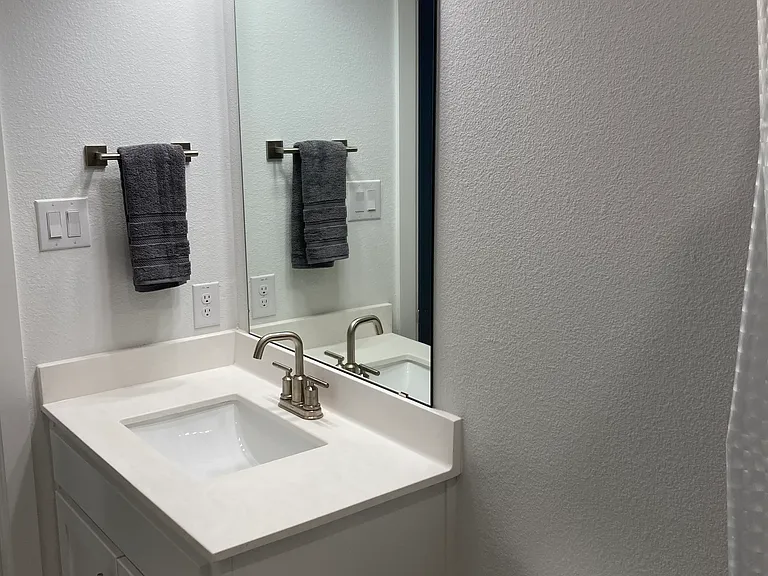
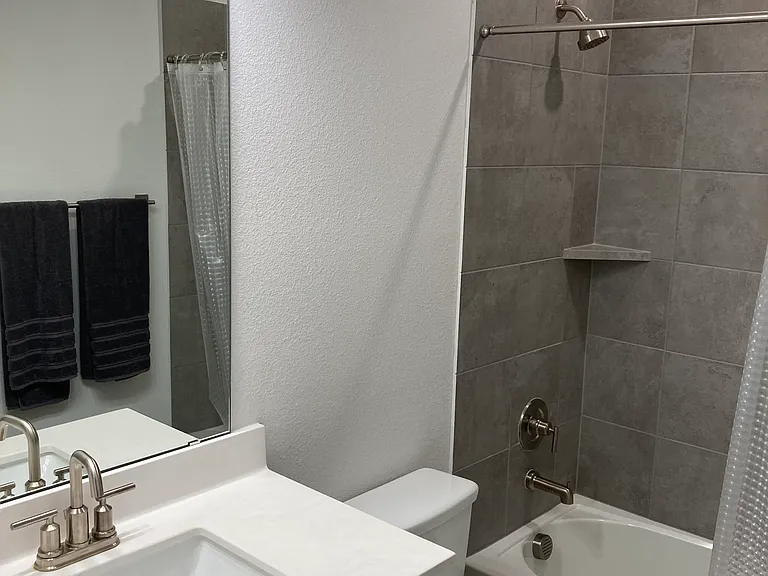
full bathroom between bedroom #2 and office (or bedroom 3)
522 Winners Cir — Photo 49
522 Winners Cir — Photo 50
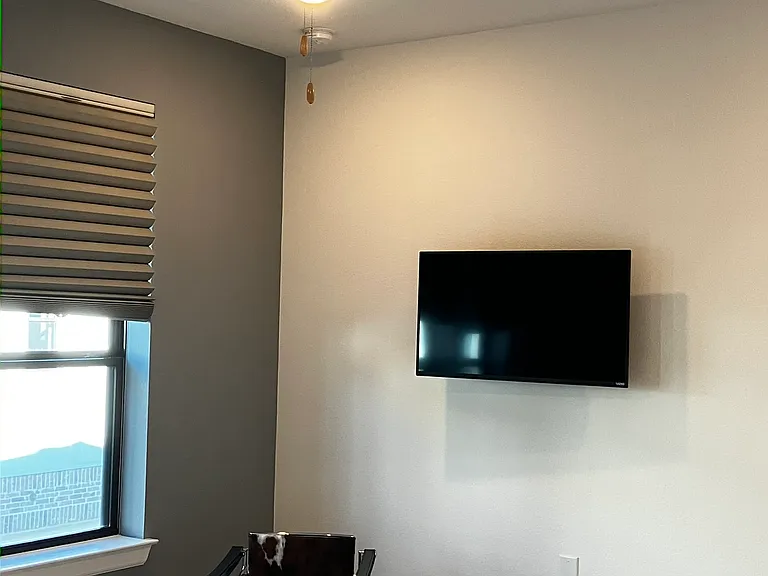
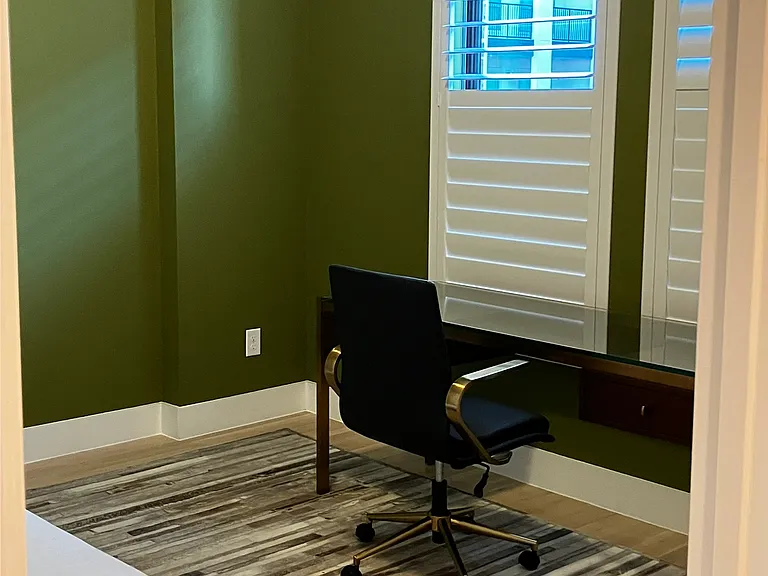
office/study/guest bedroom
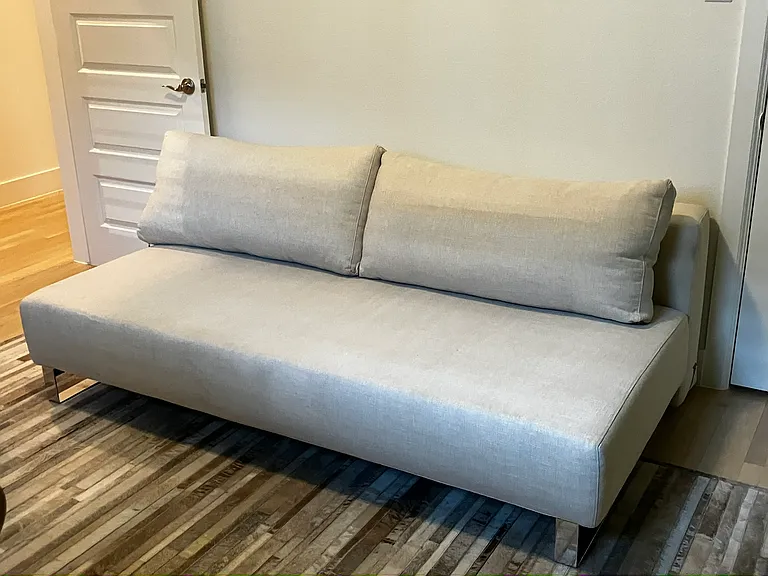
futon for extra sleeping accommodations
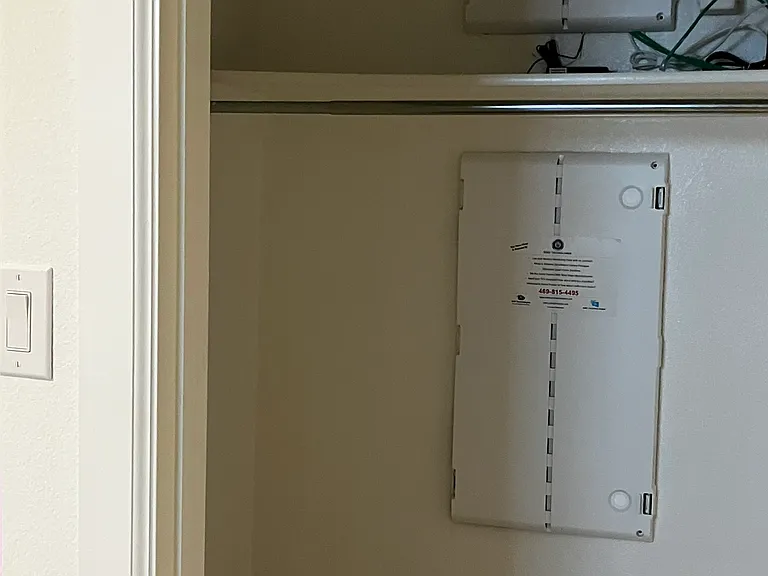
office/study/guest bedroom closet houses power panels
4" levered blinds
up we go to level 3
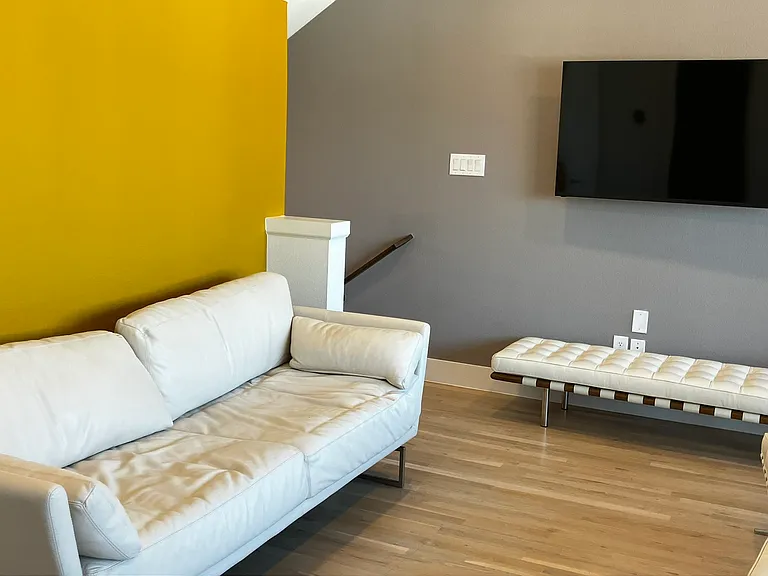
flex space completely furnished
522 Winners Cir — Photo 57
522 Winners Cir — Photo 58
522 Winners Cir — Photo 59
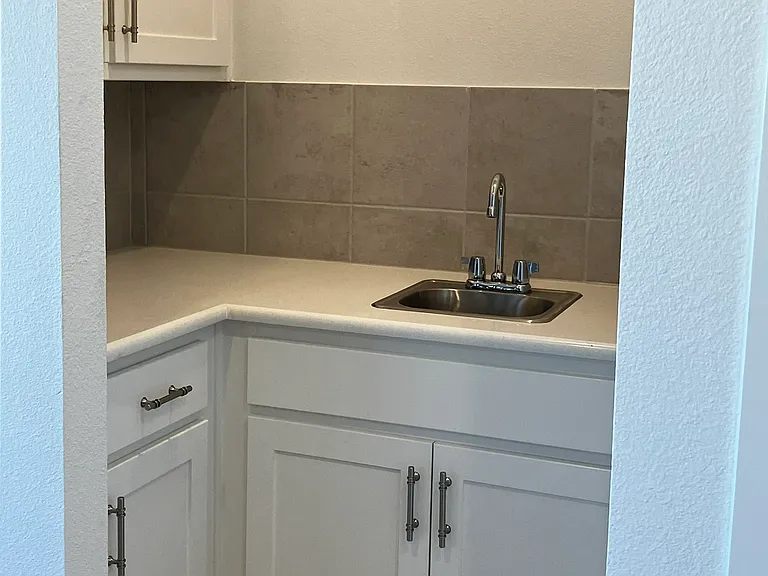
wet bar
powder bath
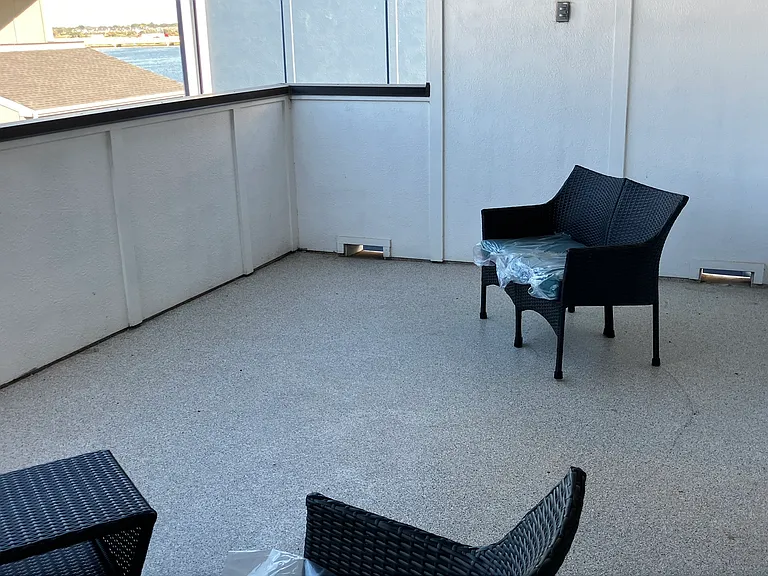
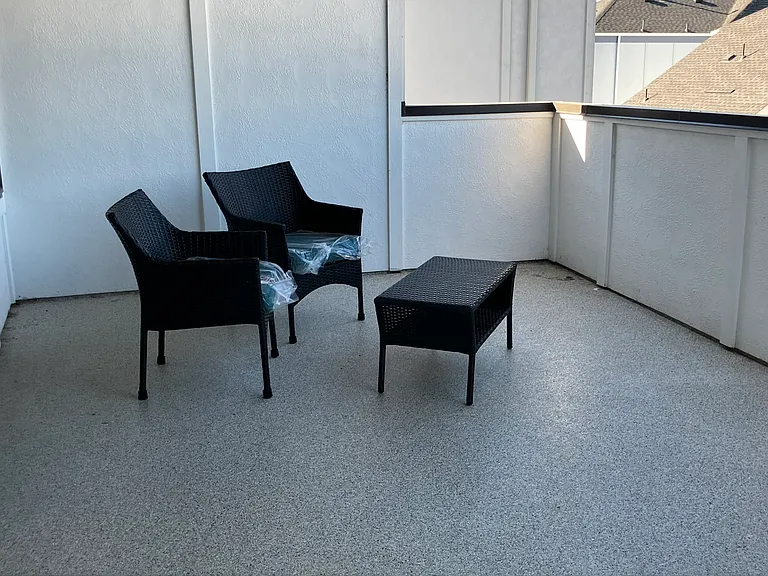
spacious deck
new rattan patio furnishings
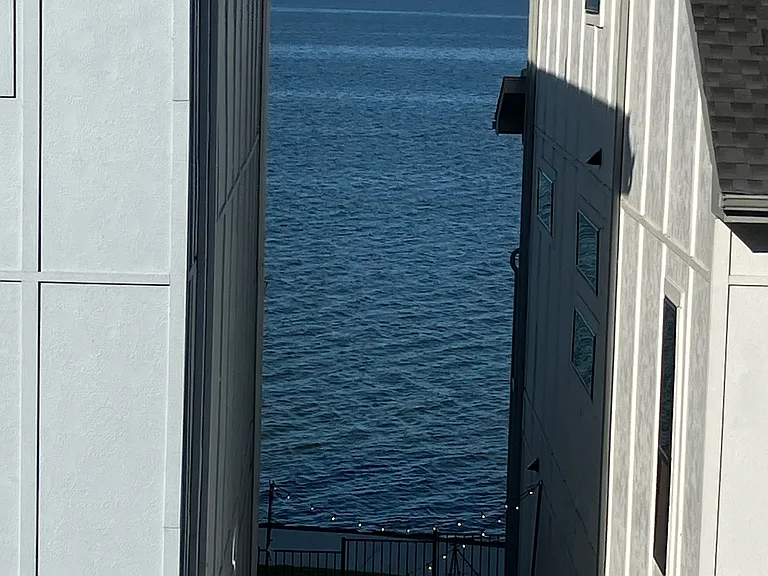
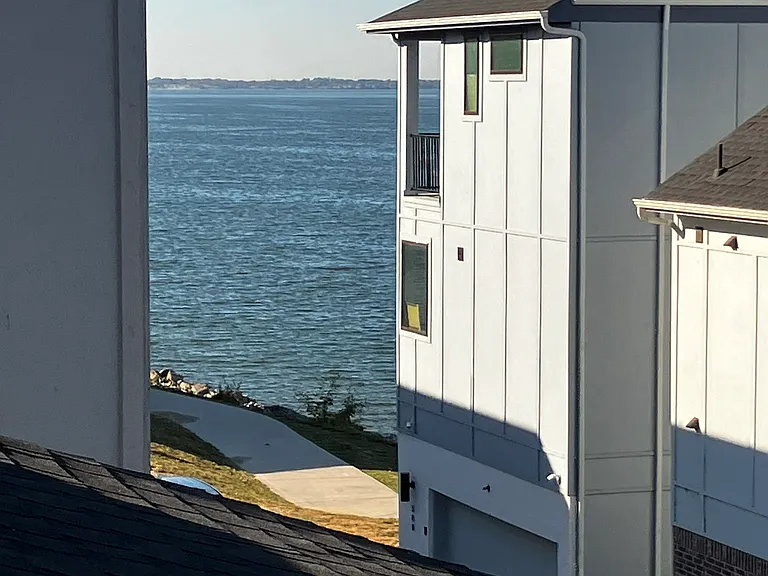
view to Lake Ray Hubbard
another view
  • Furnished

$3,300/ mo
Doesn't include deposits and fees
3 beds4 baths1899 sqft house
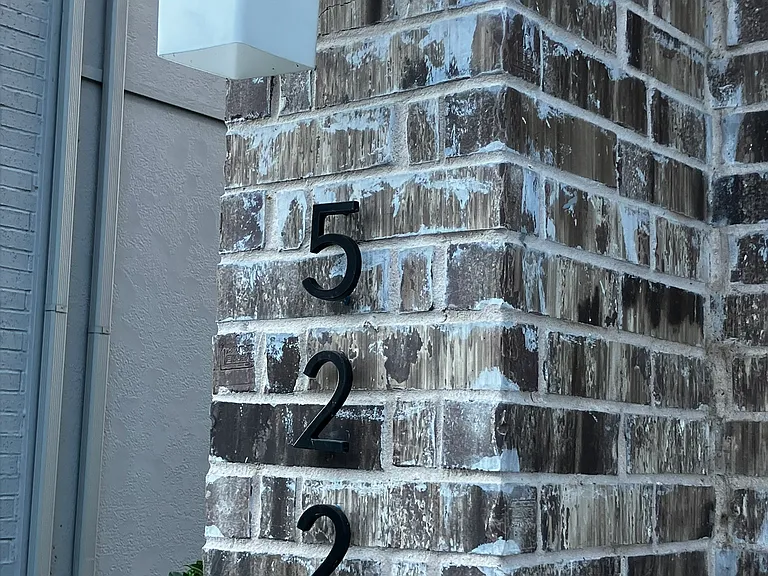
522 Winners Cir
Your booked tour

What you get

No petsIn-unit laundryParkingAir conditioning

Costs, fees, and lease terms

Lease terms

Rent $3,300 after $150 discount for rents paid electronically prior to the 1st day of the month. Rate without discount $3,450. Alarm system and Internet can be provided as a pass-through charge with additional deposit or long-term contract. 18 month lease is preferred but 1-2-3 year leases are available. Home is equipped with security cameras, alarm system and ring doorbell. No pets allowed. No smoking allowed.

Pricing comparison

$856

At $3,300, this listing is priced $856 more than the current market rate for a 3 bedroom home in Rowlett.

Pets

  • Dogs

    Not allowed
  • Cats

    Not allowed

The neighborhood

About the building

Be the FIRST to live in this luxurious 3 story home with peaceful lake views. Beautiful 3 bedrooms, 4 bathrooms (2 full, 2 half) 1,899 sq ft furnished home. Located in the Sapphire Bay Development on Lake Ray Hubbard. Brilliant floor plan with living and dining areas, kitchen, half bath, and garage on the first level. 3 bedrooms, 2 bathrooms and laundry room are located on the second level. The third level gives you flex space, wet bar, powder bath and a large balcony, with lake views. Home features a chef-inspired kitchen with new stainless-steel appliances, ample cabinet space, quartz countertops, and a built-in bar: perfect for cooking and entertaining. The luxurious primary suite offers a serene retreat with a spa-like en-suite bathroom; complete with a soaking tub, separate shower, and dual vanities. Hardwood floors and wood shutters compliment this beautifully decorated home. Outside enjoy a small side courtyard and patio with access from the living area, making it ideal for outdoor dining and relaxation. With its prime location on Lake Ray Hubbard and easy accessibility to major highways, this home offers both luxury and convenience. Home is equipped with security cameras, alarm system and ring doorbell. No pets allowed. Alarm system and Internet can be provided as a pass-through charge with additional deposit or long-term contract. 18 month lease is preferred but 1-2-3 year leases are available.

The property manager

Nearby schools

Students who live in 522 Winners Cir attend the following Garland Independent School District (Unified School District) public schools:

Showing 1 of 10 school.

GreatSchools ratings are based on test scores and additional metrics when available.

522 Winners Cir
By contacting this property, you agree to our Terms of Use. Visit our Privacy Portal for more information. When you click “Send message”, we’ll send your inquiry to the property manager so they can reach out and answer your questions.
Find similar homes

Spot something off?Good catch. Flag it and help keep listings legit.