522 5th St SE

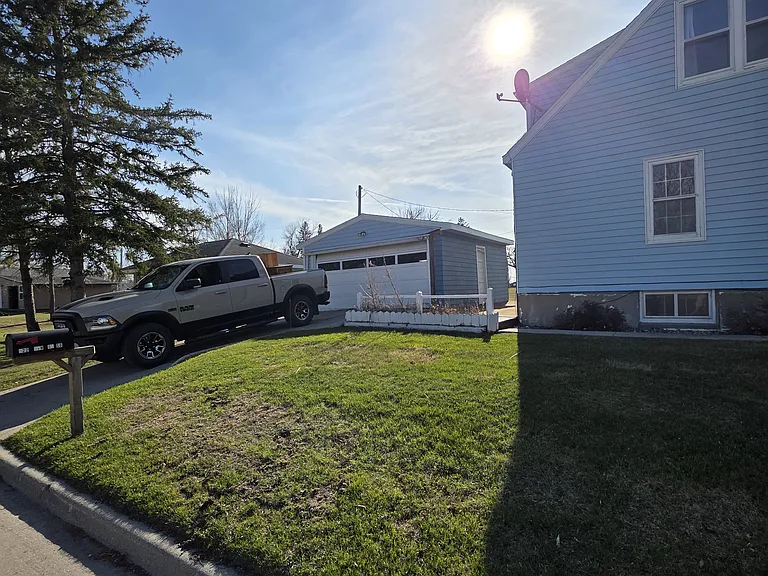
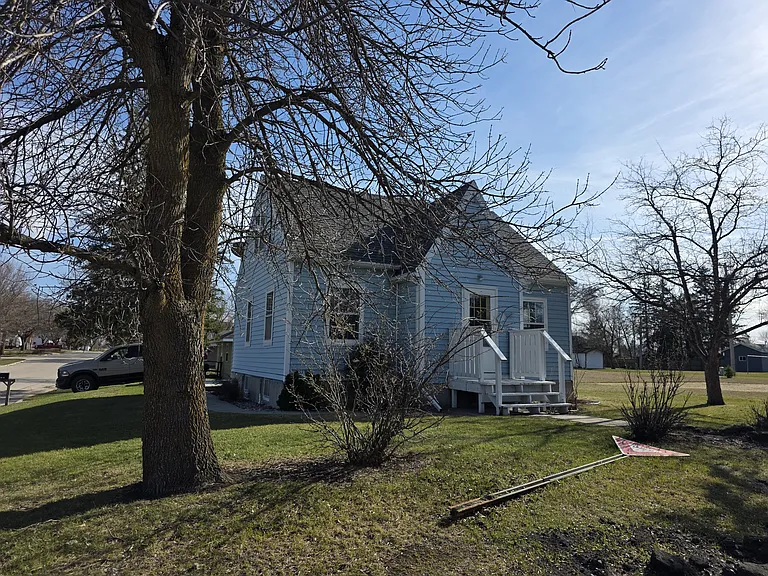
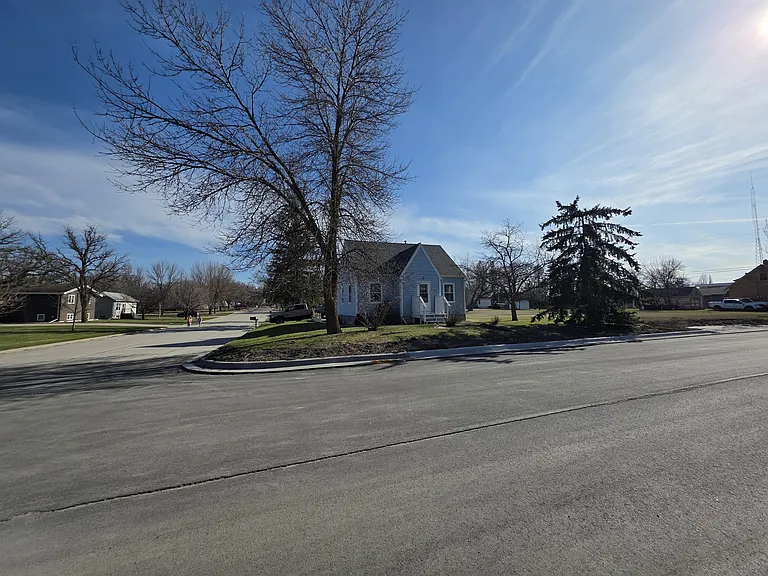
Exterior of home - corner lot
Exterior
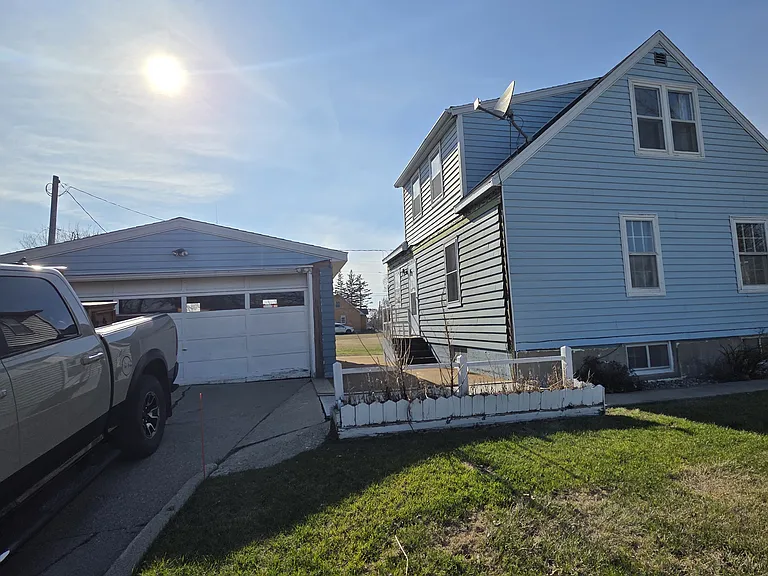
Detached two-stall garage.
Detached two-stall garage and back of home
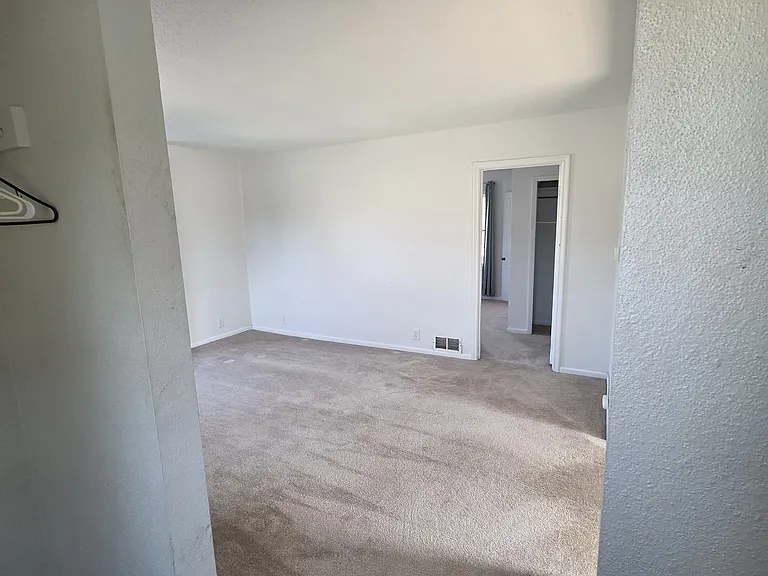
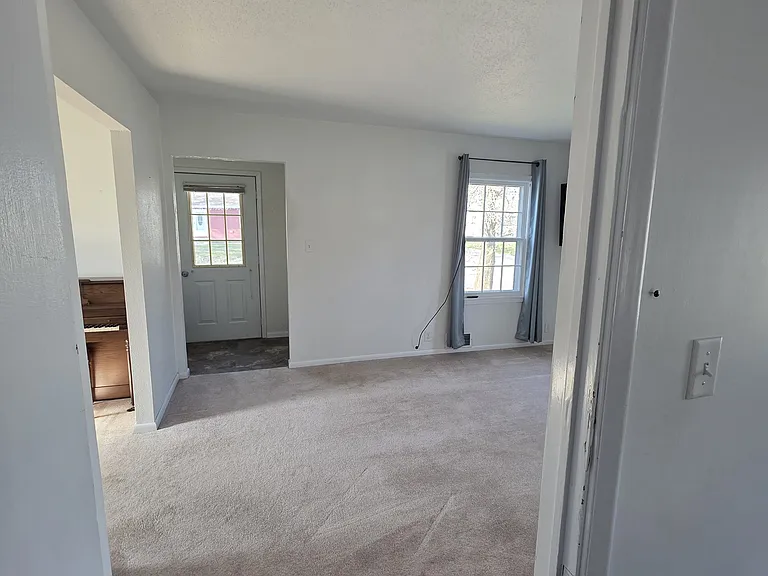
View from front entry into living room.
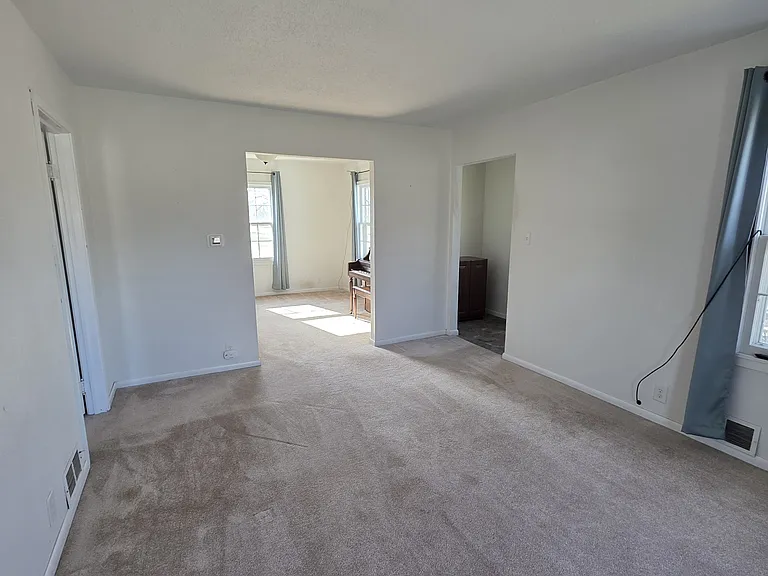
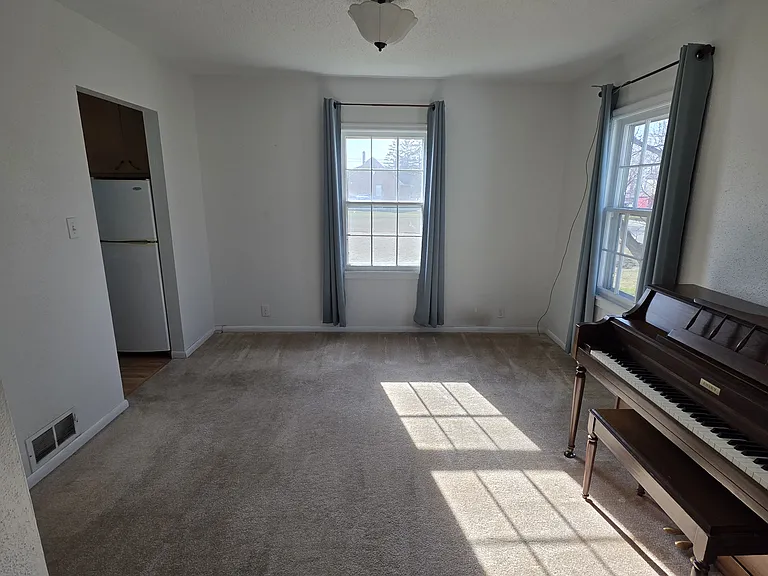
Living room
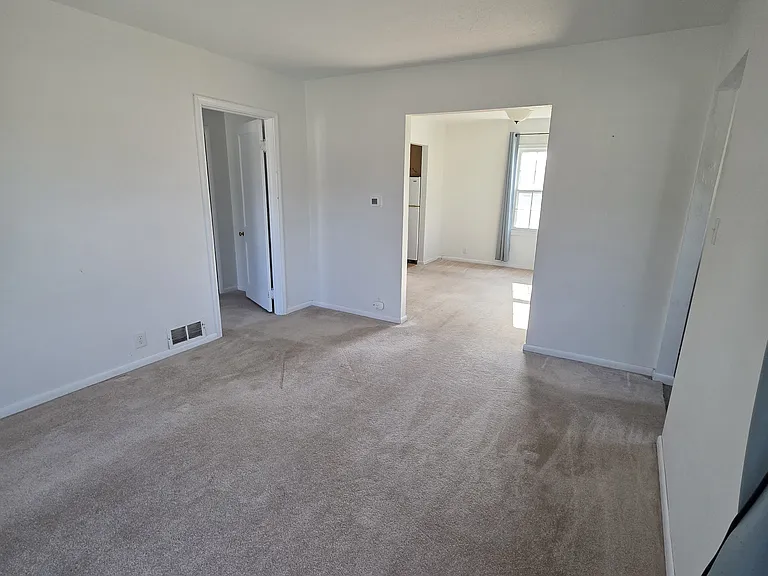
Living room looking toward front entry and dining room
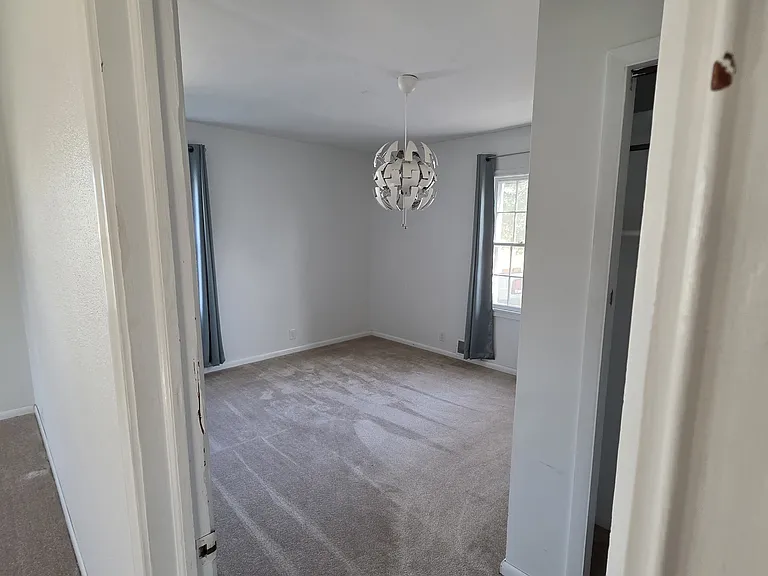
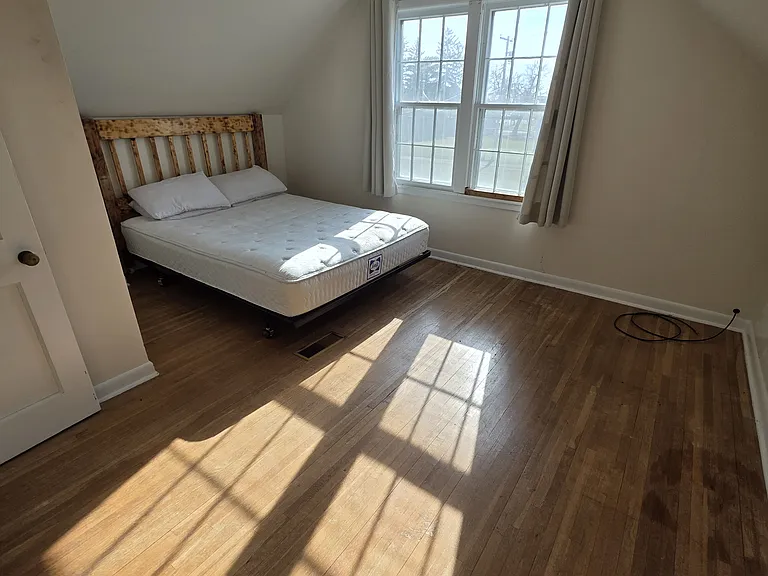
Main level bedroom
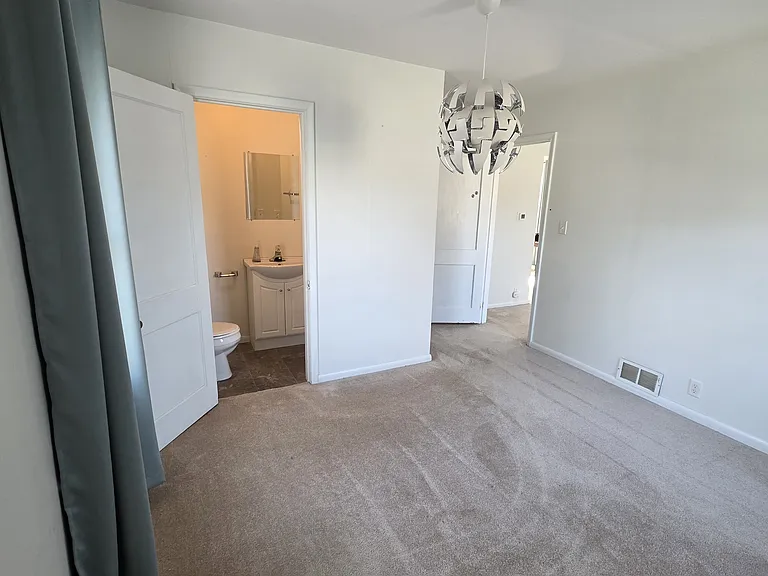
Downstairs bedroom - includes a 0.5 bath ensuite, and small closet.
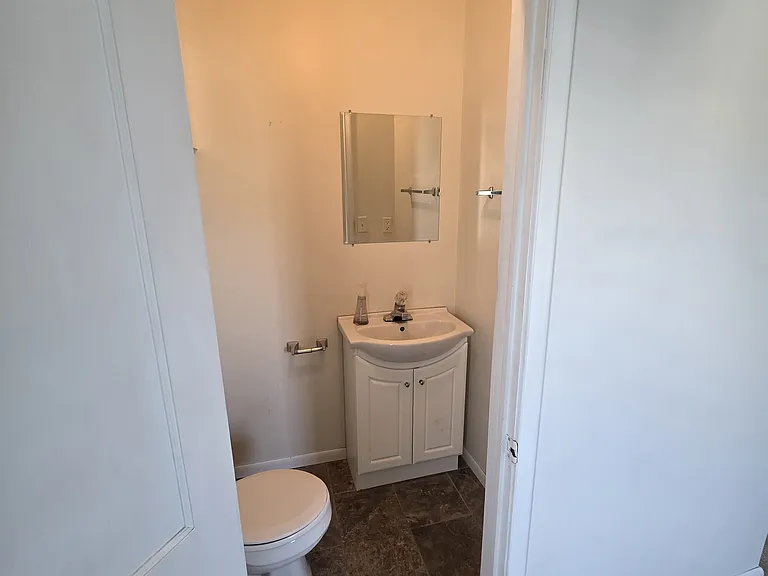
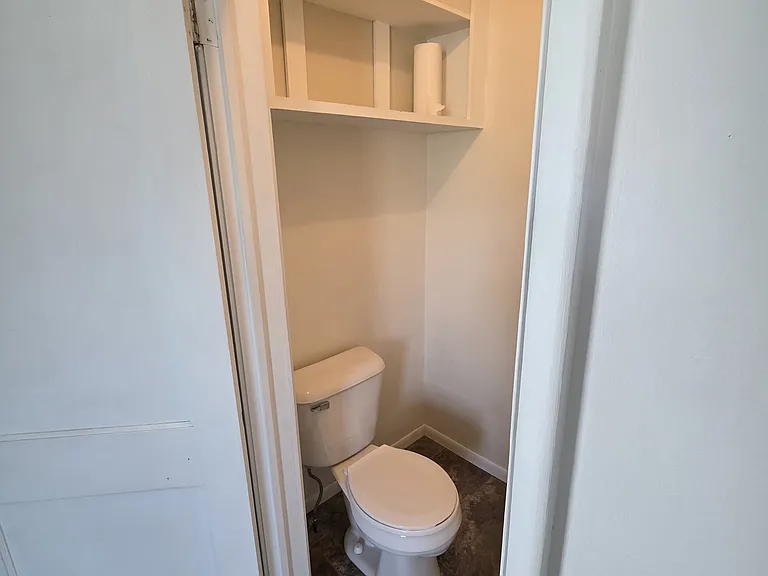
Bathroom/powder room on main level
Bathroom/Powder room on main level
Living room viewed from main level bedroom
Dining room/bonus room area

*Note--Piano will be removed prior to occupancy.
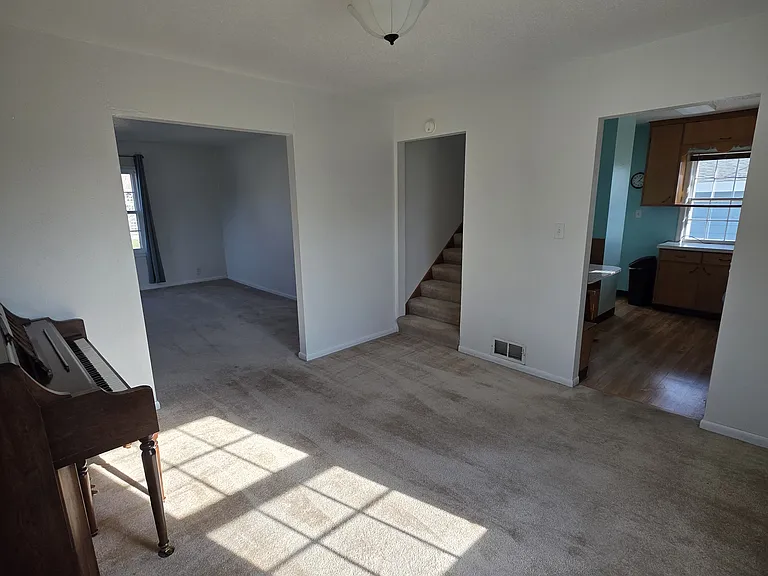
View from dining room toward kitchen, living room, and stairway.
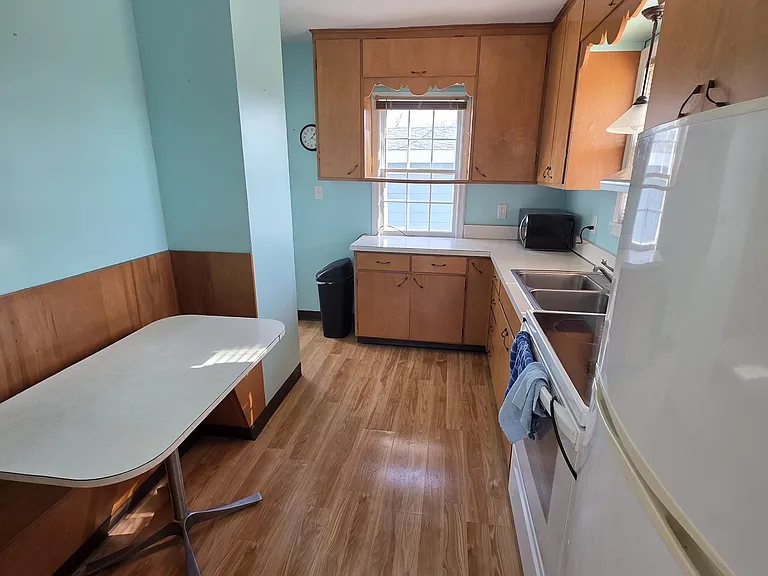
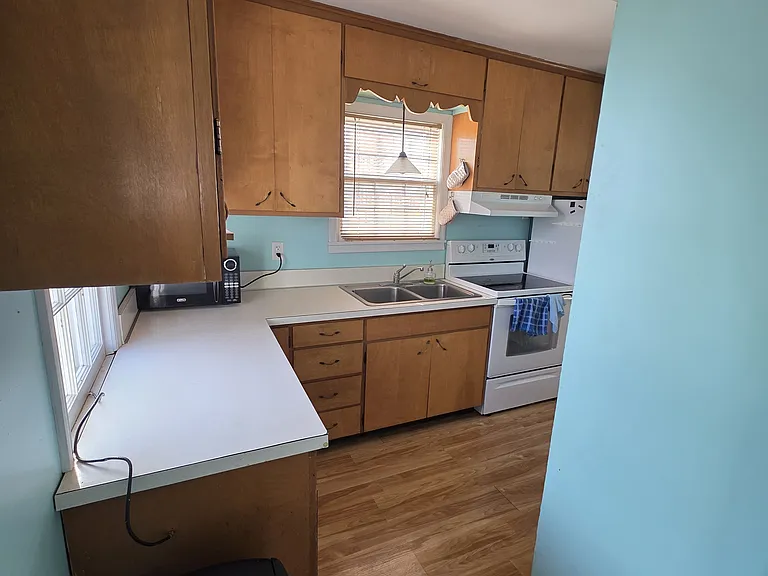
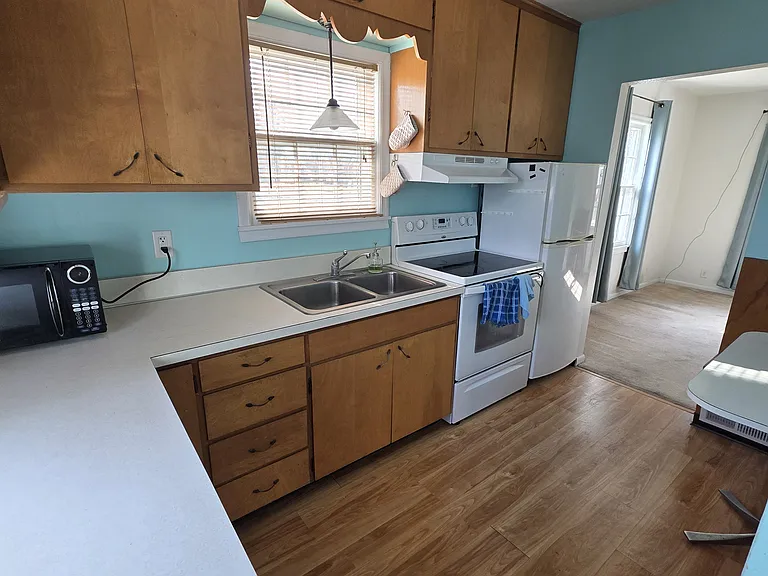
Kitchen with built-in breakfast nook.
Kitchen from back entry
Kitchen
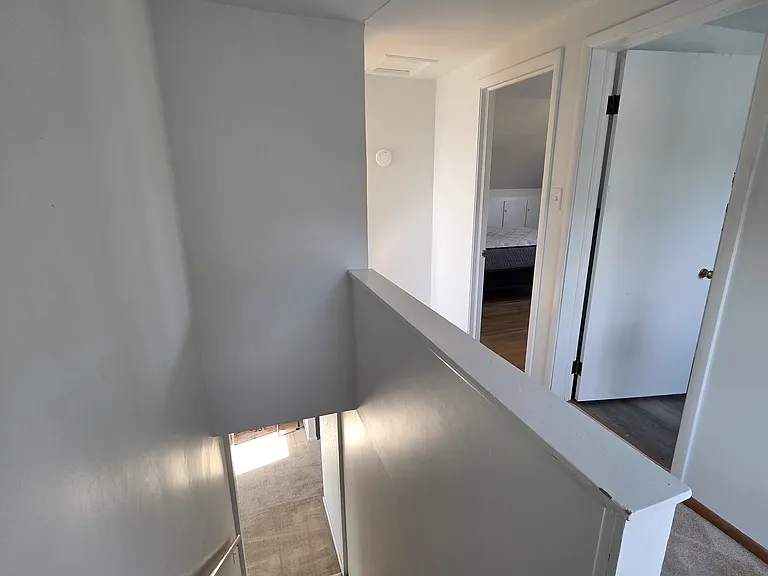
Stair landing looking down to main level
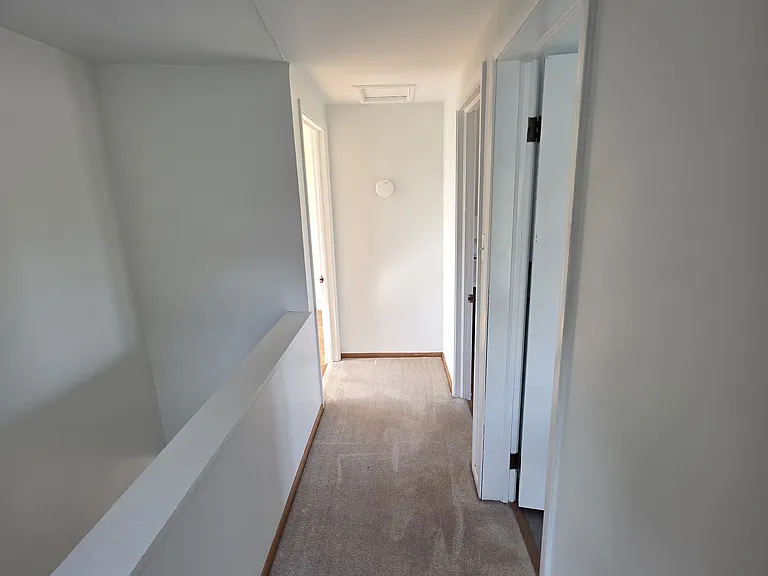
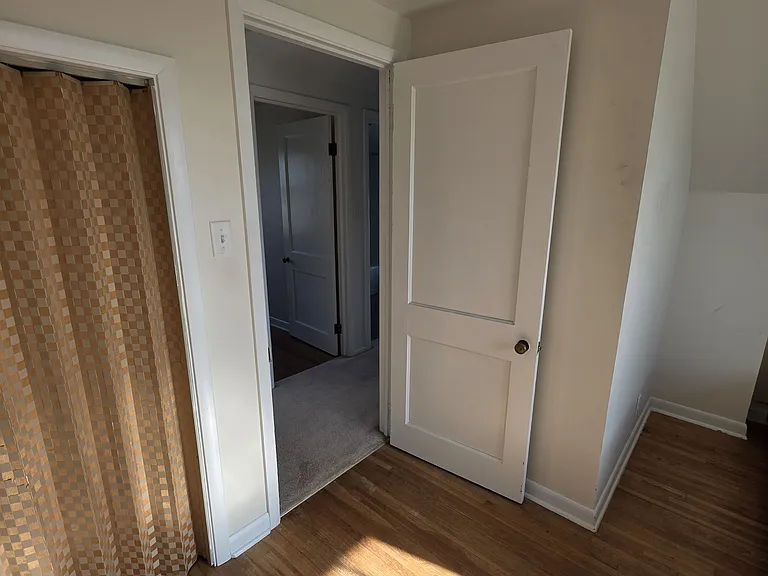
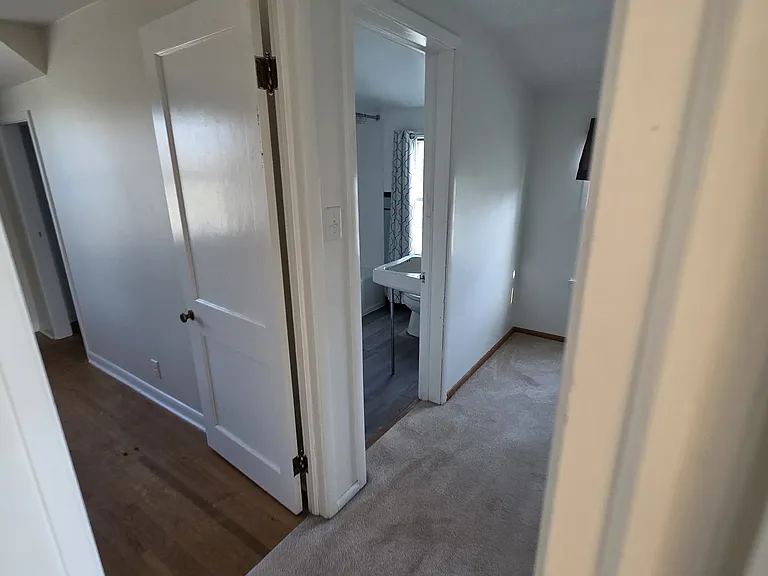
Upstairs hallway - bathroom to the right, followed by one bedroom; one bedroom to the left.
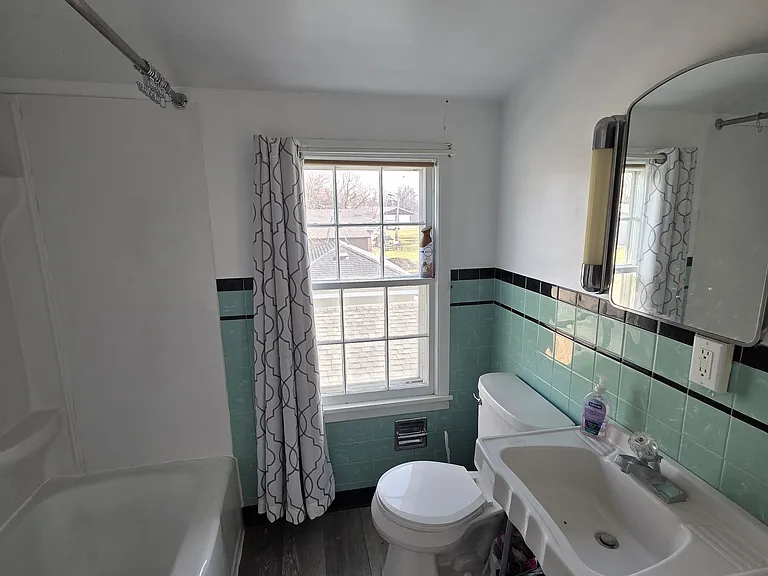
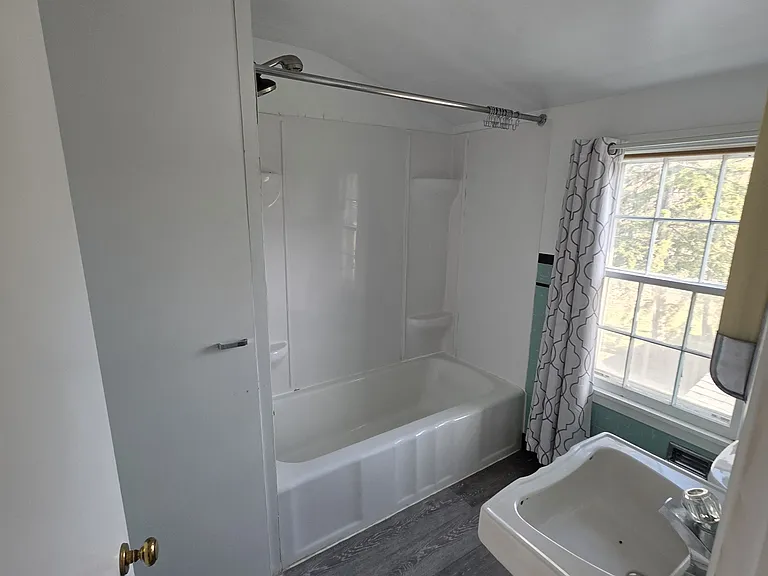
Upstairs bathroom
Upstairs bathroom. Spacious linen closet provides great storage.
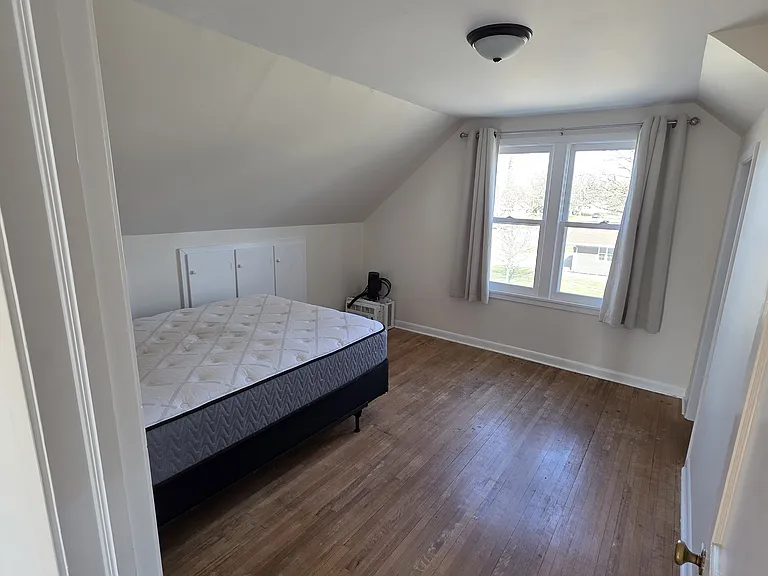
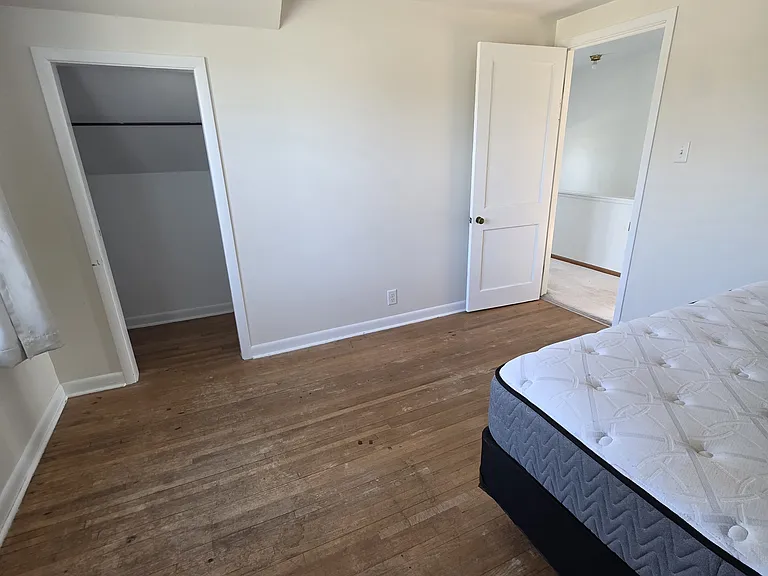
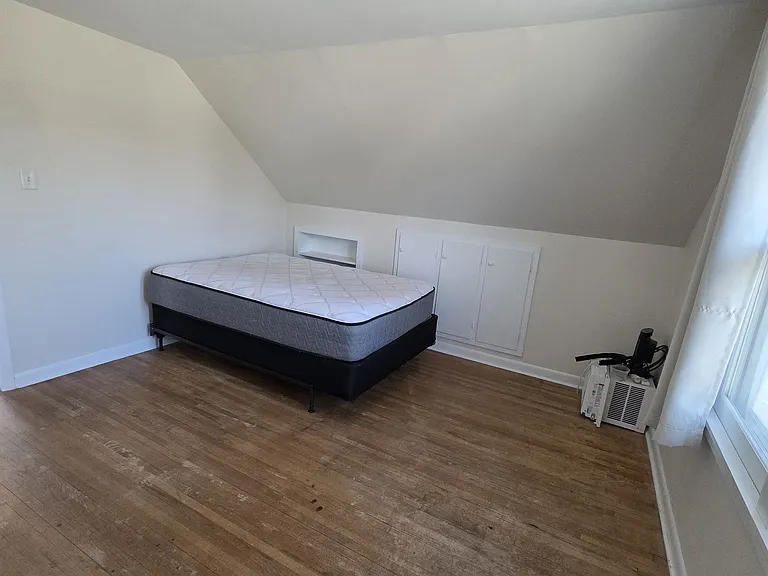
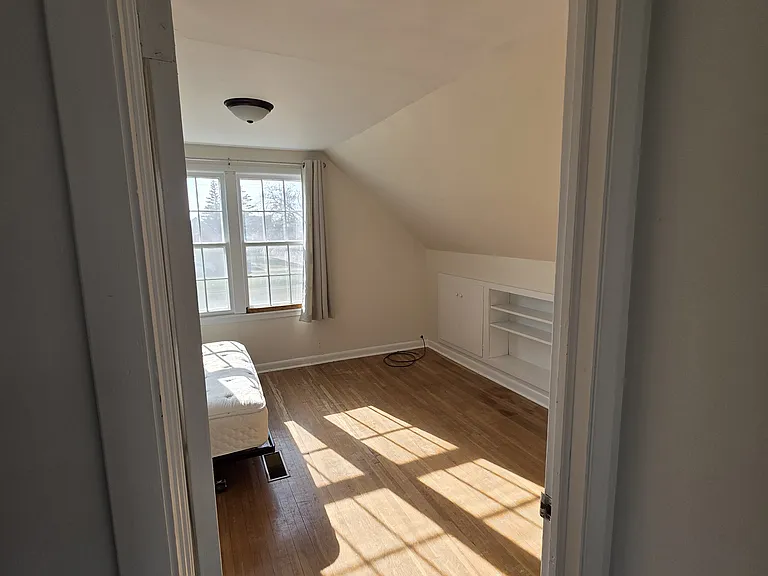
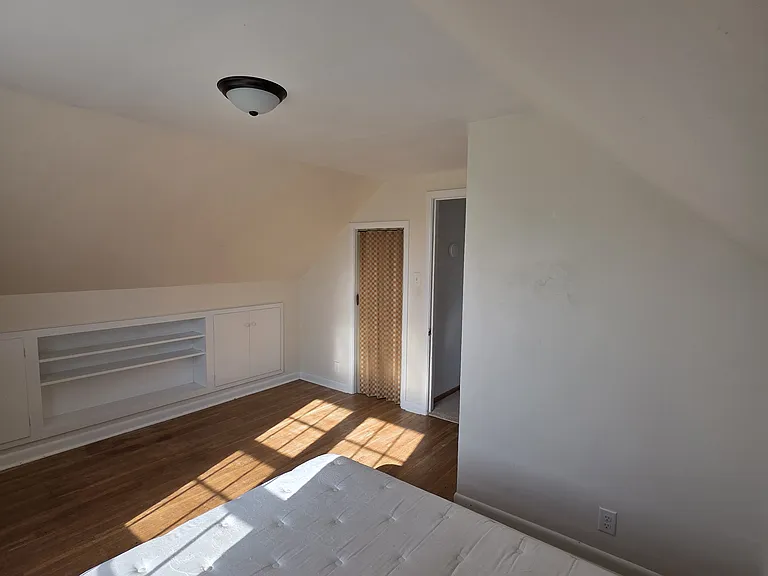
Upstairs Bedroom 1 - spacious closet as well as built-in cabinets for storage.
Upstairs Bedroom 2 - spacious closet as well as built-in cabinets for storage.
Upstairs hallway showcasing Upstairs Bedroom 1 and Bathroom
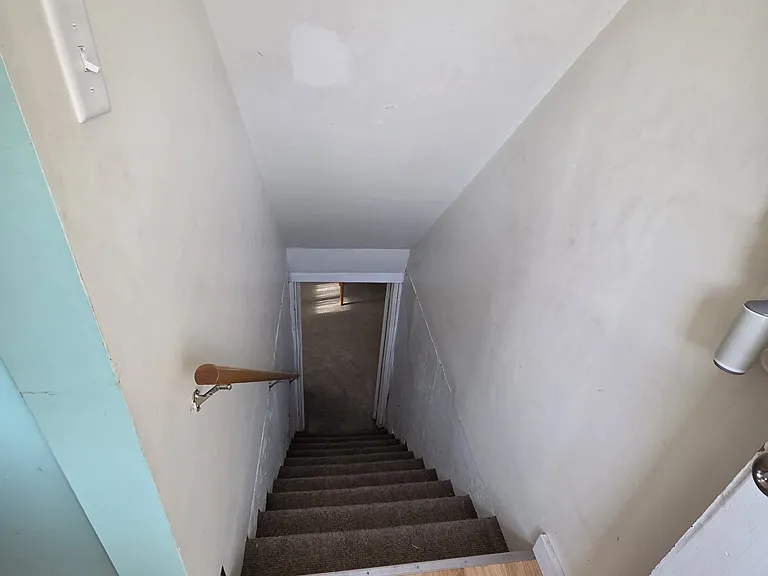
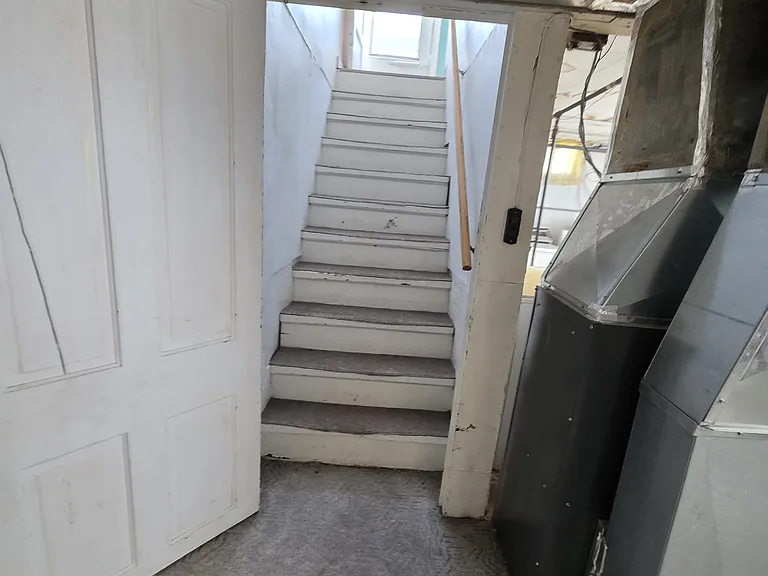
Basement stairway (from back entry)
Basement landing
Basement landing
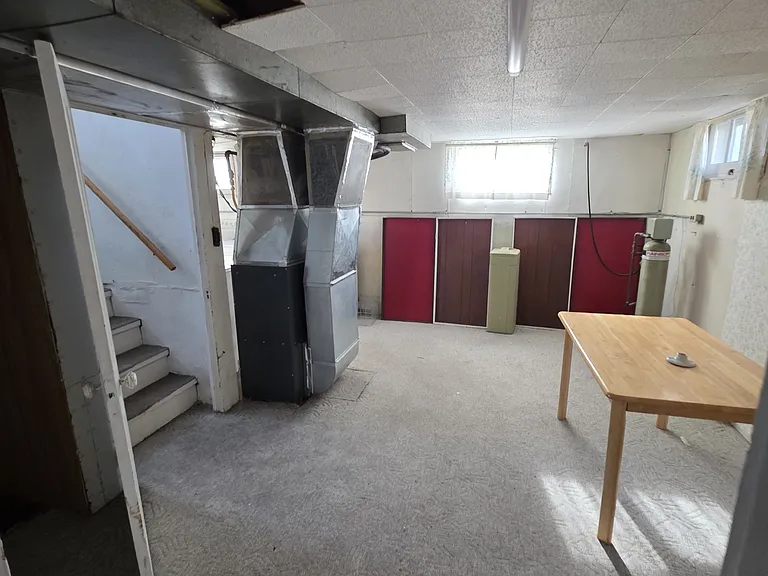
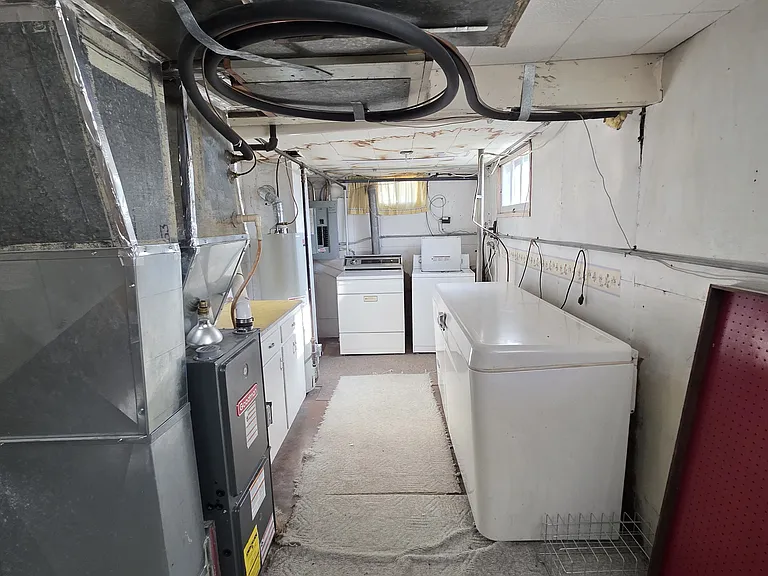
Basement laundry, storage, and freezer.
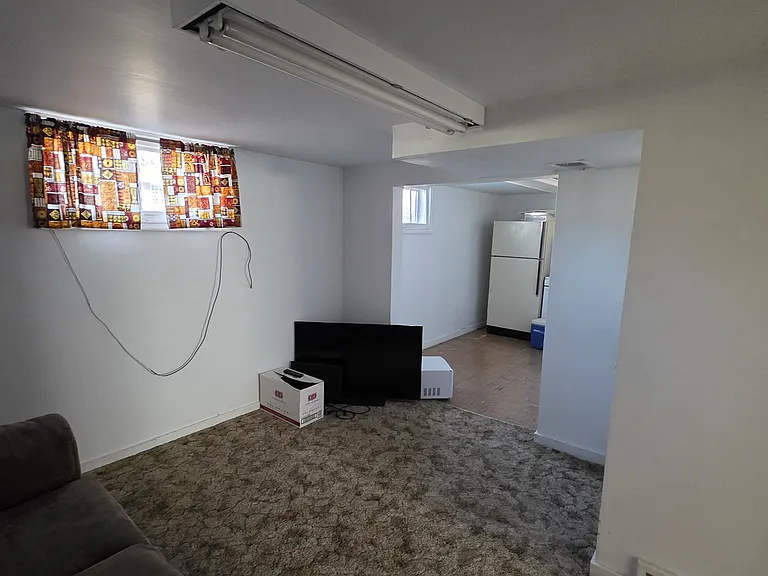
Basement living area.
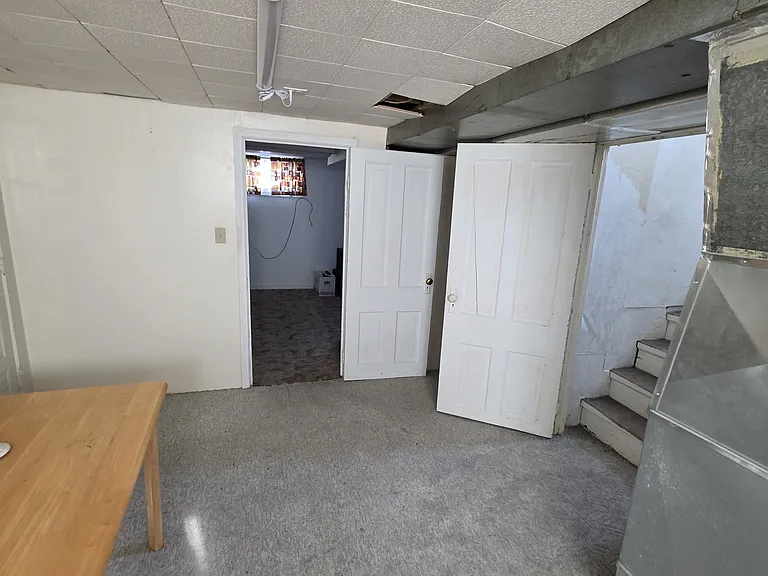
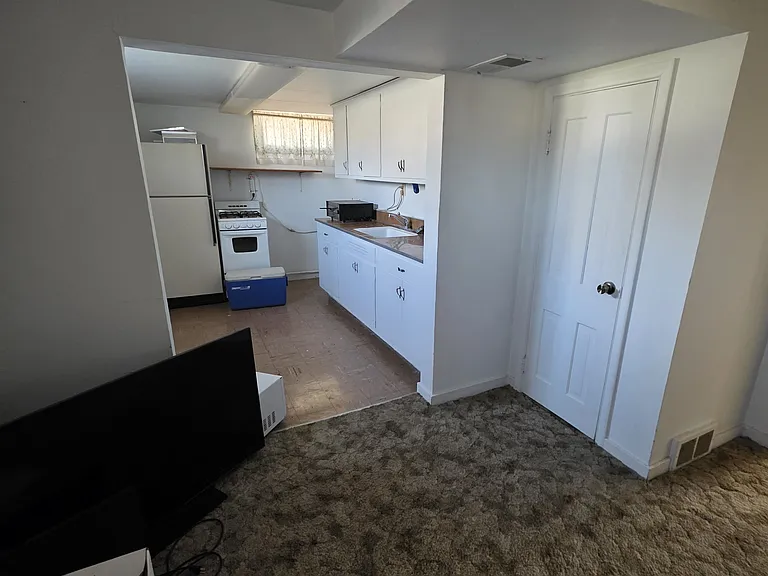
Basement includes extra living space, as well as a kitchenette. Perfect for people wanting additional living space or to accommodate guests.
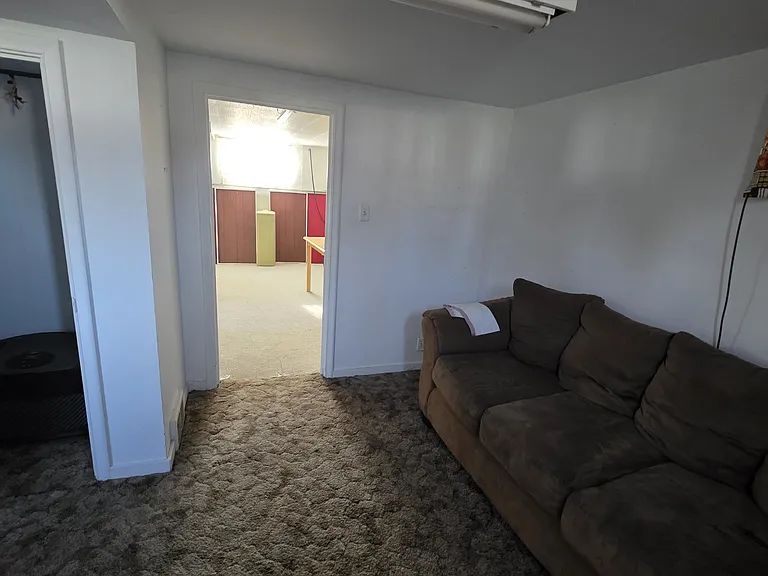
Basement living area
Basement toward stairway

$1,200/ mo
Doesn't include deposits and fees
3 beds1.5 baths1608 sqft house
Available June 1
522 5th St SE
Your booked tour

What you get

Pet-friendlyIn-unit laundryParkingAir conditioning

Costs, fees, and lease terms

Lease terms

Tenant is responsible for water, electrical, cable, and internet. Owner is responsible for heat. Lawn services are provided by owner in the summer months, however tenant may provide if they choose and will receive a discount on those month's rent. Tenant is responsible for their own snow removal in the winter. While a pet deposit is not required, pet rent is required for any non-service animal(s), and may be increased depending on the number of pets. Number of pets may not exceed those allowed by local law and tenant is responsible for following all local ordinances associated with their pet(s), including leash laws. Note: there is an additional bathroom in the basement of this home, but it is in need of repair and we ask that tenants not utilize those facilities unless and until directed. This property is a well-loved home that may require improvements and repairs from time to time--we ask any prospective tenants to be aware that parts of the property may be under construction at times, and we will do our best to not interfere with tenant's occupancy and enjoyment of the home.

Pricing comparison

At $1,200, this listing is priced similarly to the current market rate for a 3 bedroom home in Hallock.

Pets

  • Dogs

    Allowed
    Number allowed2
  • Cats

    Allowed
    Number allowed2

The neighborhood

About the building

Cozy 1.5 story house ready to call home! A galley-style kitchen welcomes you from the back entry and includes a built-in breakfast nook. The main level includes a living room, dining room/office area, and bedroom with a 1/2 bath ensuite. The main level bedroom also makes for excellent bonus living space. Upstairs you will find a bathroom with plenty of storage and a full bath. Two of the three bedrooms are located upstairs. Each has a closet as well as built-in shelves and cabinets--you don't find older homes with great storage options like this often! The corner lot provides a great yard to enjoy in the summer and a detached two-stall garage provides ample storage.

The property manager

Nearby schools

Students who live in 522 5th St SE attend the following Kittson Central School District (Unified School District) public schools:
GreatSchools ratings are based on test scores and additional metrics when available.

522 5th St SE
By contacting this property, you agree to our Terms of Use. Visit our Privacy Portal for more information. When you click “Send message”, we’ll send your inquiry to the property manager so they can reach out and answer your questions.

Find similar homes

Spot something off?Good catch. Flag it and help keep listings legit.