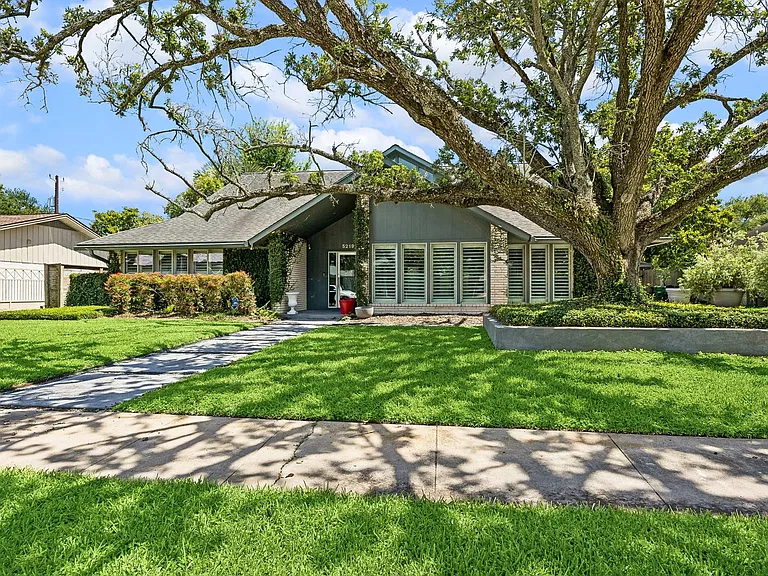
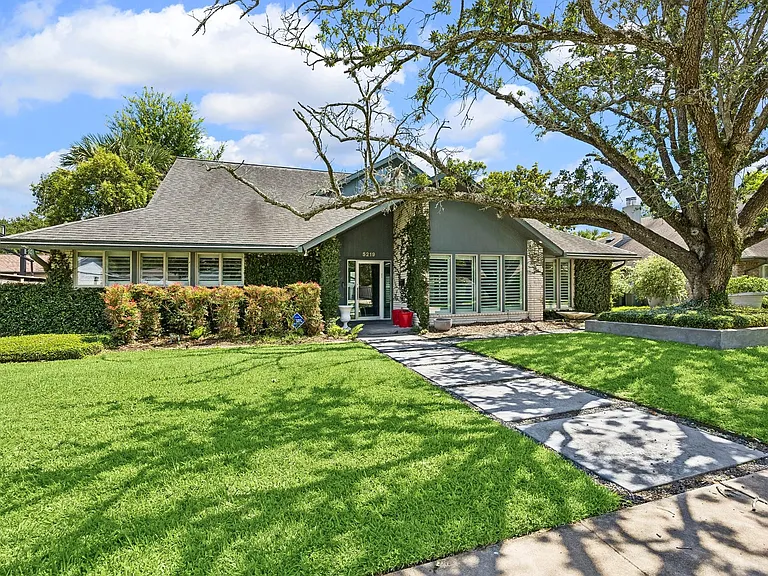
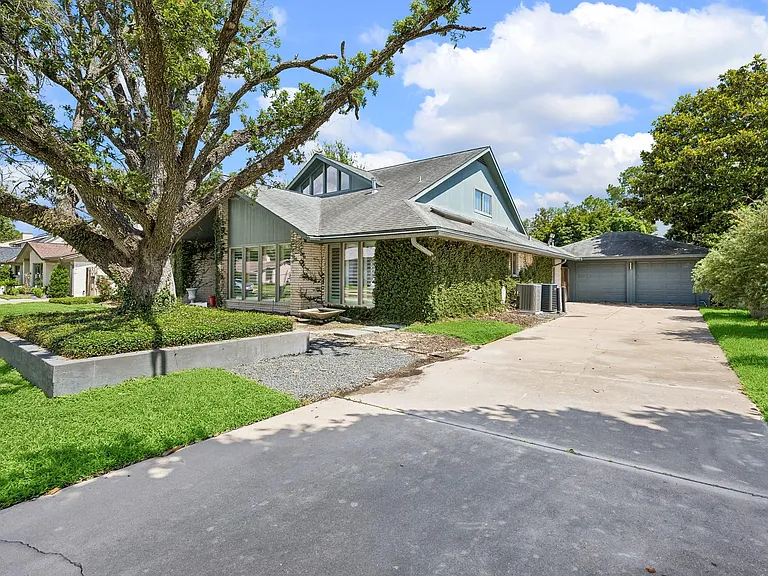
5219 Loch Lomond Dr

5219 Loch Lomond Dr — Photo 1
5219 Loch Lomond Dr — Photo 2
5219 Loch Lomond Dr — Photo 3
5219 Loch Lomond Dr — Photo 4
5219 Loch Lomond Dr — Photo 5
5219 Loch Lomond Dr — Photo 6
5219 Loch Lomond Dr — Photo 7
5219 Loch Lomond Dr — Photo 8
5219 Loch Lomond Dr — Photo 9
5219 Loch Lomond Dr — Photo 10
5219 Loch Lomond Dr — Photo 11
5219 Loch Lomond Dr — Photo 12
5219 Loch Lomond Dr — Photo 13
5219 Loch Lomond Dr — Photo 14
5219 Loch Lomond Dr — Photo 15
5219 Loch Lomond Dr — Photo 16
5219 Loch Lomond Dr — Photo 17
5219 Loch Lomond Dr — Photo 18
5219 Loch Lomond Dr — Photo 19
5219 Loch Lomond Dr — Photo 20
5219 Loch Lomond Dr — Photo 21
5219 Loch Lomond Dr — Photo 22
5219 Loch Lomond Dr — Photo 23
5219 Loch Lomond Dr — Photo 24
5219 Loch Lomond Dr — Photo 25
5219 Loch Lomond Dr — Photo 26
5219 Loch Lomond Dr — Photo 27
5219 Loch Lomond Dr — Photo 28
5219 Loch Lomond Dr — Photo 29
5219 Loch Lomond Dr — Photo 30
5219 Loch Lomond Dr — Photo 31

$4,000/ mo
Doesn't include deposits and fees
4 beds2.5 baths3233 sqft house
5219 Loch Lomond Dr
Your booked tour

What you get

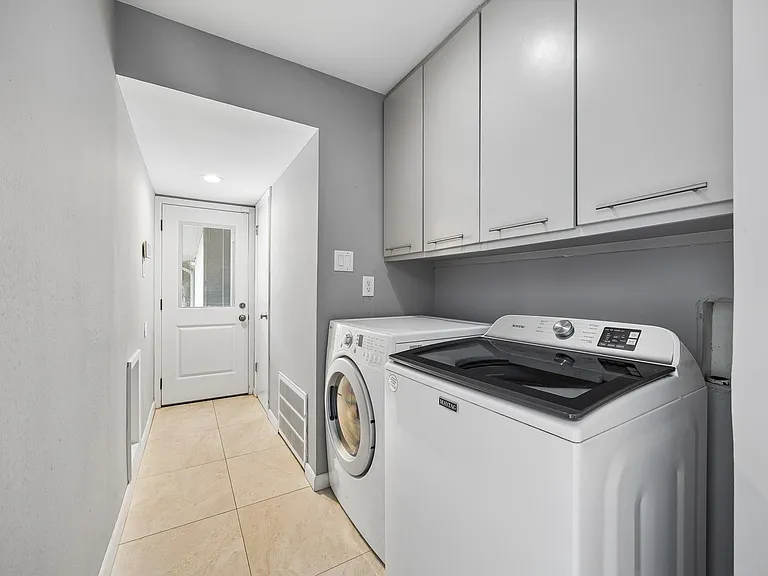
In-unit laundryAir conditioningPool

Costs, fees, and lease terms

Lease terms

Long Term,12 Months

The neighborhood

About the building

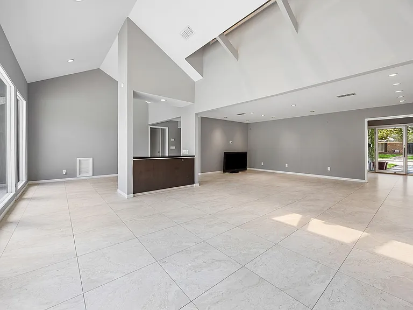
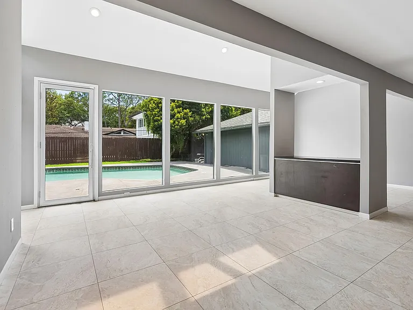
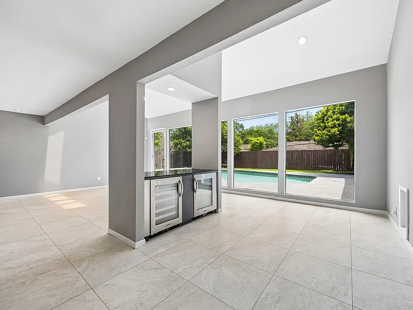
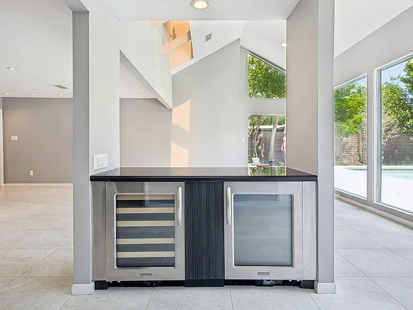
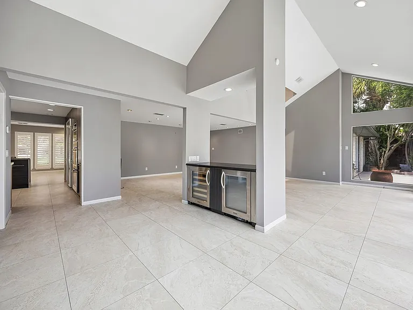
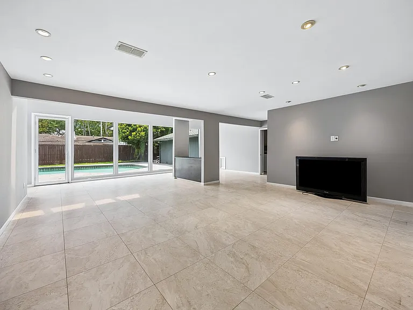
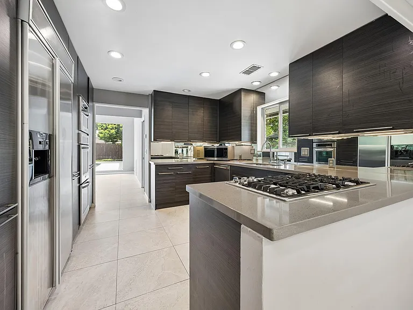
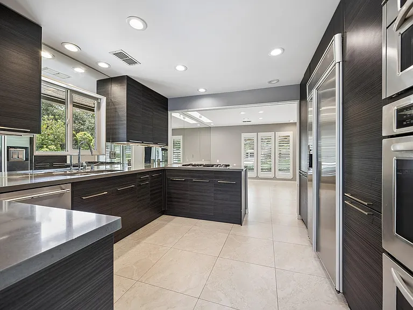
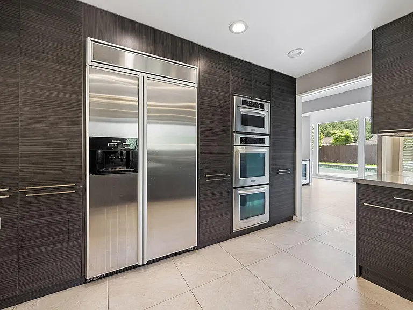
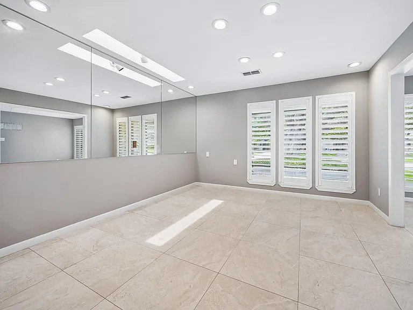
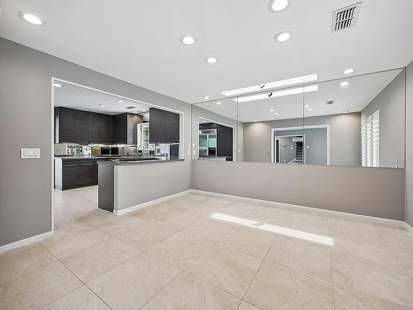
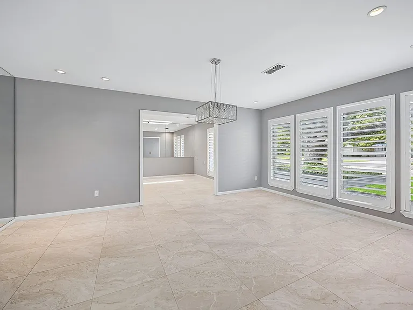
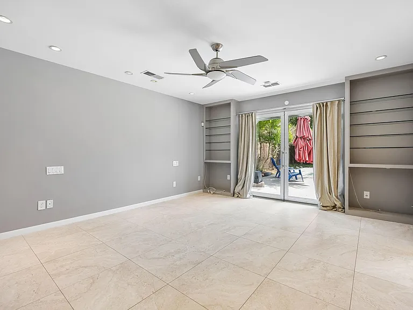
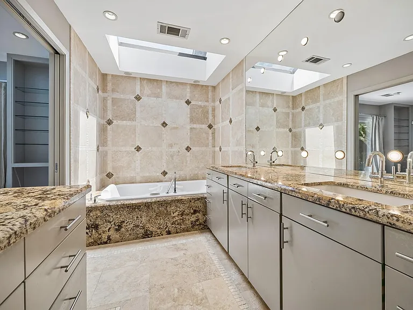
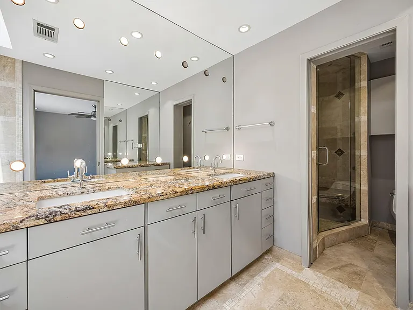
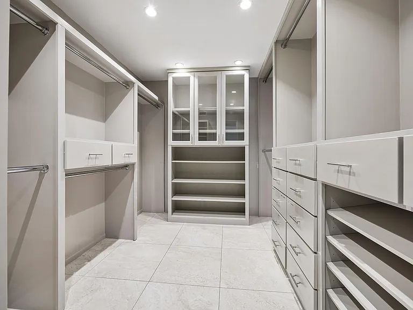
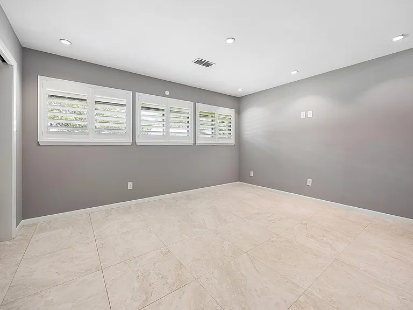
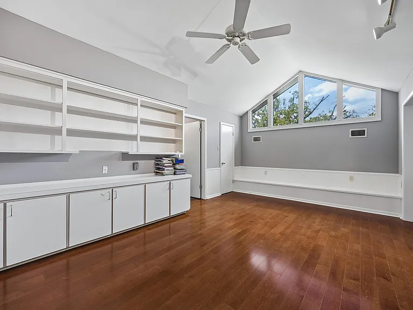
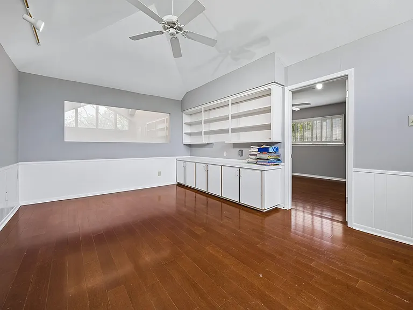
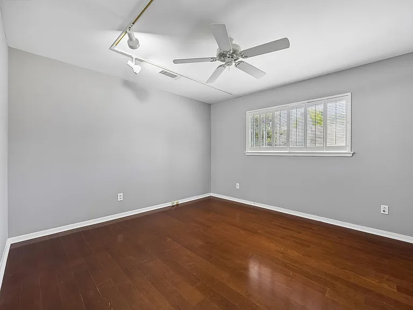
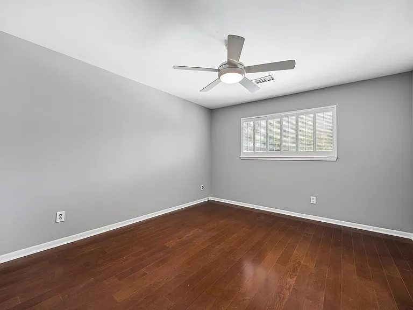
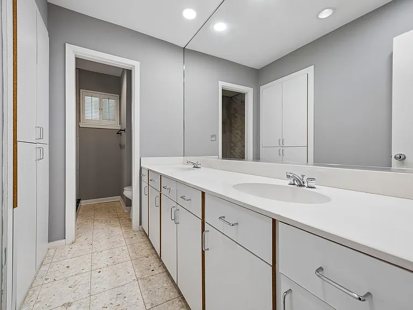
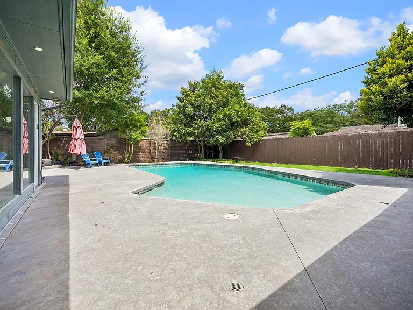
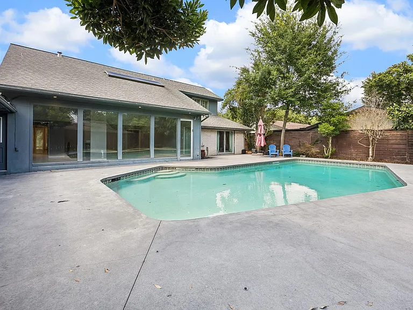
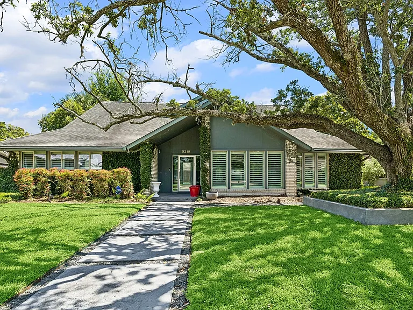
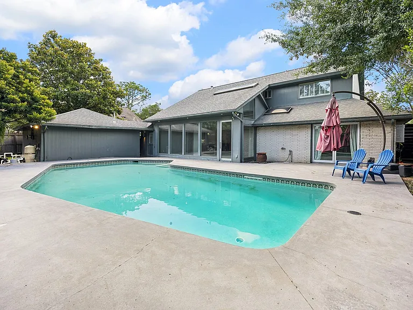
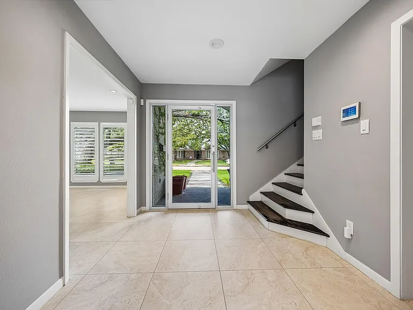
Updated Mid-Century 4BR beneath a sprawling oak canopy w/clean architectural lines, vaulted ceilings & walls of glass overlooking the private pool. Open-concept living spaces offer strong indoor/outdoor flow, flexible entertaining areas & dry bar w/beverage station. Streamlined galley kitchen features custom cabinetry, mirrored backsplash, double ovens, gas cooktop & built-in side-by-side refrigerator. Spacious 1st-floor primary suite opens directly to the patio & pool and includes expansive walk-in closet w/extensive built-ins. Spa-inspired primary bath offers dual vanities, soaking tub, glass-enclosed shower, skylight & abundant storage. Junior suite on ground floor. Upstairs flex space w/vaulted ceilings, hardwoods& custom built-ins functions well as playroom, media room, home office or secondary living area. Two additional BR up. Wide double driveway & detached garage. Situated on a sidewalk-lined street near parks, dining & daily conveniences w/access to highly regarded schools.

The property manager

Nearby schools

Students who live in 5219 Loch Lomond Dr attend the following Houston Independent School District (Unified School District) public schools:
GreatSchools ratings are based on test scores and additional metrics when available.

5219 Loch Lomond Dr
By contacting this property, you agree to our Terms of Use. Visit our Privacy Portal for more information. When you click “Send message”, we’ll send your inquiry to the property manager so they can reach out and answer your questions.

Find similar homes

Spot something off?Good catch. Flag it and help keep listings legit.