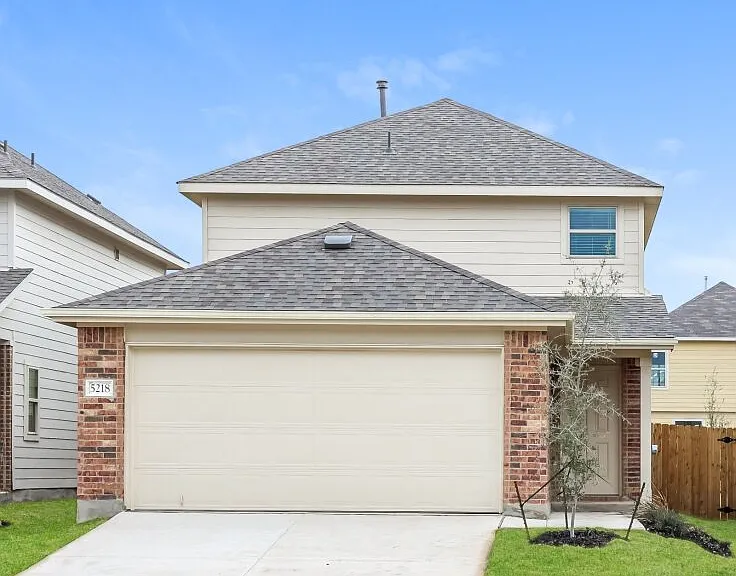
5218 Jade Xing

5218 Jade Xing — Photo 1
Venice Floorplan Venice Floorplan
5218 Jade Xing — Photo 3
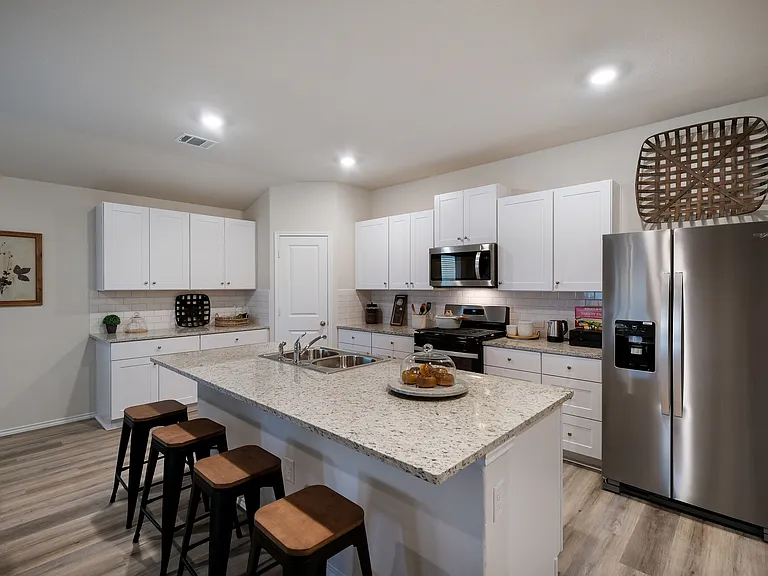
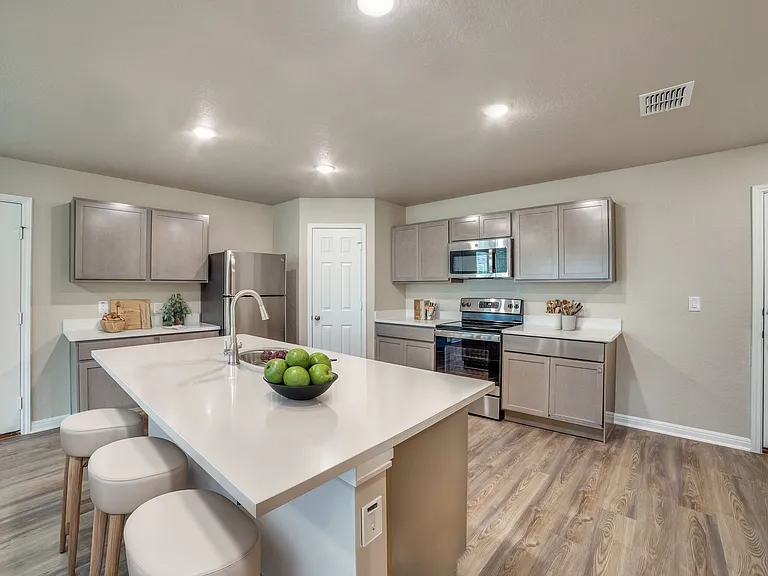
Contemporary living room with open-concept kitchen and sleek wooden flooring. Contemporary living room with open-concept kitchen and sleek wooden flooring.
5218 Jade Xing — Photo 5
Venice Venice
Venice Venice
Venice Venice
Venice Venice
Venice Venice
Contemporary home office with natural light, featuring a sleek desk, modern decor, and hardwood floors. Contemporary home office with natural light, featuring a sleek desk, modern decor, and hardwood floors.
Venice Venice
Luxurious bedroom with stylish decor, featuring a comfortable bed, modern artwork, and sleek furniture. Luxurious bedroom with stylish decor, featuring a comfortable bed, modern artwork, and sleek furniture.
Venice Venice
Venice Venice
Cozy bedroom with stylish decor, featuring a comfortable bed, lush plant, and modern artwork. Cozy bedroom with stylish decor, featuring a comfortable bed, lush plant, and modern artwork.
Venice Venice
Venice Venice
Venice Venice
Inviting entrance sign for Blue Ridge Ranch, set against a vibrant blue sky with lush greenery and modern stonework. Inviting entrance sign for Blue Ridge Ranch, set against a vibrant blue sky with lush greenery and modern stonework.
Inviting outdoor playground surrounded by lush greenery, perfect for family fun and relaxation. Inviting outdoor playground surrounded by lush greenery, perfect for family fun and relaxation.

$1,890/ mo
Doesn't include deposits and fees
4 beds2.5 baths1939 sqft house
Available July 26
5218 Jade Xing

Your booked tour

What you get

Pet-friendlyAir conditioning

Costs, fees, and lease terms

Lease terms

12 months, 13 months, 14 months, 15 months, 16 months, 17 months, 18 months

Pricing comparison

$121

At $1,890, this listing is priced $121 cheaper than the current market rate for a 4 bedroom home in San Antonio.

Pets

  • Dogs

    Allowed
  • Cats

    Allowed

The neighborhood

About the building

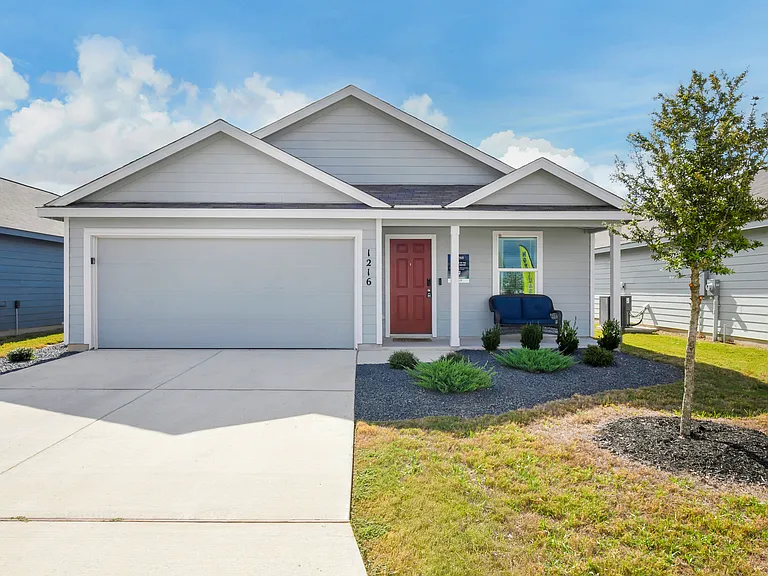
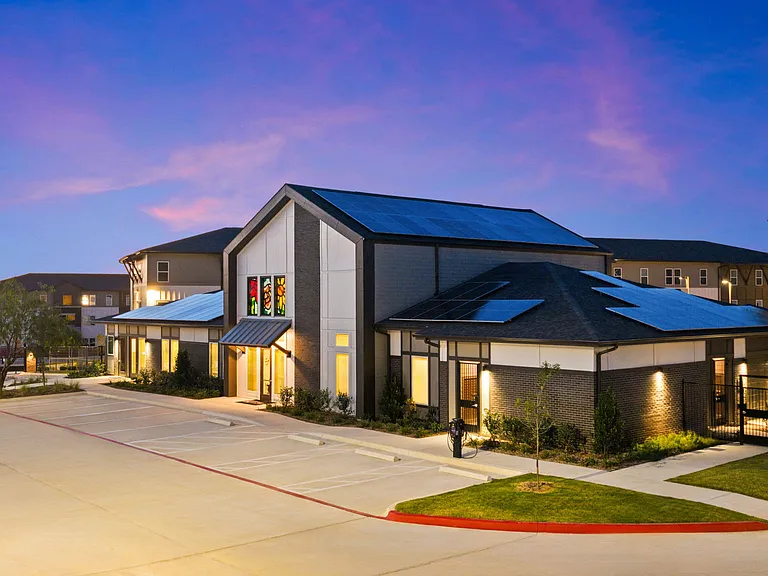
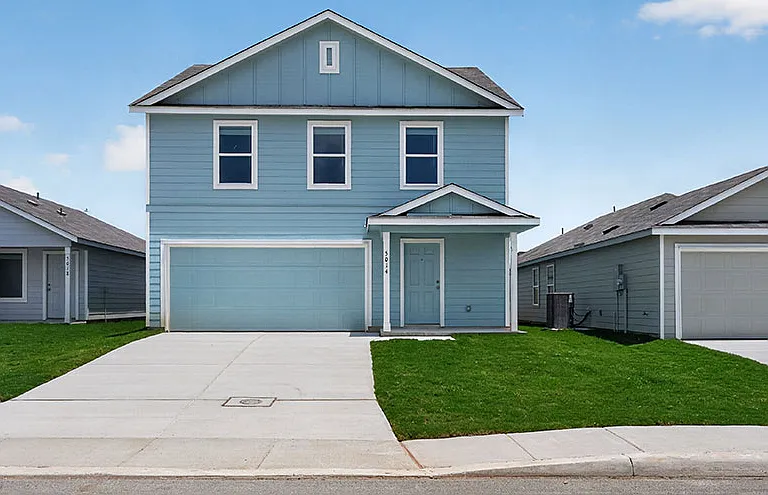
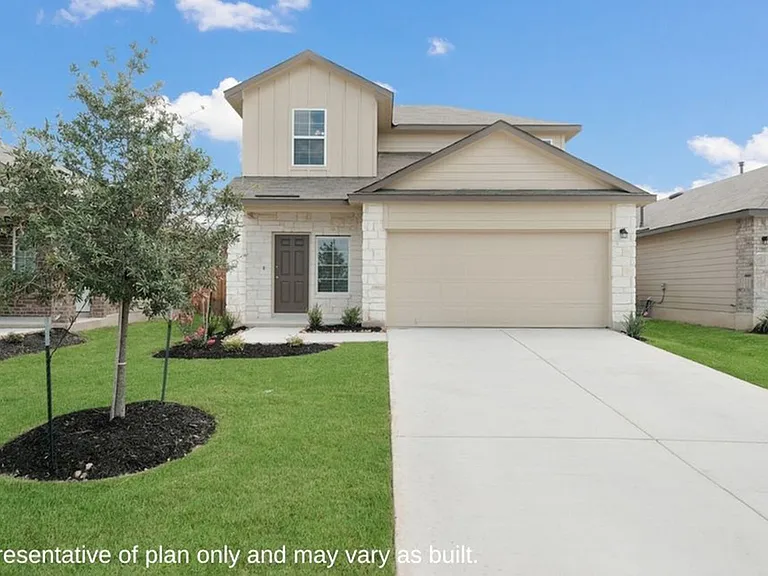
The Venice Plan is a charming two-story home with 4 bedrooms and 2.5 bathrooms. The owner’s retreat is located on the first floor for added privacy, while the second floor features three additional bedrooms and a spacious flex space perfect for a playroom, office, or second living area. The open-concept layout connects the kitchen, dining, and family room, ideal for gatherings. This home also includes a two-car garage, fenced backyard, and wood-grain vinyl plank flooring throughout. All homes are SimplyMaintained for a $100 monthly fee that includes front and back yard lawn care and exterior pest control. Blue Ridge Ranch is a well-planned community minutes from Loop 410 and I-10, offering easy access to downtown San Antonio, the River Walk, AT&T Center, and popular destinations like The Pearl District and LEGOLAND Discovery Center. Surrounded by parks and outdoor recreation, and located near major employers and East Central ISD schools, Blue Ridge Ranch delivers both convenience and lifestyle appeal. Photos are for illustrative purposes only and may show upgrades, and features that are not included. Actual homes may vary.

The property manager

Nearby schools

Students who live in 5218 Jade Xing attend the following East Central Independent School District (Unified School District) public schools:

Showing 4 of 5 schools.

GreatSchools ratings are based on test scores and additional metrics when available.

5218 Jade Xing

By contacting this property, you agree to our Terms of Use. Visit our Privacy Portal for more information. When you click “Send message”, we’ll send your inquiry to the property manager so they can reach out and answer your questions.

Find similar homes

Spot something off?Good catch. Flag it and help keep listings legit.