- 101.1 mi
Anne McCormick Sullivan Elementary School
Public, Grades N - N
What you get
Status: ParkingStatus: No petsStatus: In-unit laundryStatus: Architecture Style: Contemporary/ModernStatus: Club House
Costs, fees, and lease terms
Pricing comparison
Pets
- Dogs not allowed
- Cats not allowed
The neighborhood
5218 Alden Springs Blvd, Sugar Land, TX, 77479
Loading map
Type to filter options, then use up and down arrow keys to review results. Press Enter to add the highlighted option. Continue typing and pressing Enter to add multiple selections.
About the building
Beautiful luxury model home in highly sought-after Riverstone, situated on an oversized wooded cul-de-sac lot with secured iron-gate entry. Recently installed wood-look vinyl flooring throughout both floors and staircase.
The property manager
4 bed, 3.5 bath, 3864 sqft, $4,950
Century 21 Olympian Area Specialists
Nearby schools
Students who live in 4 bed, 3.5 bath, 3864 sqft, $4,950 attend the following Fort Bend Independent School District public schools:
- 101.1 mi
Anne McCormick Sullivan Elementary School
Public, Grades N - N
- 101.2 mi
Fort Settlement Middle School
Public, Grades 6 - 8
- 71.1 mi
Lawrence E Elkins High School
Public, Grades 9 - 12
GreatSchools ratings are based on test scores and additional metrics when available. ...
Find similar homes
| Similar listings | 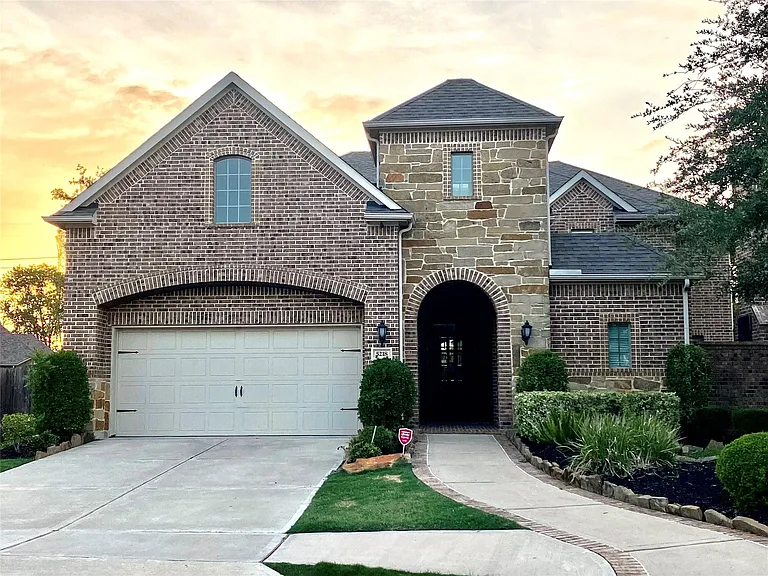 This listing 4 bed, 3.5 bath, 3864 sqft, $4,950 | 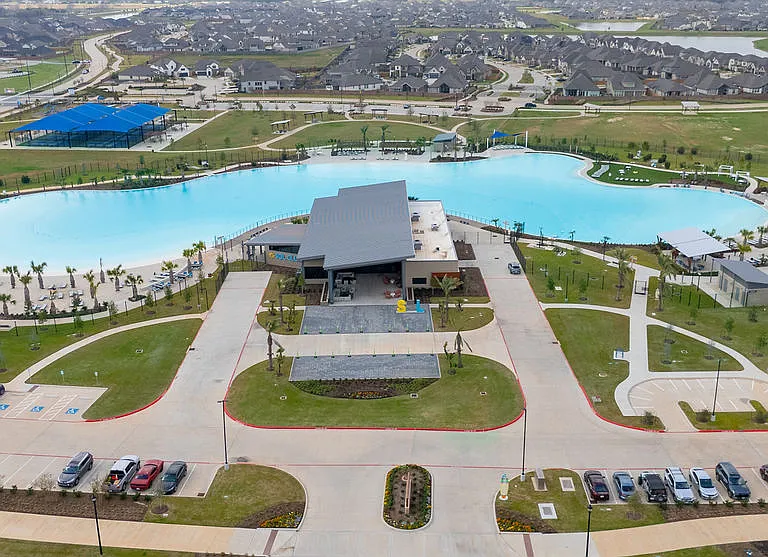 Eden at Sunterra |  255 Assay |  The Park at Saronno |  4 bed, 3634 sqft, $4,750 | 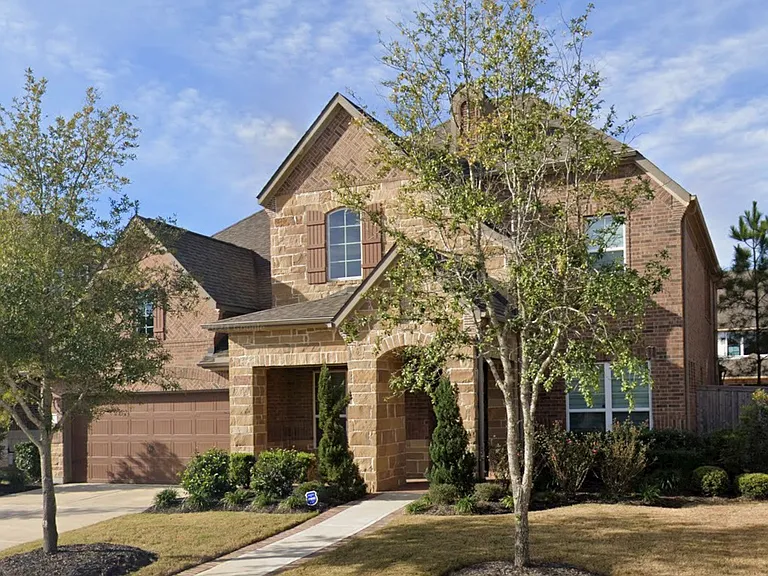 4 bed, 3.5 bath, 3799 sqft, $4,800 | 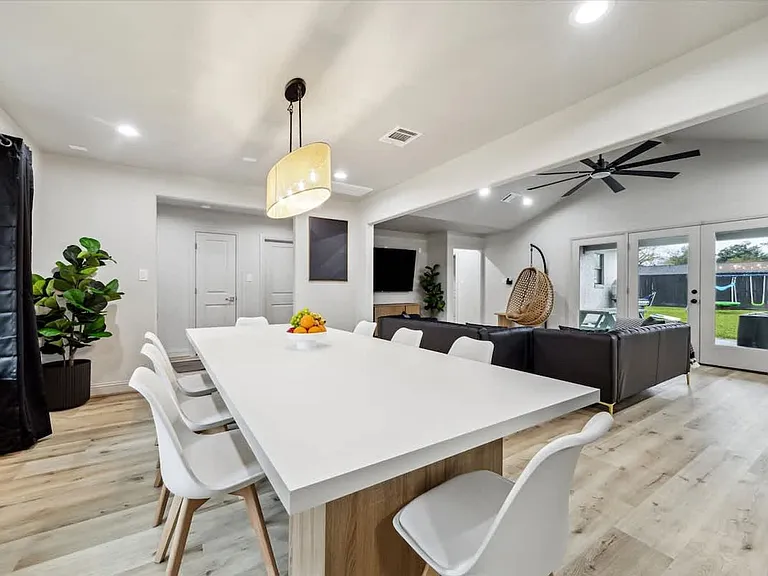 4 bed, 2.0 bath, 1883 sqft, $5,269 |
|---|
More from this provider
Most popular nearby
Pet-friendly rentals nearby
Recently viewed homes
Legal info
Listing source
Spot something off?Good catch. Flag it and help keep listings legit.