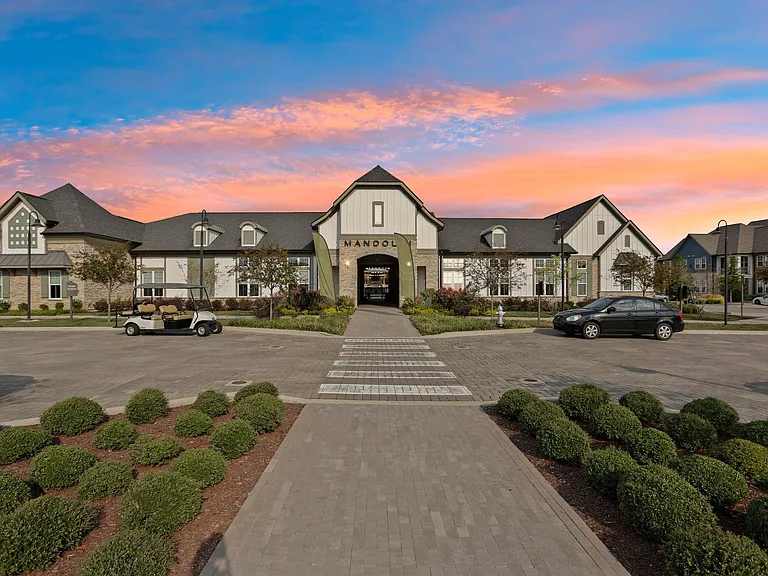
• Primary Photo - 521 Hobson Chapel Pl
  • Building Photo - 521 Hobson Chapel Pl
1/40

521 Hobson Chapel Pl

Nashville, TN 37206

$6,000
3
Beds
3.5
Baths
3001
Sqft
Doesn't include required deposits and fees

Highlights

  • Cats and dogs allowed
  • In-unit washer / dryer
  • Central A/C
  • Gas Heating
  • Attached garage, driveway
  • Dishwasher, refrigerator, microwave oven, garbage disposal
  • Listed 16 days ago
  • Updated 12 days ago

Listing provided by

Compass RE

Margaret Davidson

615-475-5616

Commute

Loading

Loading commute times...

About 521 Hobson Chapel Pl

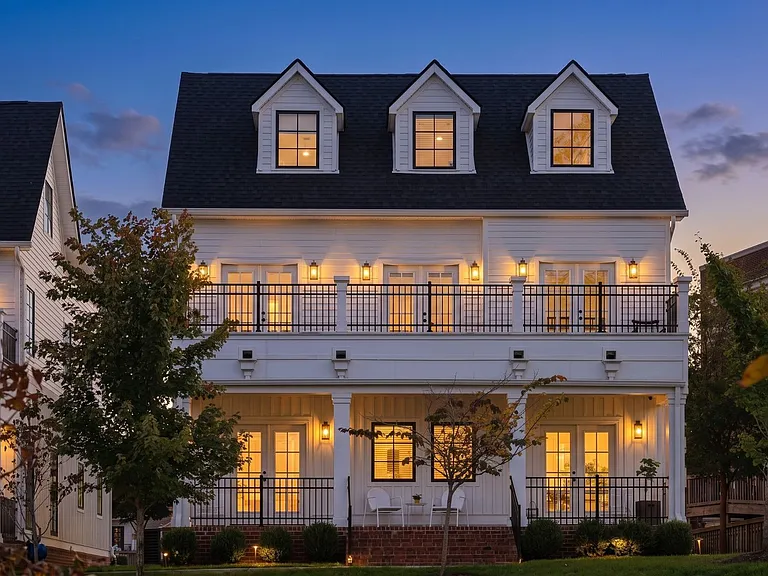
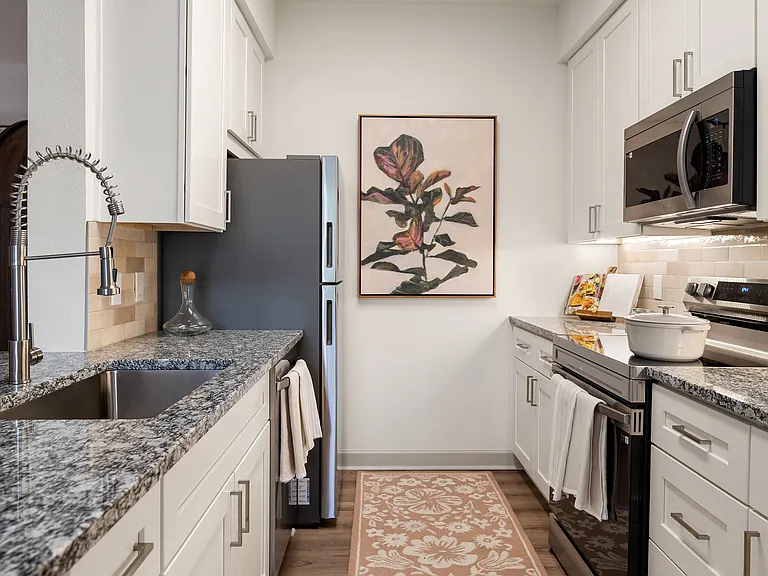
Luxury rental home in East Nashville featuring 3 bedrooms, 3.5 bathrooms, and over 3,000 square feet of thoughtfully designed living space in the desirable Eastwood Village community. Built in 2022, this modern Nashville rental offers high ceilings, finished hardwood floors, abundant natural light, and an open-concept floor plan perfect for everyday living and entertaining. The spacious kitchen includes built-in gas appliances, stainless steel appliances, pantry storage, and an oversized eat-in island opening directly into the main living areas. The flexible layout includes multiple living spaces, office, exercise room, wet bar, balcony, and covered outdoor areas. The primary suite offers an extra large closet and spa-like bathroom, while additional bedrooms feature walk-in closets and generous storage throughout. Smart home features include smart appliances, smart thermostat, security system, and Energy Star features for added comfort and convenience. Located just minutes from Downtown Nashville, East Nashville restaurants, coffee shops, parks, shopping, and entertainment, this home combines luxury living with an unbeatable location. Rear-entry 2-car garage, covered porch, balcony, and multiple outdoor living spaces complete this exceptional rental opportunity in one of Nashville's most sought-after neighborhoods. Tenant to verify all information is accurate.

Apartment amenities

Property amenities
  • Administrative Fee: 325
  • Attached Garage
  • Balcony
  • Central Air Conditioning
  • Covered Parking Spaces: 2
  • Dishwasher
  • Driveway
  • Dryer
  • ENERGY STAR Qualified Appliances
  • Elementary School: Rosebank Elementary
  • Entrance Foyer
  • Extra Closets
  • Fireplace
  • Flooring: Tile
  • Flooring: Wood
  • Freezer
  • Garbage Disposal
  • Heating: Gas
  • High School: Stratford STEM Magnet School Upper Campus
  • Ice Maker
  • Laundry: In Unit
  • MLS Listing ID: 3205197
  • MLS Organization Unique Identifier: M00000574
  • Microwave Oven
  • Middle School: Stratford STEM Magnet School Lower Campus
  • Open Parking
  • Oven
  • Parking Spaces: 2
  • Patio Balcony
  • Range
  • Refrigerator
  • Roof Type: Shake Shingle
  • Sidewalks
  • Smart Appliance(s)
  • Stainless Steel Appliance(s)
  • Stories: 3
  • Walk-In Closet(s)
  • Washer
  • Year Built: 2022

Pet policy

Cats allowed
    Dogs allowed

      Terms at 521 Hobson Chapel Pl

      6 Months.

      Pricing comparison

      $2,907
      At $6,000, this listing is priced $2,907 more than the current market rate for a 3 bedroom home in Eastwood.
      Other 3 bedroom homes...

      Nearby schools

      3
      6
      Students who live in 521 Hobson Chapel Pl attend the following Davidson County (Unified School District) public schools:
      AllPrimaryHigh
      Showing 2 of 2 schools.
      GreatSchools ratings are based on test scores and additional metrics when available.
      By contacting this property, you agree to our Terms of Use. Visit our Privacy Portal for more information. When you click "Send message", we'll send your inquiry to the property manager so they can reach out and answer your questions.

      Find similar homes

      Listing provided by

      realtrac