Back to search
Contact
Tour

521 High Point Dr

521 High Point Dr — Photo 1
521 High Point Dr — Photo 2
521 High Point Dr — Photo 3
521 High Point Dr — Photo 4
521 High Point Dr — Photo 5
521 High Point Dr — Photo 6
521 High Point Dr — Photo 7
521 High Point Dr — Photo 8
521 High Point Dr — Photo 9
521 High Point Dr — Photo 10
521 High Point Dr — Photo 11
521 High Point Dr — Photo 12
521 High Point Dr — Photo 13
521 High Point Dr — Photo 14
521 High Point Dr — Photo 15
521 High Point Dr — Photo 16
521 High Point Dr — Photo 17
521 High Point Dr — Photo 18
521 High Point Dr — Photo 19
521 High Point Dr — Photo 20
  • Furnished

$5,800/ mo
Doesn't include deposits and fees
3 beds2 baths1525 sqft house
521 High Point Dr

Your booked tour

What you get

Pet-friendlyIn-unit laundryAir conditioning

Costs, fees, and lease terms

Pricing comparison

$2998

At $5,800, this listing is priced $2998 more than the current market rate for a 3 bedroom home in Berthoud.

Pets

  • Dogs

    Allowed
  • Cats

    Allowed

The neighborhood

About the building

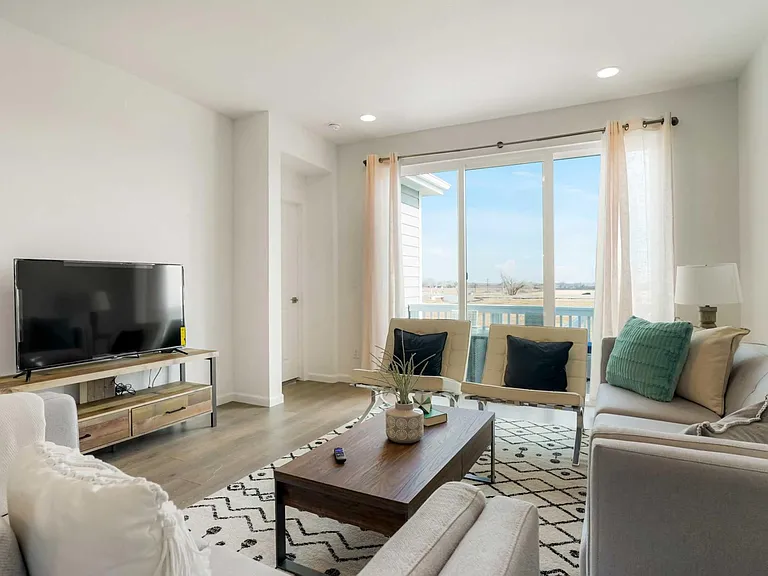
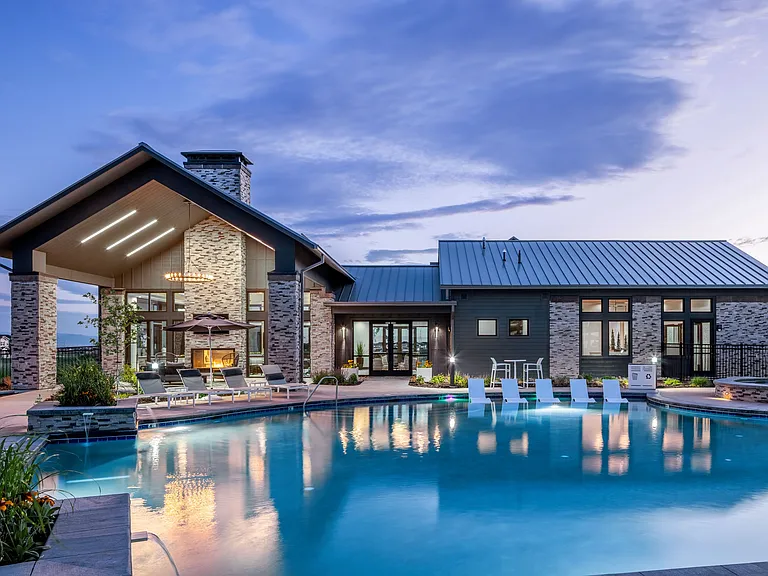
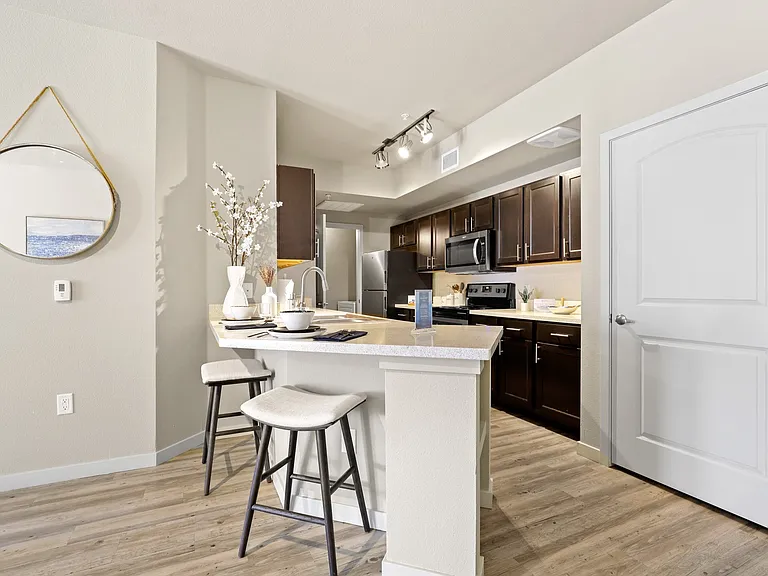
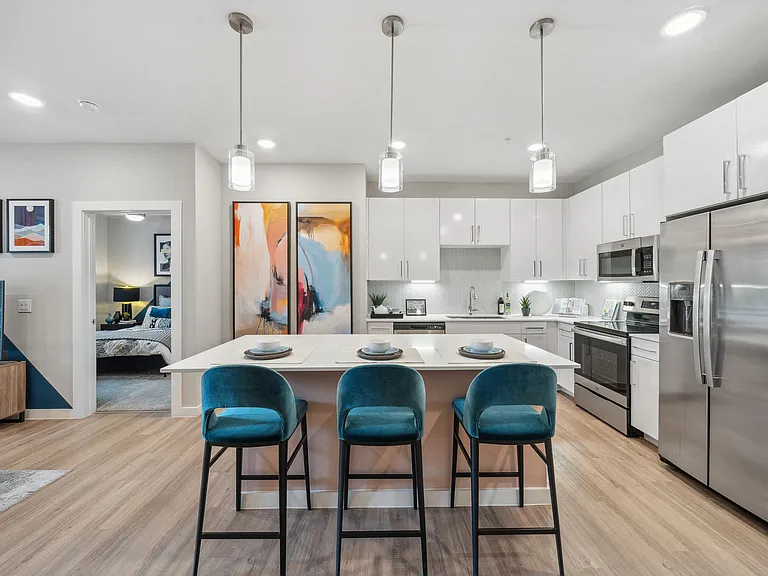
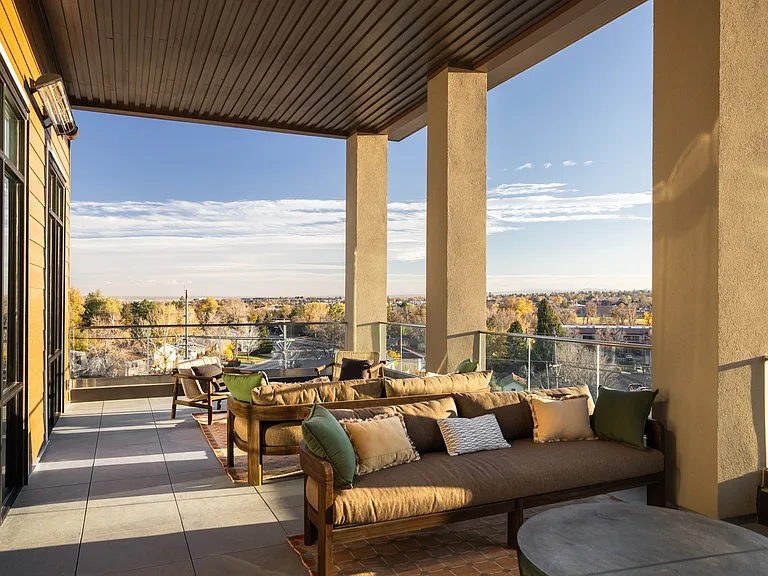
Special Note: This rate is valid for bookings within the next two months only. For longer stays or future bookings, please contact us for pricing This modern, chic house in Longmont is the perfect home away from home. Relax with your family in the cozy living room and admire the stunning open view. The newly renovated kitchen features a center island, perfect for preparing delicious home-cooked meals with your loved ones. The property also boasts a spacious office area, ideal for those who need to work from home. The cozy living room features professionally designed furniture. Enjoy the ultimate comfort and luxury while staying in this exquisite home. This area is ideally situated near Yellow Park, Castle Park, Blue Skies Park, shopping centers, and Digital Home Colorado. Plus, Altona Middle School and Swaylo's Tiki Restaurant and Bar are just a short distance away, offering the perfect spot to have a meal with your loved ones. Highly desirable Community Clean, Fully Furnished and Decorated Home Located in Longmont Upgraded Kitchen Equipped with Counter Tops and a Large Center Island Three Bedrooms, Walk-in Closets Custom Flooring throughout, Natural Lighting and Designer Rugs Throughout The Home Two Bathrooms For Your Convenience Spacious Backyard Area 2 Car Attached Garage Laundry Room With Washer and Dryer

The property manager

Nearby schools

Students who live in 521 High Point Dr attend the following Thompson R2-J School District (Unified School District) public schools:

GreatSchools ratings are based on test scores and additional metrics when available.

521 High Point Dr

By contacting this property, you agree to our Terms of Use. Visit our Privacy Portal for more information. When you click “Send message”, we’ll send your inquiry to the property manager so they can reach out and answer your questions.

Find similar homes

Spot something off?Good catch. Flag it and help keep listings legit.