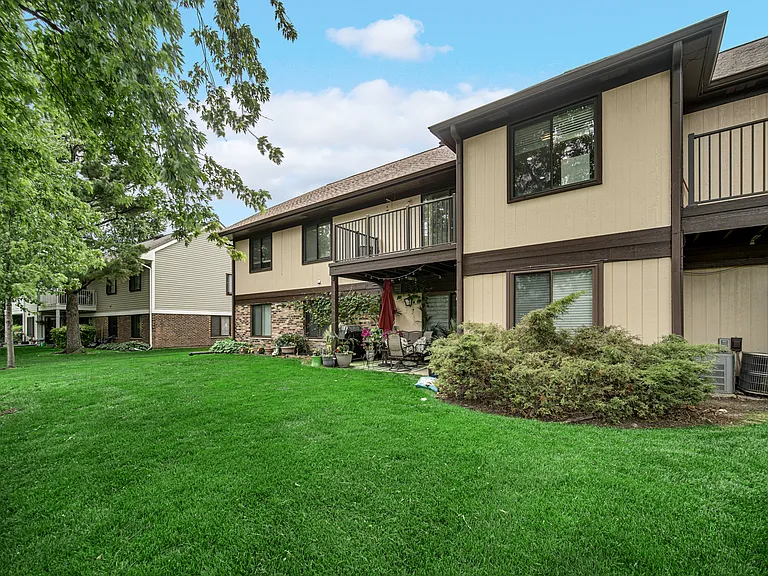
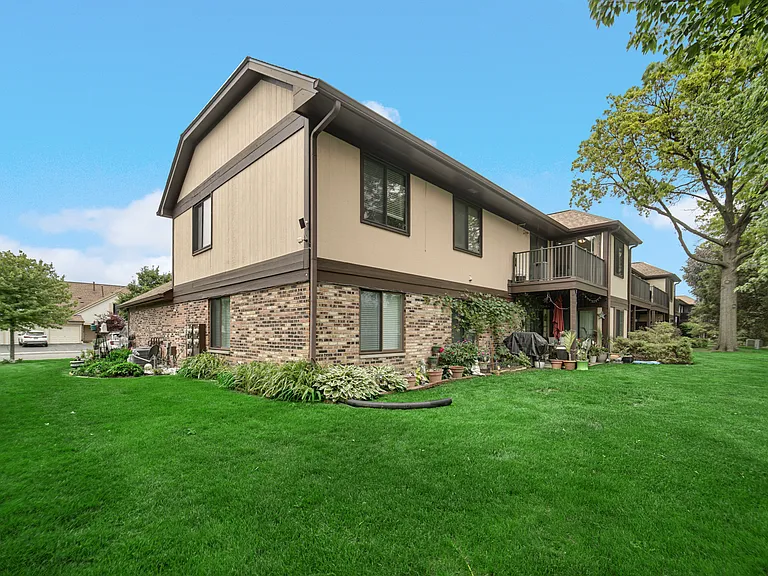
521 Cumberland Trl #D

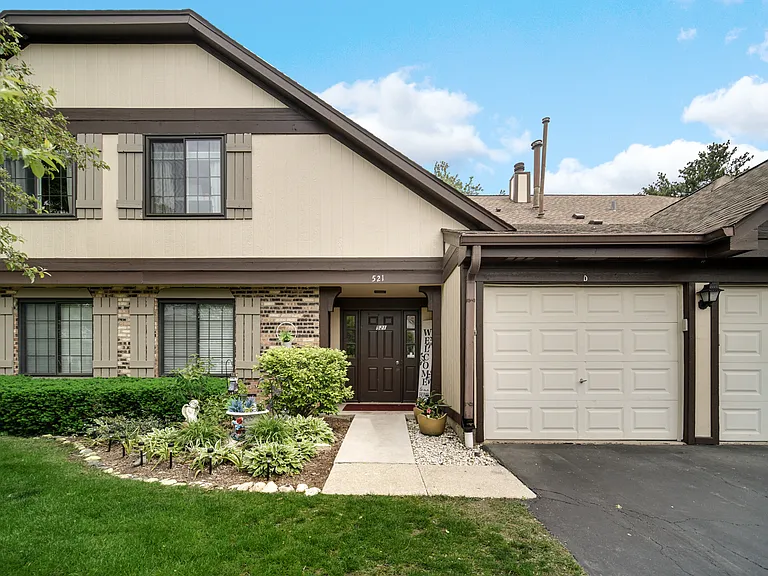
521 Cumberland Trl #D — Photo 1
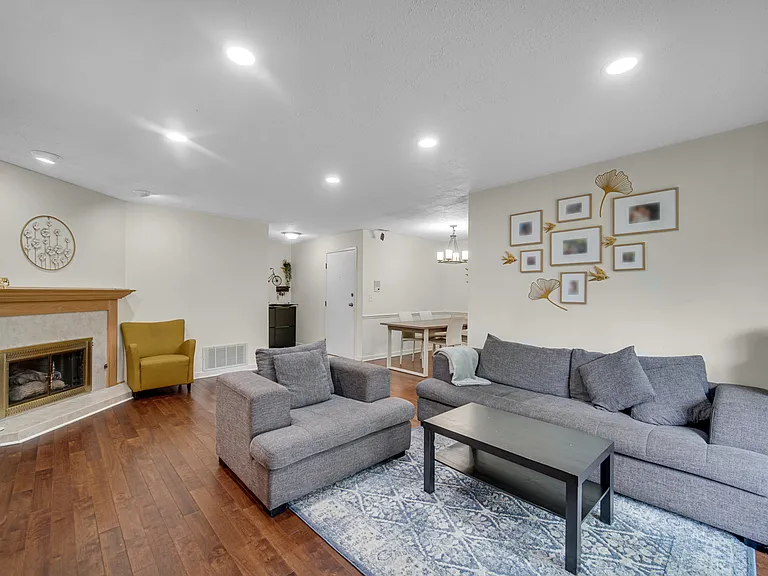
521 Cumberland Trl #D — Photo 2
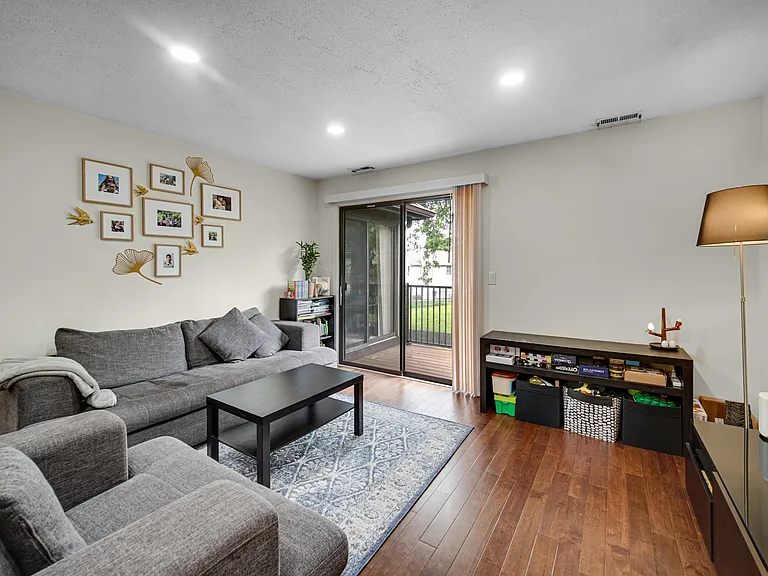
521 Cumberland Trl #D — Photo 3
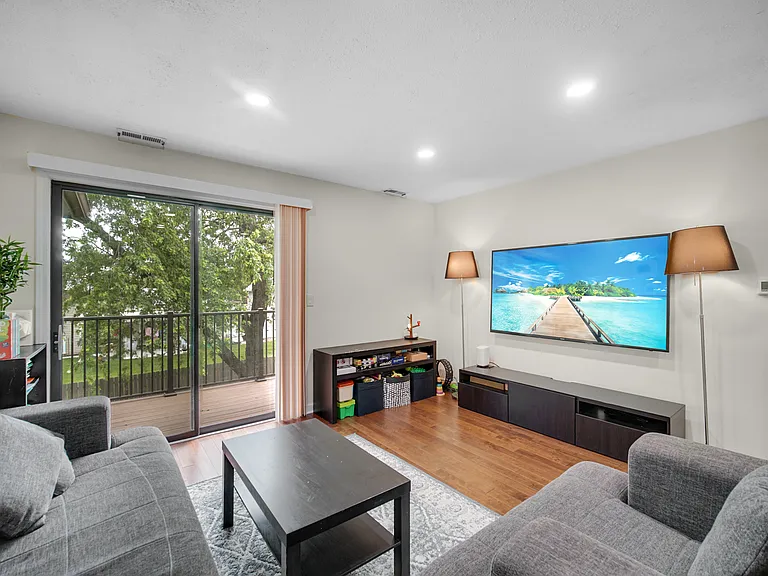
521 Cumberland Trl #D — Photo 4
521 Cumberland Trl #D — Photo 5
521 Cumberland Trl #D — Photo 6
521 Cumberland Trl #D — Photo 7
521 Cumberland Trl #D — Photo 8
521 Cumberland Trl #D — Photo 9
521 Cumberland Trl #D — Photo 10
521 Cumberland Trl #D — Photo 11
521 Cumberland Trl #D — Photo 12
521 Cumberland Trl #D — Photo 13
521 Cumberland Trl #D — Photo 14
521 Cumberland Trl #D — Photo 15
521 Cumberland Trl #D — Photo 16
521 Cumberland Trl #D — Photo 17
521 Cumberland Trl #D — Photo 18
521 Cumberland Trl #D — Photo 19
521 Cumberland Trl #D — Photo 20
521 Cumberland Trl #D — Photo 21
521 Cumberland Trl #D — Photo 22
521 Cumberland Trl #D — Photo 23
521 Cumberland Trl #D — Photo 24
521 Cumberland Trl #D — Photo 25
521 Cumberland Trl #D — Photo 26
Verified

$2,500/ mo
Doesn't include deposits and fees
3 beds2 baths1350 sqft condo
Available July 1
521 Cumberland Trl #D
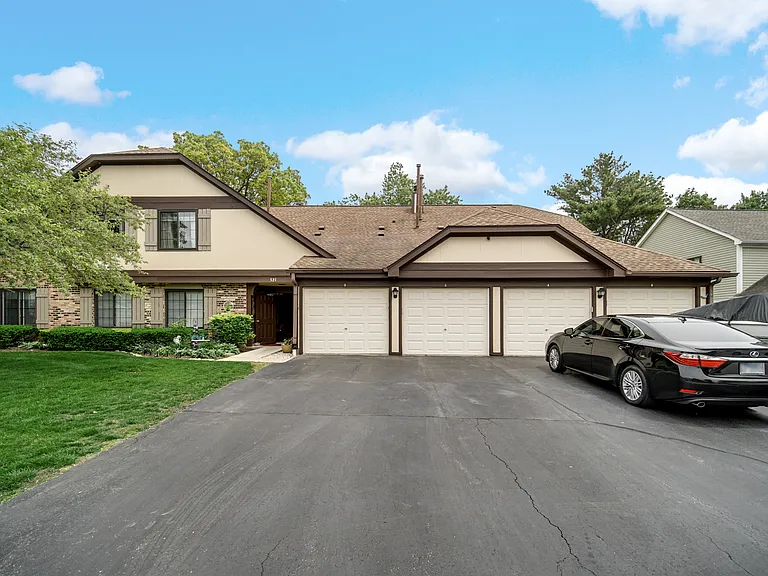
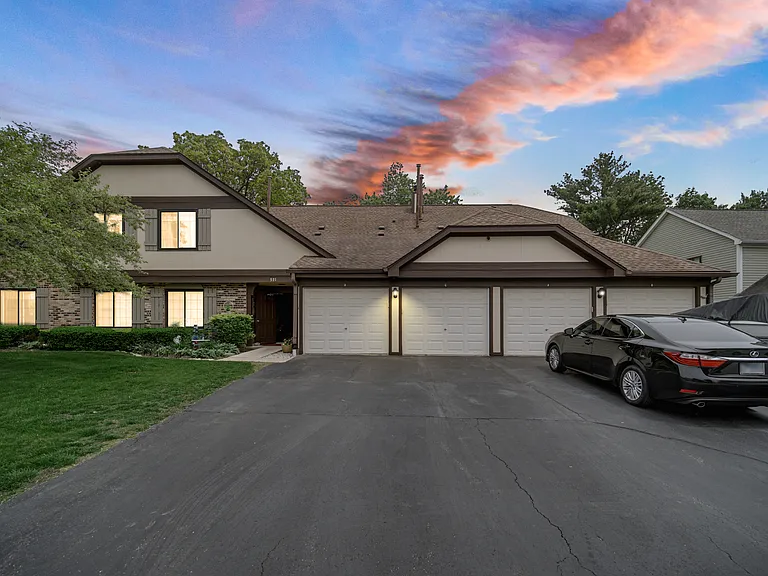
Your booked tour

What you get

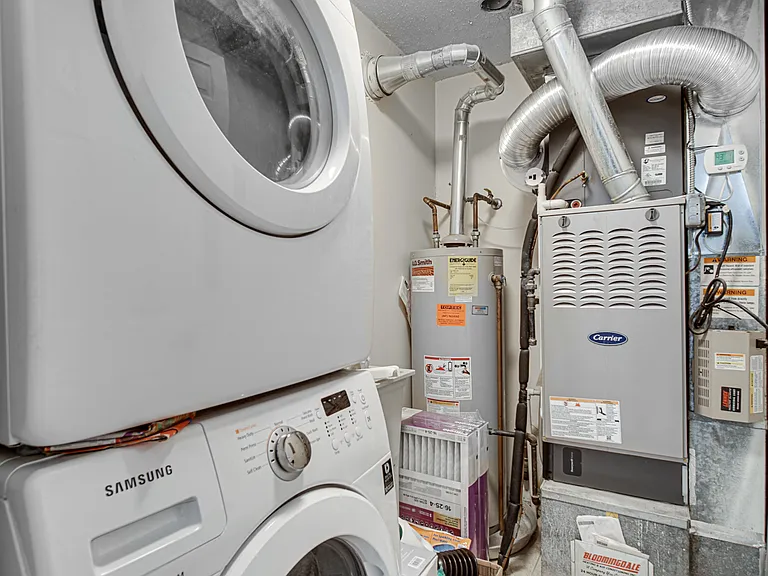
No petsIn-unit laundryParkingAir conditioning

Costs, fees, and lease terms

Lease terms

Requirements: Income 3x monthly rent. Minimum credit score 700. No prior evictions. No housing-related collections. No recent late payments. No Co-signers or guarantors. Tenant responsible for Electricity, Gas & Water & Sewer. Tenant is responsible for internet/Wi-Fi installation and monthly service charges. Proof of renters insurance required prior to final walk-through. Non-refundable application fee required for each adult occupant (18+).

Pricing comparison

$268

At $2,500, this listing is priced $268 more than the current market rate for a 3 bedroom home in Roselle.

Pets

  • Dogs

    Not allowed
  • Cats

    Not allowed

The neighborhood

About the building

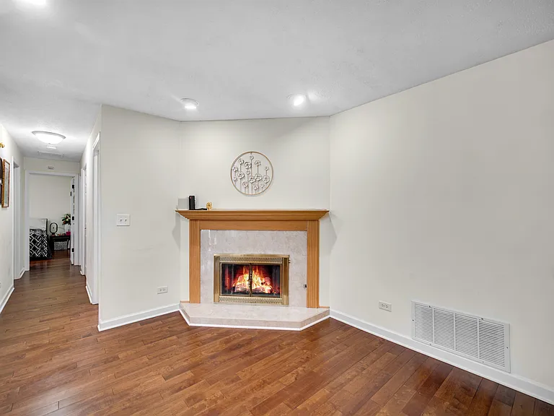
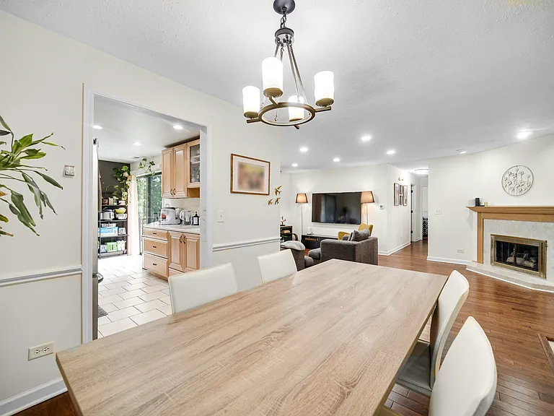
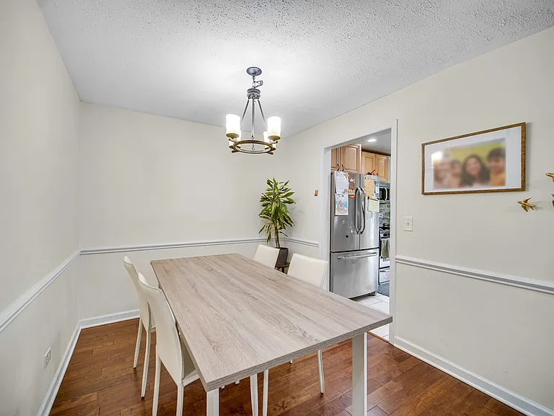
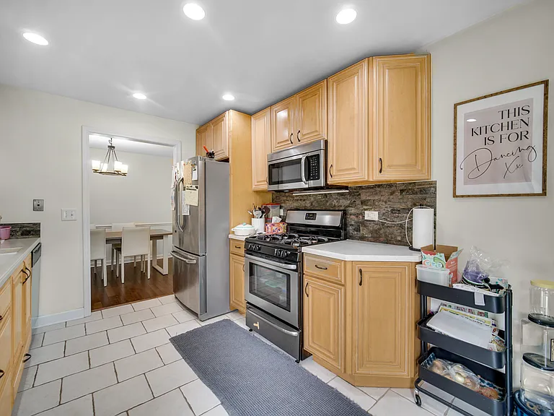
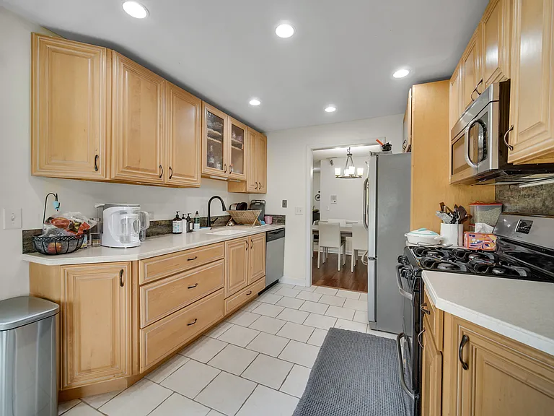
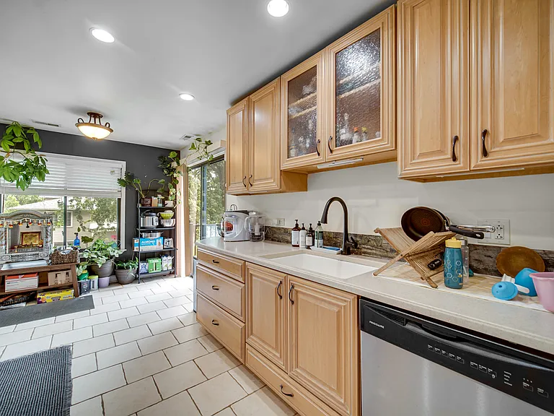
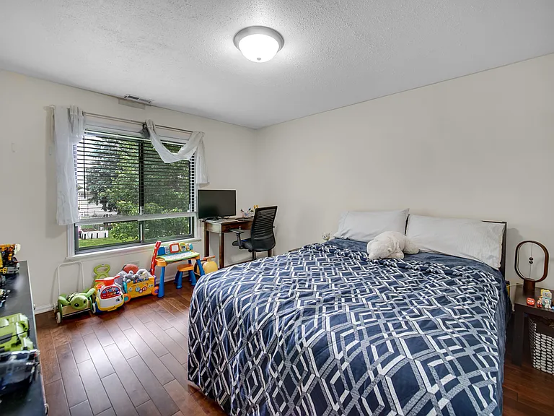
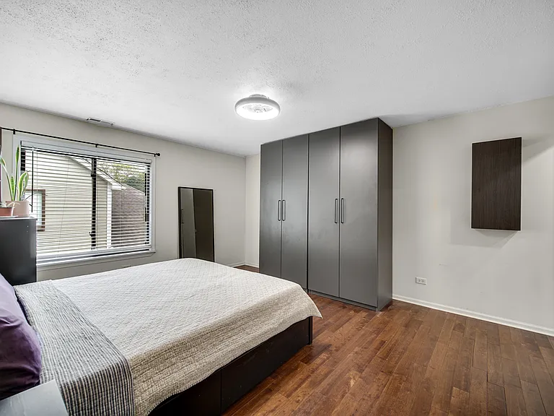
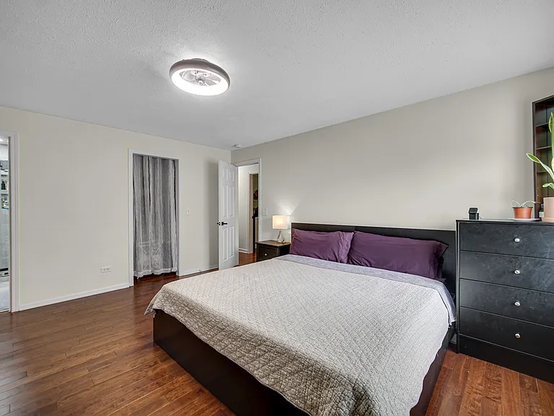
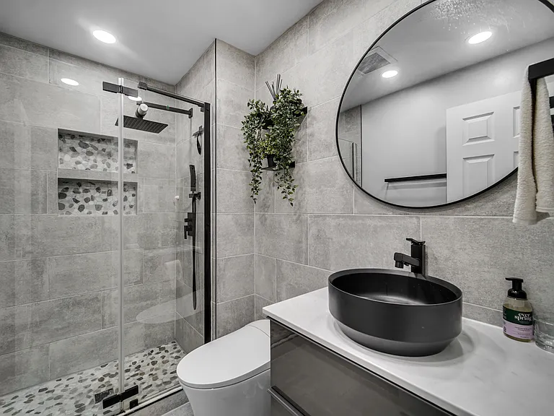
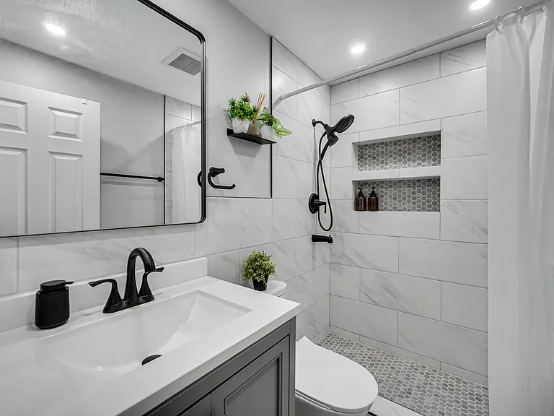
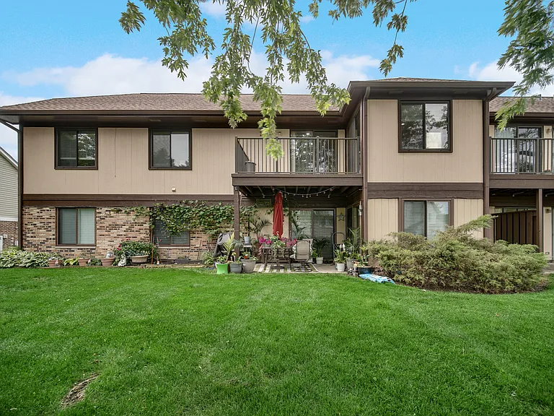
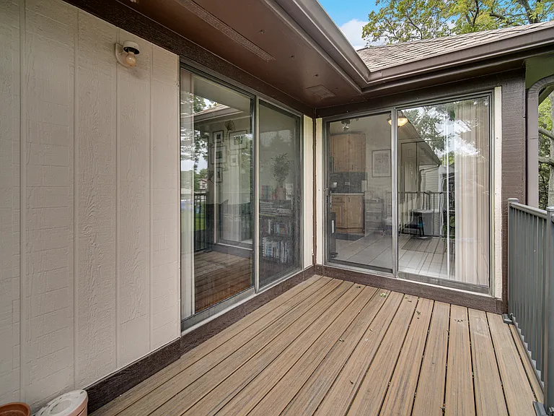
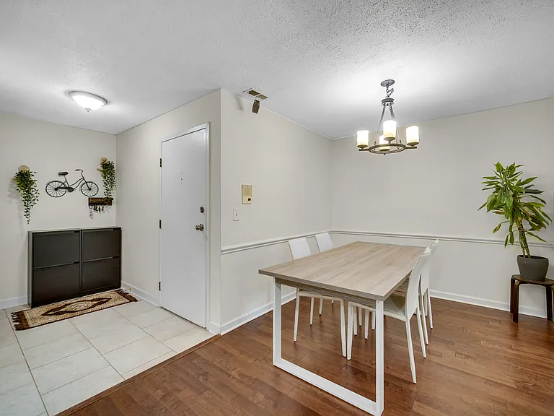
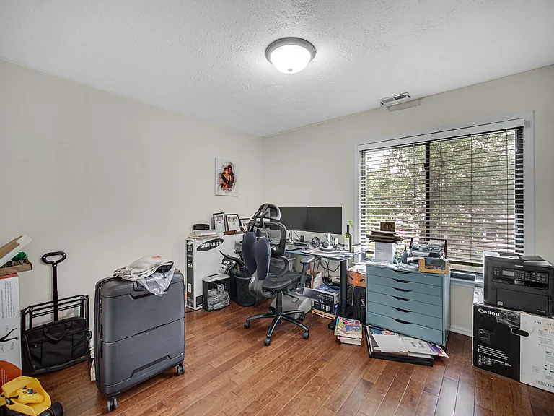
A must-see rental opportunity in desirable Trails Village! This beautifully updated and light-filled 3-bedroom, 2-bath condo offers a spacious layout with a separate dining area and an inviting family room featuring a cozy gas fireplace. The updated kitchen boasts maple cabinetry, Corian countertops, stylish backsplash, stainless steel appliances, large pantry, modern ceramic tile flooring, and balcony access-perfect for grilling and entertaining. The primary suite features a walk-in closet and a private en-suite bath with tiled shower and vanity. Generously sized secondary bedrooms and an updated guest bath with custom tile work and vanity add to the home's appeal. Additional highlights include full-size in-unit laundry, white trim and doors. Conveniently located near highways, Metra, shopping, restaurants, and served by top-rated Schaumburg schools. Available from 07/01/2026!

The property manager

521 Cumberland Trl #D
Property Economics Inc.
Verified listing

Nearby schools

Students who live in 521 Cumberland Trl #D attend the following Schaumburg Central Consolidated School District 54 (Unified School District) and Township Hsd 211 School District (Unified School District) public schools:
GreatSchools ratings are based on test scores and additional metrics when available.

521 Cumberland Trl #D
Verified listing

By contacting this property, you agree to our Terms of Use. Visit our Privacy Portal for more information. When you click “Send message”, we’ll send your inquiry to the property manager so they can reach out and answer your questions.

Find similar homes

Frequently asked questions

How many apartment units are available and what are their rents?
  • There is 1 three-bedroom apartment available for $2,500
What is the apartment building's pet policy?

There are no pets allowed at 521 Cumberland Trl #D. Please contact the property manager for up to date pet policy and fee information.

Is there laundry in the building?

This building offers in unit laundry.

Does the building offer parking?

Yes, 521 Cumberland Trl #D provides parking.
What Roselle neighborhood is 521 Cumberland Trl #D in?
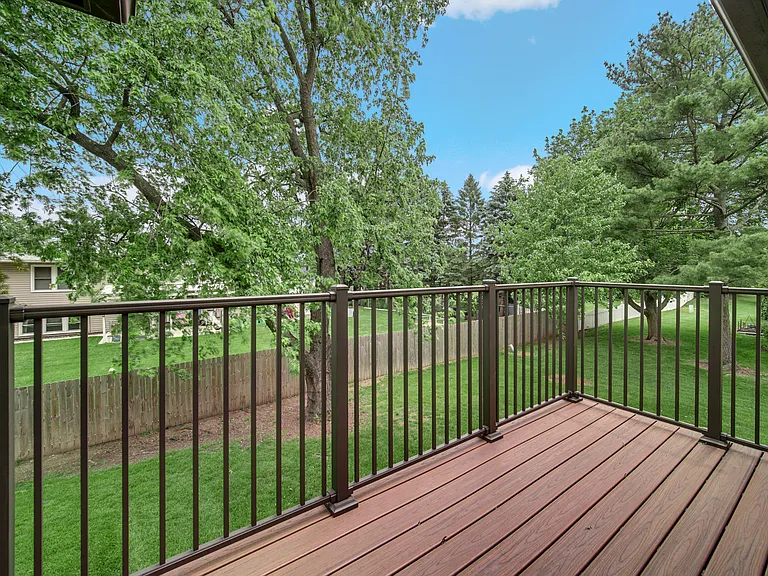
Your new apartment would be located in the Roselle neighborhood.

What school district is this building in?

521 Cumberland Trl #D is within the Schaumburg Central Consolidated School District 54. Check out the additional Nearby Schools for more boundary details.
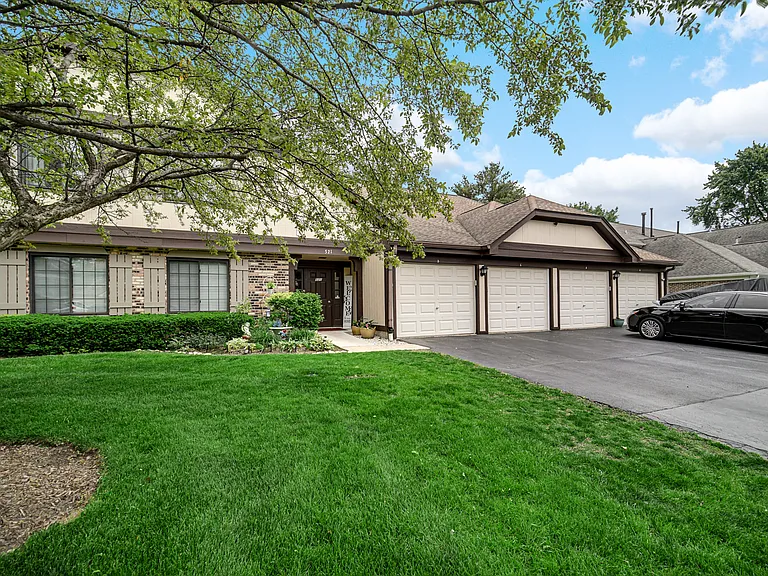
When was this listing last updated?

The property manager updated this rental listing 9 hours, 2 minutes ago.

Spot something off?Good catch. Flag it and help keep listings legit.