5209 Riden Ct

5209 Riden Ct — Photo 1
5209 Riden Ct — Photo 2
5209 Riden Ct — Photo 3
5209 Riden Ct — Photo 4
5209 Riden Ct — Photo 5
5209 Riden Ct — Photo 6
5209 Riden Ct — Photo 7
5209 Riden Ct — Photo 8
5209 Riden Ct — Photo 9
5209 Riden Ct — Photo 10
5209 Riden Ct — Photo 11
5209 Riden Ct — Photo 12
5209 Riden Ct — Photo 13
5209 Riden Ct — Photo 14
5209 Riden Ct — Photo 15
5209 Riden Ct — Photo 16
5209 Riden Ct — Photo 17
5209 Riden Ct — Photo 18
5209 Riden Ct — Photo 19
5209 Riden Ct — Photo 20
5209 Riden Ct — Photo 21
5209 Riden Ct — Photo 22
5209 Riden Ct — Photo 23
5209 Riden Ct — Photo 24
5209 Riden Ct — Photo 25
5209 Riden Ct — Photo 26
5209 Riden Ct — Photo 27
5209 Riden Ct — Photo 28
5209 Riden Ct — Photo 29

$2,800/ mo
Doesn't include deposits and fees
3 beds3.5 baths1978 sqft townhouse
5209 Riden Ct
Your booked tour

What you get

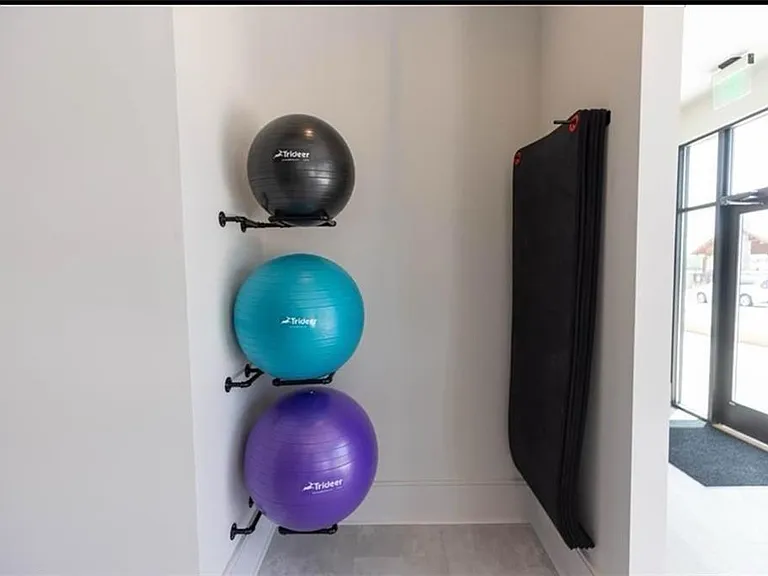
In-unit laundryParkingAir conditioningGymPool

Costs, fees, and lease terms

Lease terms

12 Months

Pricing comparison

$133

At $2,800, this listing is priced $133 more than the current market rate for a 3 bedroom home in Buford.

The neighborhood

About the building

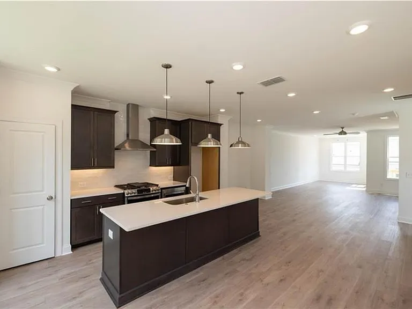
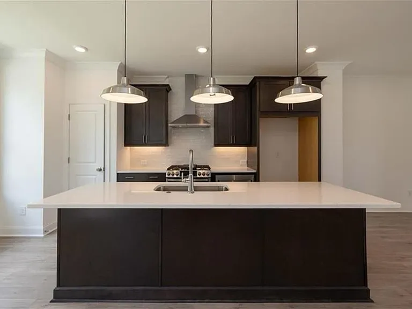
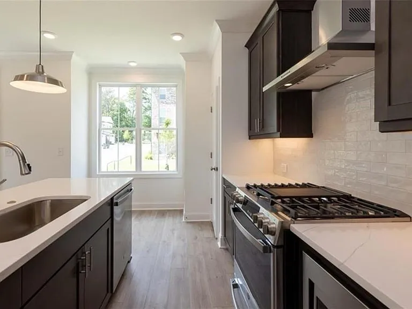
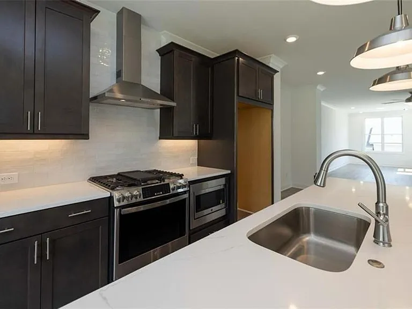
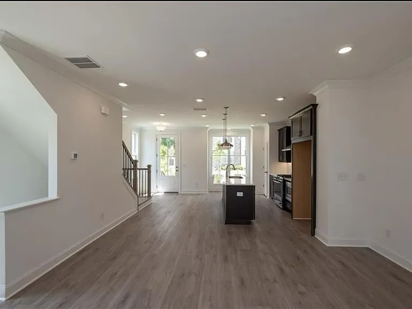
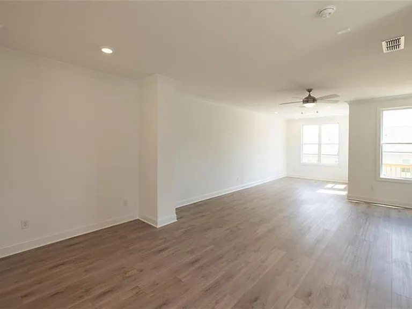
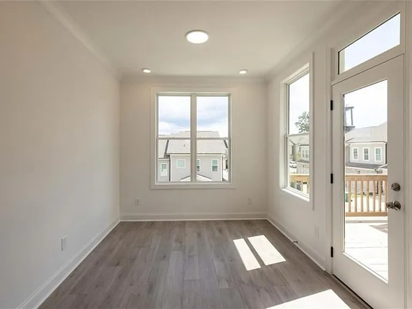
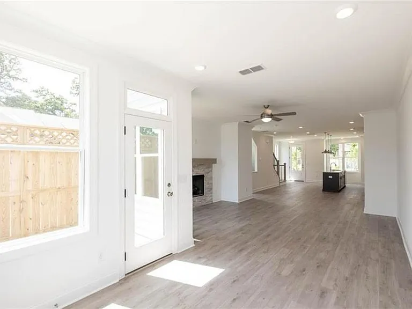
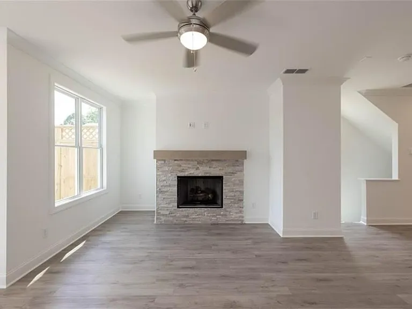
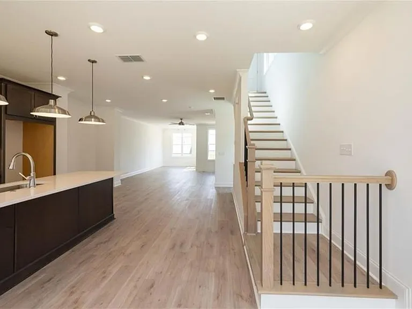
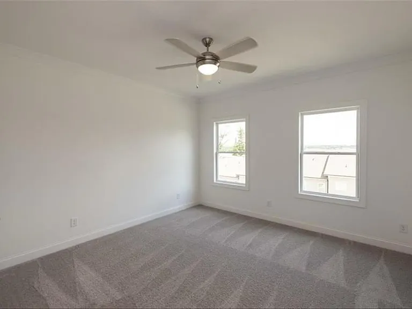
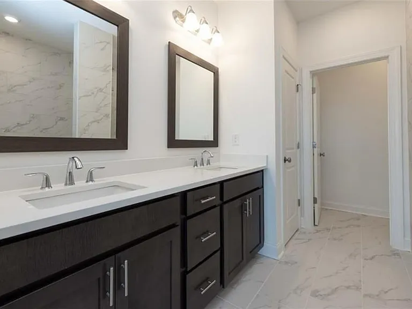
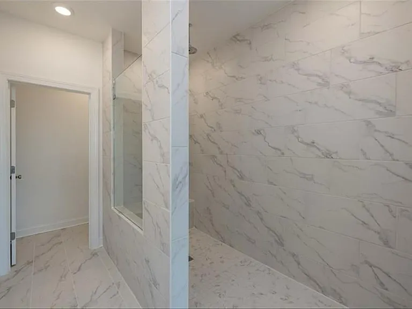
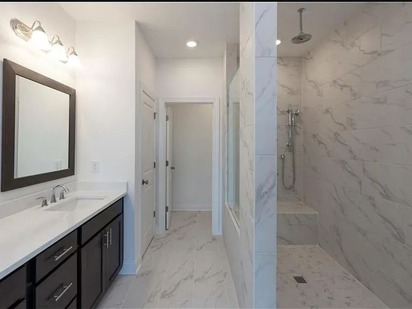
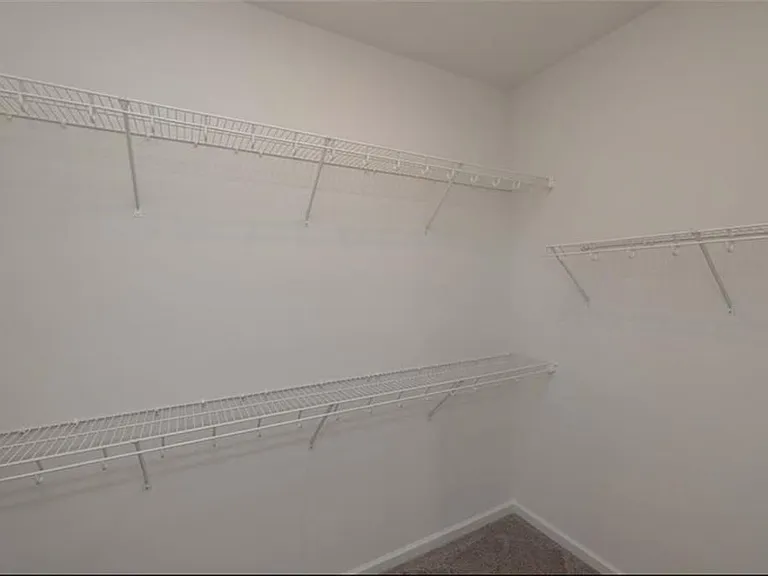
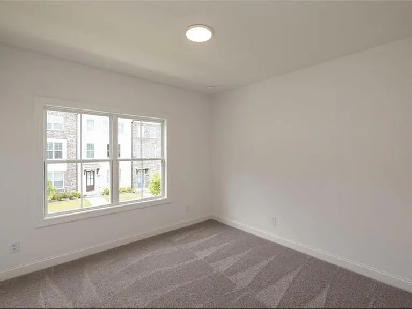
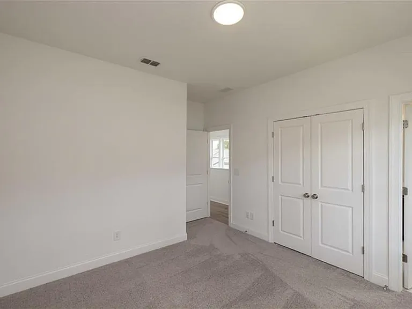
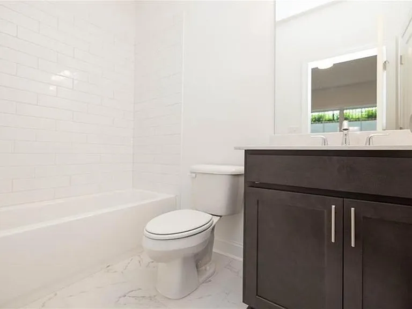
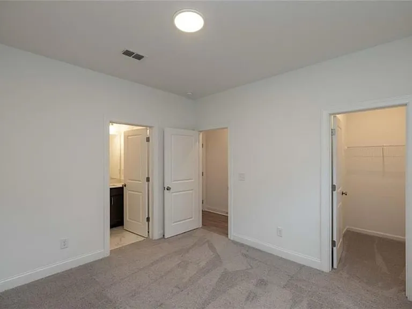
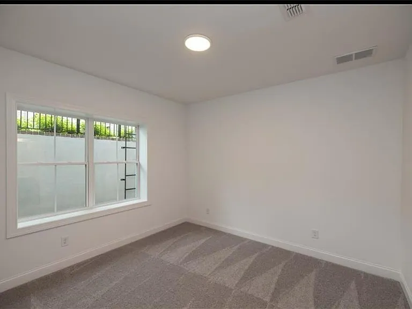
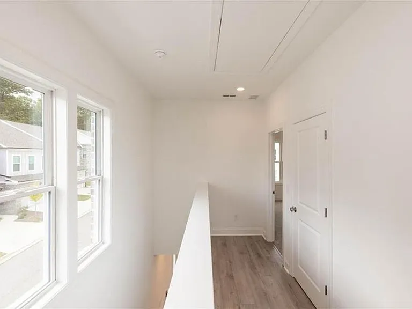
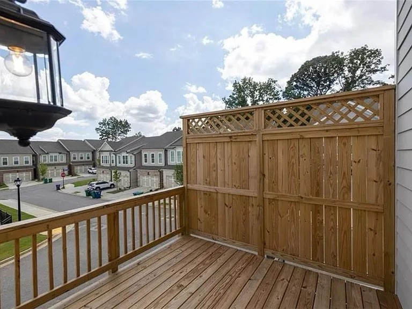
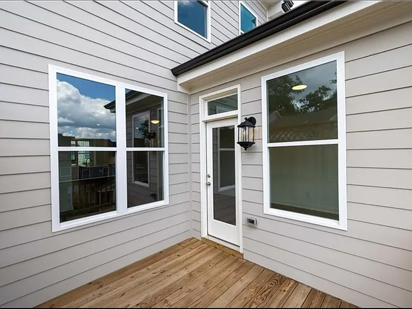
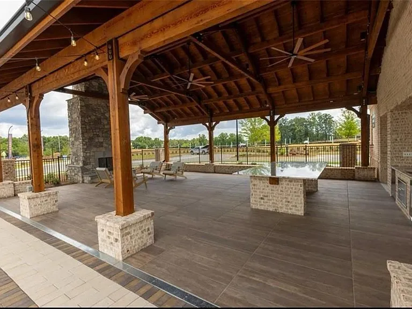
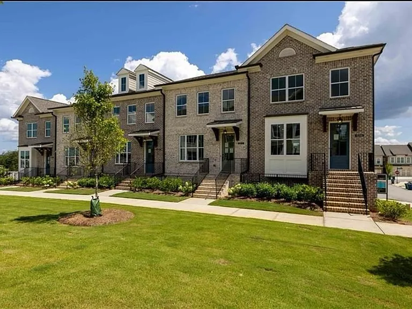
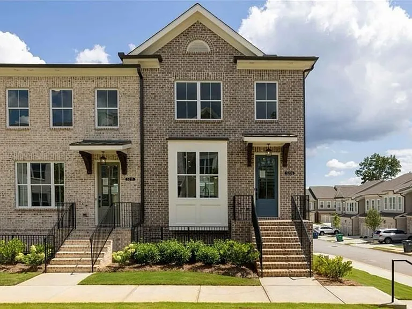
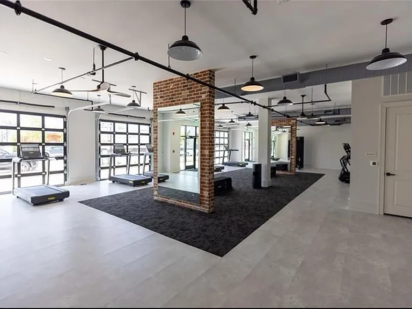
Amazing, like-new home for lease (only 1 year old)! This stunning and bright End-Unit 3-level townhome in a secure Gated Community in Buford offers the perfect blend of modern luxury and convenience. As a nearly brand-new home, it comes fully equipped with a newly purchased washer, refrigerator, and dryer included. The popular Garwood floor plan is situated on a prime hilltop location, providing breathtaking views. Highlights include: Main Level: A sun-drenched living room and a stylish Sunroom that leads to a private deck perfect for entertaining. The gourmet kitchen features an oversized island, quartz countertops, stainless steel appliances, and a chic tile backsplash, all overlooking the open-concept family room with a cozy gas fireplace. Upper Level: A luxurious owner's suite with a dual-vanity bath and an extended walk-in shower. An additional secondary bedroom with its own private bath ensures privacy for everyone. Terrace Level: A third bedroom and full bath, ideal for guests or a home office, along with a 2-car rear-entry garage equipped with automatic openers. Community & Location: Enjoy resort-style amenities including a clubhouse, pool, park, and walking trails. Perfectly located with easy access to major highways, premier shopping, and dining. Don't miss the chance to live in this beautifully maintained, move-in-ready home!

The property manager

Nearby schools

Students who live in 5209 Riden Ct attend the following Hall County School District (Unified School District) public schools:
GreatSchools ratings are based on test scores and additional metrics when available.

5209 Riden Ct

By contacting this property, you agree to our Terms of Use. Visit our Privacy Portal for more information. When you click “Send message”, we’ll send your inquiry to the property manager so they can reach out and answer your questions.

Find similar homes

Spot something off?Good catch. Flag it and help keep listings legit.