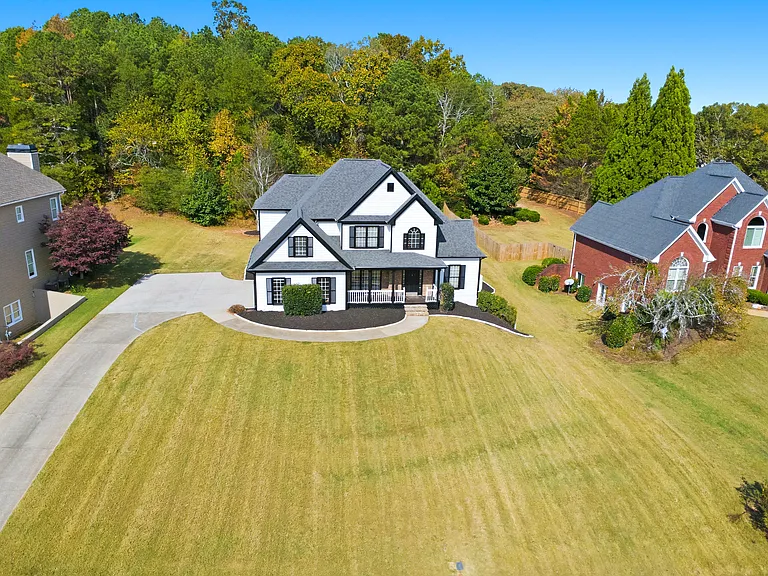
5208 Hampton Mill Dr

5208 Hampton Mill Dr — Photo 1
5208 Hampton Mill Dr — Photo 2
5208 Hampton Mill Dr — Photo 3
5208 Hampton Mill Dr — Photo 4
5208 Hampton Mill Dr — Photo 5
5208 Hampton Mill Dr — Photo 6
5208 Hampton Mill Dr — Photo 7
5208 Hampton Mill Dr — Photo 8
5208 Hampton Mill Dr — Photo 9
5208 Hampton Mill Dr — Photo 10
5208 Hampton Mill Dr — Photo 11
5208 Hampton Mill Dr — Photo 12
5208 Hampton Mill Dr — Photo 13
5208 Hampton Mill Dr — Photo 14
5208 Hampton Mill Dr — Photo 15
5208 Hampton Mill Dr — Photo 16
5208 Hampton Mill Dr — Photo 17
5208 Hampton Mill Dr — Photo 18
5208 Hampton Mill Dr — Photo 19
5208 Hampton Mill Dr — Photo 20
5208 Hampton Mill Dr — Photo 21
5208 Hampton Mill Dr — Photo 22
5208 Hampton Mill Dr — Photo 23
5208 Hampton Mill Dr — Photo 24
5208 Hampton Mill Dr — Photo 25
5208 Hampton Mill Dr — Photo 26
5208 Hampton Mill Dr — Photo 27
5208 Hampton Mill Dr — Photo 28
5208 Hampton Mill Dr — Photo 29

$6,950/ mo
Doesn't include deposits and fees
4 beds3 baths3037 sqft house
Available August 16
5208 Hampton Mill Dr
Your booked tour

What you get

Pet-friendlyIn-unit laundryParkingAir conditioningEv Charging Station

Costs, fees, and lease terms

Lease terms

Lease Duration: 1-12+ Months Deposit: $500 Pets: Are allowed Utilities: Included in Base Rent Maintenance: Handled by Owner

Pricing comparison

$4317

At $6,950, this listing is priced $4317 more than the current market rate for a 4 bedroom home in Flowery Branch.

Pets

  • Dogs

    Allowed
    Number allowed3
  • Cats

    Allowed
    Number allowed3

The neighborhood

About the building

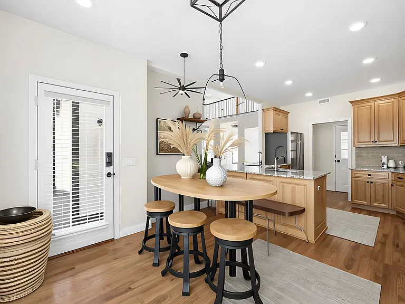
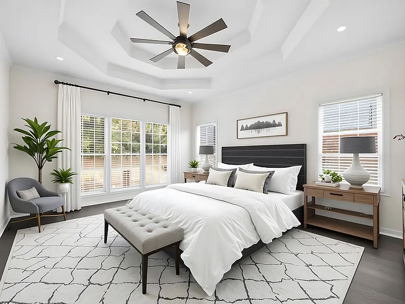
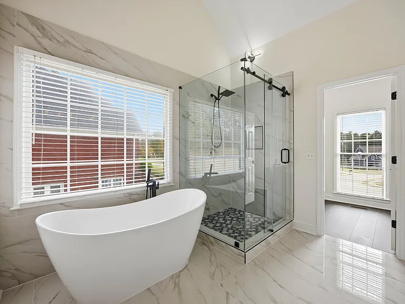
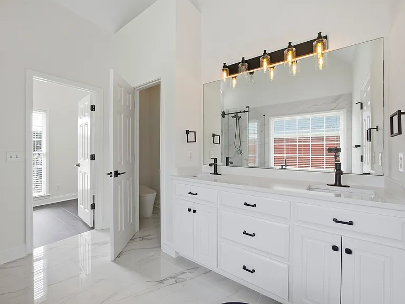
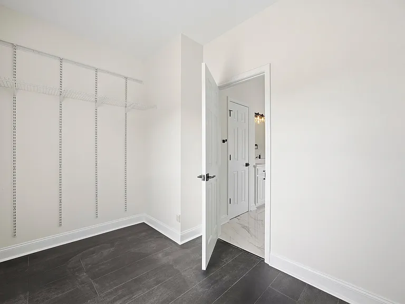
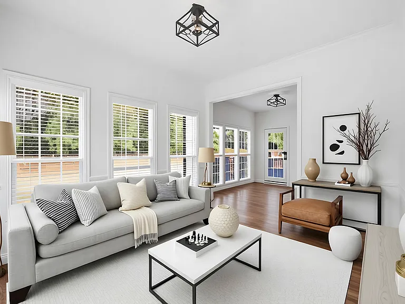
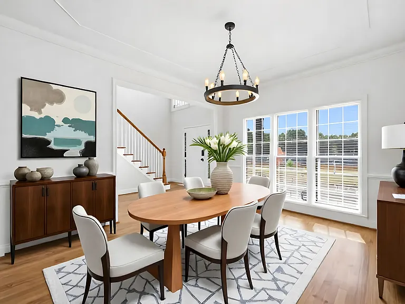
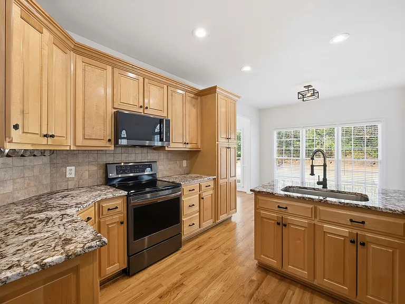
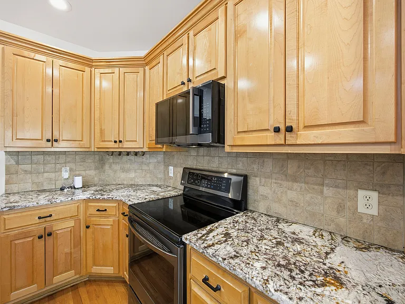
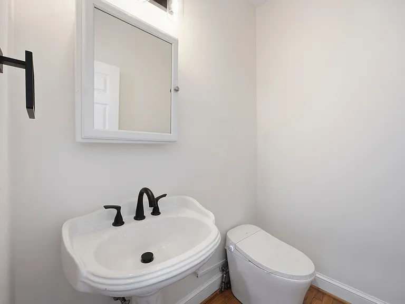
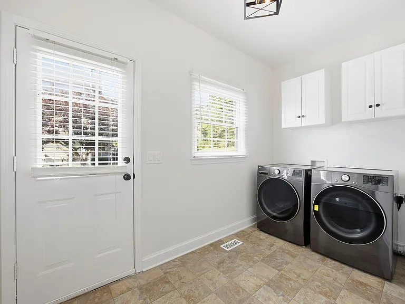
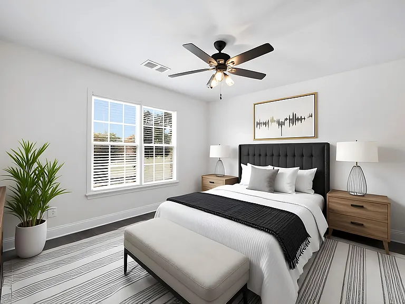
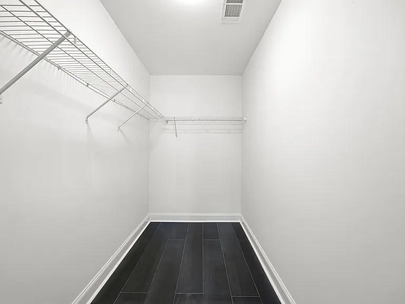
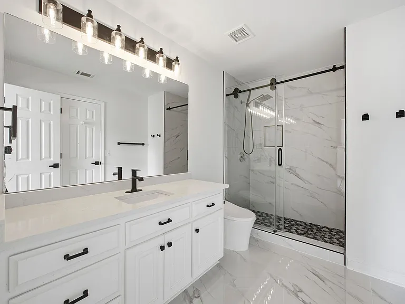
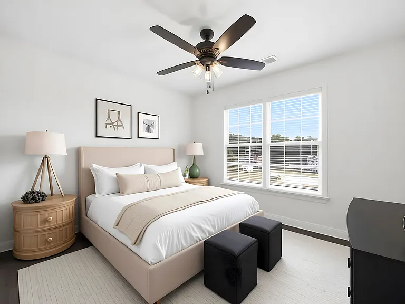
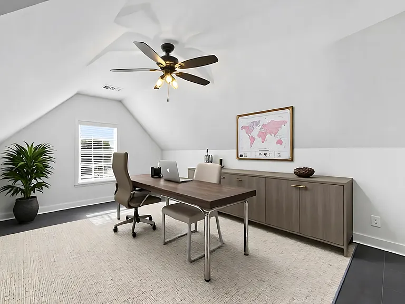
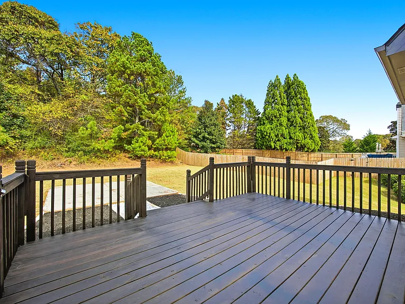
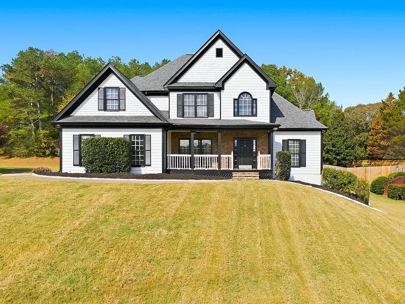
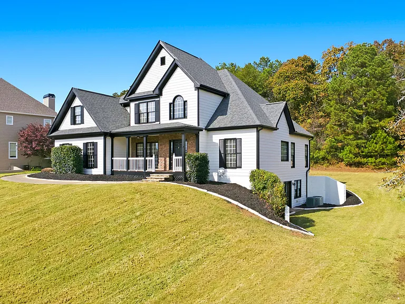
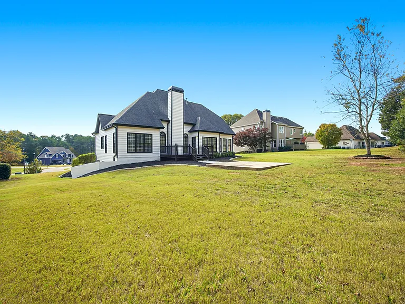
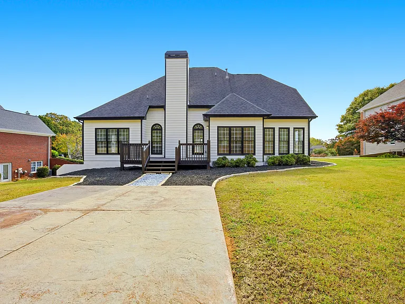
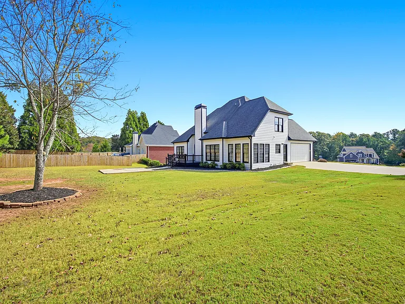
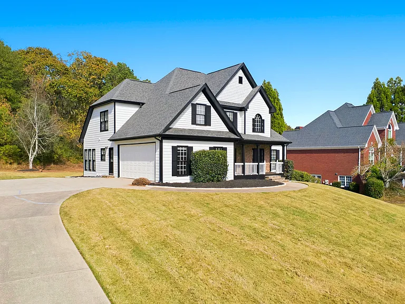
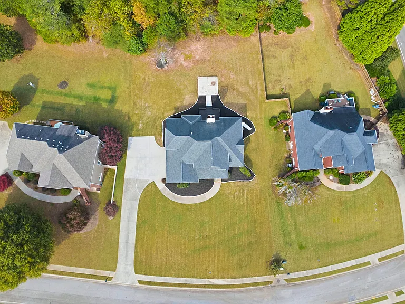
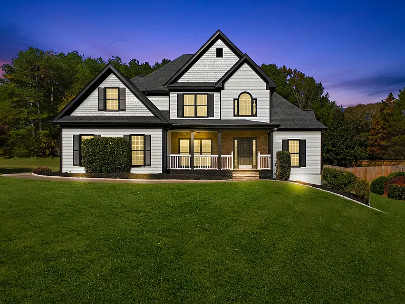
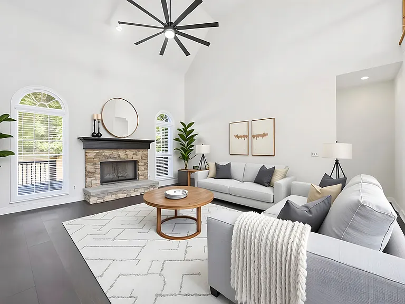
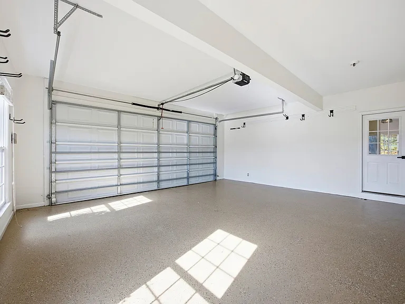
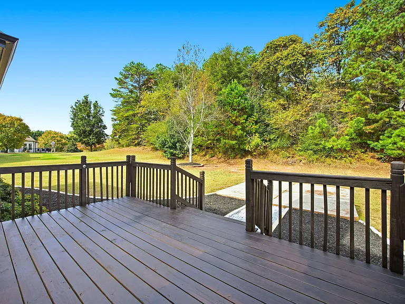
Newly Renovated | 4 Bedroom | Furnished Home | Perfect for ALE & Mid-term Newly renovated & fully furnished Flowery Branch home designed for executive relocations, insurance stays, and traveling professionals; Master on ground-floor! Work: Sun-drenched office/sunroom with high-speed Wi-Fi and designated quiet zone. Layout: Rare "Master on Main" floor plan for ultimate accessibility and privacy. Garage: Showroom-quality Epoxy Floors featuring a Tesla/Universal EV Charger. Laundry: Brand new, ultra-capacity LG washer and dryer suite. Storage: 2,000 sq. ft. of clean, unfinished basement ideal for transition storage or home gym. Bathrooms: Newly renovated bathrooms with marble tile, Japanese toilets & walk in showers. Furnishings: Brand new, premium furniture in every room of the house. Chef's Culinary Kitchen: Full suite of brand-new, stainless steel LG appliances, granite countertops, and a curated coffee station for your morning routine. Spa-Inspired Master Suite: Located on the main level, featuring a deep soaking tub, frameless glass shower, and a high-tech Japanese smart toilet with heated seating and personalized bidet settings. The "Sunroom" Executive Office: Wall-to-wall windows and tray ceilings create an inspiring, light-filled environment perfect for deep work or creative sessions. Sophisticated Interiors: Zero carpet throughout. Enjoy the clean aesthetic and hypoallergenic benefits of modern dark hardwoods and fresh, designer-selected paint. Outdoor Living: A private, fenced backyard featuring a massive, brand-new entertaining deck perfect for evening wine or weekend grilling. Our prices include all utilities & fees. No hidden fees.

The property manager

Nearby schools

Students who live in 5208 Hampton Mill Dr attend the following Hall County School District (Unified School District) public schools:
GreatSchools ratings are based on test scores and additional metrics when available.

5208 Hampton Mill Dr
By contacting this property, you agree to our Terms of Use. Visit our Privacy Portal for more information. When you click “Send message”, we’ll send your inquiry to the property manager so they can reach out and answer your questions.

Find similar homes

Spot something off?Good catch. Flag it and help keep listings legit.