5204 Katy Rose Ct

5204 Katy Rose Ct — Photo 1
5204 Katy Rose Ct — Photo 2
5204 Katy Rose Ct — Photo 3
5204 Katy Rose Ct — Photo 4
5204 Katy Rose Ct — Photo 5
5204 Katy Rose Ct — Photo 6
5204 Katy Rose Ct — Photo 7
5204 Katy Rose Ct — Photo 8
5204 Katy Rose Ct — Photo 9
5204 Katy Rose Ct — Photo 10
5204 Katy Rose Ct — Photo 11
5204 Katy Rose Ct — Photo 12
5204 Katy Rose Ct — Photo 13
5204 Katy Rose Ct — Photo 14
5204 Katy Rose Ct — Photo 15
5204 Katy Rose Ct — Photo 16
5204 Katy Rose Ct — Photo 17
5204 Katy Rose Ct — Photo 18
5204 Katy Rose Ct — Photo 19
5204 Katy Rose Ct — Photo 20
5204 Katy Rose Ct — Photo 21
5204 Katy Rose Ct — Photo 22
5204 Katy Rose Ct — Photo 23
5204 Katy Rose Ct — Photo 24
5204 Katy Rose Ct — Photo 25
5204 Katy Rose Ct — Photo 26
5204 Katy Rose Ct — Photo 27
5204 Katy Rose Ct — Photo 28
5204 Katy Rose Ct — Photo 29
5204 Katy Rose Ct — Photo 30
Verified

$3,250/ mo
Doesn't include deposits and fees
3 beds2.5 baths3096 sqft house
Available July 31
5204 Katy Rose Ct

Your booked tour

What you get

Pet-friendlyParking

Costs, fees, and lease terms

Pets

  • Dogs

    Allowed
  • Cats

    Allowed

The neighborhood

About the building

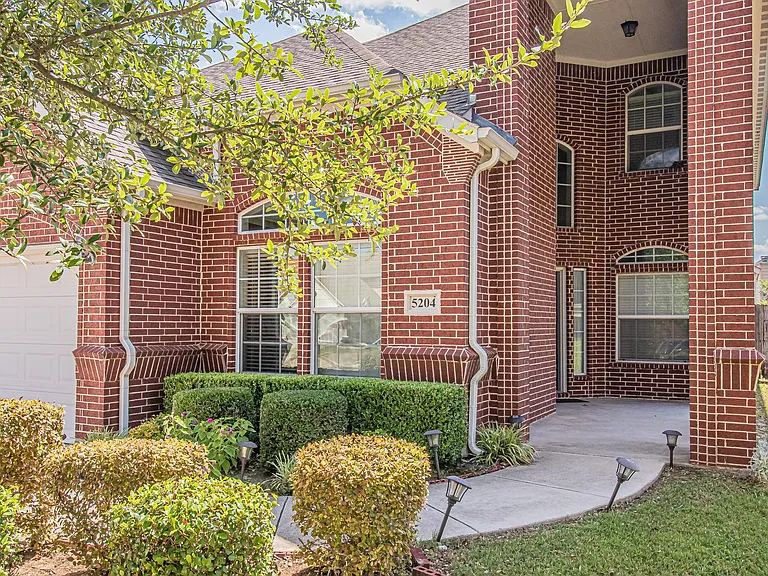
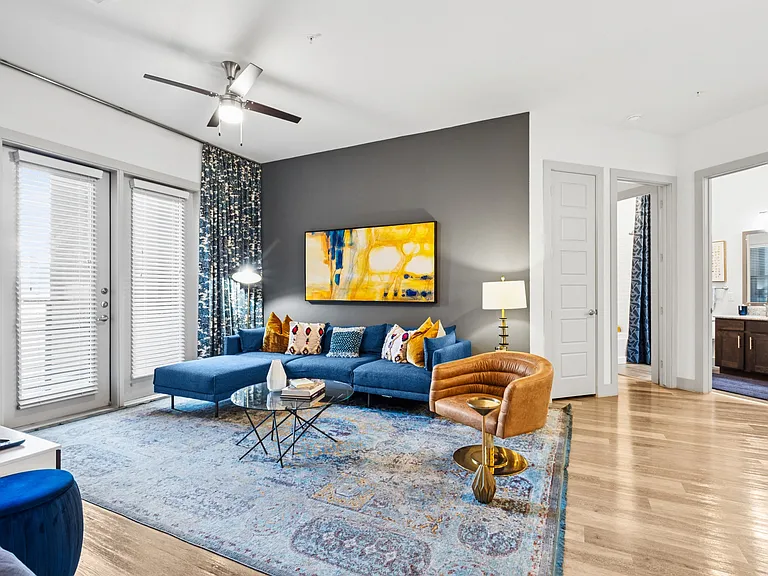
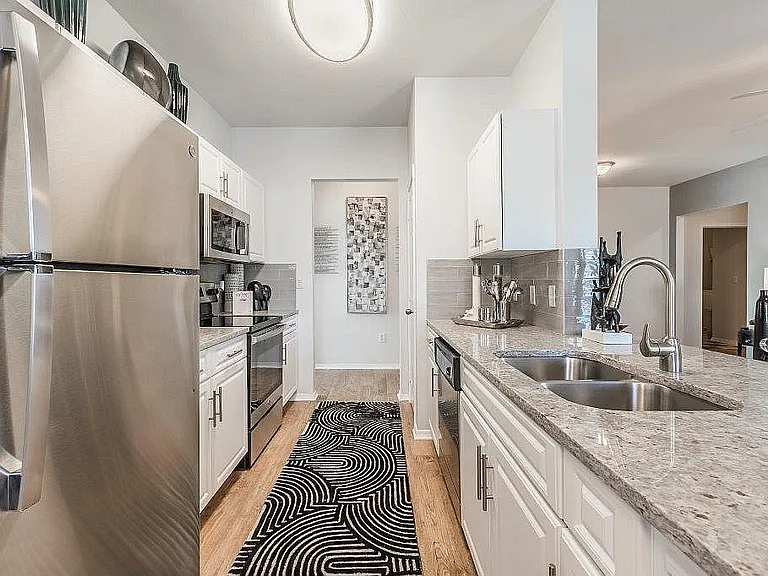
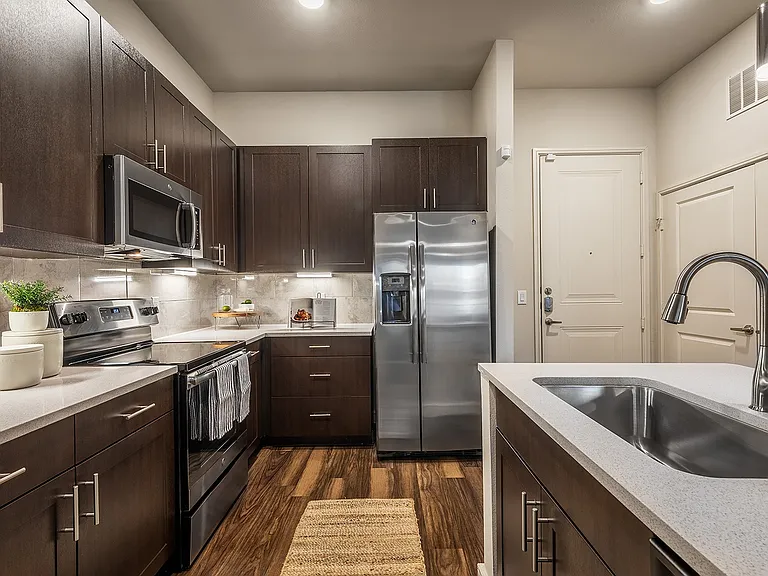
NO SHOWINGS UNTIL JULY 15th. Nestled on a quiet cul-de-sac, this grand home offers 3 spacious bedrooms, 2.5 bathrooms, and a 2-car garage with a thoughtfully designed layout perfect for both everyday living and entertaining. The private primary suite is conveniently located on the first floor, while upstairs you'll find two generously sized bedrooms, a full bathroom, and a large game room that can also serve as a second living area. The light-filled, open-concept kitchen flows seamlessly into the family room, creating an inviting space for gatherings. Just off the kitchen, the formal dining room provides the perfect setting for holidays and special occasions. A dedicated home office with double doors offers privacy for working from home and can easily be used as a fourth bedroom or flex space to suit your needs. Step outside to enjoy the large, privacy-fenced backyard, offering plenty of room for outdoor entertaining, play, or relaxing. This beautiful home combines space, functionality, and a desirable location in a peaceful neighborhood.

The property manager

Bridge Residential Property Services, LLC
Verified listing

5204 Katy Rose Ct

Verified listing

By contacting this property, you agree to our Terms of Use. Visit our Privacy Portal for more information. When you click “Send message”, we’ll send your inquiry to the property manager so they can reach out and answer your questions.

Find similar homes

Frequently asked questions

What is this home's pet policy?

There are cats and dogs allowed at 5204 Katy Rose Ct. Please contact the property manager for up to date pet policy and fee information.

Is there laundry in the house?

Please contact 5204 Katy Rose Ct for information regarding laundry amenities.

Does the home offer parking?

Yes, 5204 Katy Rose Ct provides parking.

What Fort Worth neighborhood is 5204 Katy Rose Ct in?

Your new apartment would be located in the Skyline Ranch neighborhood.

What school district is this home in?

5204 Katy Rose Ct is within the Fort Worth Independent School District. Check out the additional Nearby Schools for more boundary details.

When was this listing last updated?

The property manager updated this rental listing 4 hours, 5 minutes ago.

Spot something off?Good catch. Flag it and help keep listings legit.