5203 Stone Hill Ct

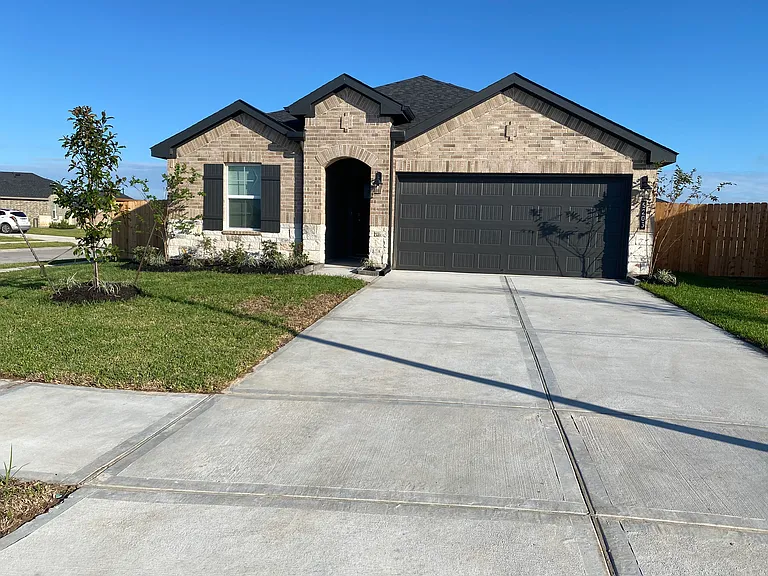
Front of house
Entryway, door to guest bedroom 2 visible on left
Guest bedroom 1 (left door), full bathroom (center), closet, guest bedroom 2 (right door)
Guest bedroom 1, faces front of house
Guest bedroom 1
Shared full bathroom between guest bedroom 1 and 2
Guest bedroom 2
Guest bedroom 2
Coat closet and half bathroom located by guest bedroom 3 and garage
Half bathroom located by guest bedroom 3 and garage
Guest bedroom 3
Guest bedroom 3
Laundry room, door to garage
Laundry room, coat closet, half bathroom, and guest bedroom 3 doors visible in back of picture
Guest bedroom closets
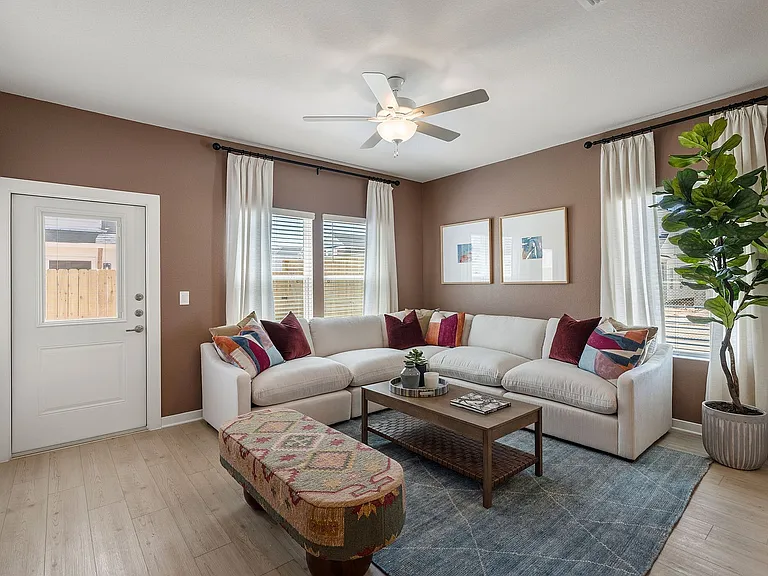
Open kitchen and living room
Open kitchen and living room, part of dining room visible on left side (view from backdoor)
Open kitchen, dining room, and living room
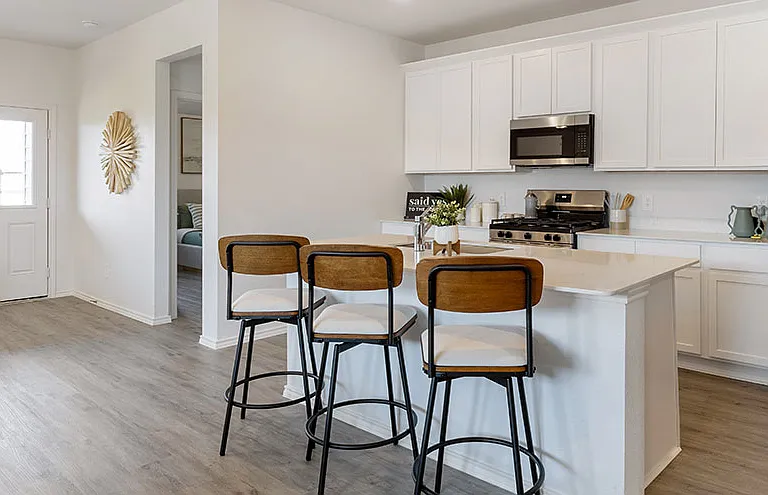
Open kitchen
Open kitchen and living room (view from dining room area)
Pantry
Brand new stainless steel fridge
Brand new appliances in the kitchen. Large kitchen island perfect for chatting with the chef, casual breakfasts, enjoying appetizers, and more!
Storage closet by master bedroom (left door)
Master bedroom
Master bedroom
Master bathroom
Master bathroom with two sinks and large shower, toilet with separate door
Master bathroom with large shower, additional storage space on the left
Toilet and entrance to walk in closet in the master bathroom
Master bathroom with two sinks and large shower, toilet with separate door
Master bathroom with large shower, additional storage space on the left
Large walk-in closet in master bedroom
View of part of the patio space and backyard from the back door
View of part of the patio space and backyard
Completely fenced in backyard with plenty of space for pets, children, or gatherings outside
2 car garage
2 car garage
House Location (very new so some maps might not be accurate). To find on google maps, use 5203 Stone Hill Ct, Rosharon, TX 77583

$2,300/ mo
Doesn't include deposits and fees
4 beds2.5 baths1831 sqft house
5203 Stone Hill Ct

Your booked tour

What you get

Pet-friendlyIn-unit laundryParkingAir conditioning

Costs, fees, and lease terms

Lease terms

No smoking allowed. Credit will be checked prior to signing lease. Tenant pays utility fees (gas, water, electric, trash) and fee for initial credit check prior to signing lease. Tenant will be responsible for lawn maintenance. 24 month lease. Section 8 vouchers are not accepted. Up to 2 small pets permitted. No broker fee. No evictions in the last 3 years.

Pricing comparison

$147

At $2,300, this listing is priced $147 cheaper than the current market rate for a 4 bedroom home in Arcola.

Pets

  • Dogs

    Not allowed
  • Cats

    Allowed
    Number allowed1

The neighborhood

About the building

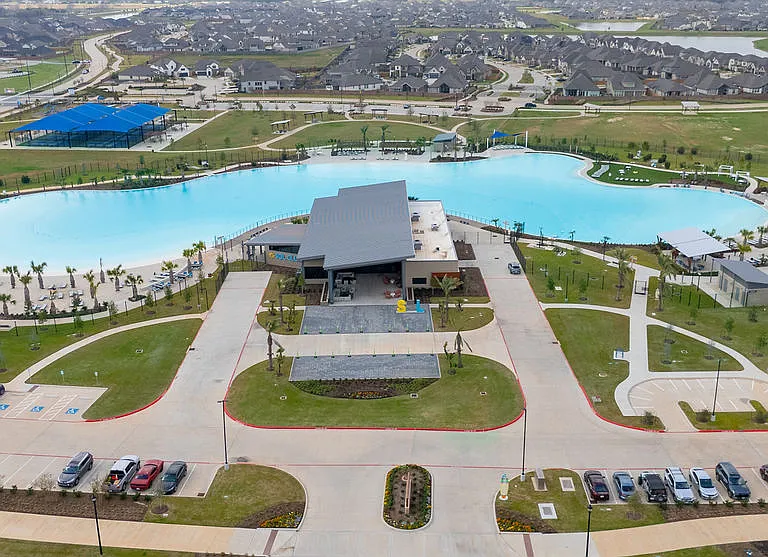
Newly built 1 story house with 4 bedrooms, 2 1/2 baths, and 2 car garage. Appliances including a stainless steel fridge, stove, built-in microwave, dishwasher, washer and dryer. Features an open-concept kitchen living room, and dining room with abundant amount of natural lighting and luxury vinyl flooring. Master bedroom with large walk-in closet. Completely fenced in backyard with plenty of space for pets, children, or gatherings outside. Part of the Post Oak Pointe family-friendly community which features a pool, walking and nature trails, fishing pond, and a playground. Easy access to both highway 6 and 288. Less than 10 minutes from two different HEBs, Walmart, and Kroger, and 15 minutes away from Target, Lowe's, and Home Depot. Prefer apply in person.

The property manager

Nearby schools

Students who live in 5203 Stone Hill Ct attend the following Fort Bend Independent School District (Unified School District) public schools:

GreatSchools ratings are based on test scores and additional metrics when available.

5203 Stone Hill Ct

By contacting this property, you agree to our Terms of Use. Visit our Privacy Portal for more information. When you click “Send message”, we’ll send your inquiry to the property manager so they can reach out and answer your questions.

Find similar homes

Spot something off?Good catch. Flag it and help keep listings legit.