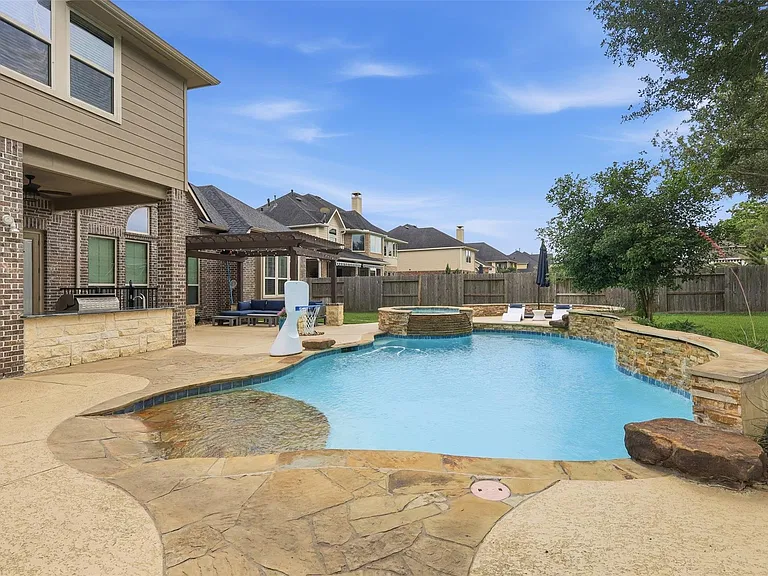
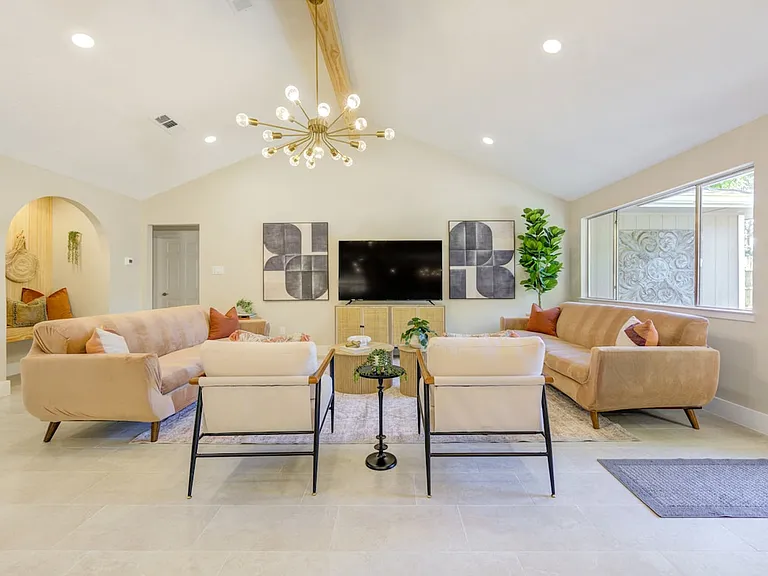
5203 Beechnut St

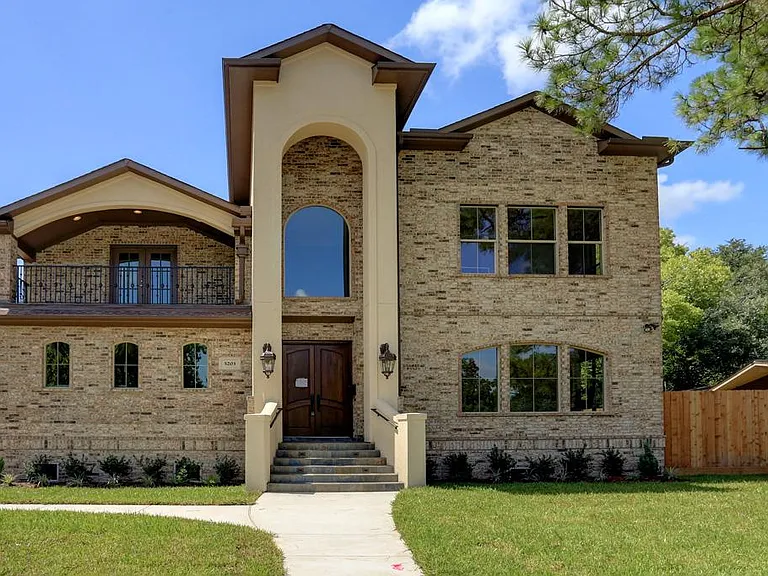
5203 Beechnut St — Photo 1
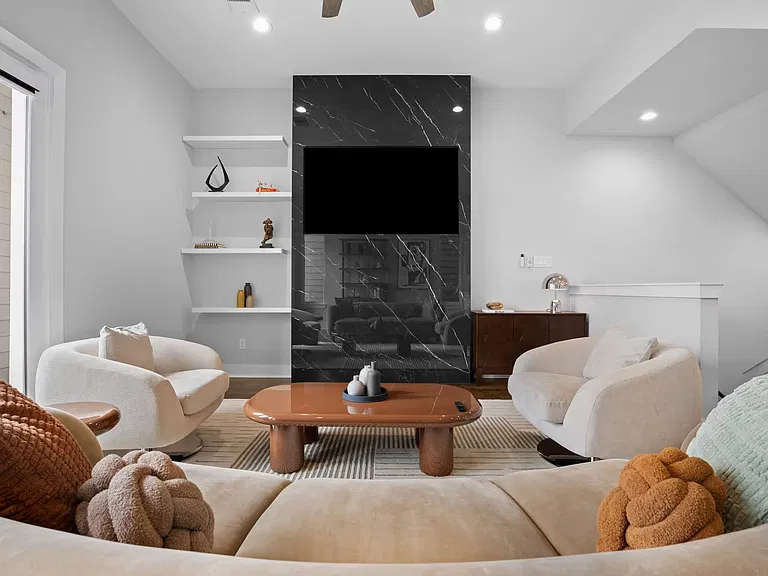
5203 Beechnut St — Photo 2
5203 Beechnut St — Photo 3
5203 Beechnut St — Photo 4
5203 Beechnut St — Photo 5
5203 Beechnut St — Photo 6
5203 Beechnut St — Photo 7
5203 Beechnut St — Photo 8
5203 Beechnut St — Photo 9
5203 Beechnut St — Photo 10
5203 Beechnut St — Photo 11
5203 Beechnut St — Photo 12
5203 Beechnut St — Photo 13
5203 Beechnut St — Photo 14
5203 Beechnut St — Photo 15
5203 Beechnut St — Photo 16
5203 Beechnut St — Photo 17
5203 Beechnut St — Photo 18
5203 Beechnut St — Photo 19
5203 Beechnut St — Photo 20
5203 Beechnut St — Photo 21
5203 Beechnut St — Photo 22
5203 Beechnut St — Photo 23
5203 Beechnut St — Photo 24
5203 Beechnut St — Photo 25
5203 Beechnut St — Photo 26
5203 Beechnut St — Photo 27
5203 Beechnut St — Photo 28
5203 Beechnut St — Photo 29
5203 Beechnut St — Photo 30
5203 Beechnut St — Photo 31
5203 Beechnut St — Photo 32
  • Furnished

$5,900/ mo
Doesn't include deposits and fees
4 beds4.5 baths4319 sqft house
Available August 24
5203 Beechnut St

Your booked tour

What you get

No petsIn-unit laundryParkingAir conditioning

Costs, fees, and lease terms

Lease terms

Lease Details: Term: 6 Months (Flexible) Deposit: 1 month's rent Pets: Considered on a case-by-case basis with a deposit. Background/credit check and professional cleaning fee required.

Pets

  • Dogs

    Not allowed
  • Cats

    Not allowed

The neighborhood

About the building

Headline: Fully Furnished Luxury Meyerland Home 6-Month Executive Lease Move right in and experience luxury living at its finest! Located in Houston's highly sought-after Meyerland neighborhood, this custom 5-bedroom, 4.5-bathroom masterpiece is available for a flexible 6-month furnished rental. Perfectly suited for corporate executives, relocating families, or anyone needing an upscale temporary home while traveling or building, this property offers elegance, comfort, and turnkey convenience. What's Included & Property Highlights: Turnkey Furnished: Tastefully decorated with high-end furniture, plush mattresses, smart TVs, and stylish decor throughout over 4,300 sq. ft. of living space. Fully Equipped Kitchen: Outfitted with top-of-the-line stainless steel appliances, granite countertops, double ovens, a gas cooktop, and all cooking essentials, dishware, and silverware. Prime Layout: Features an expansive open-concept living area, high ceilings, gorgeous hardwood floors, a private downstairs primary suite, spacious guest bedrooms upstairs, and a massive game/media room. Outdoor Living: A fully fenced backyard and private covered patio ideal for unwinding or hosting weekend BBQs. Utilities & Tech: High-speed internet included [Optional: add "and utilities included up to a monthly cap"]. Parking: Secure 3-car attached garage and wide driveway. Built above base flood elevation for total peace of mind. Unbeatable Location: Centrally positioned with quick commutes to the Texas Medical Center, Downtown Houston, and the Galleria. Zoned to top-tier local schools (Lovett Elementary and Bellaire High School) with easy access to premier shopping and dining.

The property manager

Nearby schools

Students who live in 5203 Beechnut St attend the following Houston Independent School District (Unified School District) public schools:

GreatSchools ratings are based on test scores and additional metrics when available.

5203 Beechnut St

By contacting this property, you agree to our Terms of Use. Visit our Privacy Portal for more information. When you click “Send message”, we’ll send your inquiry to the property manager so they can reach out and answer your questions.

Find similar homes

Spot something off?Good catch. Flag it and help keep listings legit.