5203 86th Ave NE

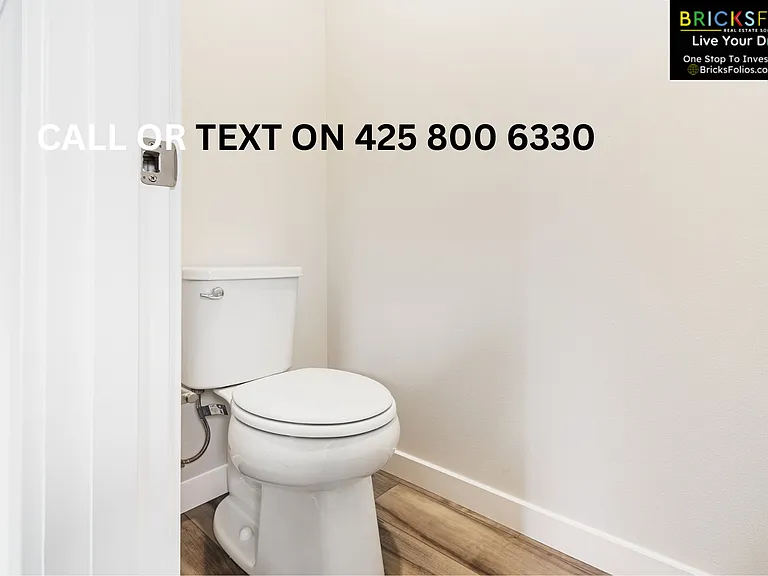
5203 86th Ave NE — Photo 1
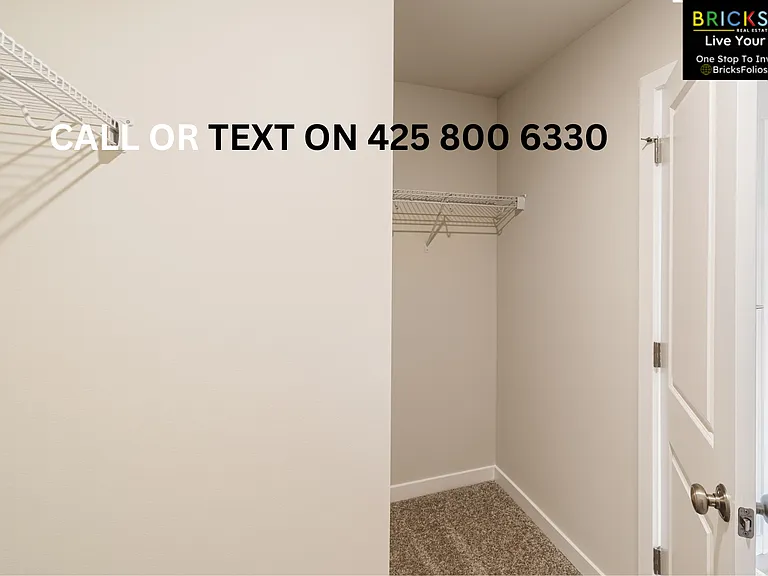
5203 86th Ave NE — Photo 2
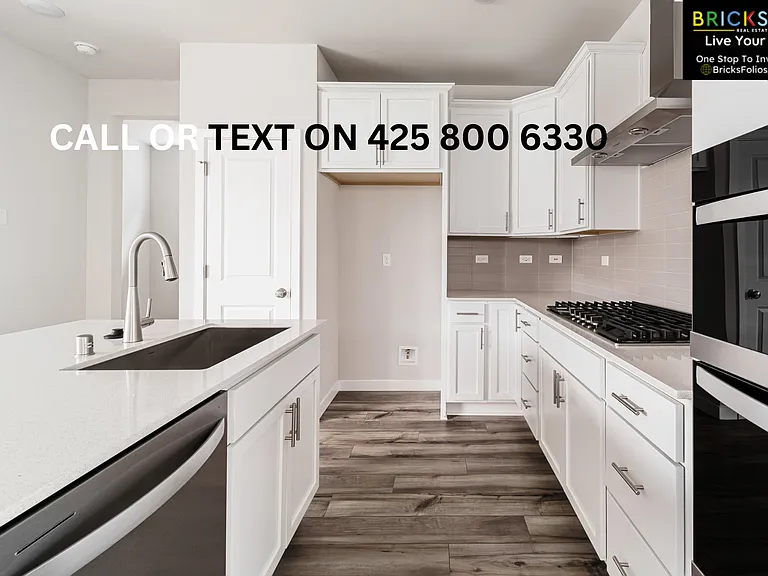
5203 86th Ave NE — Photo 3
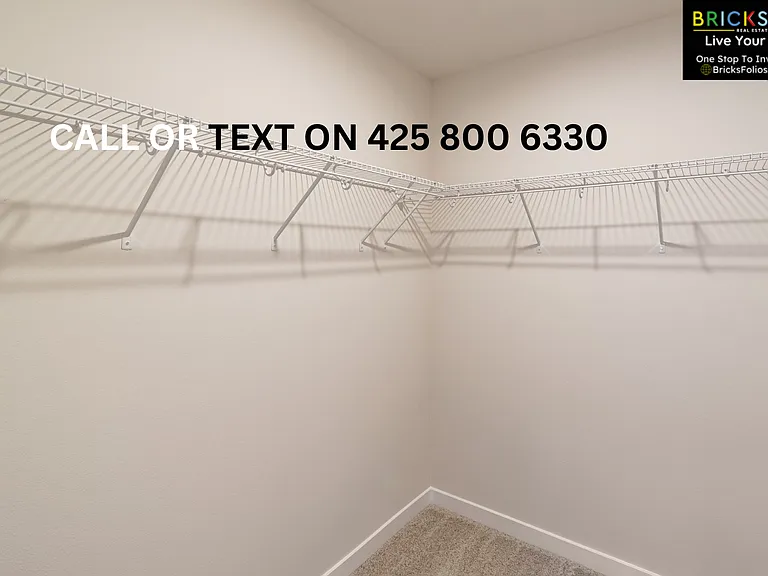
5203 86th Ave NE — Photo 4
5203 86th Ave NE — Photo 5
5203 86th Ave NE — Photo 6
5203 86th Ave NE — Photo 7
5203 86th Ave NE — Photo 8
5203 86th Ave NE — Photo 9
5203 86th Ave NE — Photo 10
5203 86th Ave NE — Photo 11
5203 86th Ave NE — Photo 12
5203 86th Ave NE — Photo 13
5203 86th Ave NE — Photo 14
5203 86th Ave NE — Photo 15
5203 86th Ave NE — Photo 16
5203 86th Ave NE — Photo 17
5203 86th Ave NE — Photo 18
5203 86th Ave NE — Photo 19
5203 86th Ave NE — Photo 20
5203 86th Ave NE — Photo 21
5203 86th Ave NE — Photo 22
5203 86th Ave NE — Photo 23
5203 86th Ave NE — Photo 24
5203 86th Ave NE — Photo 25
5203 86th Ave NE — Photo 26
5203 86th Ave NE — Photo 27
5203 86th Ave NE — Photo 28
5203 86th Ave NE — Photo 29
5203 86th Ave NE — Photo 30

This pad was taken off the market on 05/20/26.Explore listings in the same area.
$3,050/ mo
Doesn't include deposits and fees
3 beds2.5 baths1788 sqft house
No longer available
5203 86th Ave NE

Your booked tour

What you get

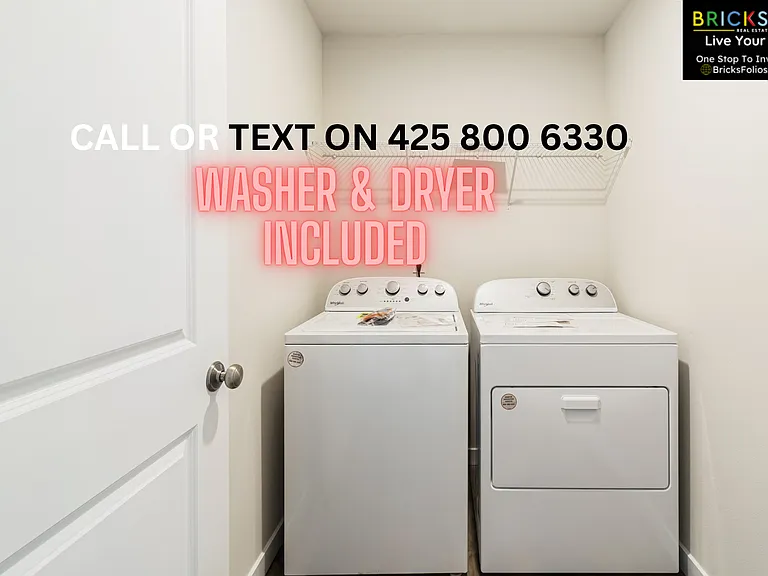
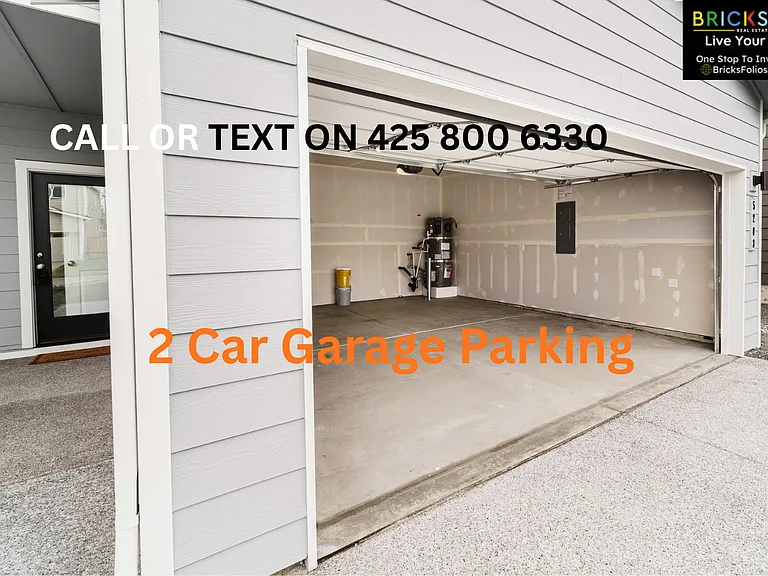
Pet-friendlyIn-unit laundryParkingAir conditioning

Costs, fees, and lease terms

Special offer!
Special offer: Sign the lease before May 17th to lock the price at $3,050/pm. Price will increase after May 17th to market rent $3,250/pm.

Lease terms

Key Details: Pets: Allowed on a case-by-case basis with $50/pet/month. HOA Dues: Paid by owners; residents cover utilities. Minimum 1 yr lease Application fee $40/adult All adults need to fill out the application. Move-in funds are payable at lease sign.

Pricing comparison

$89

At $3,050, this listing is priced $89 more than the current market rate for a 3 bedroom home in Marysville.

Pets

  • Dogs

    Allowed
    Number allowed1
  • Cats

    Allowed
    Number allowed1

The neighborhood

About the building

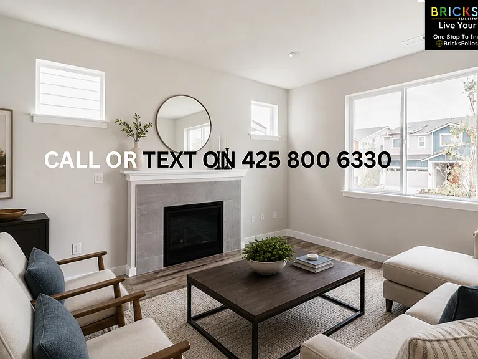
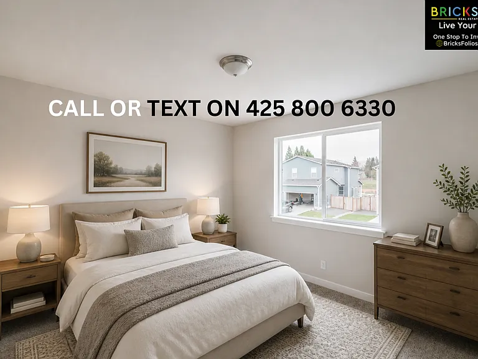
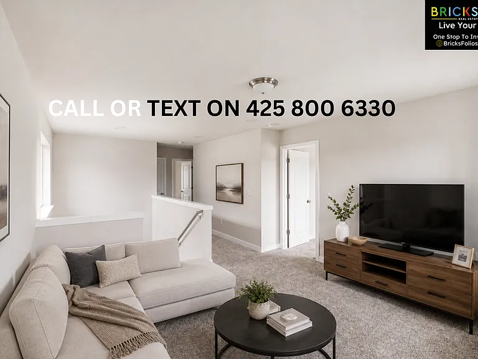
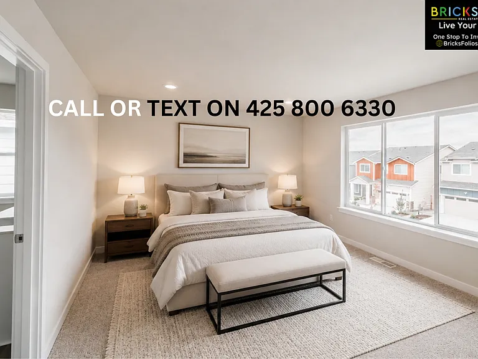
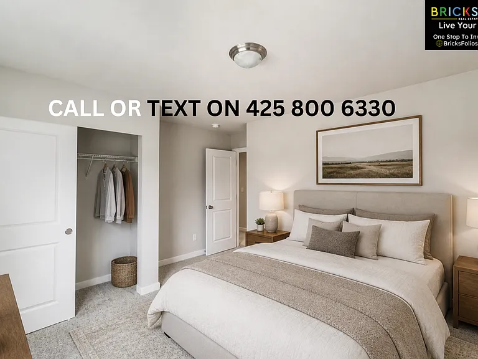
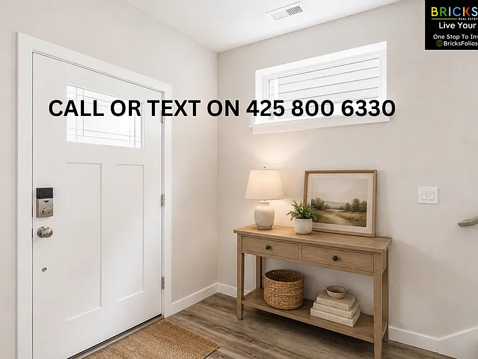
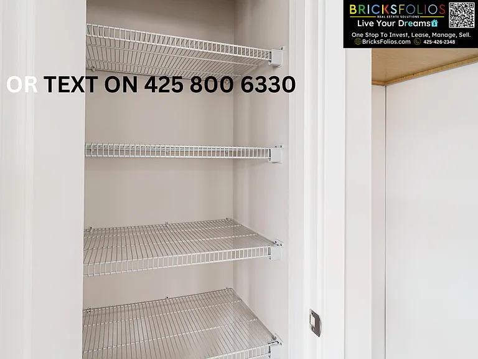
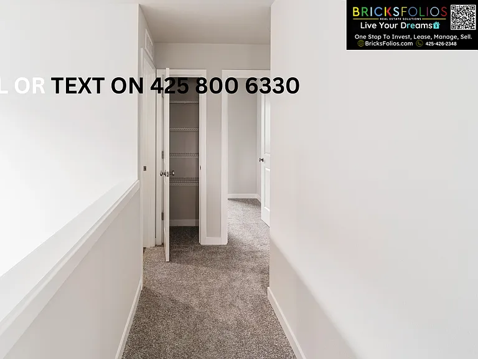
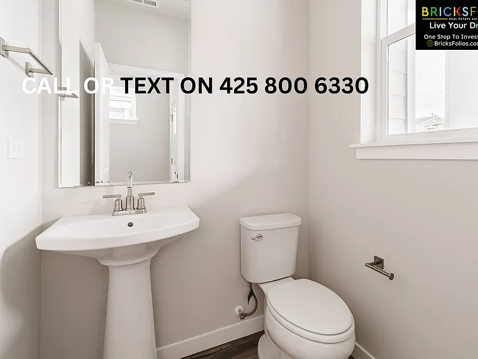
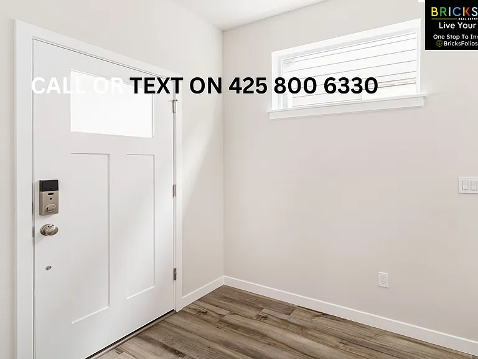
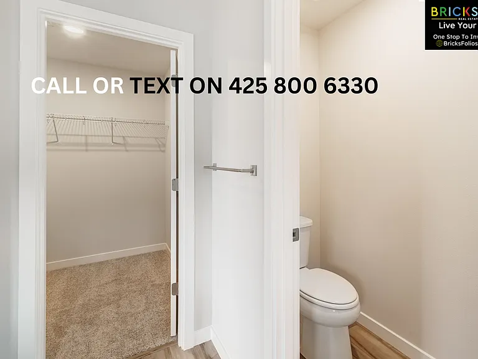
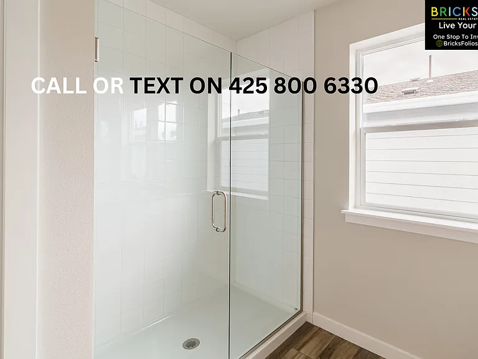
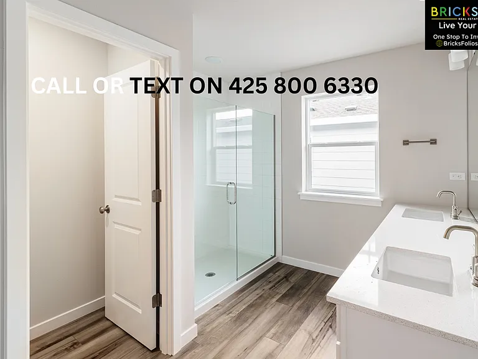
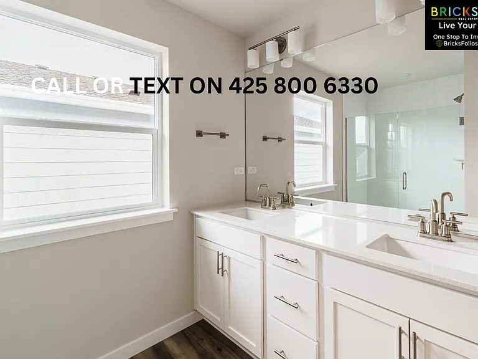
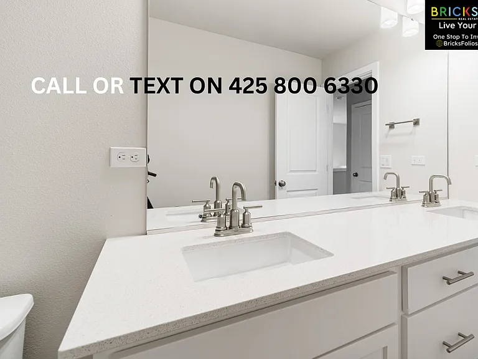
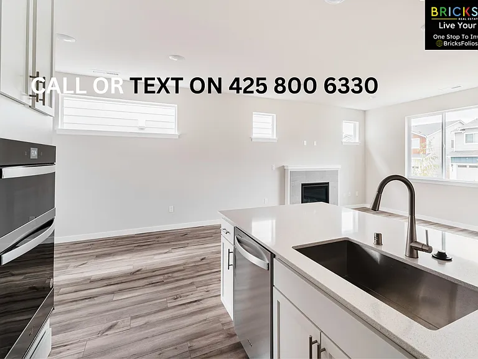
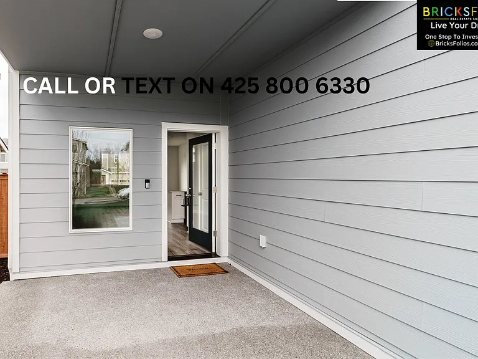
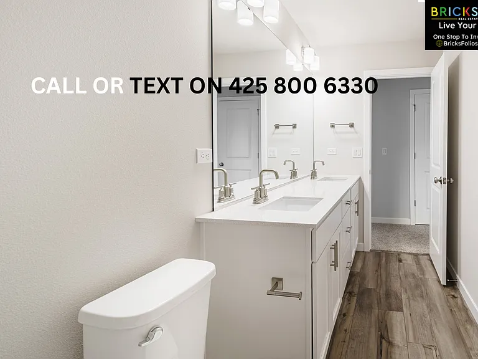
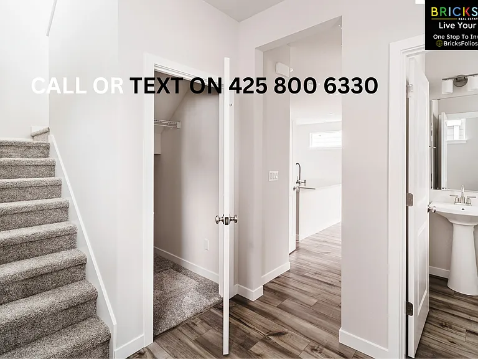
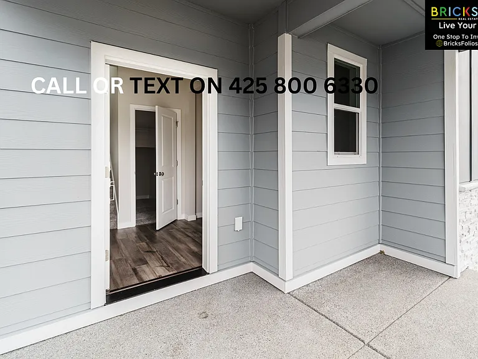
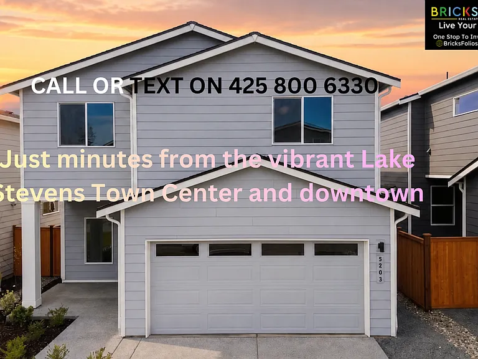
* Experience the Elegance of the Simon Plan Your new Home in Marysville Awaits! * * Special offer: Sign the lease before May 17th to lock the price at $3,050/pm. Price will increase after that date to market rent $3,250/pm. * * Virtually Staged! * Welcome to an unparalleled living experience at Diamonds at Whiskey Ridge by Century Communities, where your BRAND NEW HOME is primed for immediate move-in. The Simon floor plan stands as a testament to thoughtful design and exceptional living, crafted with you in mind. From the moment you approach the covered entry and step onto the expansive front porch, the Simon Plan invites you into a world where every detail is an ode to comfort and style. This home is a sanctuary where mornings are serene and evenings are tranquil, offering a perfect backdrop for every phase of your day. As you enter, the seamless integration of the kitchen, dining area, and great room unfolds before you, anchored by a cozy fireplace that promises warmth and ambiance. This open-concept living area is the heart of the home, designed for making memories, sharing stories, and filling the space with laughter. The chef's kitchen is a dream, equipped with quartz countertops, stainless steel appliances, and ample storage, making every meal a celebration. It's a space where functionality meets flair & culinary adventures await. Venture upstairs to the primary suite, a haven of tranquility featuring a luxurious bath, dual vanities, and a spacious walk-in closet, ensuring a peaceful retreat at the beginning and end of each day. Upstairs loft that adapts to your changing needs, offering additional living space for your family's comfort and enjoyment. Situated in a prime location for easy commuting with close proximity to I-5 and Hwy 9, and mere minutes away from the vibrant Lake Stevens Town Center & downtown Everett, a world of shopping, dining, and entertainment lies at your doorstep. Furthermore, being part of the Lake Stevens School District means access to quality education, rounding off the perfect living experience for your family. The Simon at Diamonds at Whiskey Ridge is more than just a rental; it's a lifestyle choice offering everything you've dreamed of and more. Don't let this exclusive opportunity pass you by. Contact us today to schedule your viewing and step into the life you deserve. ** Pets rent applicable $50/month/pet * * Owners pay the monthly HOA dues, and the residents pay the utilities. * ______________________ BricksFolios offers competitive rental co-broker commissions to licensed brokers, so don't hesitate to get in touch with us for more information. ______________________ BricksFolios Property Management is an equal housing lessor under the FHA. Applicable local, state, and federal laws may apply. Additional terms and conditions apply. This listing is not an offer to rent. You must submit additional information, including an application to rent and an application fee. All leasing information is believed to be accurate, but changes may have occurred since photographs were taken and square footage is estimated renters to verify all the information. Furthermore, prices and dates may change without notice. Please note this home may be governed by a HOA and could require additional applications and fees. An account set-up fee will be charged on all new leases. Beware of scams: We will never ask you for your username and password. We do not advertise on Craigslist, Social Serve, etc. We never request funds through a payment app like CashApp, Venmo, or Zelle. For more info, please submit an inquiry for this home. Applications are subject to our qualification requirements. Additional terms and conditions apply. CONSENT TO TEXT MESSAGING: By entering your mobile phone number, you consent to receive text messages from BricksFolios. Message and Data rates may apply. ** Please refer to our Tenant Selection Guidelines. **

The property manager

Nearby schools

Find similar homes

Spot something off?Good catch. Flag it and help keep listings legit.