5202 Dauphin Dr

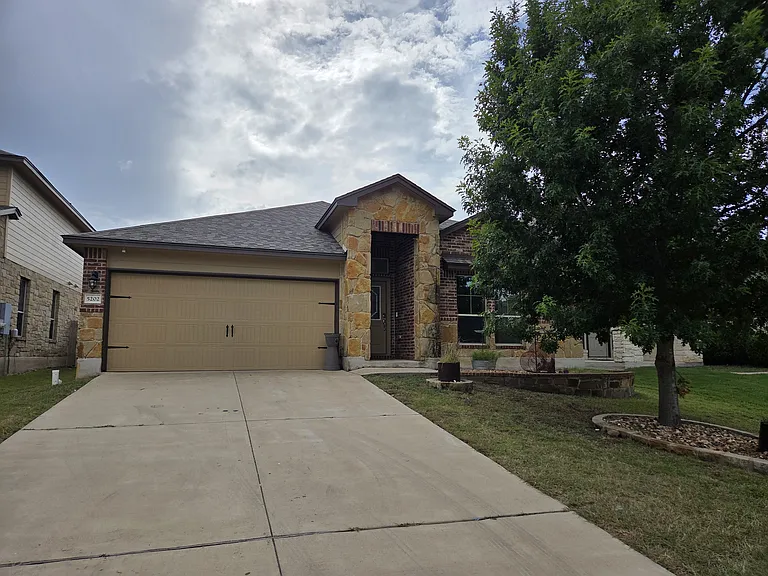
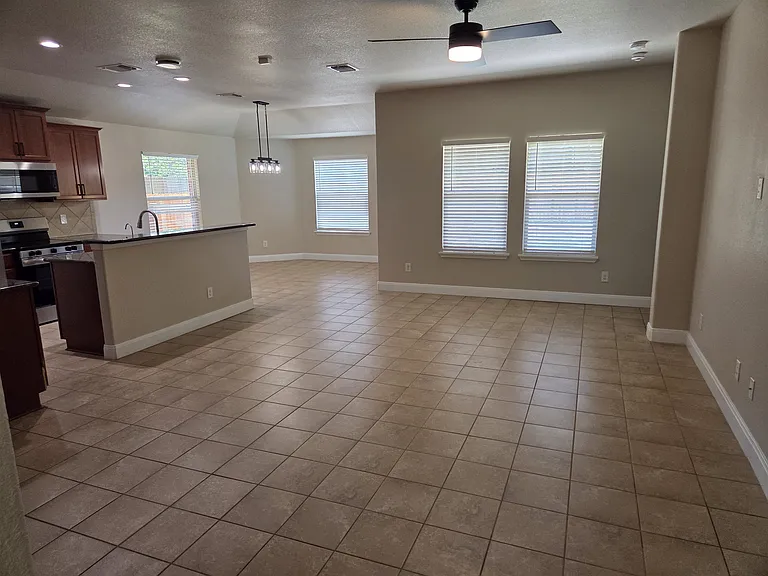
5202 Dauphin Dr — Photo 1
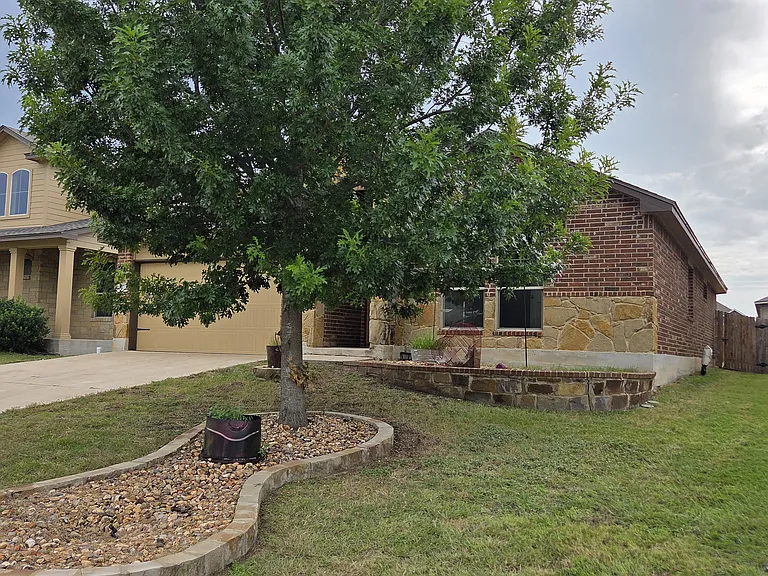
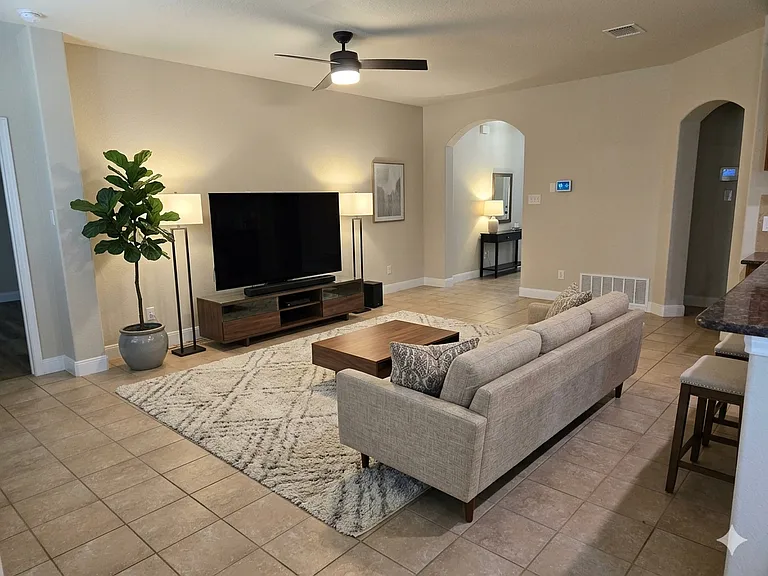
5202 Dauphin Dr — Photo 2
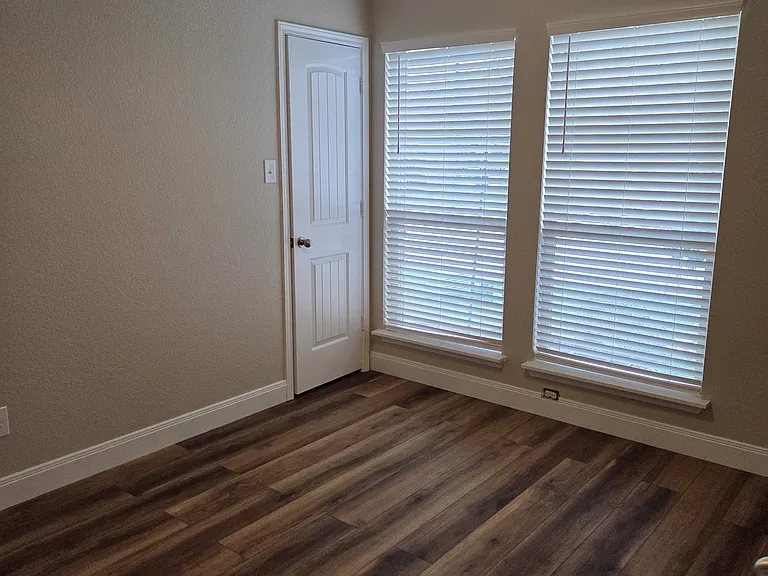
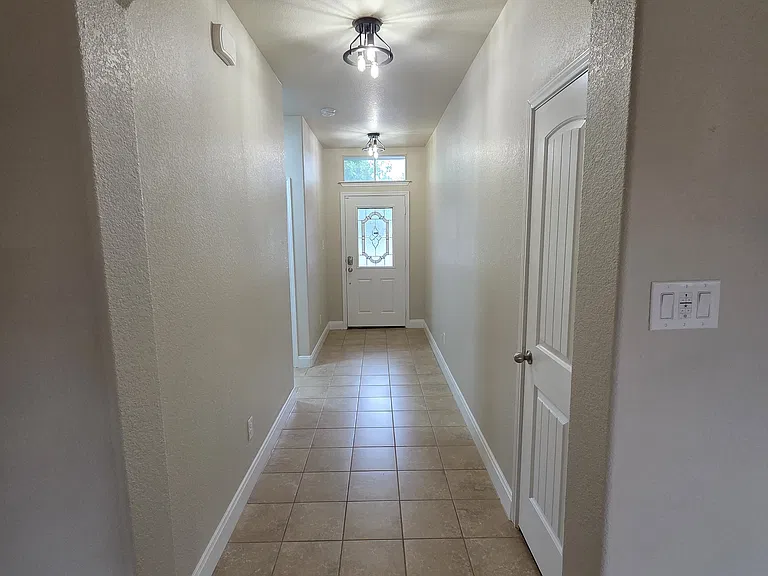
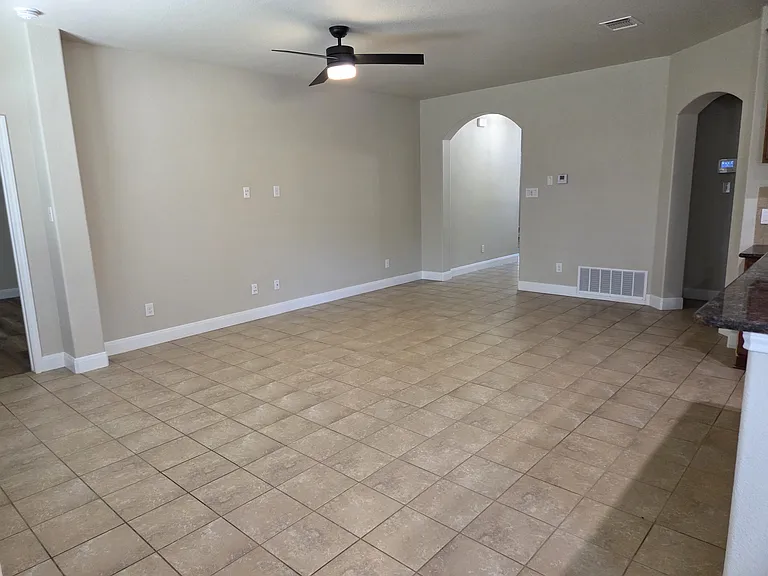
5202 Dauphin Dr — Photo 3
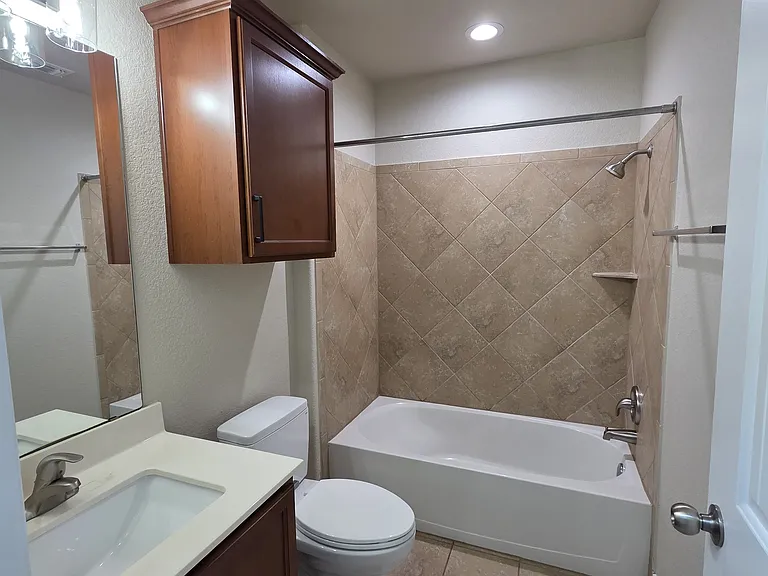
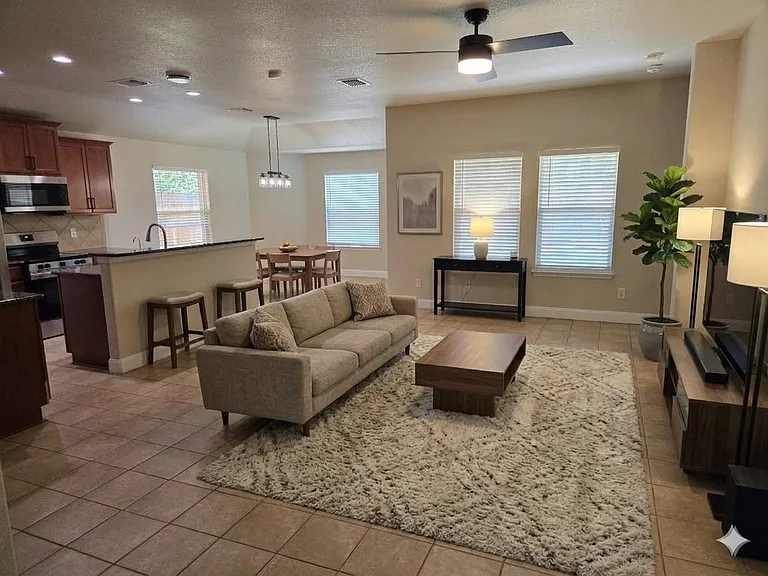
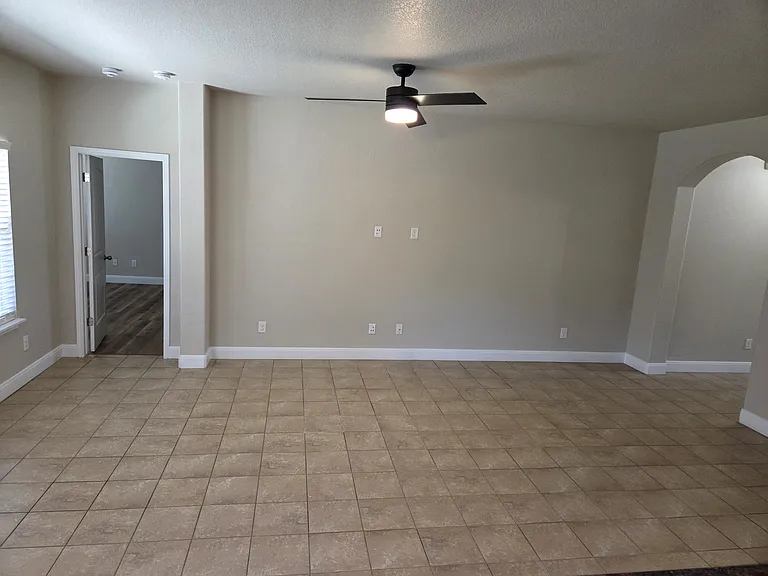
5202 Dauphin Dr — Photo 4
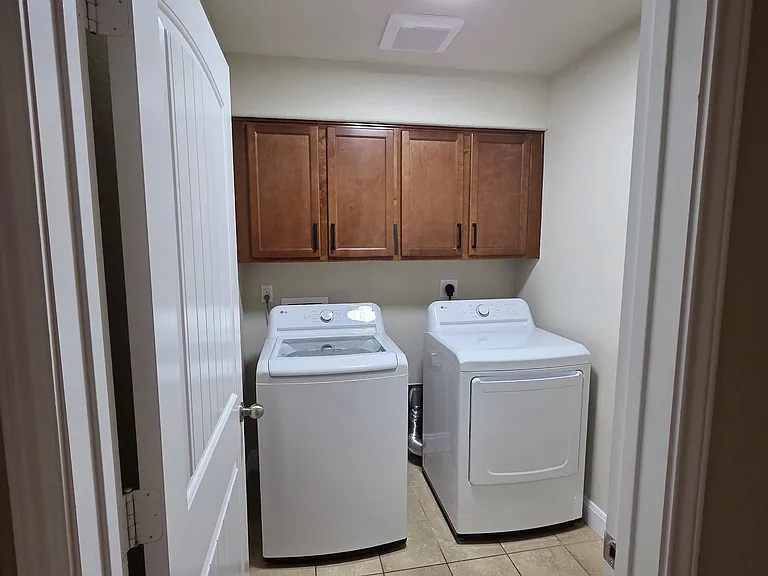
5202 Dauphin Dr — Photo 5
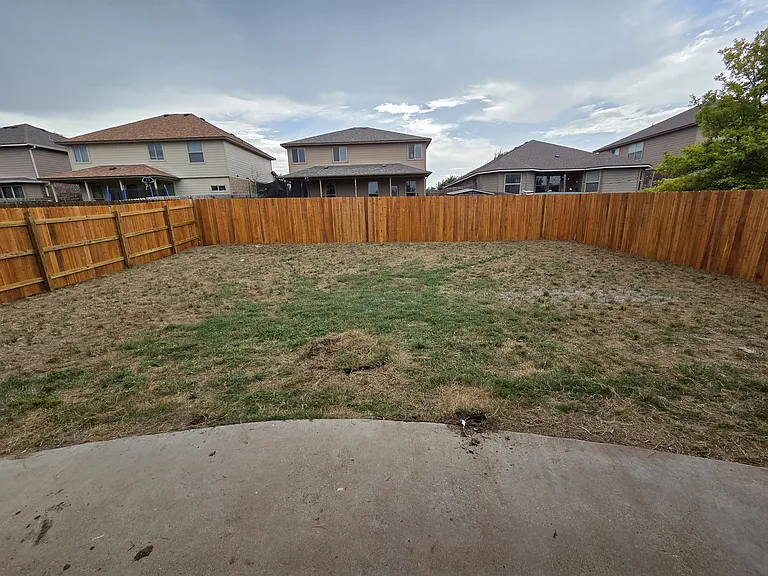
5202 Dauphin Dr — Photo 6
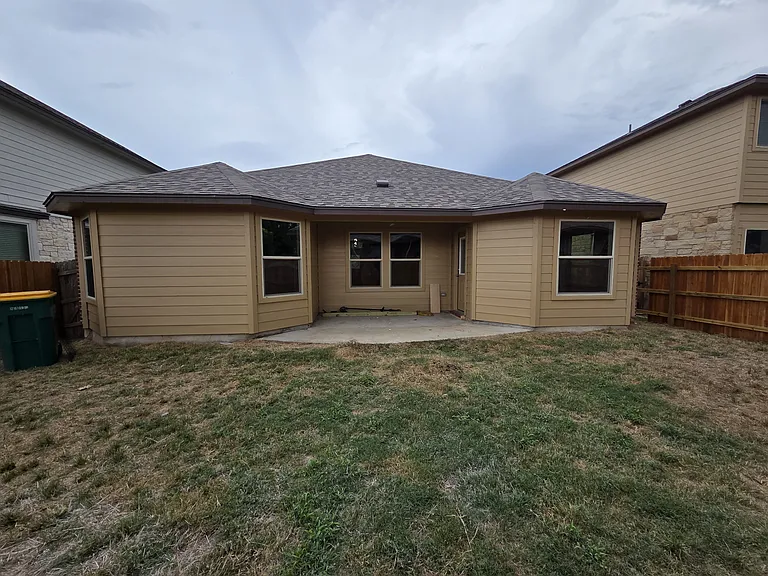
5202 Dauphin Dr — Photo 7
5202 Dauphin Dr — Photo 8
5202 Dauphin Dr — Photo 9
5202 Dauphin Dr — Photo 10
5202 Dauphin Dr — Photo 11
5202 Dauphin Dr — Photo 12
5202 Dauphin Dr — Photo 13
5202 Dauphin Dr — Photo 14
5202 Dauphin Dr — Photo 15
5202 Dauphin Dr — Photo 16
5202 Dauphin Dr — Photo 17
5202 Dauphin Dr — Photo 18
5202 Dauphin Dr — Photo 19
5202 Dauphin Dr — Photo 20

$1,745/ mo
Doesn't include deposits and fees
3 beds2 baths1508 sqft house
Available August 1
5202 Dauphin Dr

Your booked tour

What you get

Dog-friendlyIn-unit laundryParkingAir conditioning

Costs, fees, and lease terms

Lease terms

Tenant responsible for paying all utilities, abide by HOA policies, small dogs ok, no smoking. Pet fee is $300 first pet, $500 total for 2.

Pricing comparison

$17

At $1,745, this listing is priced $17 more than the current market rate for a 3 bedroom home in Belton.

Pets

  • Dogs

    Allowed
    Number allowed1
  • Cats

    Not allowed

The neighborhood

About the building

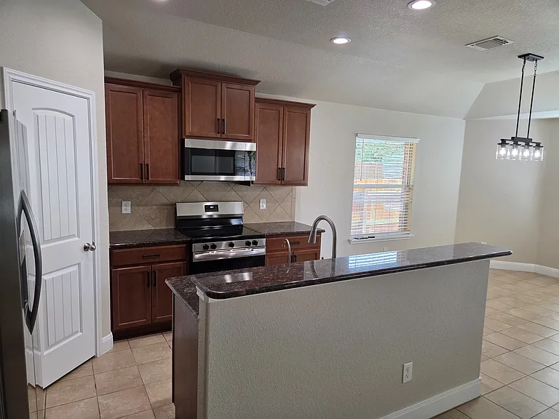
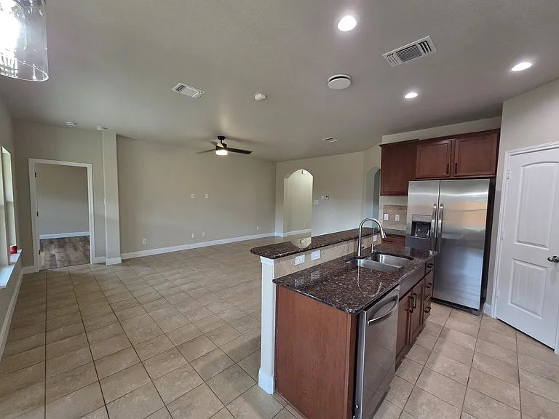
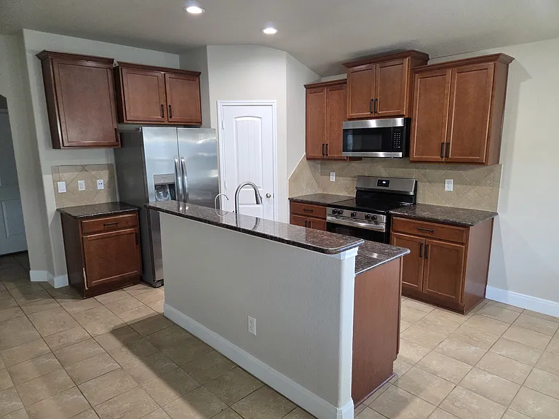
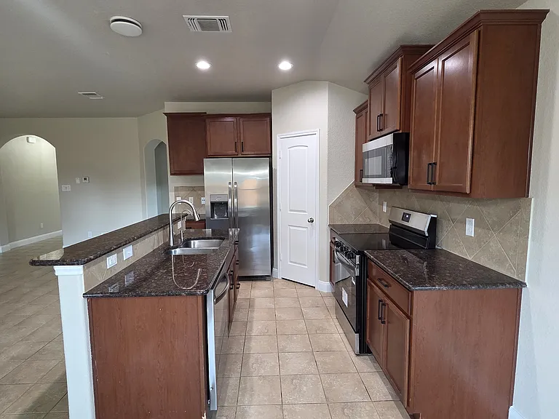
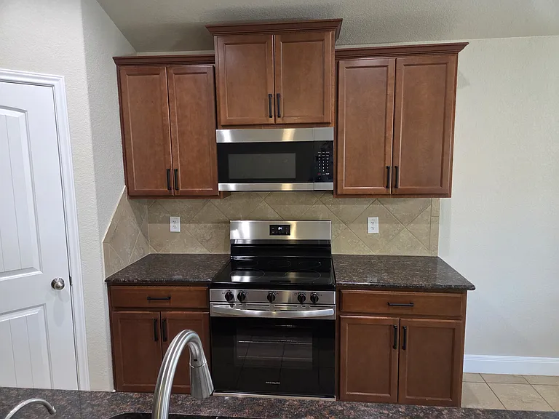
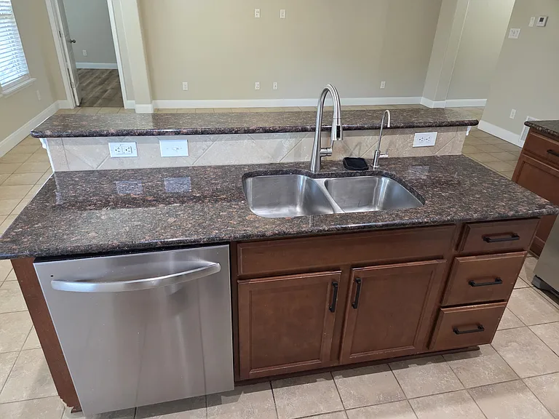
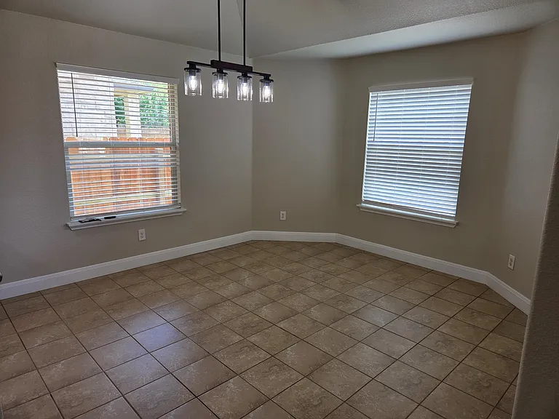
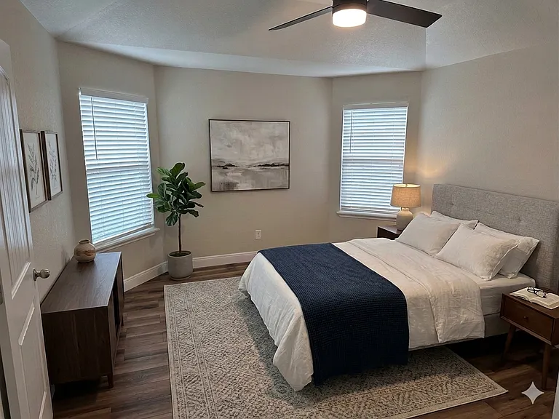
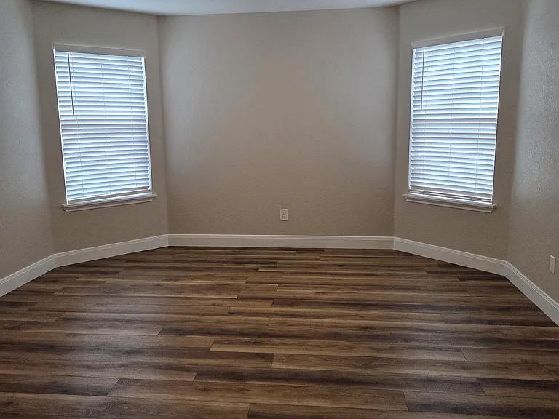
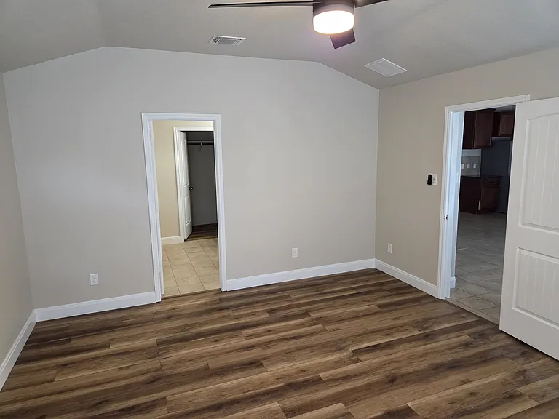
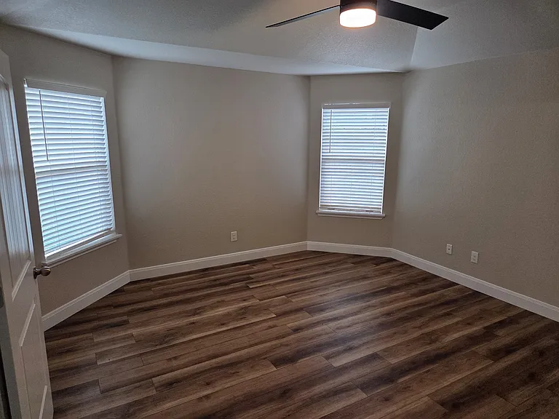
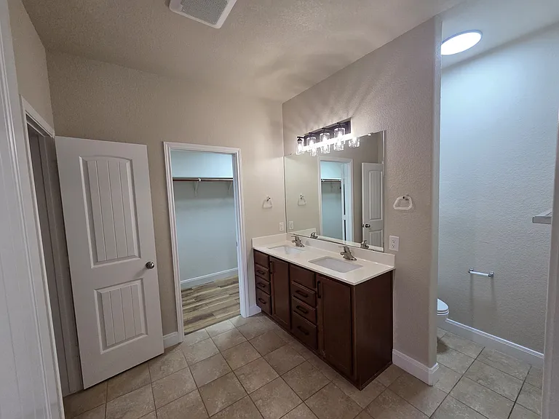
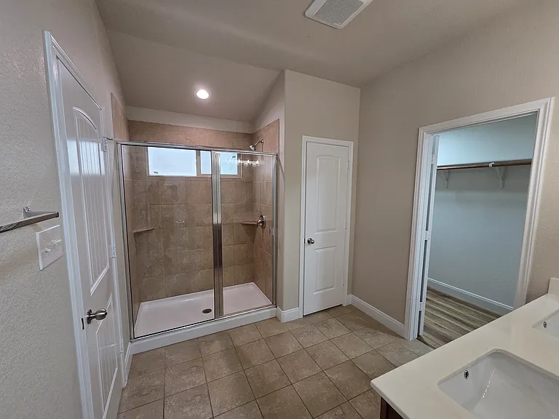
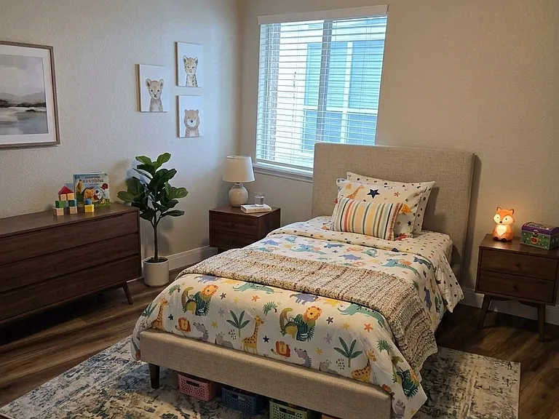
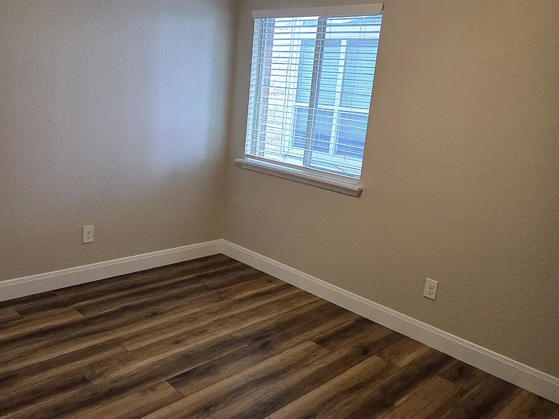
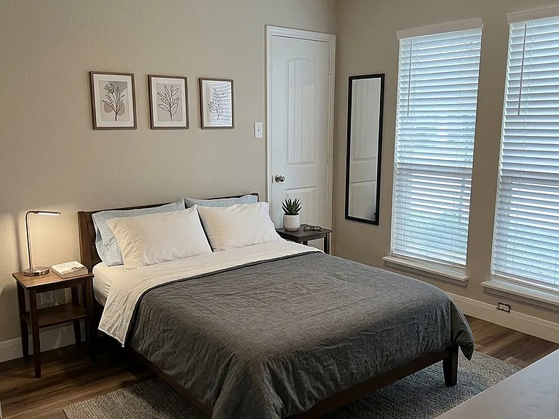
Welcome to 5202 Dauphin Dr! Located in Belton's Three Creeks subdivision, this fully renovated 3-bed, 2-bath, 1,508 sq ft single-story home is entirely move-in ready. The carpet-free layout features brand-new Luxury Vinyl Plank (LVP) flooring, modern baseboards, fresh interior and exterior paint, upgraded plumbing fixtures, new hardware, and updated lighting and ceiling fans throughout. The bright open floor plan flows into a gourmet kitchen with granite countertops and appliances, an oversized breakfast bar, and a whole-home water softener. A dedicated laundry room comes fully equipped with a brand-new washer and dryer for your convenience. Relax in the primary suite boasting a massive walk-in closet. Outside, you will find a 2-car garage and a private backyard with a covered porch, automatic sprinkler system, and a newly stained privacy fence. Perfectly situated near neighborhood trails and walking paths, this home feeds directly into top-tier Belton ISD Schools: Chisholm Trail Elementary, South Belton Middle, and Belton High School.

The property manager

Nearby schools

Students who live in 5202 Dauphin Dr attend the following Belton Independent School District (Unified School District) public schools:

GreatSchools ratings are based on test scores and additional metrics when available.

5202 Dauphin Dr

By contacting this property, you agree to our Terms of Use. Visit our Privacy Portal for more information. When you click “Send message”, we’ll send your inquiry to the property manager so they can reach out and answer your questions.

Find similar homes

Spot something off?Good catch. Flag it and help keep listings legit.