5200 Forrestgreen Ct

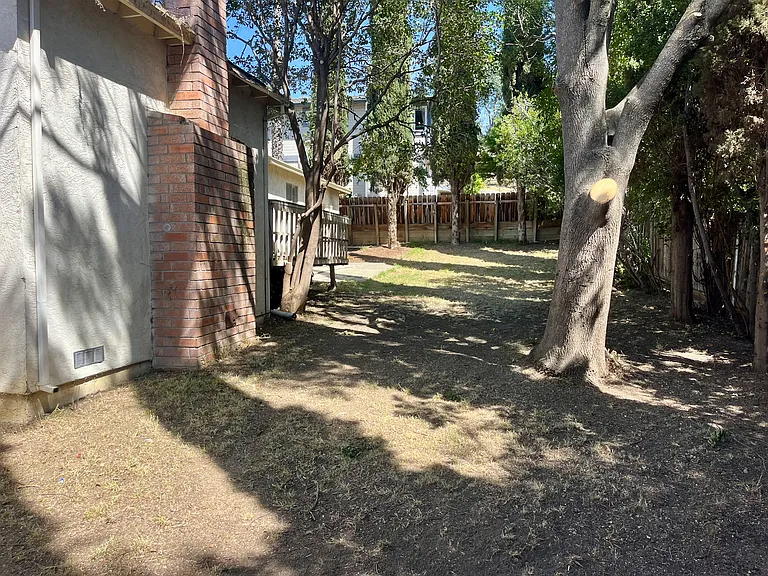
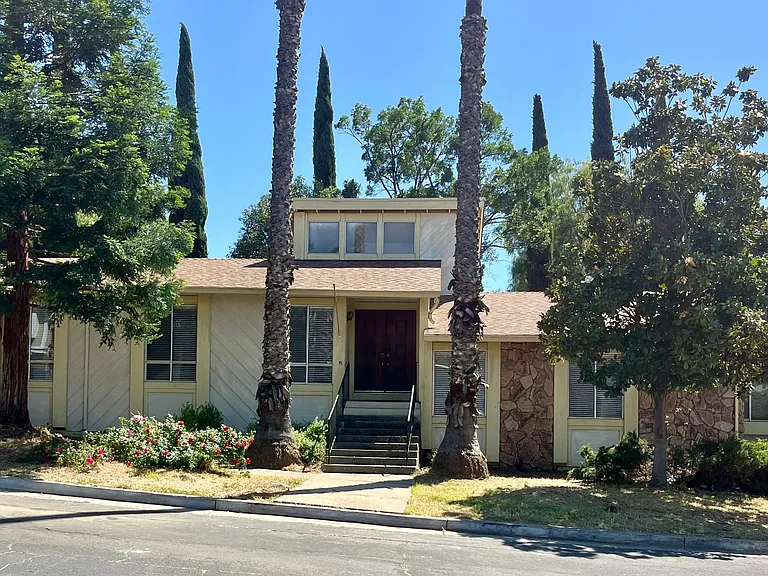
Front yard with automatic sprinklers
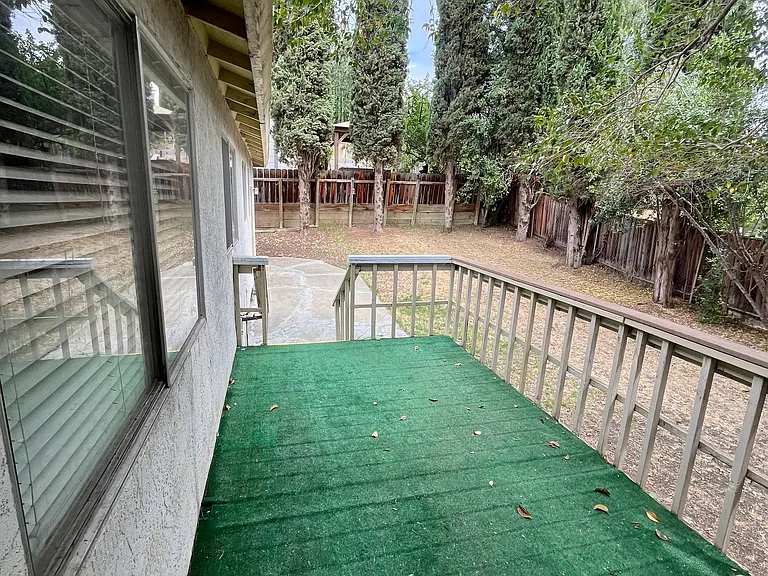
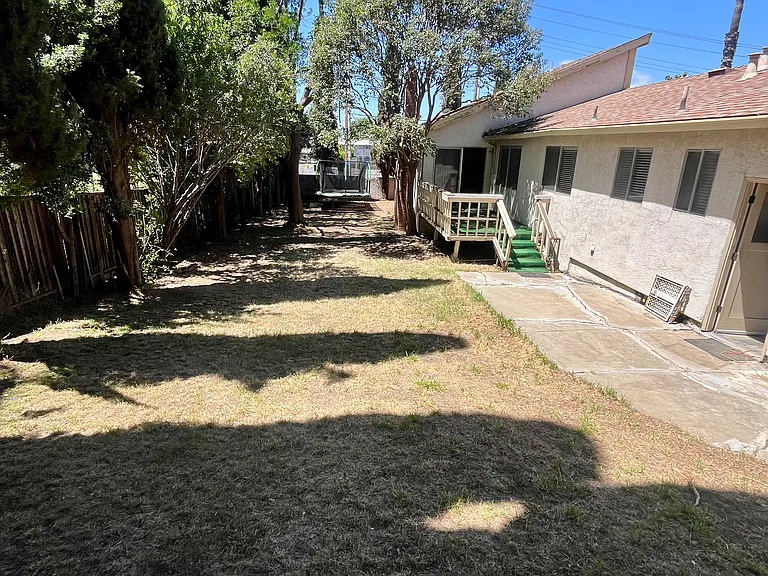
Large back yard with automatic sprinklers
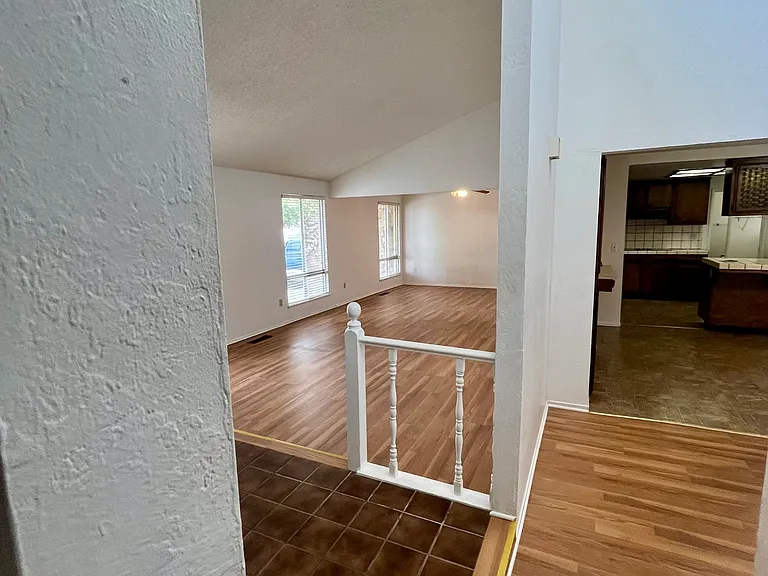
Entrance, hallway, living and dining rooms
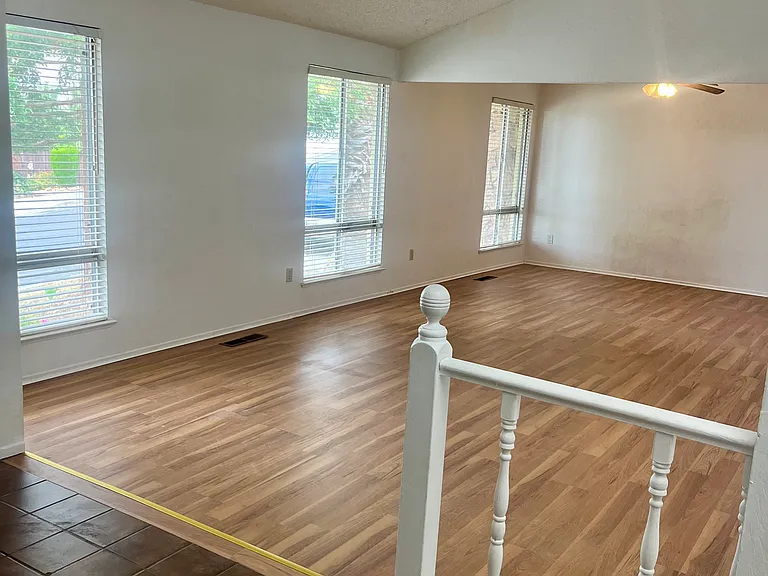
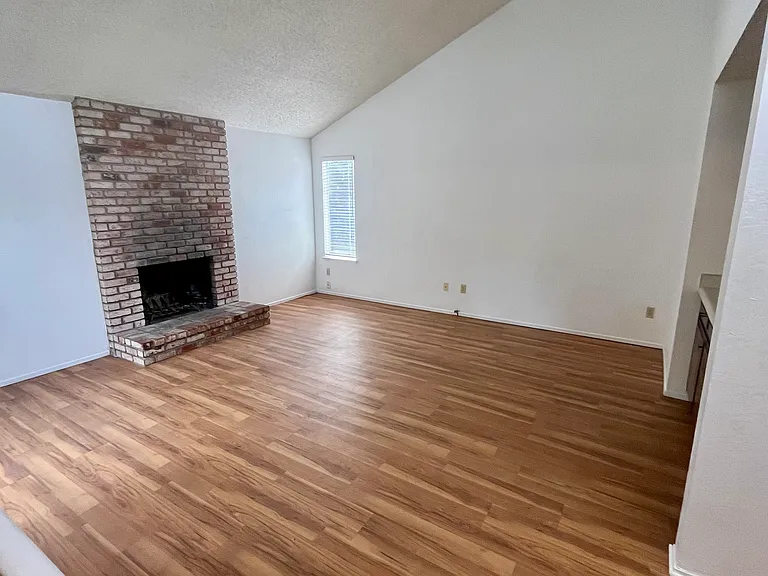
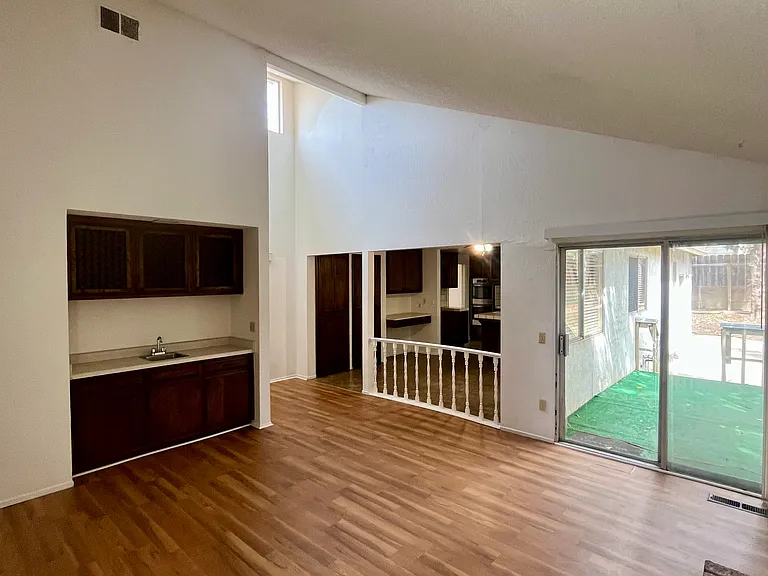
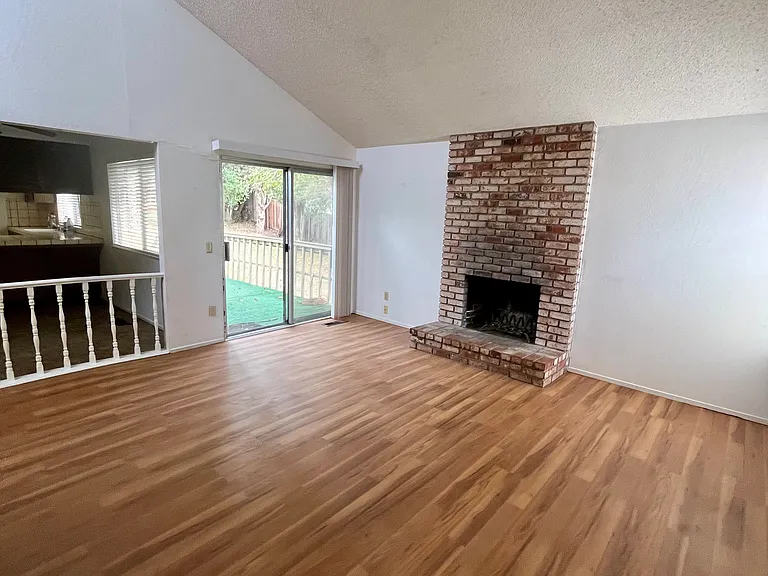
Living and dining rooms
Living and dining rooms, entrance, and hallway.
Entrance, hallway, living and dining rooms, and kitchen in the background.
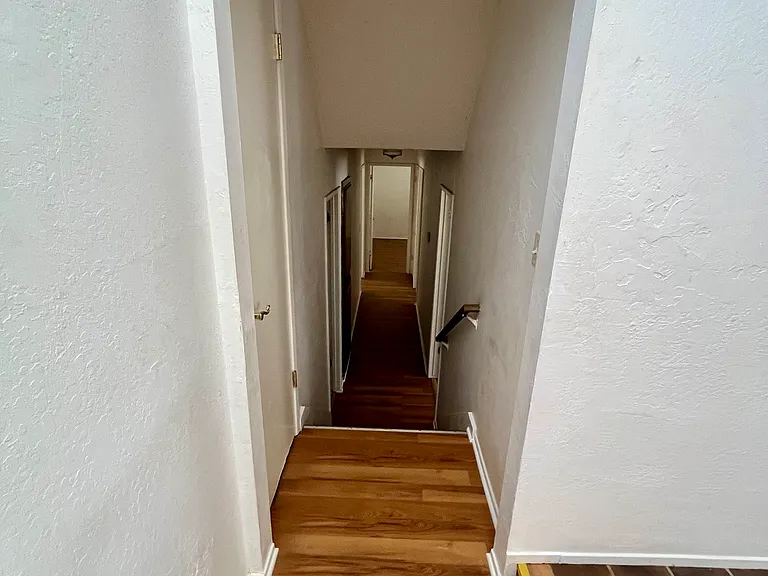
Hallway that leads to the bedrooms
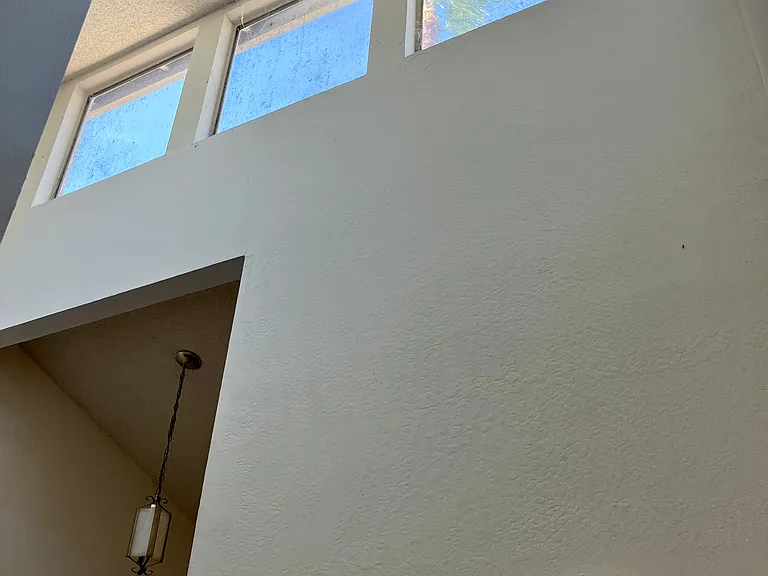
Hallway, entrance, and skylight windows
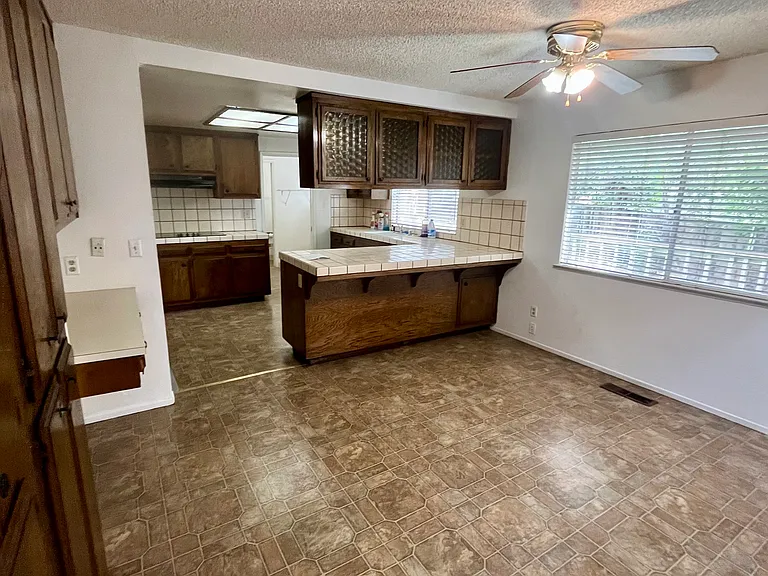
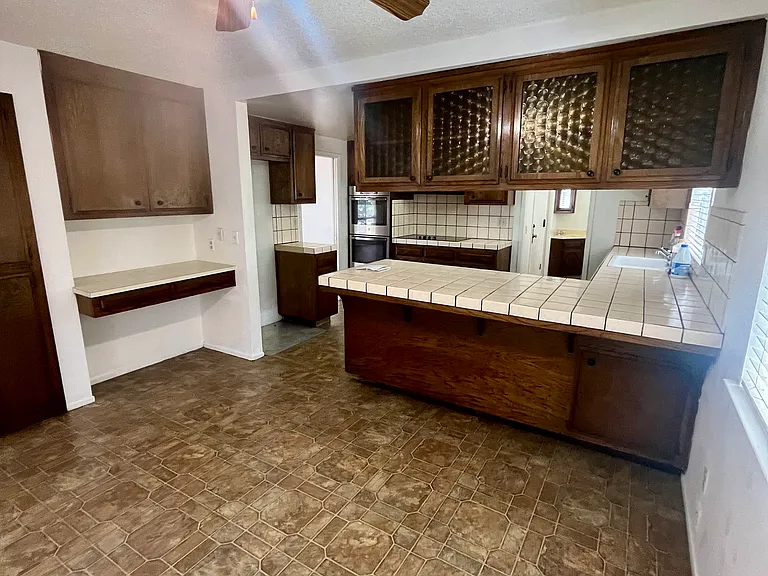
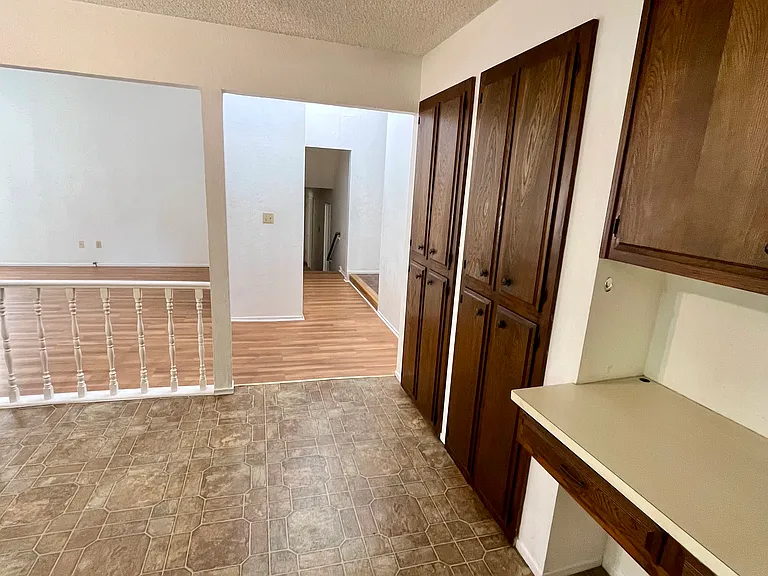
Peninsula breakfast bar and dinette space. In the background, there is a laundry room and a half bathroom.
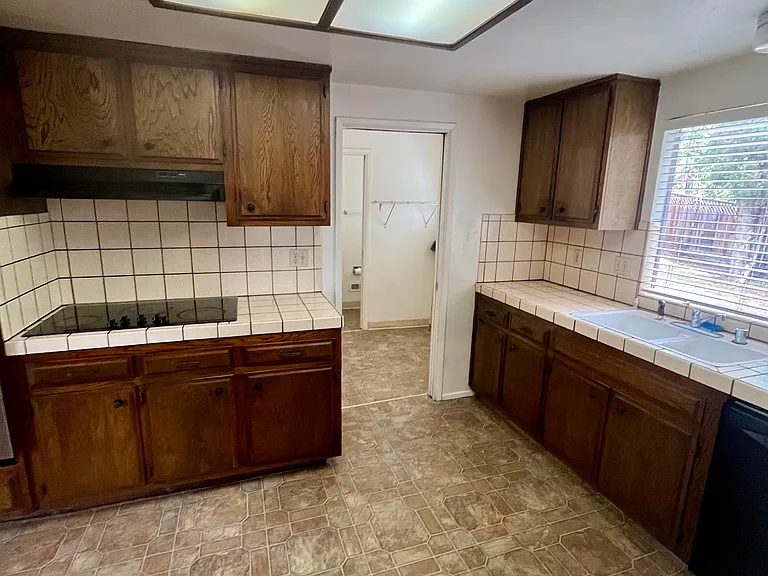
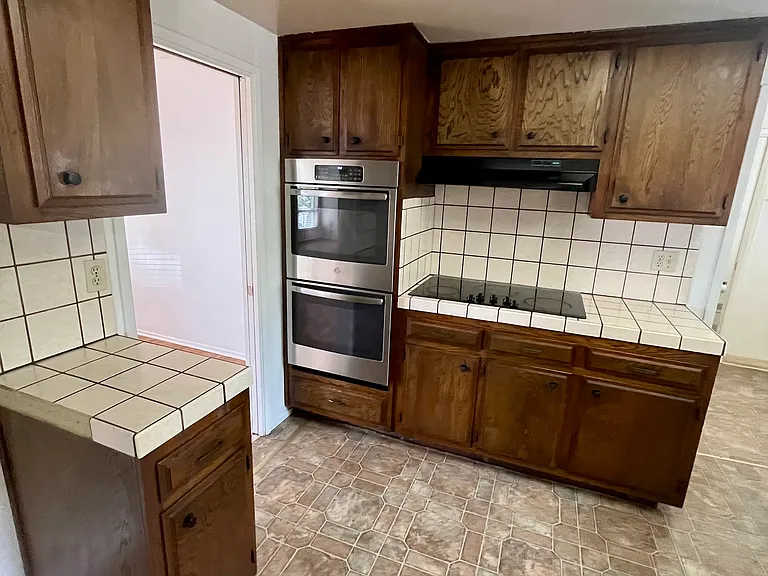
A spacious kitchen with ample storage.
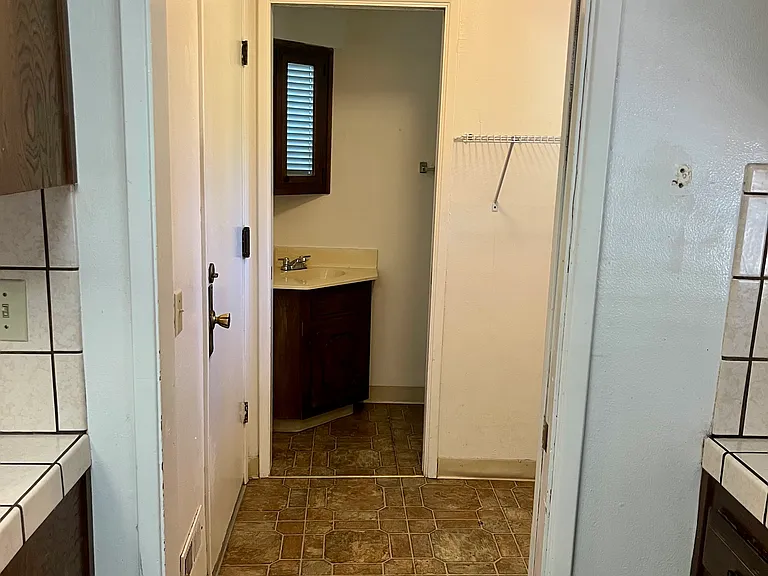
Laundry room off the kitchen, 1/2 bathroom, and door to garage.
The family/entertaining room features a brick wood fireplace and a wet bar.
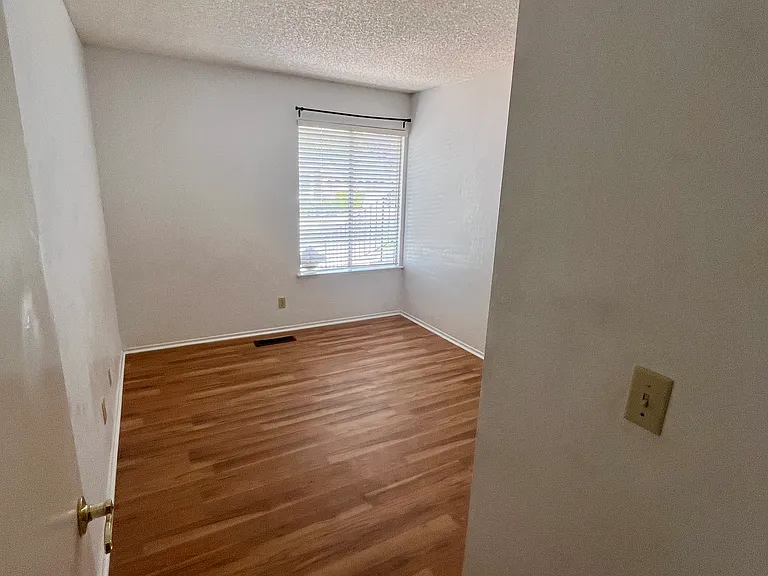
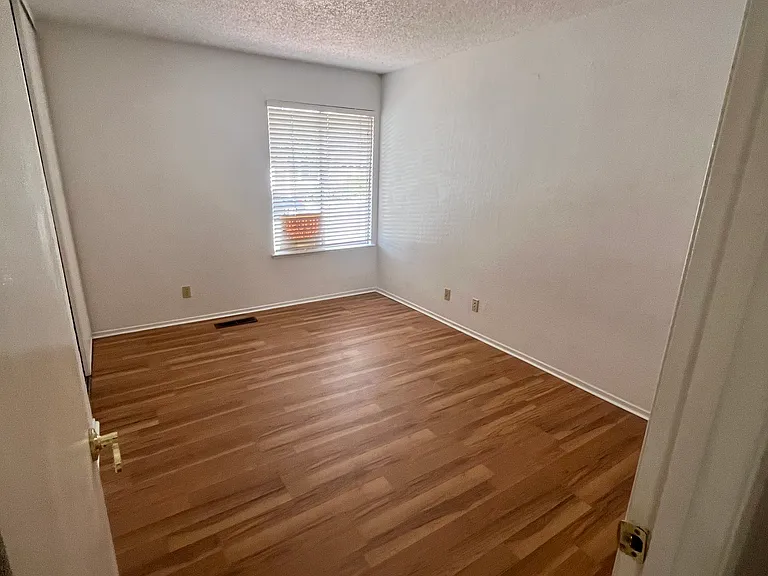
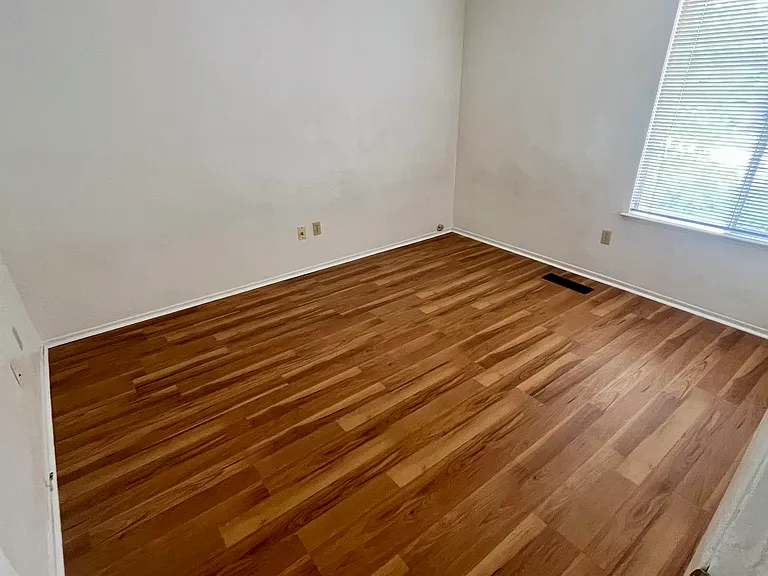
Bedroom #1
Bedroom #2
Bedroom #3
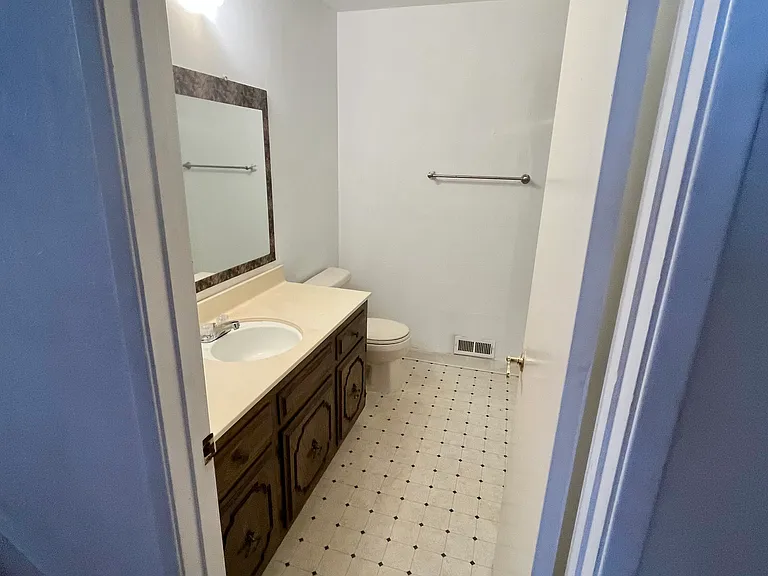
Hall bathroom includes ample counter space and an oversized mirror.
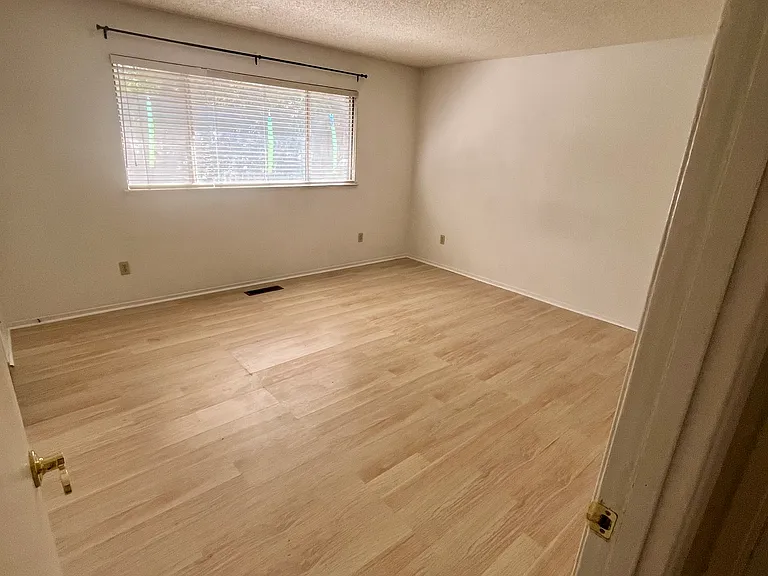
Primary Bedroom
Primary Bedroom
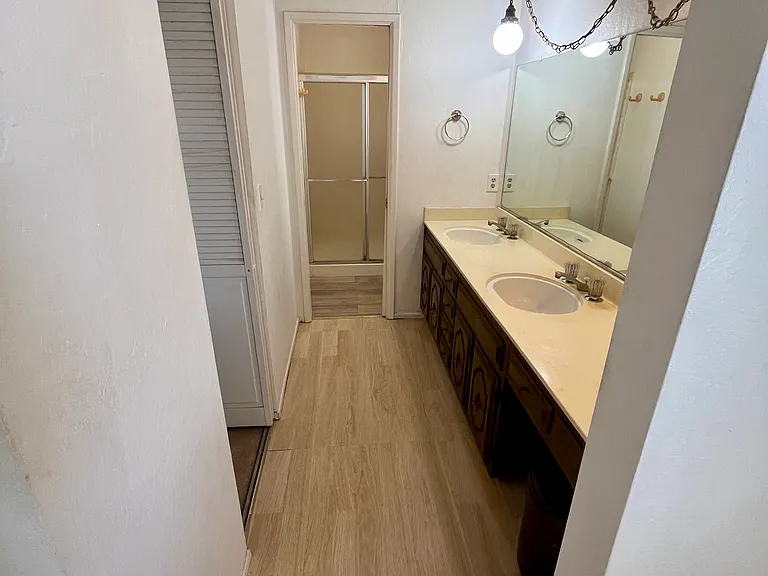
Primary bath vanity area with dual sinks, ample counter space, and an oversized mirror.
Large primary bedroom walk-in closet across from vanity area
Large primary bedroom walk-in closet
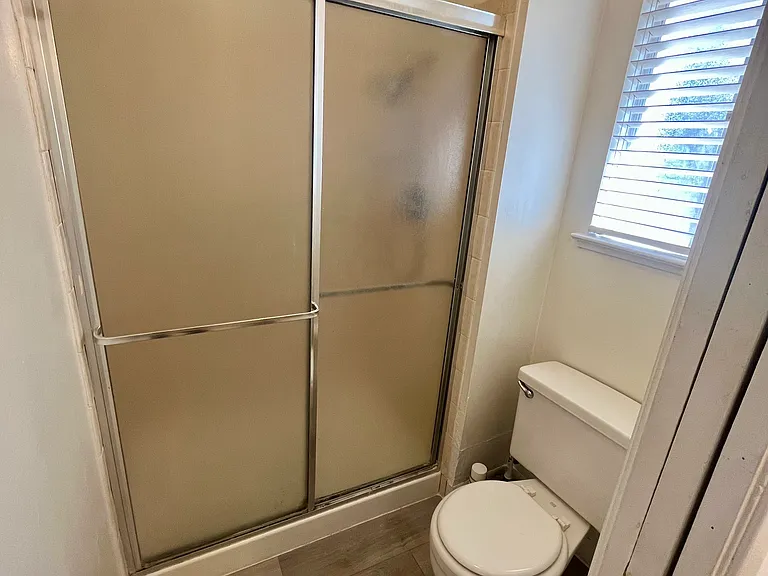
Primary bedroom attached bathroom

$4,000/ mo
Total price
Now includes required monthly fees in total price
4 beds2.5 baths2007 sqft house
5200 Forrestgreen Ct
Your booked tour

What you get

Pet-friendlyLaundryParkingAir conditioning

Costs, fees, and lease terms

Lease terms

LEASE TERMS & TENANT RESPONSIBILITIES: Lease Duration: The initial lease term begins upon signing and runs through July 31, 2027. Following this initial term, the lease will automatically renew in 1-year intervals. Utilities: Tenants are responsible for paying all utilities. Requirements: A good credit report and full renter's insurance are required. Property Upkeep: Tenant is responsible for maintaining all surrounding grounds and landscaping (front and back yards are equipped with automatic sprinklers). Restrictions: No smoking permitted.

Pets

  • Dogs

    Allowed
    Number allowed1
  • Cats

    Allowed
    Number allowed1

The neighborhood

About the building

SPACIOUS & BRIGHT 4-BEDROOM HOME IN CONCORD Welcome to this 2,007 square foot split-level home featuring a tiled entryway with skylight windows that flood the main hall with brilliant natural light. Built in 1980, this home retains its original character while offering a highly functional and expansive layout. LOCATION HIGHLIGHTS: Desirable Concord/Clayton Border: Located directly across the street from Clayton Valley Charter High School. Nearby Conveniences: Just a short distance to California State University (CSU) East Bay Concord Center, as well as the Vineyard, Clayton Valley, and Clayton Station Shopping Centers. Parks & Entertainment: Minutes away from beautiful Mount Diablo State Park, Newhall Community Park, the trails at Lime Ridge Open Space, and live music at the Concord Pavilion. HOME FEATURES: Main Level Living: An open-concept room effortlessly combines the living and formal dining areas. Also on the main level is a separate family room featuring a classic brick wood-burning fireplace, a built-in wet bar, and a sliding glass door opening to the backyard. Kitchen & Dinette: Features original cabinetry with abundant storage, an electric cooktop, a built-in double-wall oven, a dishwasher, and a garbage disposal. Includes a peninsula countertop and a casual dining area. Bedrooms & Baths: Tucked away on the lower level for added privacy are all 4 bedrooms and 2 full bathrooms. The primary bedroom includes a walk-in closet, private attached bathroom with a dual-sink vanity, and a walk-in shower. The large hall bathroom features a vanity sink and a tub- shower combo. A half-bath is conveniently located off the kitchen. Comfort & Convenience: Central air conditioning and heating. Flooring includes easy-care vinyl wood-style planks in the living areas and linoleum in the kitchen, baths, and dedicated laundry room. Parking & Storage: Attached double-car garage featuring a small work area. Outdoor Space: The backyard features a wood deck and a concrete pathway, surrounded by mature, recently trimmed trees.

The property manager

Nearby schools

Students who live in 5200 Forrestgreen Ct attend the following Mt. Diablo Unified School District public schools:
Showing 3 of 8 schools.

GreatSchools ratings are based on test scores and additional metrics when available.

5200 Forrestgreen Ct
By contacting this property, you agree to our Terms of Use. Visit our Privacy Portal for more information. When you click “Send message”, we’ll send your inquiry to the property manager so they can reach out and answer your questions.

Find similar homes

Spot something off?Good catch. Flag it and help keep listings legit.