5200 Dorchester Rd #3

5200 Dorchester Rd #3 — Photo 1
5200 Dorchester Rd #3 — Photo 2
5200 Dorchester Rd #3 — Photo 3
5200 Dorchester Rd #3 — Photo 4
5200 Dorchester Rd #3 — Photo 5
5200 Dorchester Rd #3 — Photo 6
5200 Dorchester Rd #3 — Photo 7
5200 Dorchester Rd #3 — Photo 8
5200 Dorchester Rd #3 — Photo 9
5200 Dorchester Rd #3 — Photo 10
5200 Dorchester Rd #3 — Photo 11
5200 Dorchester Rd #3 — Photo 12
5200 Dorchester Rd #3 — Photo 13
5200 Dorchester Rd #3 — Photo 14
5200 Dorchester Rd #3 — Photo 15
5200 Dorchester Rd #3 — Photo 16
5200 Dorchester Rd #3 — Photo 17
5200 Dorchester Rd #3 — Photo 18
5200 Dorchester Rd #3 — Photo 19
5200 Dorchester Rd #3 — Photo 20
5200 Dorchester Rd #3 — Photo 21
5200 Dorchester Rd #3 — Photo 22
5200 Dorchester Rd #3 — Photo 23
5200 Dorchester Rd #3 — Photo 24
5200 Dorchester Rd #3 — Photo 25
5200 Dorchester Rd #3 — Photo 26
5200 Dorchester Rd #3 — Photo 27
5200 Dorchester Rd #3 — Photo 28
5200 Dorchester Rd #3 — Photo 29
5200 Dorchester Rd #3 — Photo 30
5200 Dorchester Rd #3 — Photo 31
5200 Dorchester Rd #3 — Photo 32
5200 Dorchester Rd #3 — Photo 33
5200 Dorchester Rd #3 — Photo 34
5200 Dorchester Rd #3 — Photo 35
5200 Dorchester Rd #3 — Photo 36
5200 Dorchester Rd #3 — Photo 37
5200 Dorchester Rd #3 — Photo 38
5200 Dorchester Rd #3 — Photo 39
5200 Dorchester Rd #3 — Photo 40
5200 Dorchester Rd #3 — Photo 41
5200 Dorchester Rd #3 — Photo 42

$3,000/ mo
Doesn't include deposits and fees
3 beds3 bathstownhouse
5200 Dorchester Rd #3

Your booked tour

What you get

Air conditioning

Costs, fees, and lease terms

The neighborhood

About the building

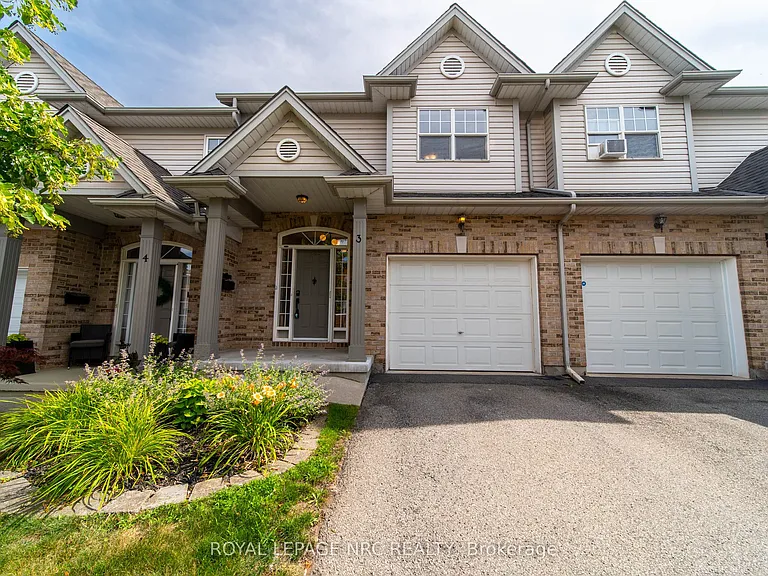
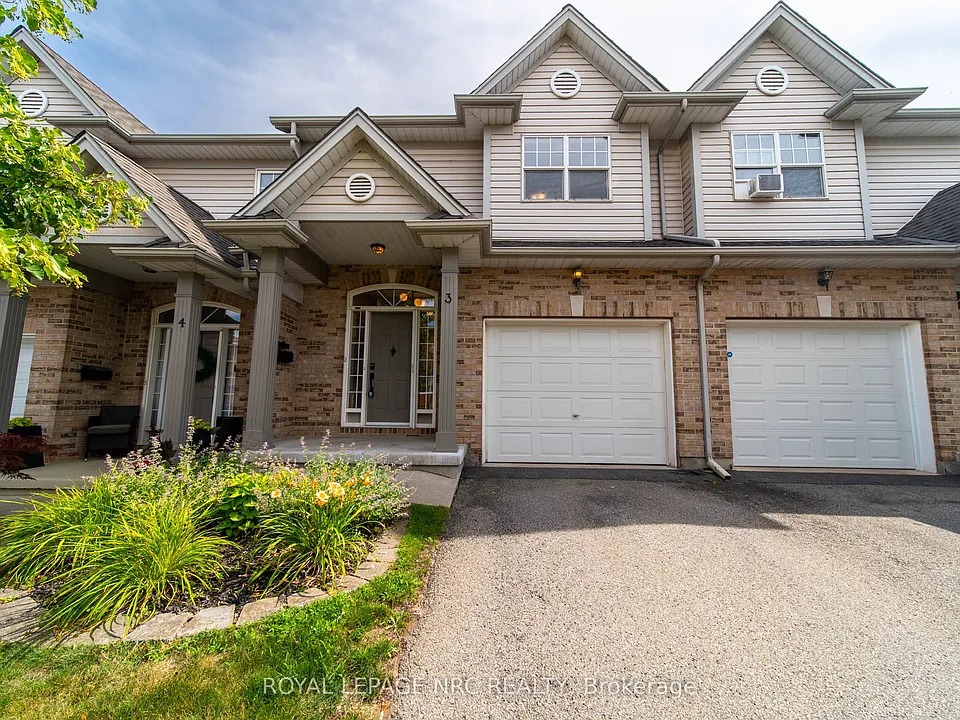
Beautifully updated 3-bedroom townhouse available for lease in a desirable Niagara Falls neighbourhood. This carpet-free home offers a bright open-concept main floor featuring stylish finishes, a cozy fireplace, oversized windows, and a renovated kitchen with quartz countertops, stainless steel appliances, and ample workspace. The living area opens to a private backyard deck with green space and a gas BBQ hookup. The second level features 3 spacious bedrooms, including a primary bedroom with a walk-in closet and built-in shelving, along with a modern 4-piece bathroom. The fully finished basement provides additional living space and includes a 3-piece bathroom, perfect for a recreation room, home office, or guest area. Located close to shopping, restaurants, schools, parks, trails, highway access, and all amenities. A move-in ready rental offering comfort, convenience, and modern living in a fantastic community.
The property manager

5200 Dorchester Rd #3
ROYAL LEPAGE NRC REALTY

Nearby schools

5200 Dorchester Rd #3

By contacting this property, you agree to our Terms of Use. Visit our Privacy Portal for more information. When you click “Send message”, we’ll send your inquiry to the property manager so they can reach out and answer your questions.

Find similar homes

Similar listings comparison

This listing

5200 Dorchester Rd #3

1 bed$1,945$1,744+$1,842$1,710+$1,866+
2 beds$2,595+$1,931+$1,900+$1,450+$2,130+$1,840+$2,144+
3 beds$3,000$2,845$2,493$2,450+$2,400$2,460$2,825$2,677
Distance12.0 miles away22.1 miles away9.6 miles away17.6 miles away23.3 miles away21.0 miles away21.8 miles away
PetsCats and Small Dogs AllowedCats and Dogs AllowedCats and Dogs AllowedCats and Small Dogs AllowedCats and Dogs AllowedCats and Dogs AllowedCats and Dogs Allowed
LaundryIn Unit, SharedIn Unit, SharedIn Unit, SharedIn UnitIn UnitIn Unit
SecurityControlled Access, IntercomControlled Access, IntercomIntercom
A/CYesYesYesYesYesYes
DishwasherYesYesYesYes
ParkingYesYesYesYesYesYes
GymYesYesYesYesYesYesYes
PoolYesYesYesYesYesYes
Spot something off?Good catch. Flag it and help keep listings legit.