5200 Bradford Green Trl

Picture 1
Picture 2
Picture 3
Picture 4
Picture 5
Picture 6
Picture 8
Picture 9
Picture 10
Picture 11
Picture 12
Picture 13
Picture 14
Picture 15
Picture 16
Picture 17
Picture 18
Picture 19
Picture 20
Picture 21
Picture 22
Picture 23
Picture 24
Picture 25
Picture 26
Picture 27
Picture 28
Picture 29
Picture 30
Picture 31
Picture 32
Picture 33
Picture 34
Picture 35
Picture 36
Picture 37
Picture 38
Picture 39
Picture 40

$4,700/ mo
Doesn't include deposits and fees
5 beds4.5 baths3721 sqft house
5200 Bradford Green Trl
Your booked tour

What you get

Costs, fees, and lease terms

Pricing comparison

$910

At $4,700, this listing is priced $910 more than the current market rate for a 5 bedroom home in Flower Mound.

The neighborhood

About the building

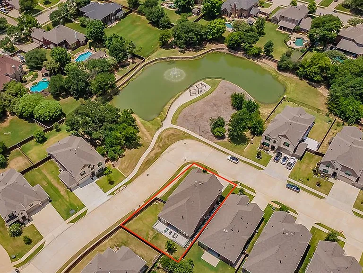
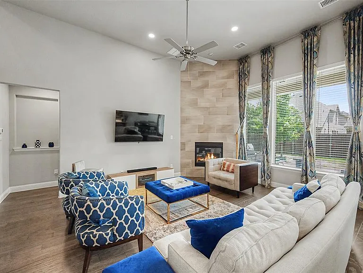
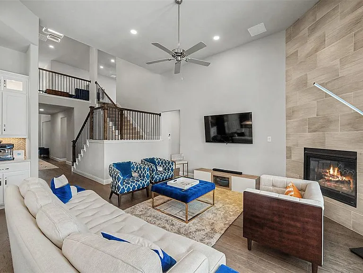
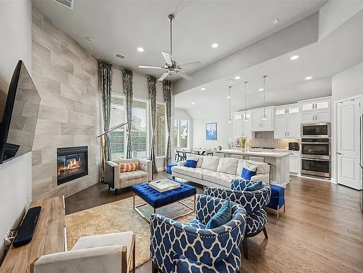
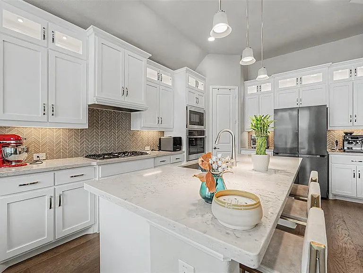
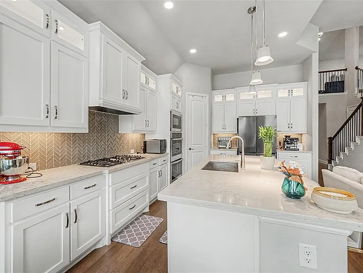
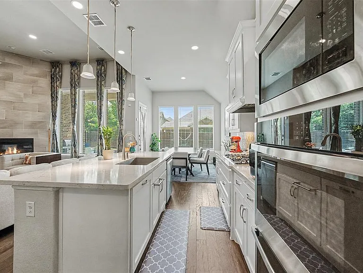
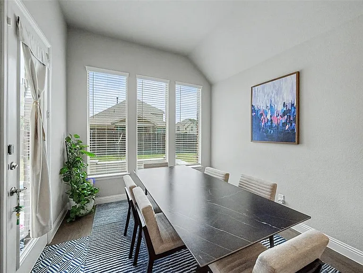
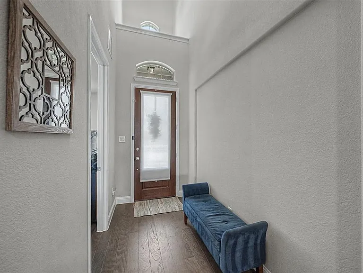
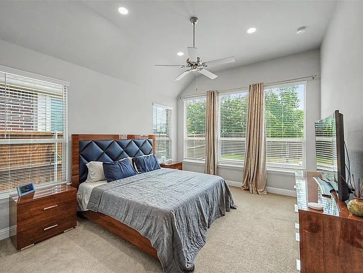
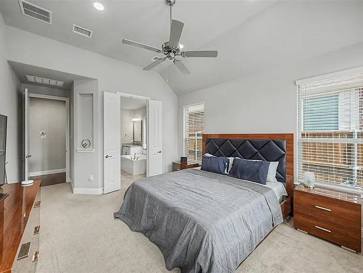
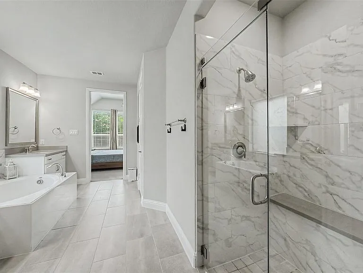
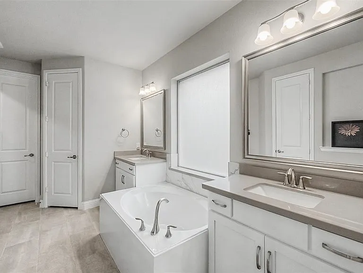
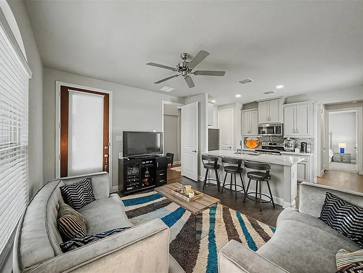
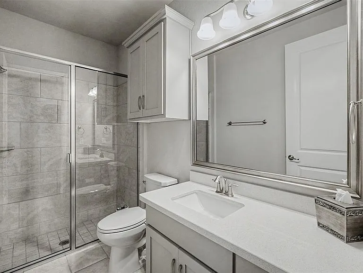
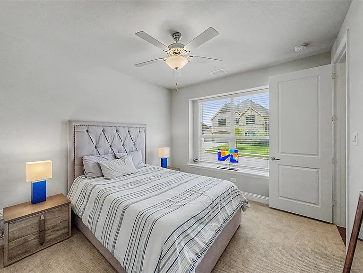
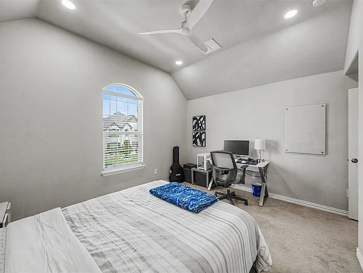
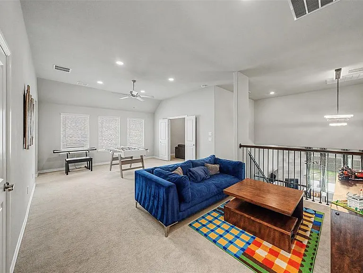
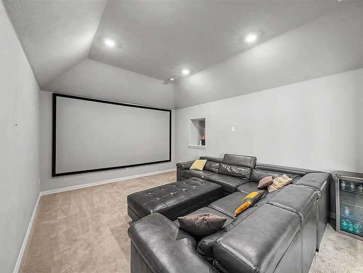
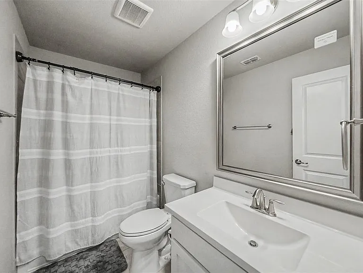
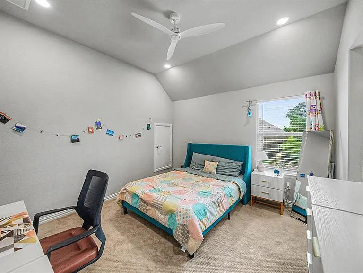
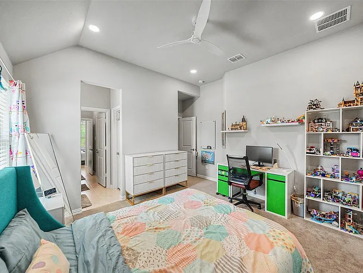
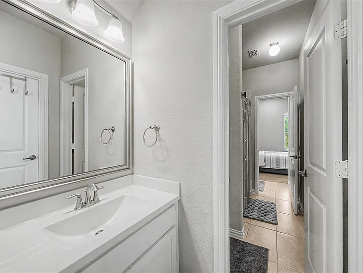
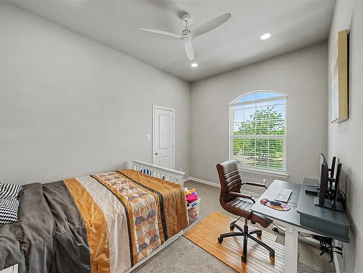
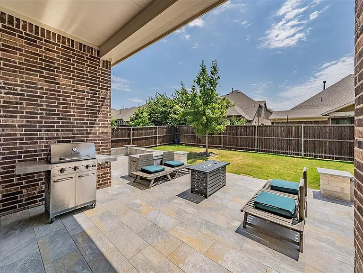
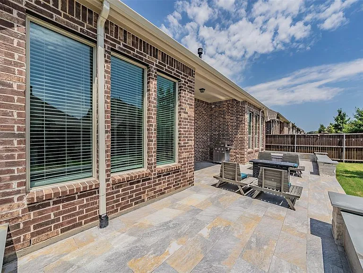
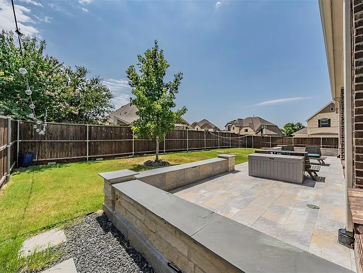
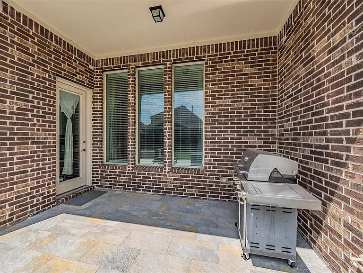
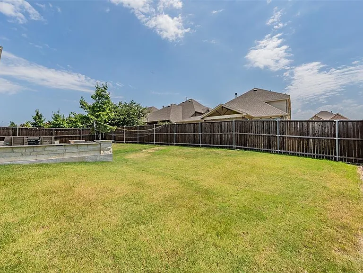
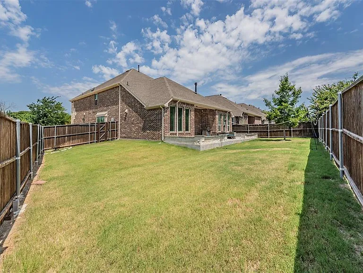
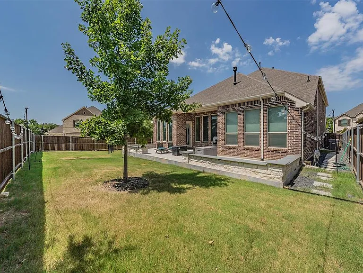
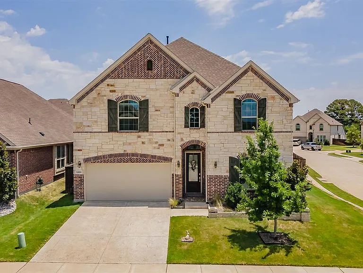
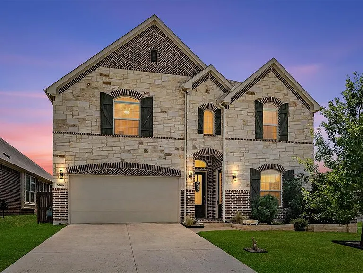
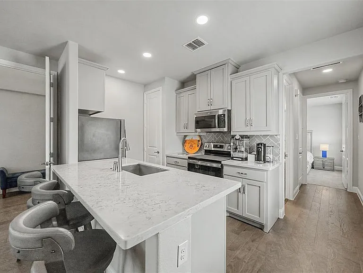
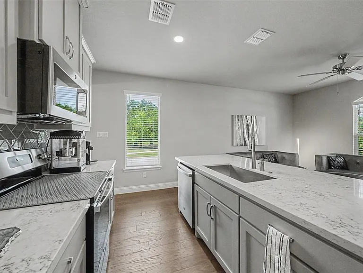
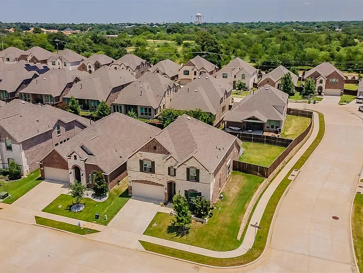
Welcome to this exceptional, better than new home WITH NEXT GEN- IN LAW SUITE located in highly sought-after Lewisville ISD! Perfectly positioned on a spacious corner lot directly across from a scenic greenbelt and pond, boasting impressive curb appeal and an ideal location just minutes from shopping, dining, top-rated schools, and major highways, this home offers the perfect blend of luxury, comfort, and convenience! Most popular and largest floor plan in community, designed with versatility in mind, the thoughtfully crafted floor plan features a private suite complete with its own bedroom, full bathroom, living room, and kitchen complete with quartz counters, large island and electric cooktop ideal for multigenerational living, extended guests, or a private home office setup. Inside, soaring ceilings and abundant natural light create an inviting ambiance throughout the well-appointed living, dining, and kitchen. The cozy gas fireplace serves as the centerpiece of the living room, while the chef's kitchen is beautifully equipped with quartz countertops, a large center island, stainless steel appliances, double ovens and built in microwave, a gas cooktop, abundant cabinetry and a walk-in pantry. The expansive primary suite is conveniently located on the first floor and overlooks the backyard, offering a peaceful retreat with a luxurious ensuite bath featuring dual vanities, a separate shower, relaxing garden tub, linen closet, and walk-in closet. Upstairs, the remaining 3 spacious bedrooms are thoughtfully separated from the primary suite and feature walk in closets and convenient access to nearby bathrooms. A large loft-style game room and dedicated media room provide spaces for entertaining, relaxing, or family fun. Step outside to enjoy the extended patio, creating the perfect setting for outdoor gatherings or simply unwinding in your backyard. Combining flexible living spaces, upscale finishes, and an unbeatable location, this remarkable home truly has it all!

The property manager

Nearby schools

Students who live in 5200 Bradford Green Trl attend the following Lewisville Independent School District (Unified School District) public schools:
GreatSchools ratings are based on test scores and additional metrics when available.

5200 Bradford Green Trl
By contacting this property, you agree to our Terms of Use. Visit our Privacy Portal for more information. When you click “Send message”, we’ll send your inquiry to the property manager so they can reach out and answer your questions.
Find similar homes

Spot something off?Good catch. Flag it and help keep listings legit.