520 W Country Hls

520 W Country Hls — Photo 1
520 W Country Hls — Photo 2
520 W Country Hls — Photo 3
520 W Country Hls — Photo 4
520 W Country Hls — Photo 5
520 W Country Hls — Photo 6
520 W Country Hls — Photo 7
520 W Country Hls — Photo 8
520 W Country Hls — Photo 9
520 W Country Hls — Photo 10
520 W Country Hls — Photo 11
520 W Country Hls — Photo 12
520 W Country Hls — Photo 13
520 W Country Hls — Photo 14
520 W Country Hls — Photo 15
520 W Country Hls — Photo 16
520 W Country Hls — Photo 17
520 W Country Hls — Photo 18
520 W Country Hls — Photo 19
520 W Country Hls — Photo 20
520 W Country Hls — Photo 21
520 W Country Hls — Photo 22
520 W Country Hls — Photo 23
520 W Country Hls — Photo 24
520 W Country Hls — Photo 25
520 W Country Hls — Photo 26
520 W Country Hls — Photo 27
520 W Country Hls — Photo 28
520 W Country Hls — Photo 29
520 W Country Hls — Photo 30
520 W Country Hls — Photo 31
520 W Country Hls — Photo 32
520 W Country Hls — Photo 33
520 W Country Hls — Photo 34
520 W Country Hls — Photo 35
520 W Country Hls — Photo 36

$5,600/ mo
Doesn't include deposits and fees
3 beds2 baths2121 sqft house
Available August 1
520 W Country Hls
Your booked tour

What you get

No petsLaundryParkingAir conditioningPool

Costs, fees, and lease terms

Lease terms

12 Months

Pets

  • Dogs

    Not allowed
  • Cats

    Not allowed

The neighborhood

About the building

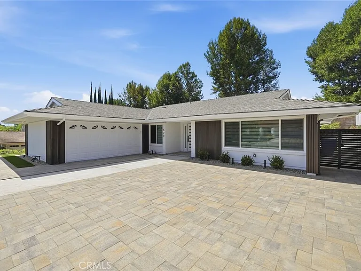
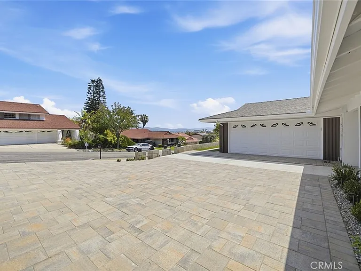
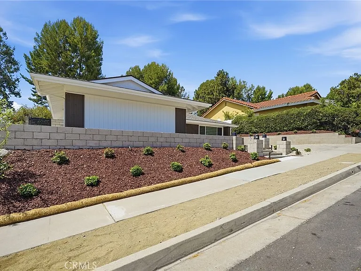
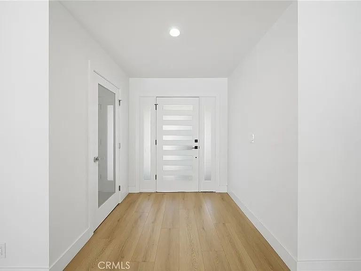
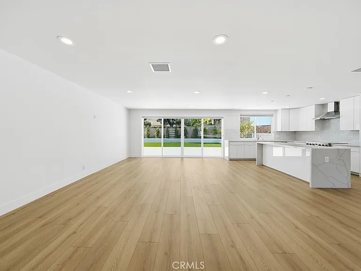
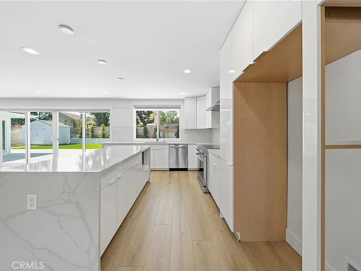
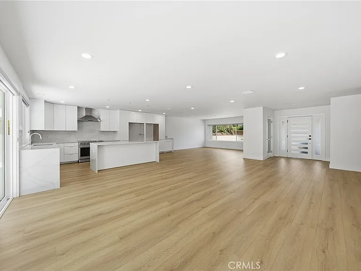
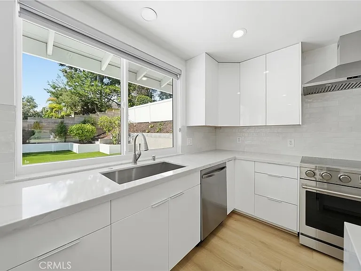
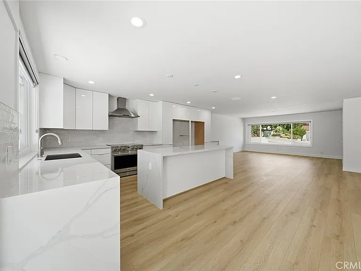
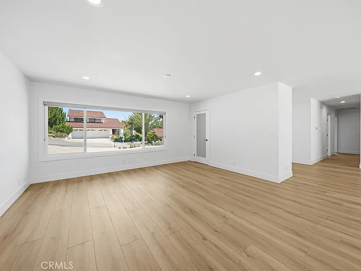
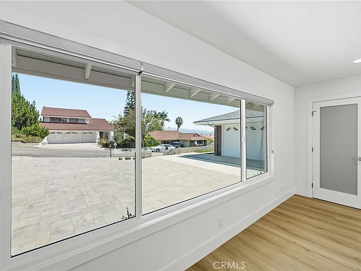
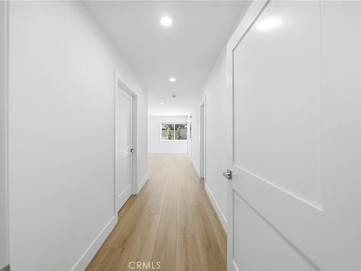
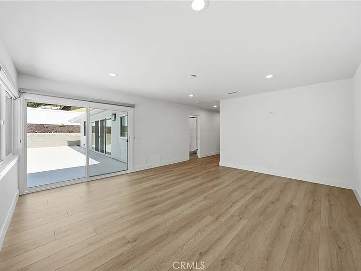
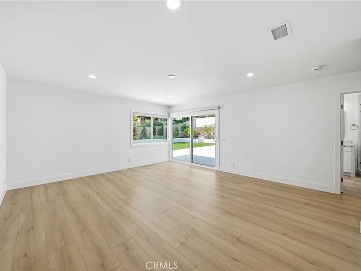
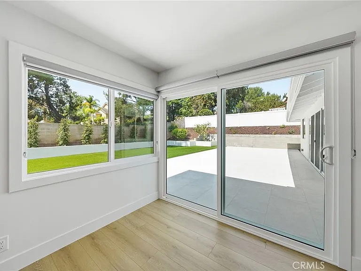
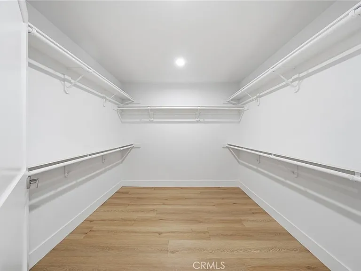
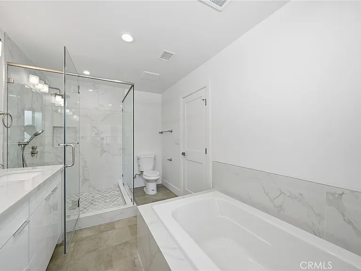
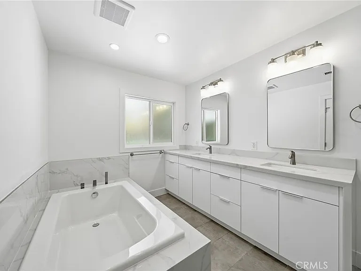
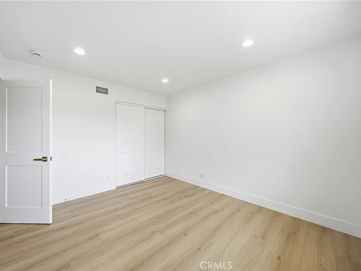
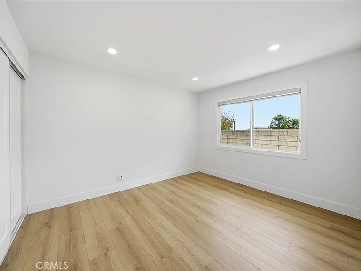
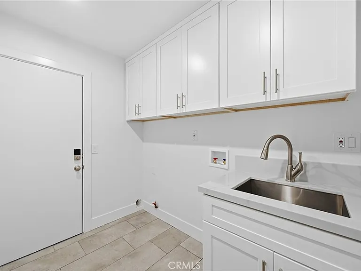
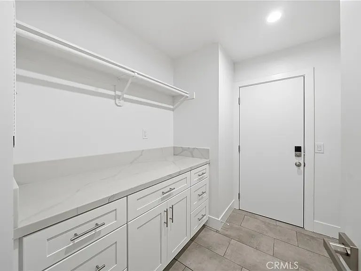
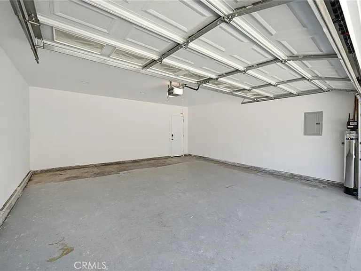
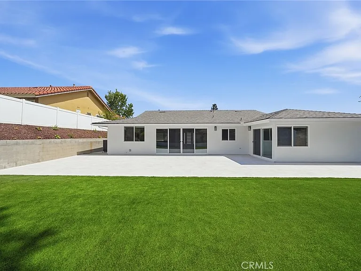
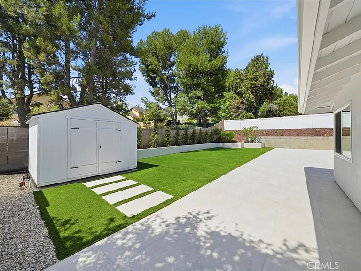
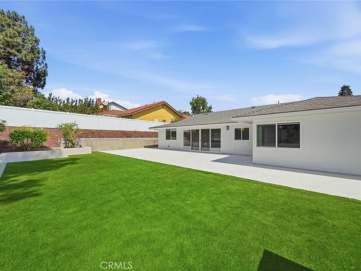
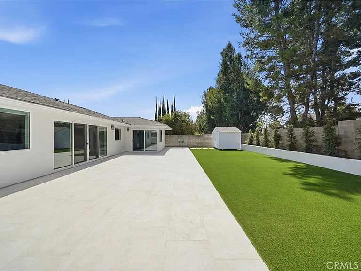
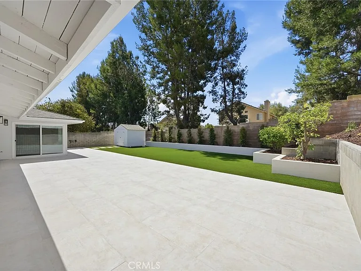
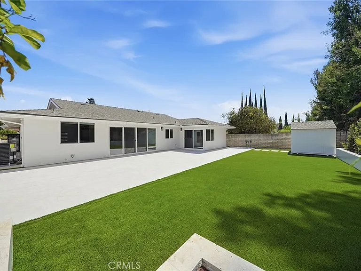
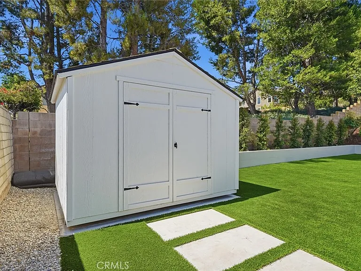
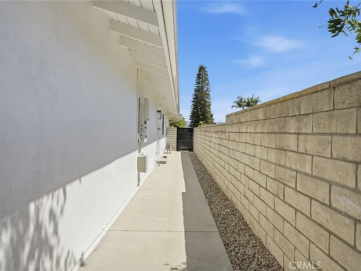
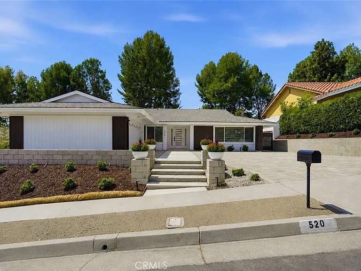
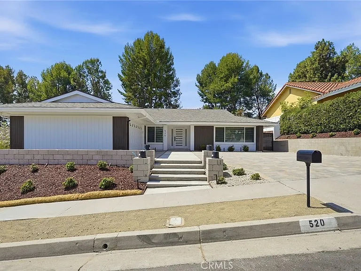
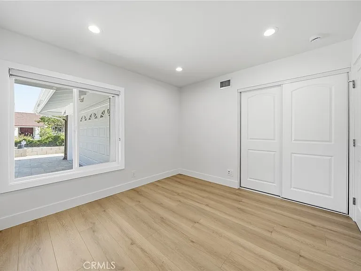
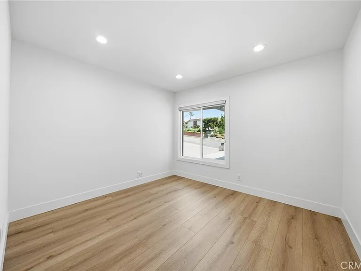
Completely Reconstructed Home in the Highly Desirable West Country Hills Community of La Habra. Be the first to live in this beautifully reconstructed home, with every improvement fully permitted by the City of La Habra. Thoughtfully redesigned from top to bottom, inside and out, this exceptional residence showcases modern craftsmanship and premium finishes. Nestled in the sought-after West Country Hills neighborhood, this bright and airy home features an open-concept floor plan filled with natural light. A welcoming foyer includes a custom oversized shoe cabinet for added convenience. The spacious living room features four large sliding glass doors, replacing the original two sliding doors and windows to create a full beautiful views of the newly renovated backyard. The gourmet kitchen is appointed with high-gloss white cabinetry, a waterfall-edge quartz island, two refrigerator spaces, a premium 36-inch stainless steel 5-burner electric range with convection oven, and a stainless hood. The original fourth bedroom has been incorporated into an expansive primary suite featuring a large walk-in closet and direct backyard access. Both bathrooms have been completely remodeled in a contemporary style. The primary bath offers dual vanities and a soaking tub, while the secondary bath features an oversized walk-in shower with frameless sliding glass doors. The exterior has been transformed into drought tolerant yards with a premium concrete paver driveway, premium turf and porcelain, professionally landscaped front and side yards , and contemporary designer side gates that enhance curb appeal and privacy. Additional upgrades include brand-new HVAC, ducts ,underground plumbing, electrical wiring, low-voltage data and cable connections in every room, whole house water softener and 220V outlet for the EV Charger inside of the garage, and a well-equipped laundry room with washer and gas dryer hookups, utility sink, built-in cabinets, countertop workspace, and a hanging rod. Conveniently located near wholesale stores, famous grocery stores, shopping centers, major banks, parks, and restaurants, this exceptional home offers luxury and convenience in one of La Habra's most desirable neighborhoods. A rare opportunity to be the very first tenant to enjoy this completely reconstructed home. Sorry, no pets.

The property manager

Nearby schools

Students who live in 520 W Country Hls attend the following Fullerton Joint Union High School District (Unified School District) and Lowell Joint School District (Unified School District) public schools:
GreatSchools ratings are based on test scores and additional metrics when available.

520 W Country Hls
By contacting this property, you agree to our Terms of Use. Visit our Privacy Portal for more information. When you click “Send message”, we’ll send your inquiry to the property manager so they can reach out and answer your questions.

Find similar homes

Spot something off?Good catch. Flag it and help keep listings legit.