520 Silvertip Ln

520 Silvertip Ln — Photo 1
520 Silvertip Ln — Photo 2
520 Silvertip Ln — Photo 3
520 Silvertip Ln — Photo 4
520 Silvertip Ln — Photo 5
520 Silvertip Ln — Photo 6
520 Silvertip Ln — Photo 7
520 Silvertip Ln — Photo 8
520 Silvertip Ln — Photo 9
520 Silvertip Ln — Photo 10
520 Silvertip Ln — Photo 11
520 Silvertip Ln — Photo 12
520 Silvertip Ln — Photo 13
520 Silvertip Ln — Photo 14
520 Silvertip Ln — Photo 15
520 Silvertip Ln — Photo 16
520 Silvertip Ln — Photo 17
520 Silvertip Ln — Photo 18
520 Silvertip Ln — Photo 19
520 Silvertip Ln — Photo 20
520 Silvertip Ln — Photo 21
520 Silvertip Ln — Photo 22
520 Silvertip Ln — Photo 23
520 Silvertip Ln — Photo 24
520 Silvertip Ln — Photo 25
520 Silvertip Ln — Photo 26
520 Silvertip Ln — Photo 27
520 Silvertip Ln — Photo 28
520 Silvertip Ln — Photo 29
520 Silvertip Ln — Photo 30
520 Silvertip Ln — Photo 31
520 Silvertip Ln — Photo 32
520 Silvertip Ln — Photo 33
520 Silvertip Ln — Photo 34
520 Silvertip Ln — Photo 35
520 Silvertip Ln — Photo 36
520 Silvertip Ln — Photo 37

$2,550/ mo
Doesn't include deposits and fees
3 beds3 bathstownhouse
520 Silvertip Ln
Your booked tour

What you get

Air conditioningPool

Costs, fees, and lease terms

Pricing comparison

$163

At $2,550, this listing is priced $163 cheaper than the current market rate for a 3 bedroom home in Ottawa.

The neighborhood

About the building

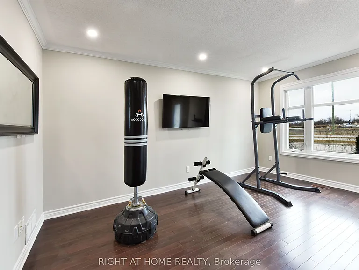
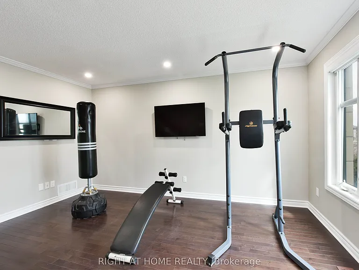
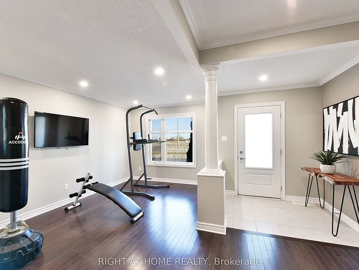
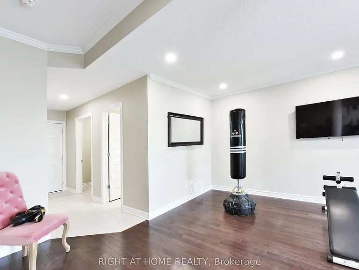
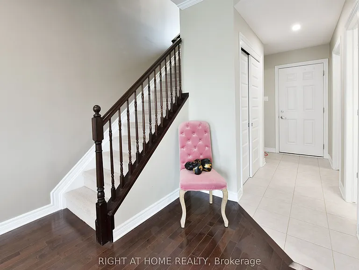
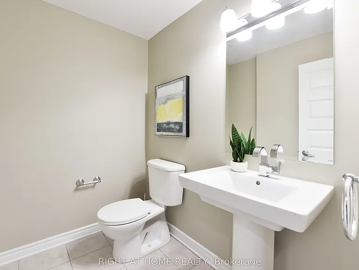
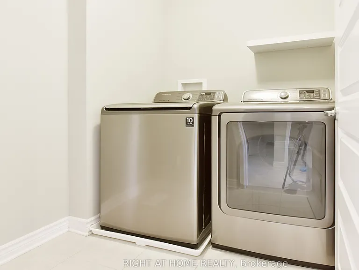
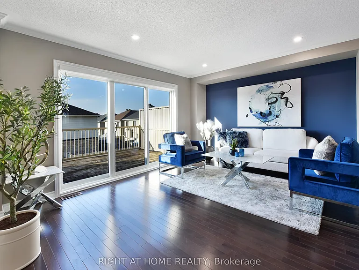
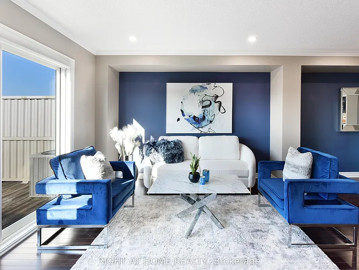
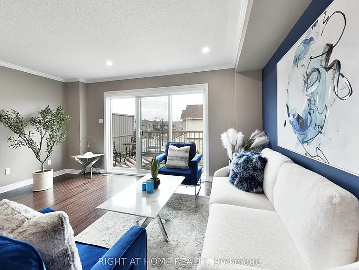
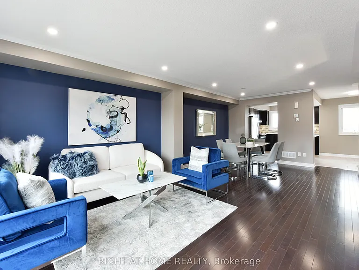
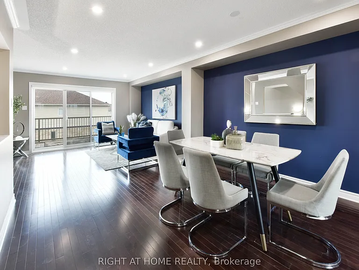
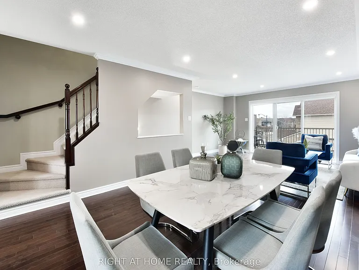
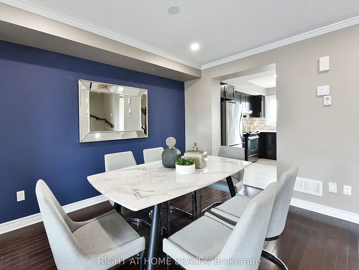
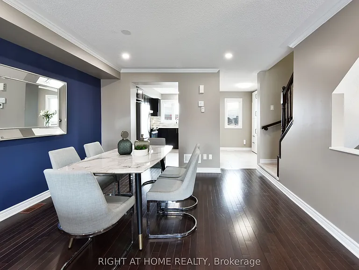
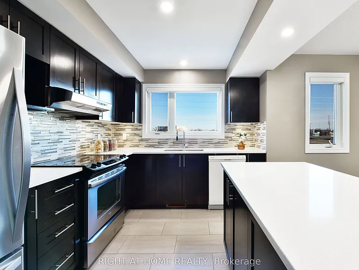
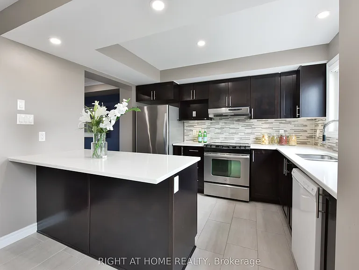
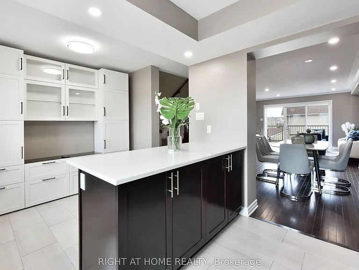
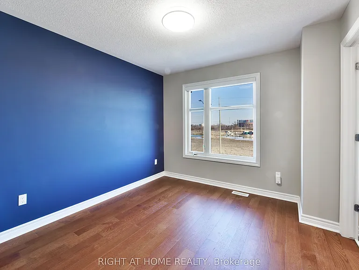
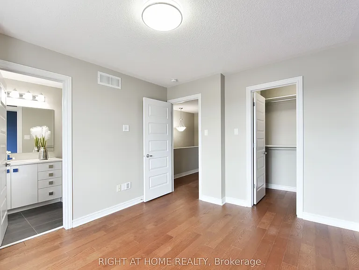
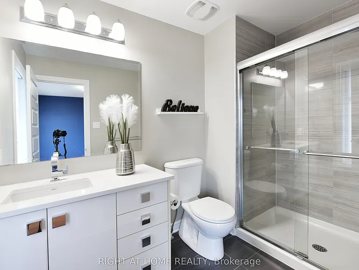
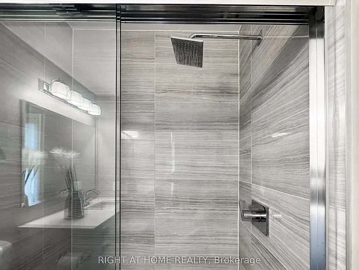
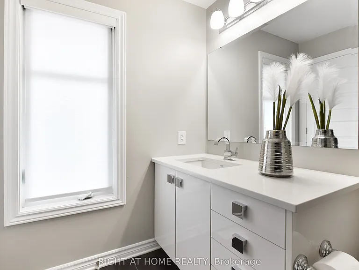
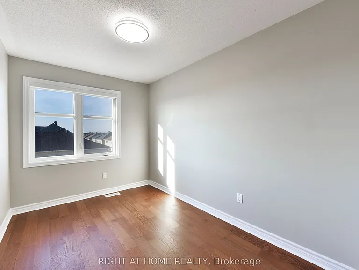
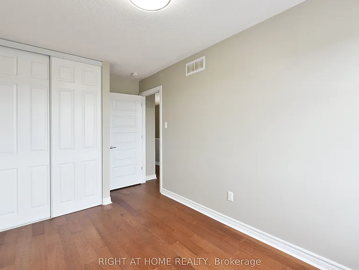
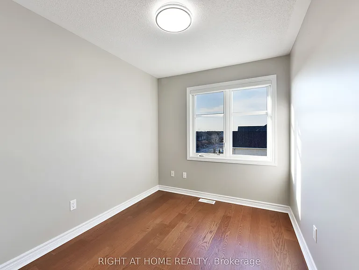
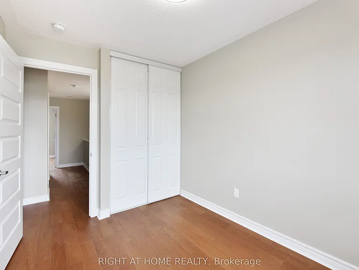
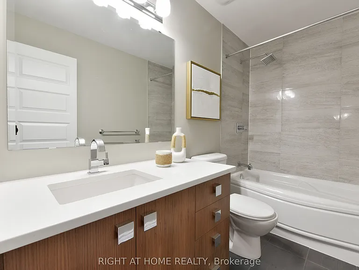
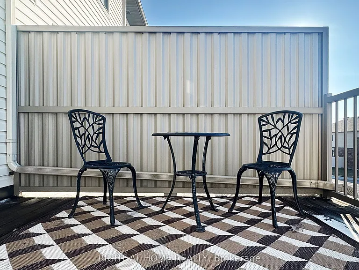
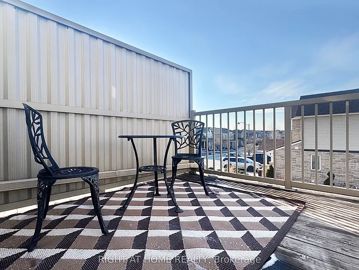
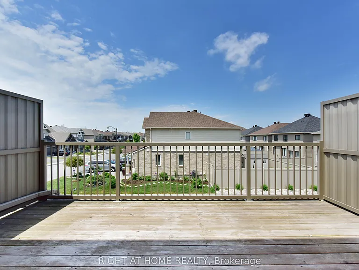
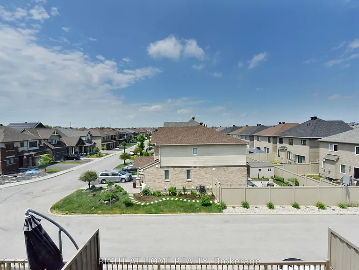
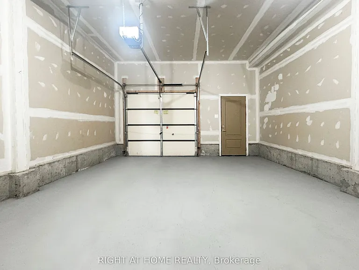
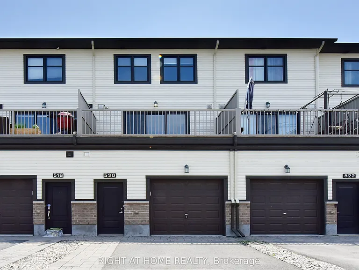
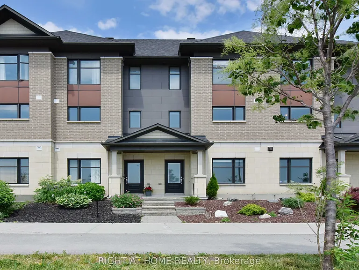
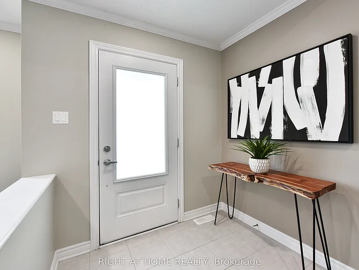
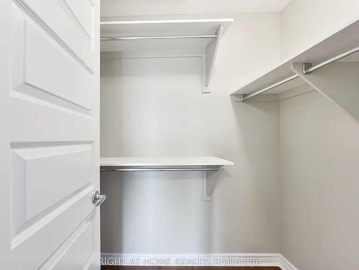
Welcome to this extensively upgraded 3 Bedrooms + 2.5 Bathrooms executive townhome featuring an oversized single garage and a full basement ideal for storage. Thoughtfully designed with high-end finishes including Quartz countertops, Crown Moulding, Engineered Hardwood Flooring and large sun-filled windows, this Carpet-Free home (except stairs) offers both style and functionality; The main level includes a convenient laundry area, inside garage access and a versatile space perfect for a family room, office or gym, while the second level showcases an open-concept Living room, Formal dining room and Chef kitchen with Eat-in Area that flows seamlessly to an Oversized Balcony, perfect for entertaining and BBQ season; The third floor features three generously sized bedrooms including a primary bedroom with a walk-in closet and upgraded ensuite. Recent upgrades include new pot lights, modern bedroom ceiling fixtures, fresh interior wall paint and an 1-part epoxy-coated garage floor further elevate the home. With minimal outdoor maintenance thanks to a small front yard, this property offers an easy-care lifestyle in a prime location just minutes from the High Tech Park, top-ranked schools, and premier shopping and entertainment at Ottawa Tanger Outlets, perfect for young professionals and growing families alike. Photos were taken when the property was staged. Tenant pays water & sewer, hydro, gas, tankless hot water heater rental, telephone, cable/internet, grass cutting, snow removal. For all offers, Pls include: Schedule B&C, income proof, credit report, reference, rental application and photo ID.

The property manager

Nearby schools

520 Silvertip Ln
By contacting this property, you agree to our Terms of Use. Visit our Privacy Portal for more information. When you click “Send message”, we’ll send your inquiry to the property manager so they can reach out and answer your questions.

Find similar homes

Spot something off?Good catch. Flag it and help keep listings legit.