520 Ashford Ave #5

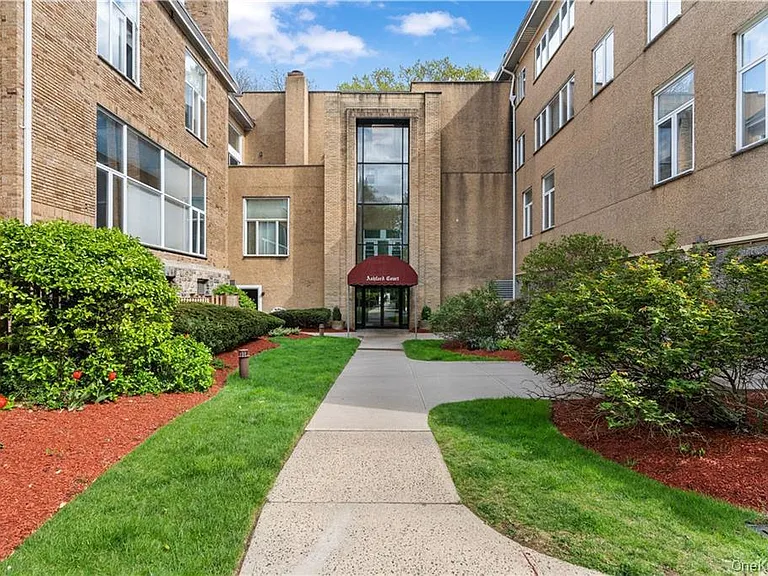
520 Ashford Ave #5 — Photo 1
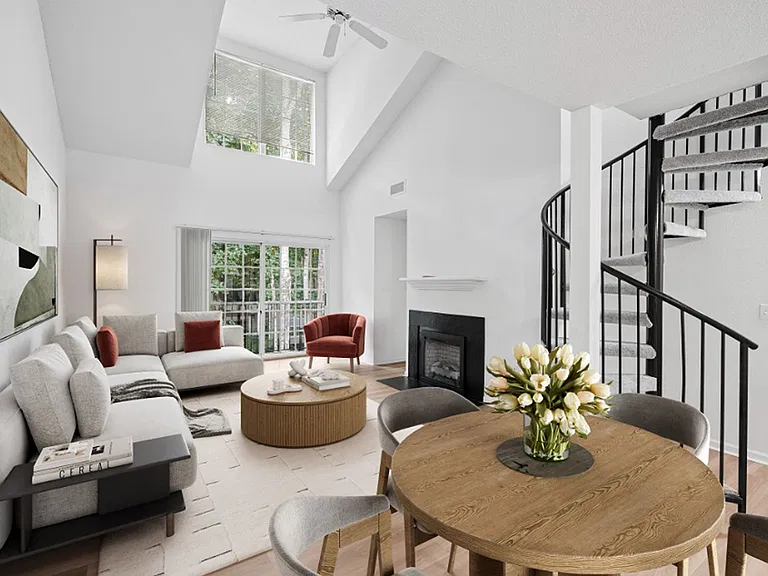
520 Ashford Ave #5 — Photo 2
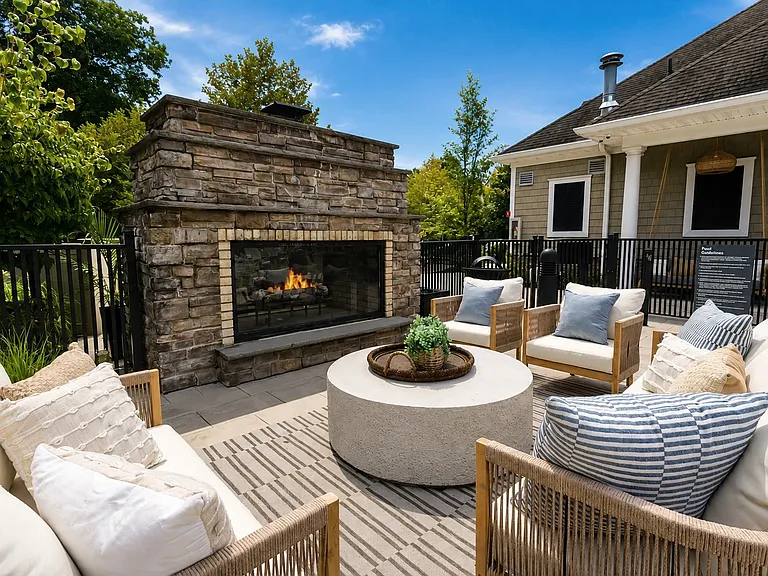
520 Ashford Ave #5 — Photo 3
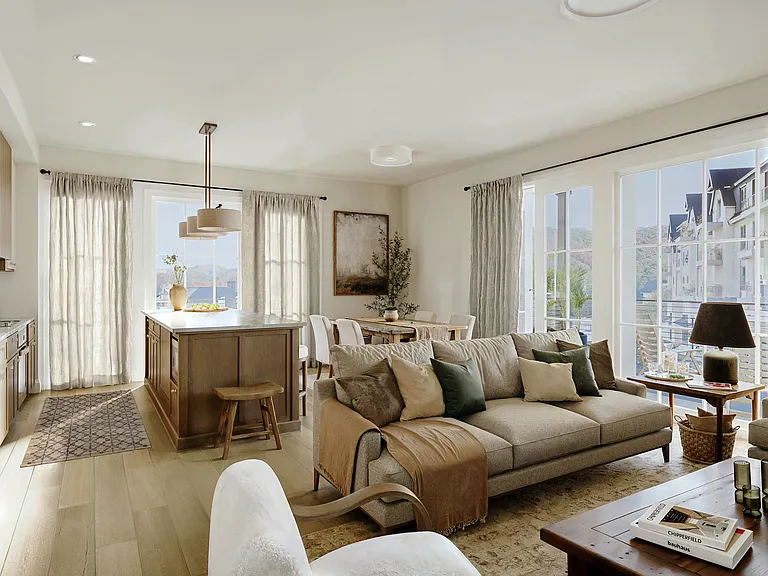
520 Ashford Ave #5 — Photo 4
520 Ashford Ave #5 — Photo 5
520 Ashford Ave #5 — Photo 6
520 Ashford Ave #5 — Photo 7
520 Ashford Ave #5 — Photo 8
520 Ashford Ave #5 — Photo 9
520 Ashford Ave #5 — Photo 10
520 Ashford Ave #5 — Photo 11
520 Ashford Ave #5 — Photo 12
520 Ashford Ave #5 — Photo 13
520 Ashford Ave #5 — Photo 14
520 Ashford Ave #5 — Photo 15
520 Ashford Ave #5 — Photo 16
520 Ashford Ave #5 — Photo 17
520 Ashford Ave #5 — Photo 18
520 Ashford Ave #5 — Photo 19
520 Ashford Ave #5 — Photo 20
520 Ashford Ave #5 — Photo 21
520 Ashford Ave #5 — Photo 22
520 Ashford Ave #5 — Photo 23
520 Ashford Ave #5 — Photo 24
520 Ashford Ave #5 — Photo 25
520 Ashford Ave #5 — Photo 26
520 Ashford Ave #5 — Photo 27
520 Ashford Ave #5 — Photo 28
520 Ashford Ave #5 — Photo 29
520 Ashford Ave #5 — Photo 30
520 Ashford Ave #5 — Photo 31
520 Ashford Ave #5 — Photo 32
520 Ashford Ave #5 — Photo 33
520 Ashford Ave #5 — Photo 34
520 Ashford Ave #5 — Photo 35
520 Ashford Ave #5 — Photo 36
520 Ashford Ave #5 — Photo 37

$5,300/ mo
Doesn't include deposits and fees
2 beds2.5 baths2035 sqft condo
Available September 1
520 Ashford Ave #5

Your booked tour

What you get

Cat-friendlyIn-unit laundryParkingAir conditioning

Costs, fees, and lease terms

Lease terms

12 Months

Pricing comparison

$3300

At $5,300, this listing is priced $3300 more than the current market rate for a 2 bedroom home in Ardsley.

Pets

  • Cats

    Allowed

The neighborhood

About the building

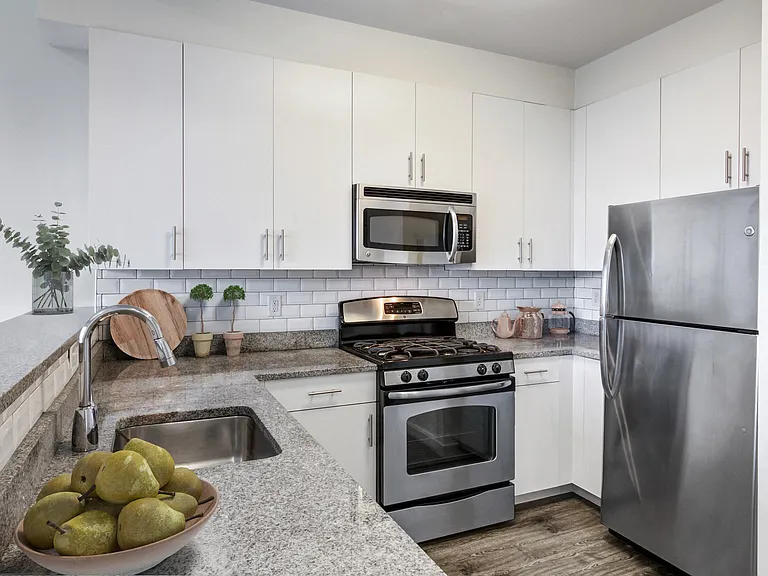
Welcome to this spacious and beautifully updated 2-bedroom, 2.5-bath condominium located in the highly sought-after Ardsley School District. Offering over 2,000 square feet of usable indoor/outdoor living a rare find in today's rental market. The main level features a bright, open living area with recessed lighting, oversized windows, and a seamless flow into a formal dining space ideal for everyday living and entertaining. The kitchen includes stainless steel appliances, gas cooking, generous cabinetry, and excellent counter space. A standout feature is the 16' x 16' private patio, perfect for grilling, outdoor dining, relaxing, or creating your own retreat. Downstairs, both bedrooms are generously sized and privately positioned. The primary suite offers a walk-in closet and en-suite bath, while the second bedroom enjoys its own full bathroom. A dedicated laundry area with in-unit washer/dryer hookup adds everyday convenience. Additional highlights include central air, a powder room for guests, and two assigned parking spaces. Location is unbeatable walk to supermarkets, restaurants, and daily essentials. A bus stop right outside offers quick connections, and commuters will love easy shuttle access to the Scarsdale station, Hartsdale station, and Dobbs Ferry station, along with convenient driving access to the Major Deegan, Saw Mill River Parkway, and Sprain Brook Parkway. Walking distance to V.E. Macy and Louis Pascone parks and Ardsley Middle School. A rare opportunity to enjoy size, parking, private outdoor space, and top-tier schools in prime Ardsley.

The property manager

520 Ashford Ave #5
Mary Jane Pastor Realty

Nearby schools

Students who live in 520 Ashford Ave #5 attend the following Ardsley Union Free School District (Unified School District) public schools:

GreatSchools ratings are based on test scores and additional metrics when available.

520 Ashford Ave #5

By contacting this property, you agree to our Terms of Use. Visit our Privacy Portal for more information. When you click “Send message”, we’ll send your inquiry to the property manager so they can reach out and answer your questions.

Find similar homes

Similar listings comparison

This listing

520 Ashford Ave #5

Studio$2,549$2,476+$2,178+$3,114
1 bed$2,890+$3,311+$2,999+$3,350+$3,067+$2,444+$3,063+$3,389+
2 beds$5,300$3,695+$4,896+$3,699+$4,780+$3,822+$3,511+$3,898+$4,923+
3 beds$4,792+$5,566+$10,753+
Total monthly price
Total price
Distance12.3 miles away7.7 miles away13.1 miles away4.6 miles away7.8 miles away5.6 miles away7.0 miles away4.4 miles away
PetsCats AllowedCats and Dogs AllowedCats and Dogs AllowedCats and Dogs AllowedCats and Dogs AllowedCats and Dogs AllowedCats and Dogs Allowed
LaundryIn UnitIn UnitIn UnitIn UnitIn UnitIn Unit
SecurityGated EntryDoorman, Gated Entry, Controlled Access, IntercomDoorman, IntercomGated Entry
A/CYesYesYesYes
DishwasherYesYesYesYes
ParkingYesYesYesYesYesYesYes
GymYesYesYesYesYesYesYes
PoolYesYesYesYesYes
Spot something off?Good catch. Flag it and help keep listings legit.