52 Victoria Gardens Sq

52 Victoria Gardens Sq — Photo 1
52 Victoria Gardens Sq — Photo 2
52 Victoria Gardens Sq — Photo 3
52 Victoria Gardens Sq — Photo 4
52 Victoria Gardens Sq — Photo 5
52 Victoria Gardens Sq — Photo 6
52 Victoria Gardens Sq — Photo 7
52 Victoria Gardens Sq — Photo 8
52 Victoria Gardens Sq — Photo 9
52 Victoria Gardens Sq — Photo 10
52 Victoria Gardens Sq — Photo 11
52 Victoria Gardens Sq — Photo 12
52 Victoria Gardens Sq — Photo 13
52 Victoria Gardens Sq — Photo 14
52 Victoria Gardens Sq — Photo 15
52 Victoria Gardens Sq — Photo 16
52 Victoria Gardens Sq — Photo 17
52 Victoria Gardens Sq — Photo 18
52 Victoria Gardens Sq — Photo 19
52 Victoria Gardens Sq — Photo 20
52 Victoria Gardens Sq — Photo 21
52 Victoria Gardens Sq — Photo 22
52 Victoria Gardens Sq — Photo 23
52 Victoria Gardens Sq — Photo 24
52 Victoria Gardens Sq — Photo 25
52 Victoria Gardens Sq — Photo 26
52 Victoria Gardens Sq — Photo 27
52 Victoria Gardens Sq — Photo 28
52 Victoria Gardens Sq — Photo 29
52 Victoria Gardens Sq — Photo 30
52 Victoria Gardens Sq — Photo 31
52 Victoria Gardens Sq — Photo 32
52 Victoria Gardens Sq — Photo 33
52 Victoria Gardens Sq — Photo 34
52 Victoria Gardens Sq — Photo 35
52 Victoria Gardens Sq — Photo 36
52 Victoria Gardens Sq — Photo 37
52 Victoria Gardens Sq — Photo 38
52 Victoria Gardens Sq — Photo 39
52 Victoria Gardens Sq — Photo 40
  • Furnished

$4,850/ mo
Total price
Now includes required monthly fees in total price
3 beds2.5 baths2114 sqft townhouse
52 Victoria Gardens Sq

Your booked tour

What you get

Pet-friendlyIn-unit laundryParkingAir conditioningPool

Costs, fees, and lease terms

Special offer!
1/2 off first month rent if move in by Oct 1, 2026

Lease terms

## Lease Terms & Policies Lease Duration: * Term: 12-Month minimum lease preferred (Multi-year lease options available). * Available Move-In Date: September 10 (Negotiable). Financial Breakdown: * Monthly Rent: $4,850 per month. * Security Deposit: 1.5 months' rent ($7,275.00) due at lease signing. * Application Fee: Comprehensive background, credit, and eviction history check required. Utilities & Expenses: * Landlord Pays: All HOA fees (Includes full resort access to the community pool, pickleball courts, professional landscaping, and prompt winter snow removal at zero cost to you). * Tenant Pays: Electric, gas, water/sewer, and internet/cable. Pet Policy: * Pets Welcome: One small dog (under 40 lbs) or one cat permitted. * Pet Fee: An additional $75 per month will be added to the base rent. Smoking Policy: * Strictly No Smoking or vaping permitted inside the home or garage.

Pets

  • Dogs

    Allowed
    Number allowed1
  • Cats

    Allowed
    Number allowed2

The neighborhood

About the building

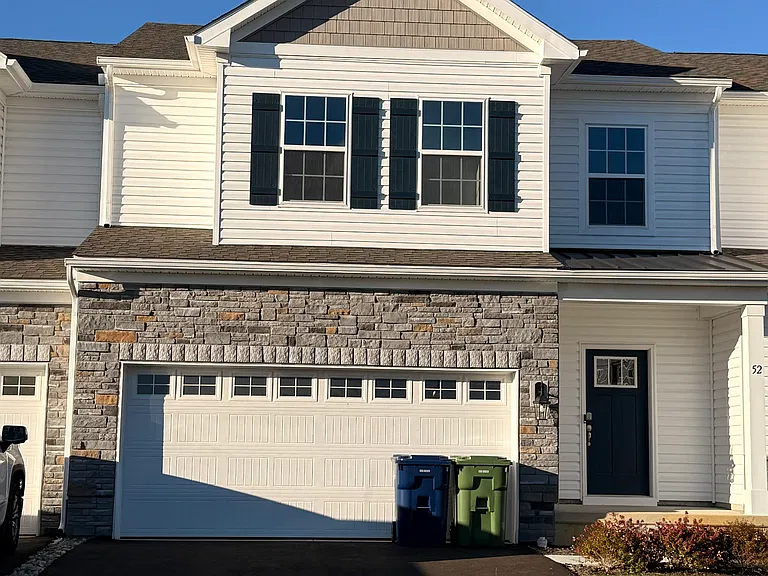
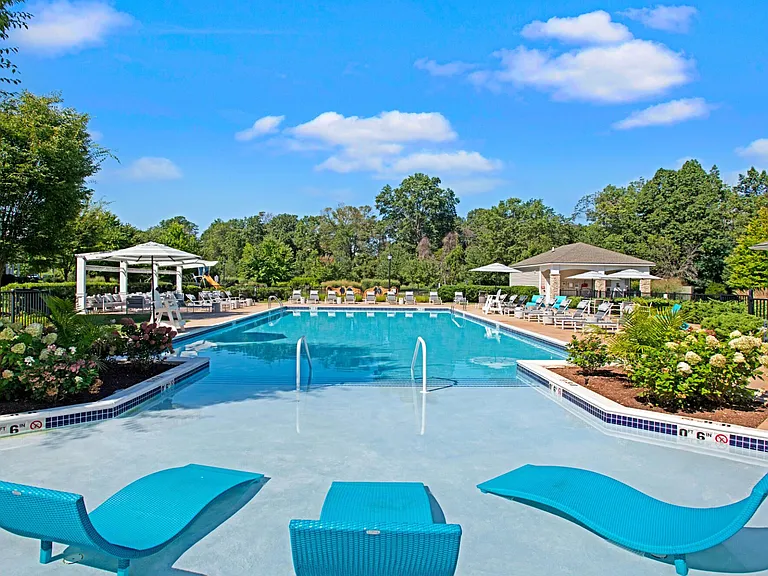
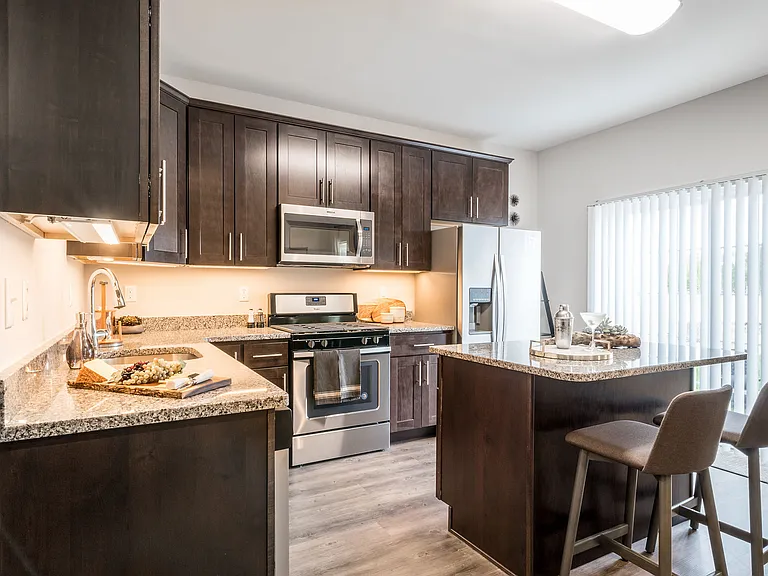
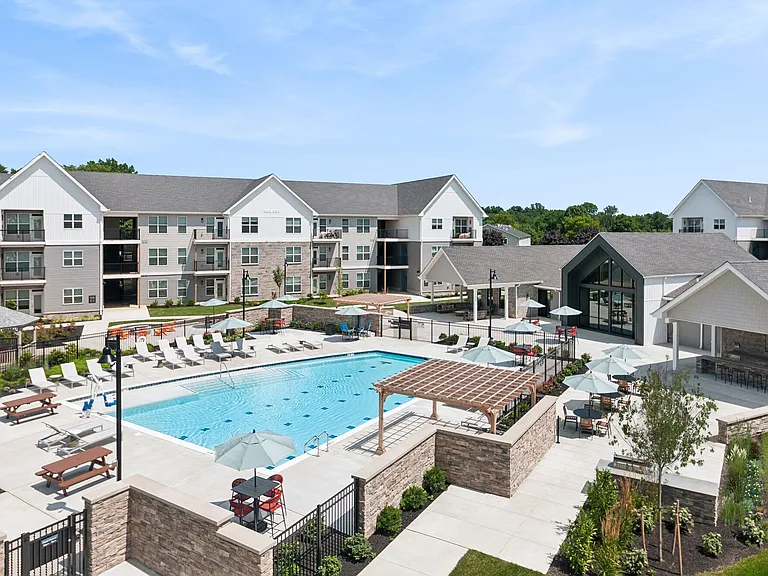
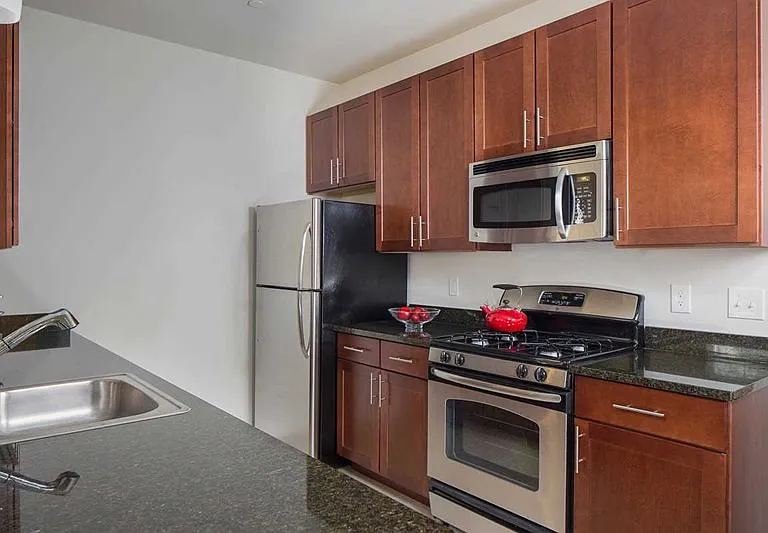
## Brand-New Luxury Townhome: Ground-Floor Master Suite & 2 Mins to GSP Welcome to your brand-new, ultra-spacious luxury townhouse located at 52 Victoria Gardens Square, Neptune Township, NJ 07753. This stunning 2,114 square foot home seamlessly balances modern smart-home technology, versatile living spaces, and an unbeatable location for both beach lovers and commuters. Enjoy total privacy with an off-site landlord, backed by a full builder warranty for seamless, professional repairs. ## Designed for Perfect Layout Privacy The intelligent, dual-level layout provides exceptional built-in separation and privacy for a variety of living situations: * The Ultimate Split-Floor Plan: With the luxurious primary suite situated entirely on the ground floor and the remaining full-sized bedrooms and open loft located upstairs, this home offers maximum acoustic and spatial boundary lines. * Ideal for Visiting Family & Guests: This layout is highly sought-after by multi-generational households, seniors hosting visiting grandchildren, or co-parents with kids staying on weekends. Your guests or children enjoy their own dedicated domain upstairs, while you retain an independent, stairs-free sanctuary on the main level. * Work-from-Home Serenity: By setting up your home office in the expansive upstairs landing, you completely separate your professional workspace from your main-floor living and sleeping areas, keeping clutter out of sight. ## Property Highlights * Brand-New Construction: Be the very first occupant to live in this pristine, highly upgraded luxury home. * Ground-Floor Master Suite (No Stairs Required): Features a massive main-level primary bedroom complete with a walk-in closet and a private luxury bathroom perfectly suited for anyone looking to completely avoid climbing stairs. * Versatile Upstairs Loft/Landing: Includes a large, open landing space on the second floor that serves as a flexible bonus room ideal for a dedicated home office, a cozy second TV room, or a quiet reading lounge. * All Full-Sized Bedrooms: Every single bedroom in the home is generously sized with no small or cramped rooms, ensuring comfortable space and excellent storage for family or guests. * Private Outdoor Oasis: Includes a beautiful small deck right off the main living area, offering the perfect spot for your morning coffee or fresh air. * Full Smart Home Package: Fully equipped with a state-of-the-art smart home integration system. Control your hands-free devices, remote keyless entry, and video doorbell directly from your phone. * Under Warranty: The entire structure is under builder warranty, guaranteeing prompt, high-quality maintenance support without unexpected out-of-pocket costs. ## Resort-Style Community & Zero Maintenance Live the lifestyle you deserve in an exceptionally welcoming and friendly community. All neighborhood upkeep is managed entirely by the HOA so you don't have to do a single thing: * Sparkling Pool: Enjoy hot summer days lounging by the gorgeous community pool and pool house. * Pickleball Court: Perfect for casual games or competitive matches with your friendly neighbors. * Full Landscaping Included: The HOA takes care of all lawn care, weeding, and landscaping maintenance. * Snow Removal Included: Driveways and walkways are cleared for you promptly all winter long. ## Unmatched Commuter, Shopping & Entertainment Location This neighborhood is a dream location, putting major transit hubs, local employment, everyday shopping, and entertainment right at your fingertips: * Garden State Parkway: Only 2 minutes away, making north or south commutes effortless. * NYC Commuter Access: Just a 12-minute drive to the Exit 109 Park & Ride for the Academy Bus to NYC, and only ~5 miles from the Asbury Park Transportation Center for effortless train transit. * Netflix Studios at Fort Monmouth: Only 15 minutes away from the massive, highly anticipated $1 billion production campus currently being built in Oceanport and Eatontown. * Jersey Shore Premium Outlets: Just 2 minutes away (or a simple 1/2-mile walk) for top-tier retail, dining, and grocery needs. * Everyday Groceries: Located a quick 3 minutes from Walmart Supercenter and just 3 miles from the grocery options at Neptune Plaza. * The Beach: Just 15 minutes away from NJ's finest coastal boardwalks, beaches, and the lively Asbury Park dining scene. ## Interior Details * Layout: 3 spacious bedrooms, 2.5 modern bathrooms, plus an upstairs loft space * Ceilings: Soaring 9ft+ ceilings on the main floor with an open-concept flow * Parking: Attached 2-car garage with a private driveway * Kitchen: Designer upgrades featuring quartz or granite countertops and premium stainless steel appliances

The property manager

Nearby schools

Students who live in 52 Victoria Gardens Sq attend the following Middletown Township Public School District (Unified School District) public schools:

GreatSchools ratings are based on test scores and additional metrics when available.

52 Victoria Gardens Sq

By contacting this property, you agree to our Terms of Use. Visit our Privacy Portal for more information. When you click “Send message”, we’ll send your inquiry to the property manager so they can reach out and answer your questions.

Find similar homes

Spot something off?Good catch. Flag it and help keep listings legit.