52 Touraine Pl

52 Touraine Pl — Photo 1
52 Touraine Pl — Photo 2
52 Touraine Pl — Photo 3
52 Touraine Pl — Photo 4
52 Touraine Pl — Photo 5
52 Touraine Pl — Photo 6
52 Touraine Pl — Photo 7
52 Touraine Pl — Photo 8
52 Touraine Pl — Photo 9
52 Touraine Pl — Photo 10
52 Touraine Pl — Photo 11
52 Touraine Pl — Photo 12
52 Touraine Pl — Photo 13
52 Touraine Pl — Photo 14
52 Touraine Pl — Photo 15
52 Touraine Pl — Photo 16
52 Touraine Pl — Photo 17
52 Touraine Pl — Photo 18
52 Touraine Pl — Photo 19
52 Touraine Pl — Photo 20
52 Touraine Pl — Photo 21
52 Touraine Pl — Photo 22
52 Touraine Pl — Photo 23
52 Touraine Pl — Photo 24
52 Touraine Pl — Photo 25
52 Touraine Pl — Photo 26
52 Touraine Pl — Photo 27
52 Touraine Pl — Photo 28
52 Touraine Pl — Photo 29
52 Touraine Pl — Photo 30
52 Touraine Pl — Photo 31
52 Touraine Pl — Photo 32
52 Touraine Pl — Photo 33
52 Touraine Pl — Photo 34
52 Touraine Pl — Photo 35
52 Touraine Pl — Photo 36
52 Touraine Pl — Photo 37
52 Touraine Pl — Photo 38
52 Touraine Pl — Photo 39
52 Touraine Pl — Photo 40
52 Touraine Pl — Photo 41
52 Touraine Pl — Photo 42
52 Touraine Pl — Photo 43
52 Touraine Pl — Photo 44
52 Touraine Pl — Photo 45
52 Touraine Pl — Photo 46
52 Touraine Pl — Photo 47
52 Touraine Pl — Photo 48
52 Touraine Pl — Photo 49
52 Touraine Pl — Photo 50
52 Touraine Pl — Photo 51
52 Touraine Pl — Photo 52
52 Touraine Pl — Photo 53

$6,200/ mo
Doesn't include deposits and fees
5 beds4 baths2680 sqft house
Available July 28
52 Touraine Pl
Your booked tour

What you get

Pet-friendlyIn-unit laundryParkingAir conditioningPool

Costs, fees, and lease terms

Lease terms

12 Months

Pricing comparison

$1749

At $6,200, this listing is priced $1749 cheaper than the current market rate for a 5 bedroom home in Lake Forest.

Pets

  • Dogs

    Allowed
  • Cats

    Allowed

The neighborhood

About the building

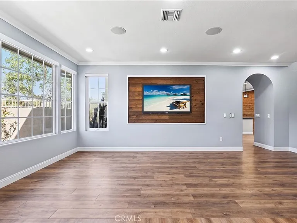
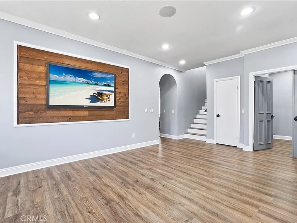
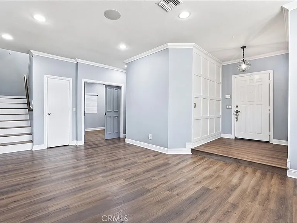
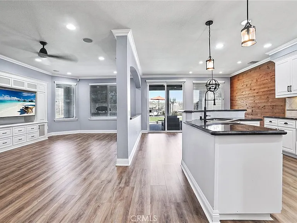
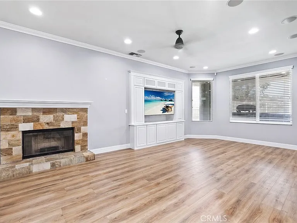
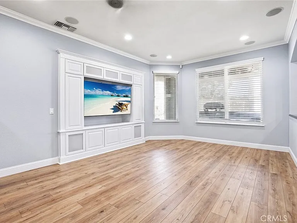
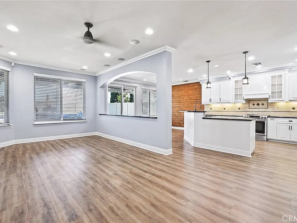
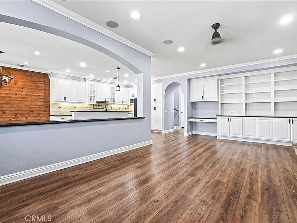
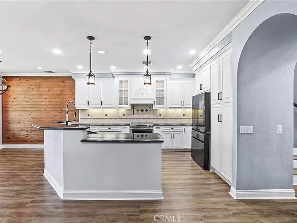
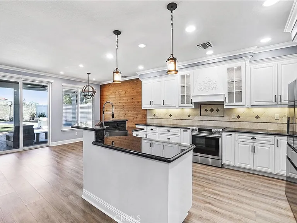
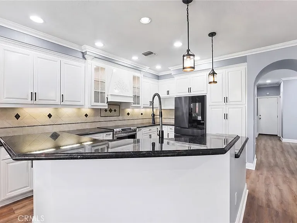
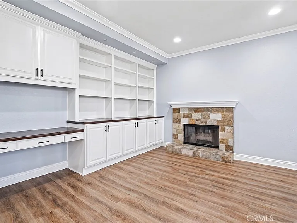
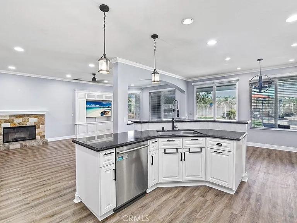
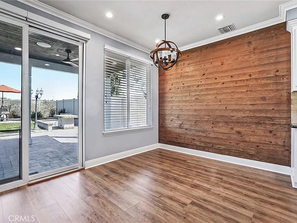
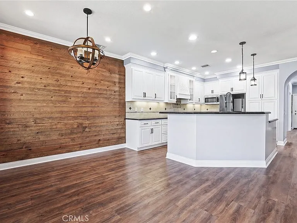
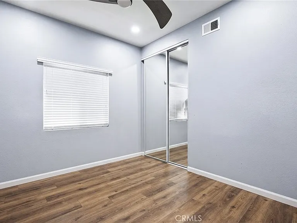
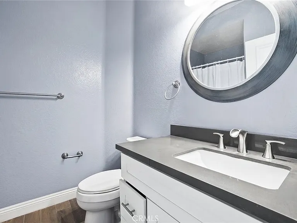
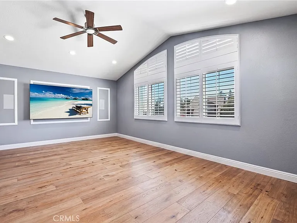
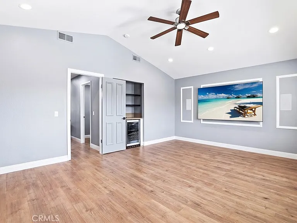
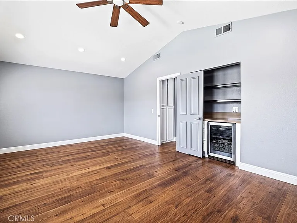
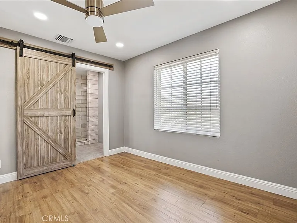
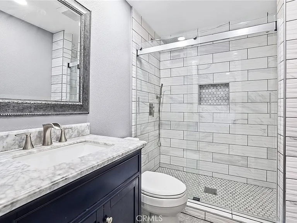
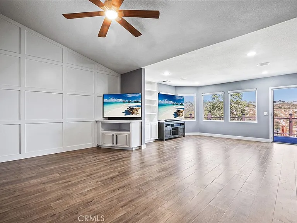
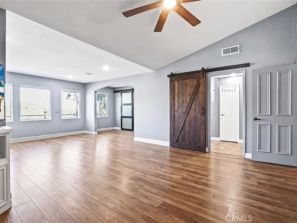
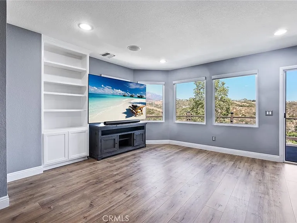
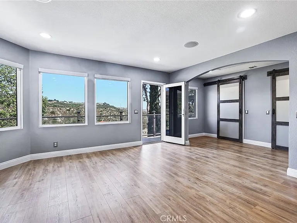
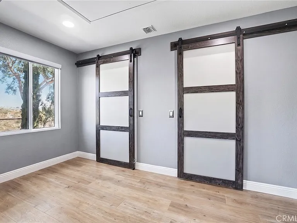
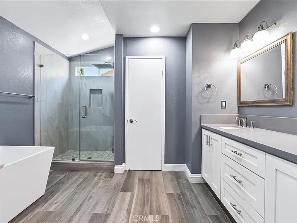
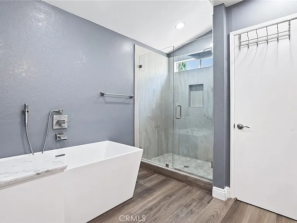
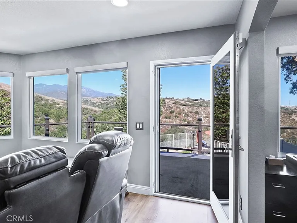
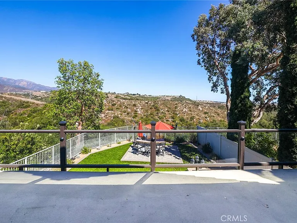
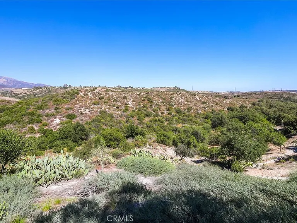
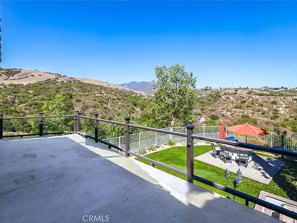
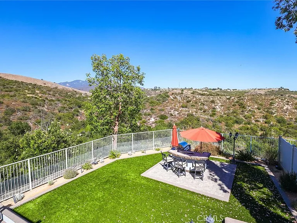
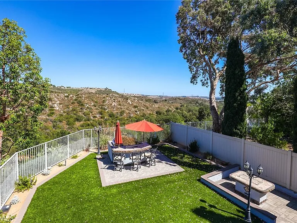
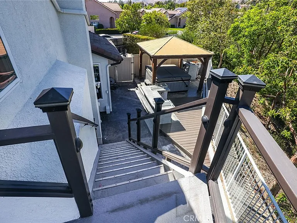
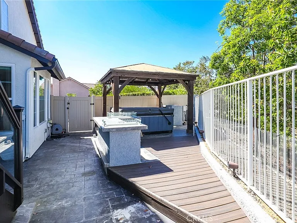
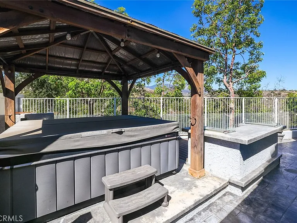
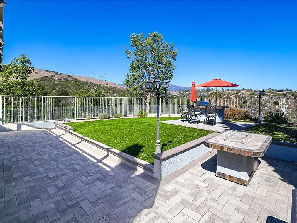
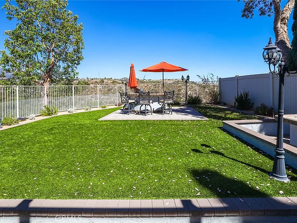
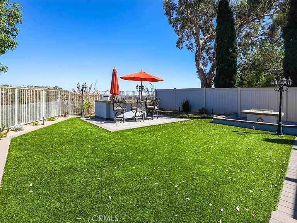
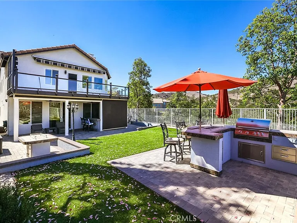
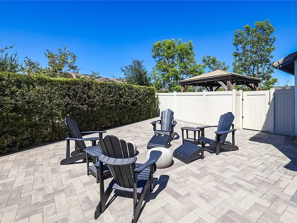
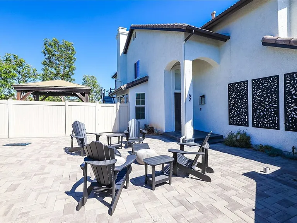
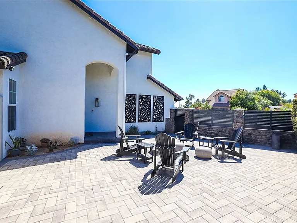
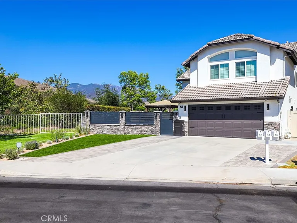
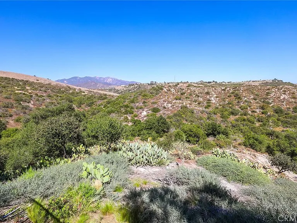
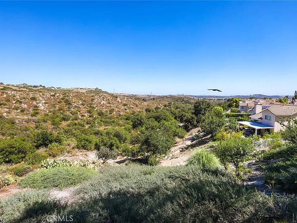
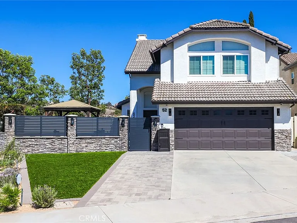
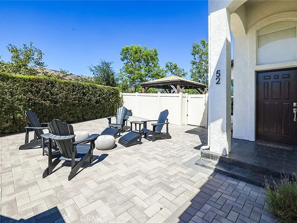
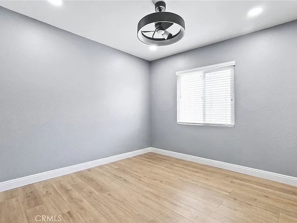
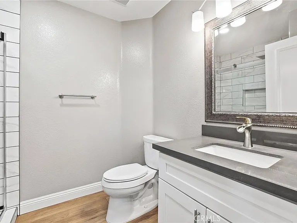
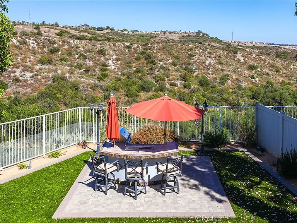
VIEW VIEW VIEW! FULLY REMODELED HOME WITH INCREDIBLE CANYON VIEWS! 4 BEDROOM + HUGE BONUS ROOM/OPTIONAL 5TH BEDROOM + 4 BATHROOM HOME features a convenient main-level bedroom & bathroom & CORNER LOT PRIVACY! This Luxurious Entertainer's Paradise Embodies Model Quality Design, Contemporary Functionality and Breathtaking Panoramic Views! Seamlessly Blending Functionality with a Modern Floor Plan. The Gourmet Chef's Kitchen features a Spacious Breakfast Counter, Stainless Steel Appliances, Custom White Cabinetry, Dining Nook w/bench seating, Custom Light Fixtures & is opens into the Great Room. Bathed in Sunlight the Great Room features Custom Office Nook and Fireplace. The Downstairs Bedroom and Full Bathroom offers Incredible Flexibility for the Modern Day Tenant! Follow the Upgraded Staircase Upstairs and Discover the Spacious Multi-Purpose Loft/5th Bedroom, Two Guest Bedrooms, Two Full Bathrooms and the Spectacular Primary Suite Retreat. Enjoy the Breathtaking Sunrise & Sunset Views off the Balcony of Primary Suite complete with Custom Design Details. Creating a Personal Experience the Primary Suite features a Custom Multi-Use Lounge Zone. Relax Your Mind in the Designated Restorative Enclave in your Primary Suite Retreat. Begin your Wellness Routine in the Spa Like Primary Bath Perfectly Designed w/On Trend Details including a Soaking Tub, Massive Walk-In Shower, Dual Vanities, and Designer Tile. The MASSIVE LOT is an ENTERTAINERS DREAM! The OUTDOOR OASIS features a Covered Loggia with TV, Built-in Bbq w/bar seating, Fire-Pit & Hot Tub. Additional Tech Upgrades Include Built In Sonos Speakers, Tankless Water Heater, Motorized Roller Shades, LED Lighting, Energy Efficient Double Pane Windows & Laminate Flooring Throughout the Entire Home! This Home HAS IT ALL!

The property manager

Nearby schools

Students who live in 52 Touraine Pl attend the following Saddleback Valley Unified School District public schools:
GreatSchools ratings are based on test scores and additional metrics when available.

52 Touraine Pl
By contacting this property, you agree to our Terms of Use. Visit our Privacy Portal for more information. When you click “Send message”, we’ll send your inquiry to the property manager so they can reach out and answer your questions.
Find similar homes

Spot something off?Good catch. Flag it and help keep listings legit.