52 Majeza Ct

52 Majeza Ct — Photo 1
52 Majeza Ct — Photo 2
52 Majeza Ct — Photo 3
52 Majeza Ct — Photo 4
52 Majeza Ct — Photo 5
52 Majeza Ct — Photo 6
52 Majeza Ct — Photo 7
52 Majeza Ct — Photo 8
52 Majeza Ct — Photo 9
52 Majeza Ct — Photo 10

$5,200/ mo
Doesn't include deposits and fees
3 beds2.5 baths2005 sqft house
Available September 1
52 Majeza Ct

Your booked tour

What you get

No petsIn-unit laundryParkingAir conditioningPool

Costs, fees, and lease terms

Lease terms

Lease duration: The lease term shall be for 12 months, beginning on the 1st of September 2026 and ending on the 31st of August 2027. Rent amount: The monthly rent shall be $5,200 and shall be due on the 1st day of each month. Security deposit: The tenant shall provide a security deposit of $9,900 prior to the move-in date. Late fees: A late fee of 5% of the monthly rent shall be charged for rent payments received after the 5th day of the month. Maintenance responsibilities: The tenant shall be responsible for maintaining the cleanliness of the property and reporting any damages to the landlord promptly. Renewal options: The tenant shall have the option to renew the lease for an additional 12-month term, subject to the landlord's approval. Subletting: Subletting is not allowed without the landlord's prior written consent. Pet policy: No pets are allowed on the property Termination clause: Either party may terminate the lease agreement upon 60 days' written notice. Utility responsibilities: The tenant shall be responsible for paying all utilities, including water, gas, and electricity, for the duration of the lease term.

Pets

  • Dogs

    Not allowed
  • Cats

    Not allowed

The neighborhood

About the building

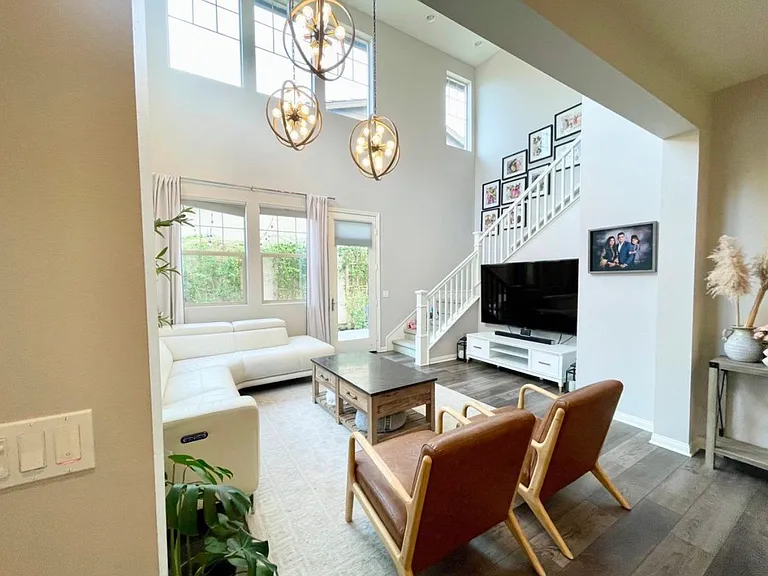
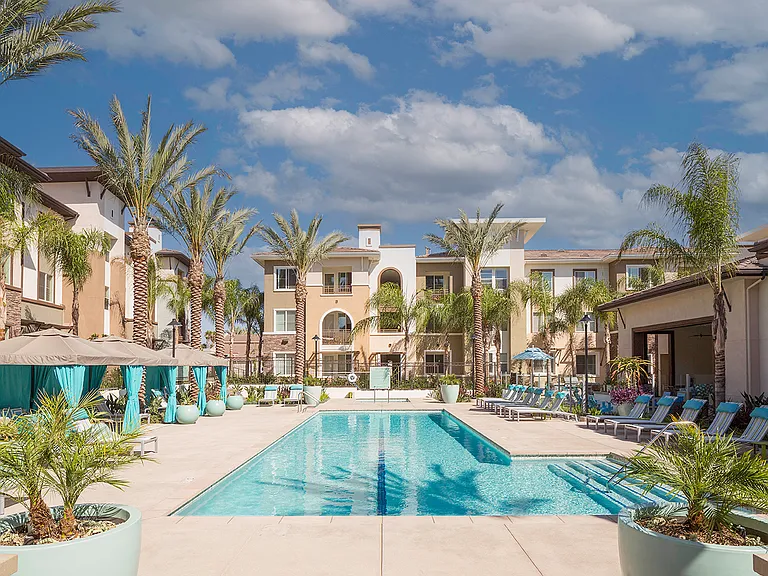
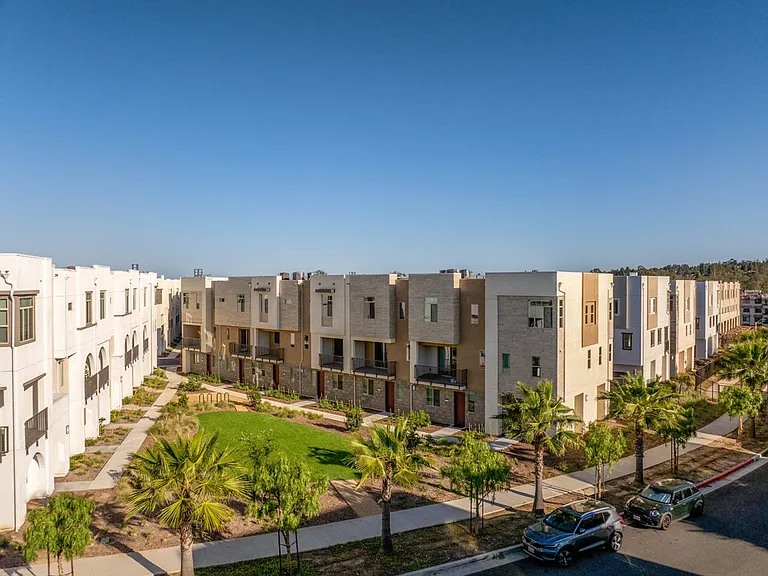
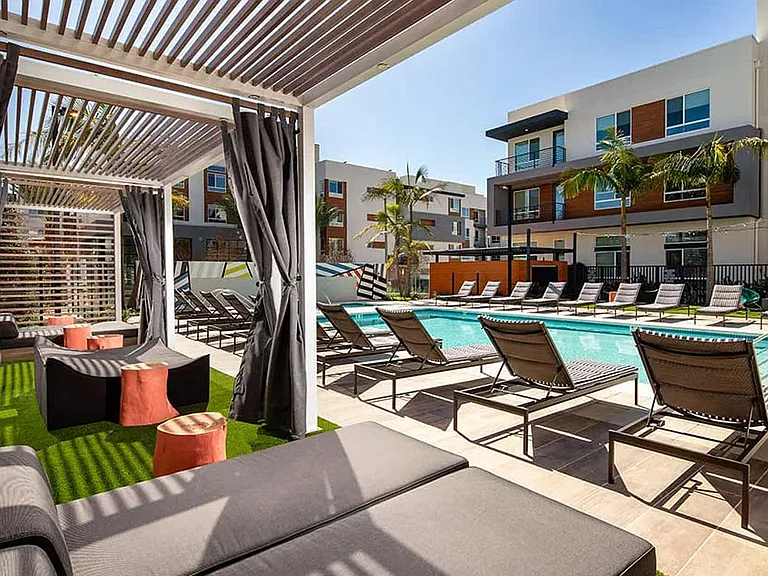
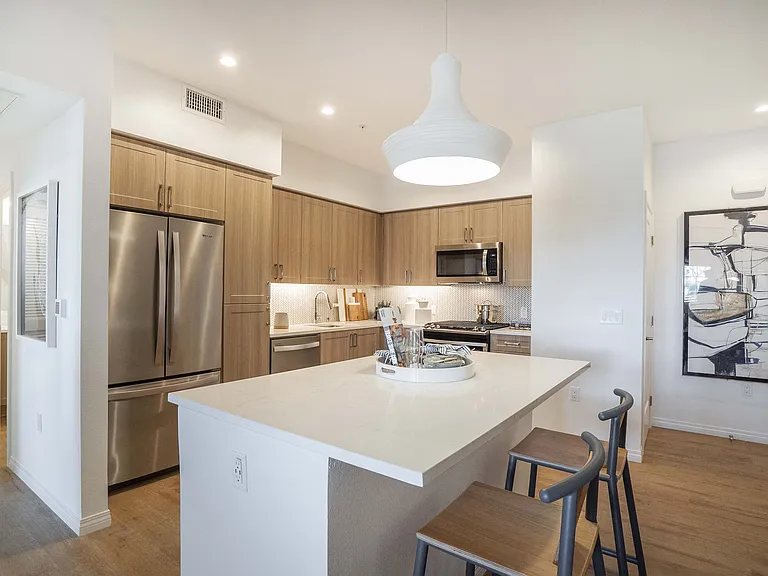
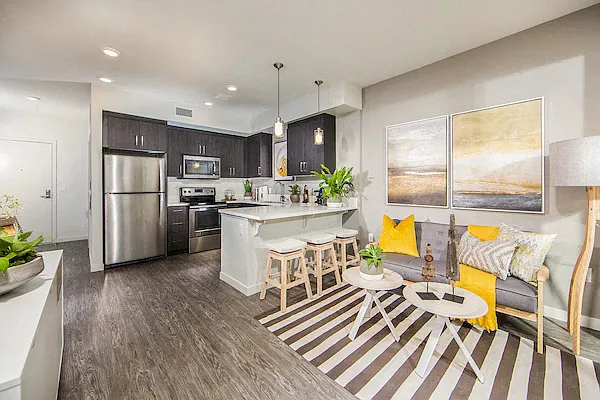
This 3-bedroom, 2.5-bathroom modern single family home for rent is located in a family-friendly neighborhood and is in great condition. The property boasts a sleek and contemporary design, with a neutral color scheme and plenty of natural light flooding the interior. As you enter the home, you'll step into a spacious and welcoming living room with large windows overlooking the mountain view and high ceilings. The open-concept design of the main living area creates a seamless flow between the living room, dining room, and kitchen, making it an ideal space for entertaining guests or spending time with family. The kitchen is a chef's dream, with modern stainless steel appliances, ample counter space, and sleek cabinets for plenty of storage. The kitchen also features a large island with a built-in farm sink and bar seating, perfect for casual meals or hosting a gathering. The main floor of the home also features a half-bathroom, which is conveniently located for guests. Upstairs, you'll find three well-appointed bedrooms, all of which have large windows and plenty of closet space. The master bedroom is especially spacious, with an ensuite bathroom that features a walk-in shower, bath tub, double sinks, and walk-in closet. The two additional bedrooms share a Jack and Jill full bathroom, which has a tub/shower combination, double sink, and modern fixtures. All of the bathrooms in the home are finished with sleek tile work and contemporary fixtures. Other features of the home include a two-car garage with plenty of storage space, a laundry room with a washer and dryer, and two well-planned and designed yards. The side yard is a spacious outdoor area that is perfect for a variety of activities, such as gardening, grilling, or enjoying outdoor meals with family and friends. It offers plenty of space for outdoor furniture and features beautiful landscaping that provides privacy and shade. The courtyard is a more intimate outdoor space that is ideal for quiet relaxation and contemplation. It features a beautiful fountain and is surrounded by lush landscaping that creates a tranquil and peaceful atmosphere. This space is perfect for reading, meditation, or simply enjoying the fresh air. The home is located in a quiet and safe neighborhood, with nearby amenities including parks, pools, and playgrounds for families to enjoy. There are also plenty of shopping and dining options nearby, as well as easy access to major highways for commuters. Overall, this modern 3-bedroom, 2.5-bathroom single family home is an ideal rental property for families or individuals who value a contemporary living space in a family-friendly neighborhood. With its excellent condition and modern amenities, it's sure to make a great home for anyone who chooses to rent it.

The property manager

Nearby schools

Students who live in 52 Majeza Ct attend the following Capistrano Unified School District public schools:

GreatSchools ratings are based on test scores and additional metrics when available.

52 Majeza Ct

By contacting this property, you agree to our Terms of Use. Visit our Privacy Portal for more information. When you click “Send message”, we’ll send your inquiry to the property manager so they can reach out and answer your questions.

Find similar homes

Spot something off?Good catch. Flag it and help keep listings legit.