52 Itasca Dr

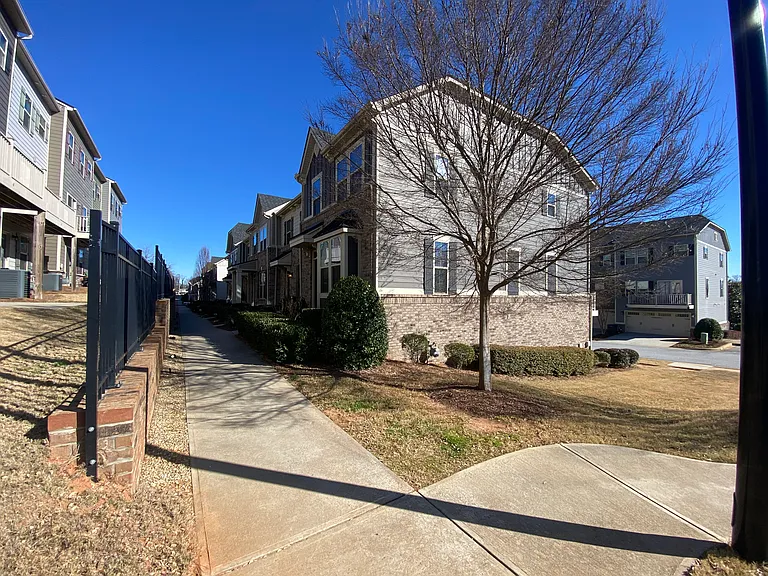
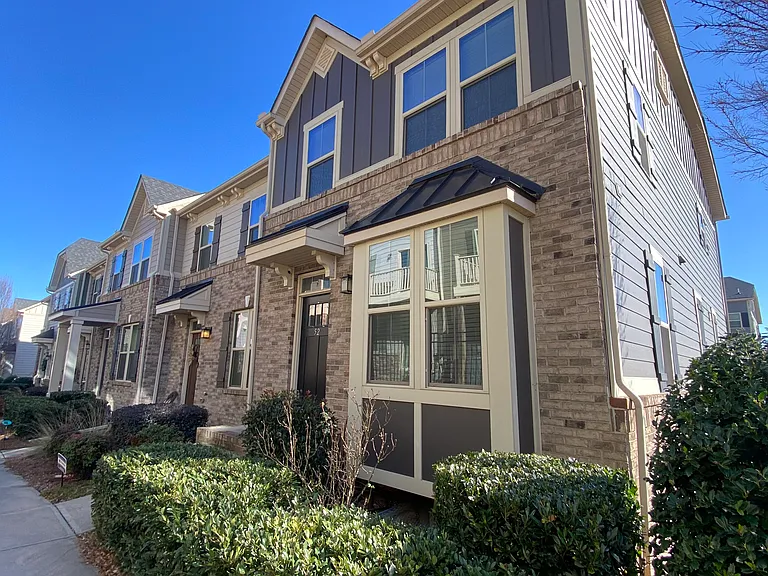
End unit with bay window, sidewalk leading to community green space beside unit and in the middle of the High View Townes neighborhood
Additional parking available beside townhouse
Garage opens into bonus room (can be used as 4th bedroom), full bathroom and 2 closets.
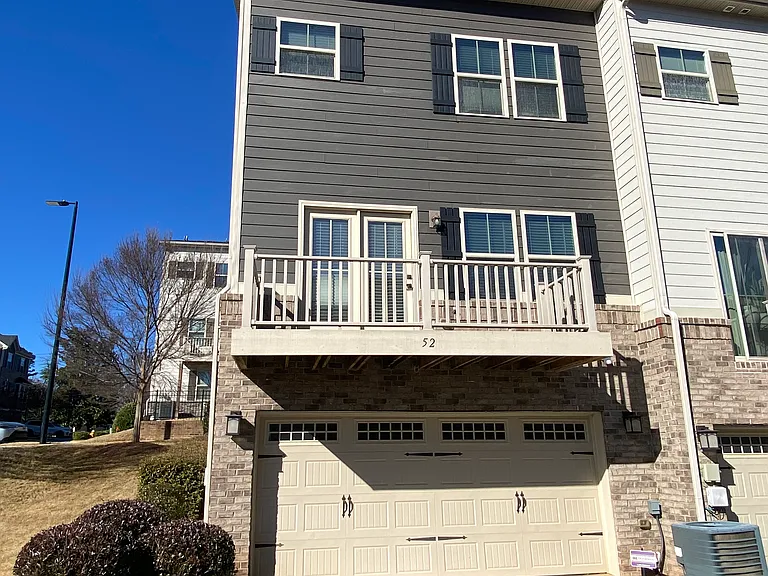
2 car garage in basement, deck off 2nd floor
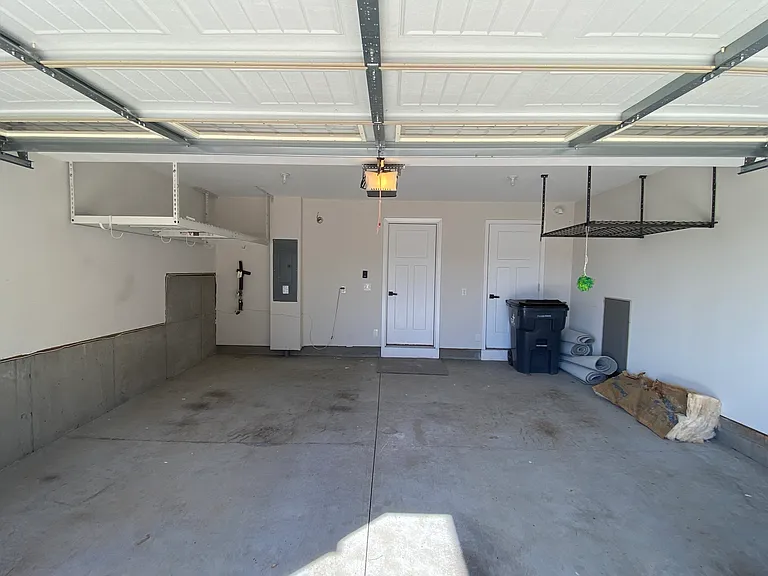
Garage includes overhead storage racks and closet
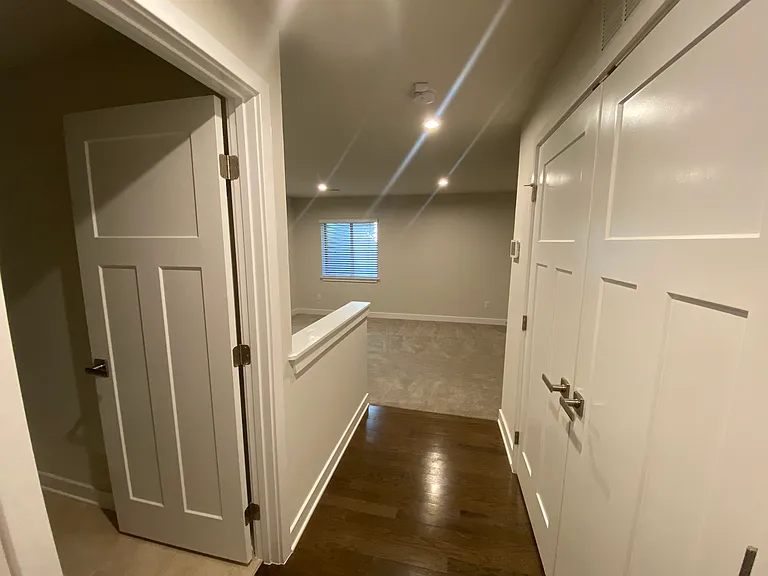
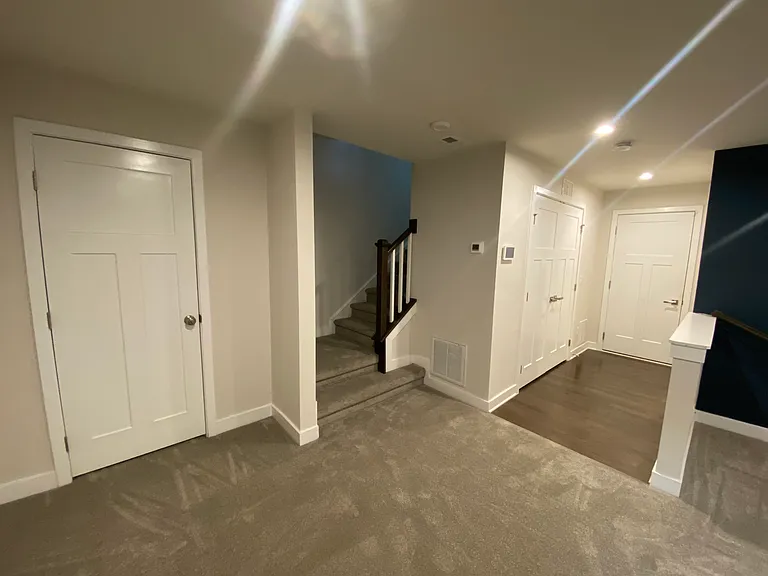
Basement stairs to main floor
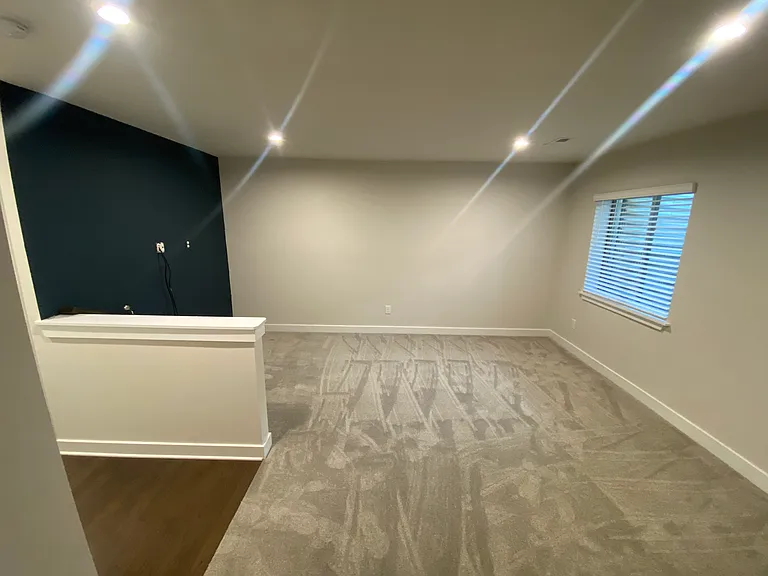
Basement bonus room with natural light
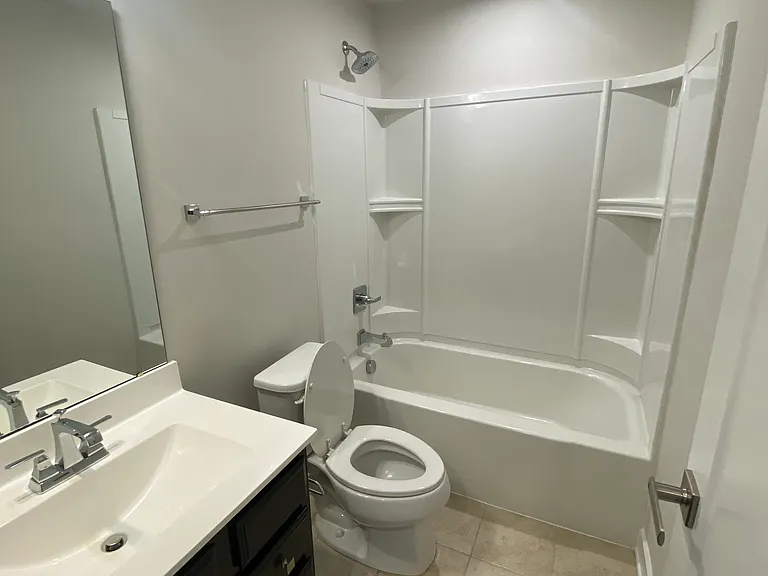
Basement full bathroom
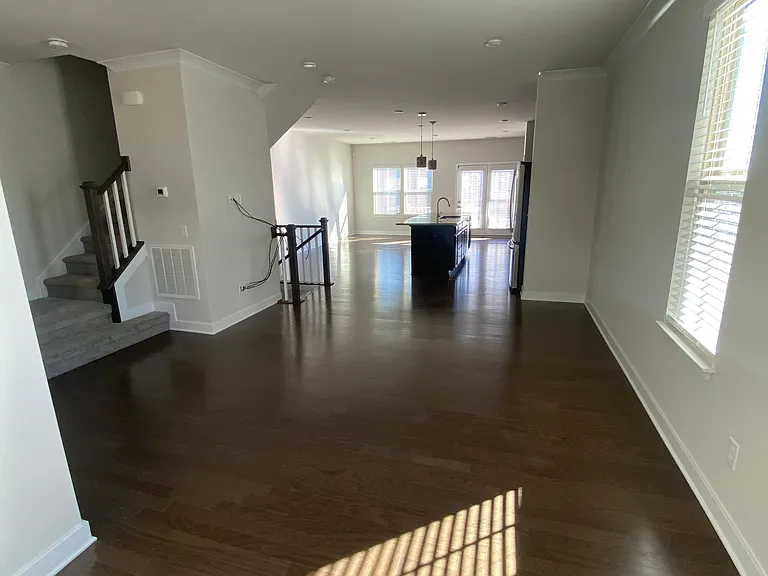
Main floor living room from bay window
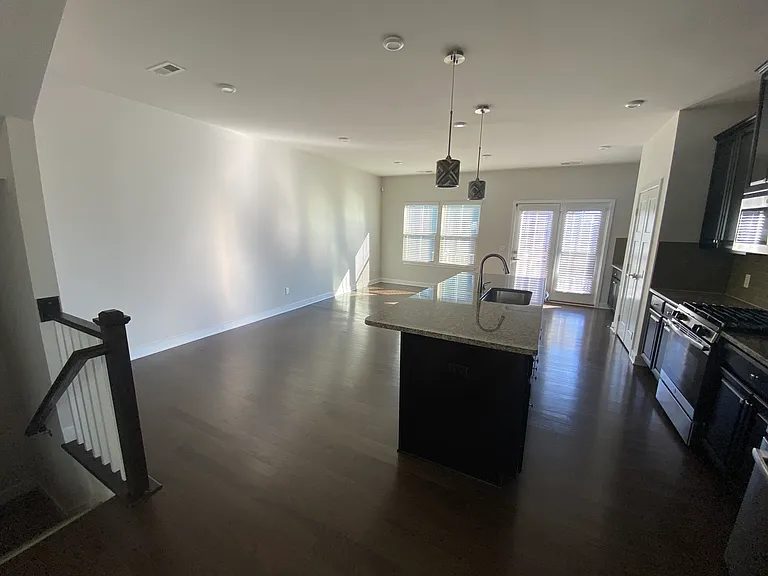
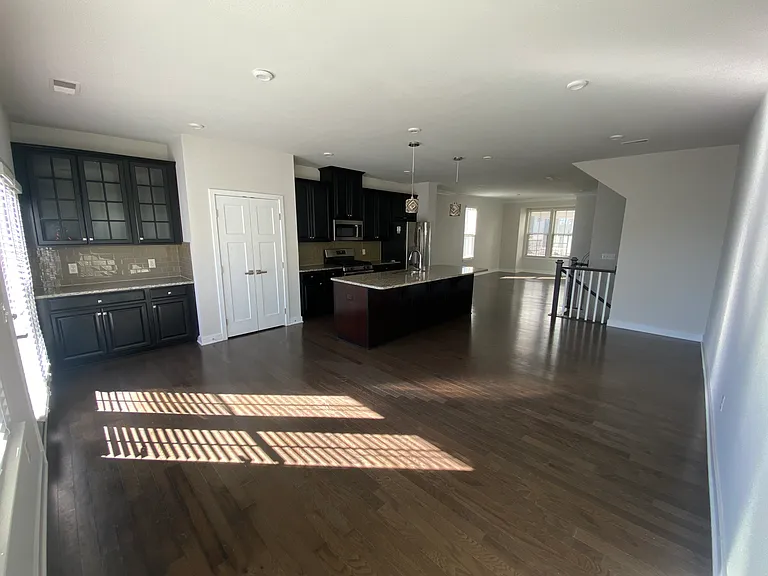
Kitchen with large island for additional seating
Dining room, kitchen and sitting area
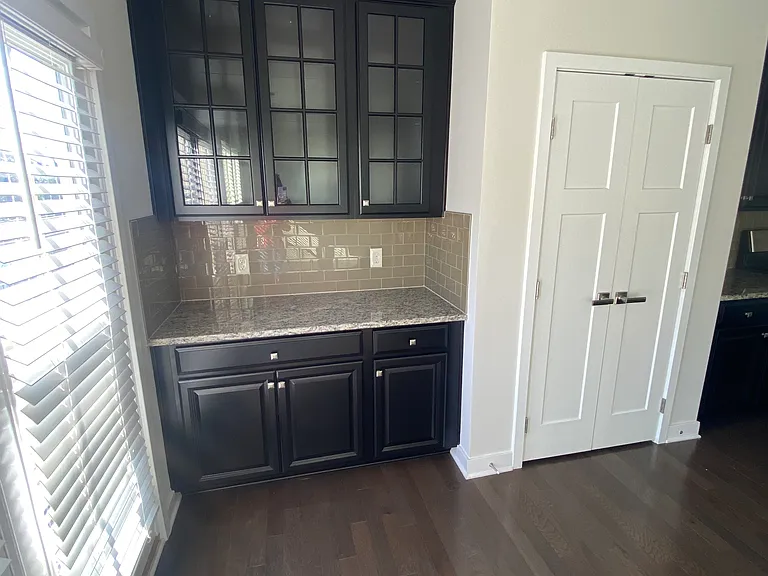
Coffee bar and kitchen pantry
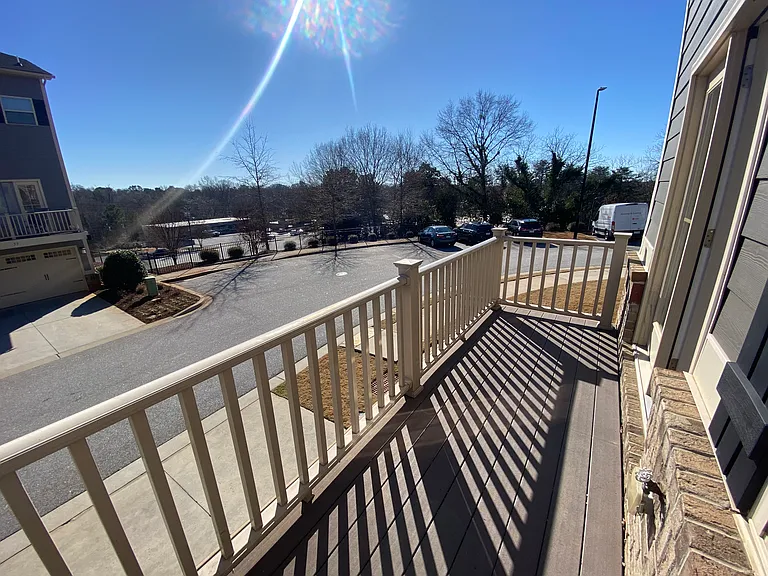
Deck off main floor looking into community parking and Wade Hampton Boulevard
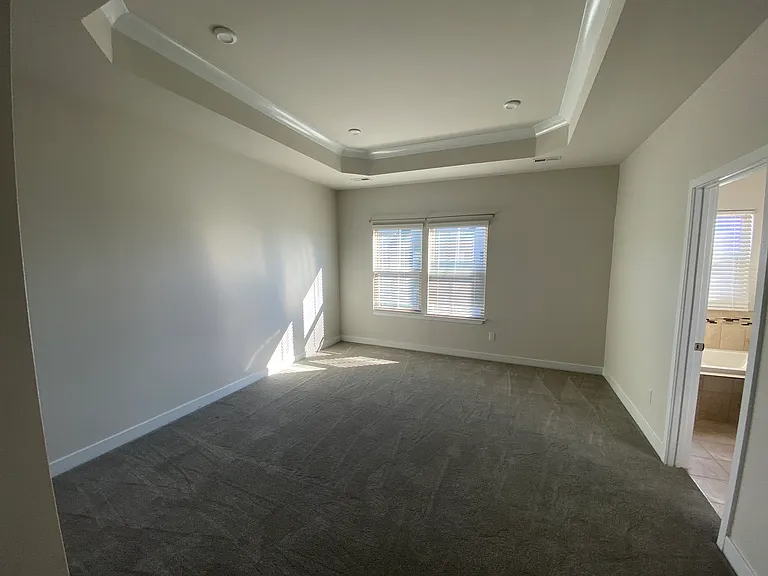
3rd floor master bedroom with trey ceiling
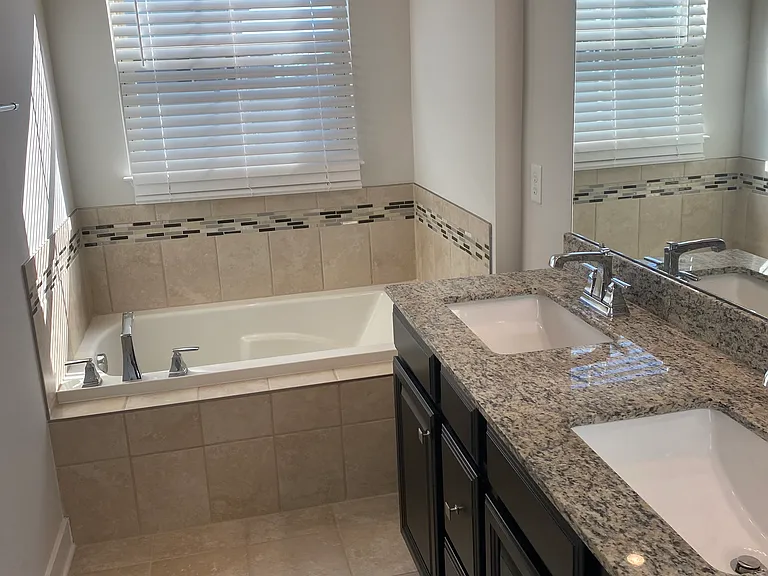
Master bathroom garden tub, separate sinks
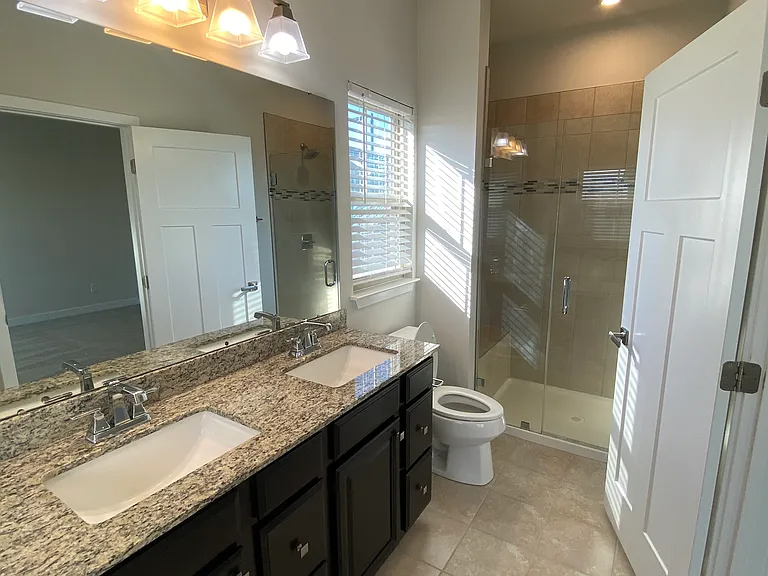
Master bathroom with walk-in frameless shower
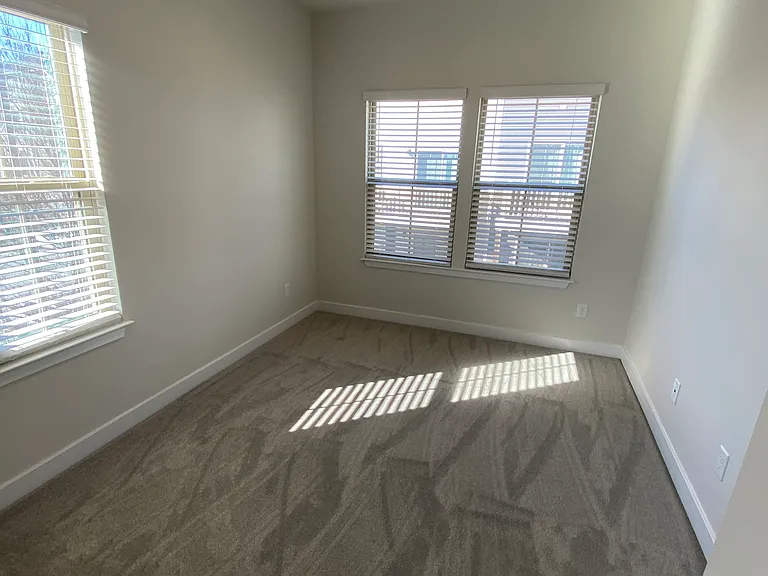
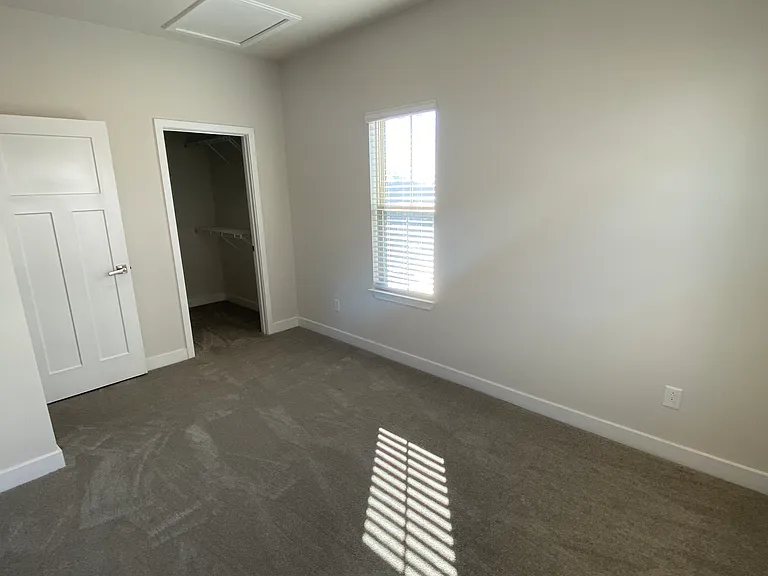
Corner guest bedroom
Corner guest bedroom and walk-in closet
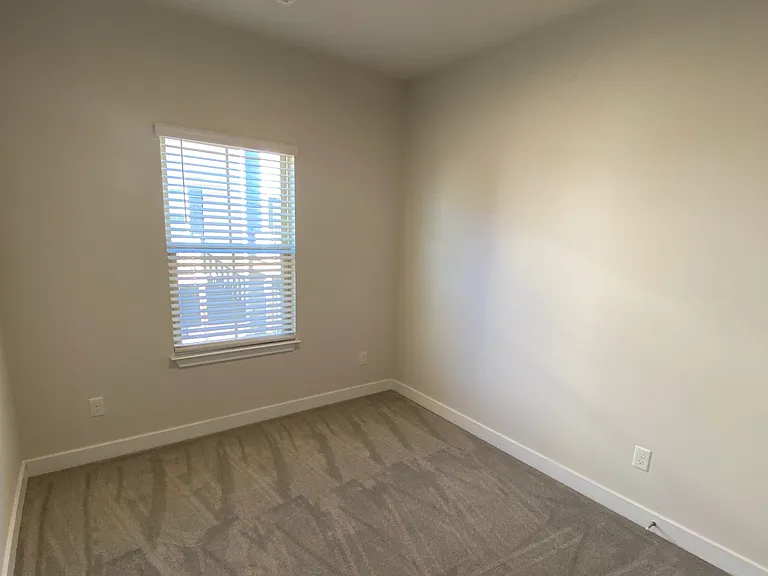
Interior guest bedroom
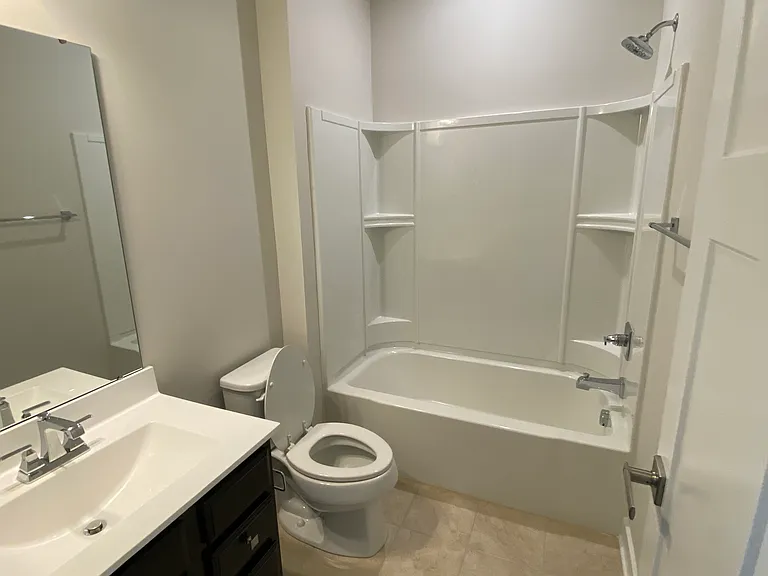
3rd floor guest bathroom
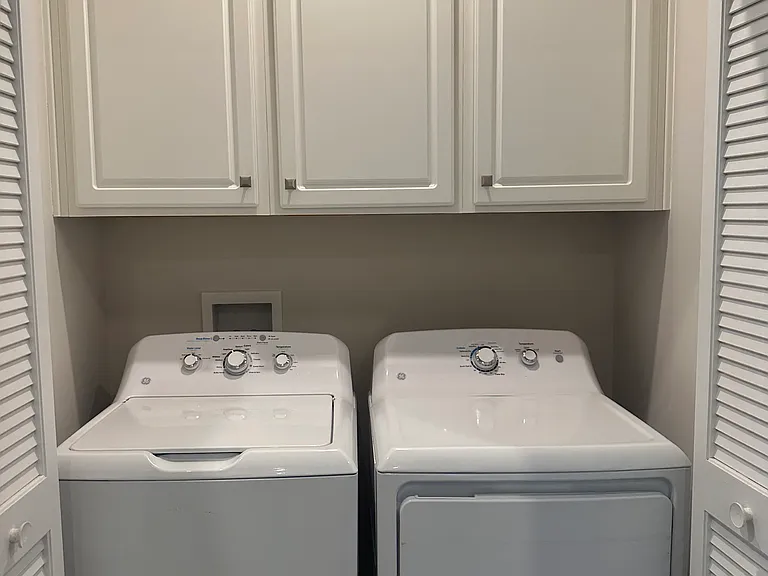
Laundry includes large capacity washer and dryer
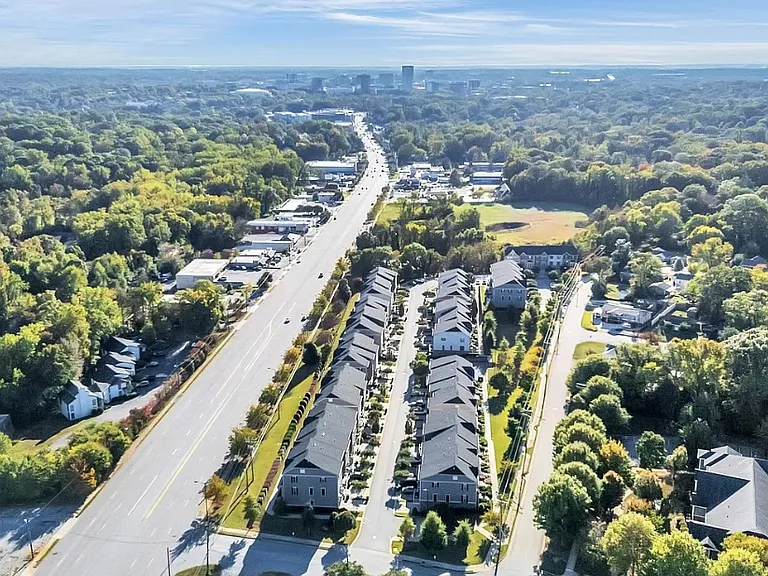
View down Wade Hampton Boulevard to downtown Greenville
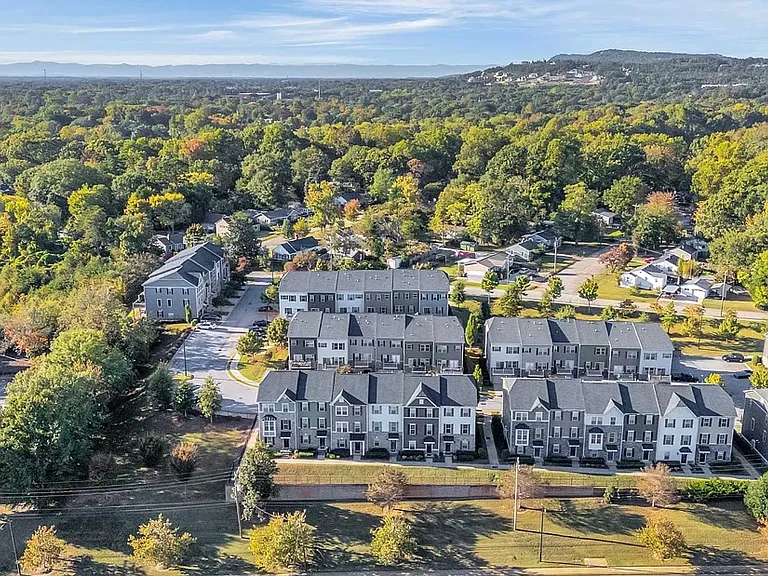
High View Townes aerial view

$2,200/ mo
Total price
Now includes required monthly fees in total price
3 beds3.5 baths2155 sqft townhouse
52 Itasca Dr
Your booked tour

What you get

Dog-friendlyIn-unit laundryParkingAir conditioning

Costs, fees, and lease terms

Lease terms

No smoking allowed. Single family residence. Available immediately. Rent includes garbage collection and all outdoor maintenance and landscaping. Renter pays all utilities. Minimum one year lease. Unfurnished.

Pricing comparison

$397

At $2,200, this listing is priced $397 more than the current market rate for a 3 bedroom home in Greenville.

Pets

  • Dogs

    Allowed
    Number allowed1
  • Cats

    Not allowed

The neighborhood

About the building

NEW CARPET AND FRESH WALL PAINT THROUGHOUT GARDEN TUB IN PRIMARY BATH CONVENIENT UPPER-LEVEL LAUNDRY GENEROUS KITCHEN PREP SPACE WITH GRANITE COUNTERTOPS & STAINLESS STEEL APPLIANCES Welcome home to this beautifully maintained 3-story end-unit townhome where space, comfort, and thoughtful updates come together. With 3 bedrooms, 3.5 baths, and a versatile lower-level bonus suite with its own full bath, this home offers flexibility for guests, a home office, workout space, or private retreat. The main level is filled with natural light and features an open-concept layout ideal for both everyday living and entertaining. The kitchen offers granite countertops, stainless steel appliances, a pantry, and generous prep space, flowing seamlessly into spacious dining and living areas. Upstairs, the primary suite provides a relaxing escape with a tray ceiling, walk-in closet, garden tub, and separate tiled shower. Two additional bedrooms, a full bath, and convenient upper-level laundry complete the top floor. As an end unit, enjoy added privacy and extra windows, along with the convenience of a rear-entry 2-car garage with additional storage space and a deck offering views of downtown Greenville. Recent updates include new carpet and a new tankless water heater installed in 2025. Ideally located just a short drive from downtown Greenville, this home offers easy access to shopping, dining, entertainment, and major commuting routes while still providing a comfortable residential setting.

The property manager

Nearby schools

Students who live in 52 Itasca Dr attend the following Greenville 01 School District (Unified School District) public schools:

GreatSchools ratings are based on test scores and additional metrics when available.

52 Itasca Dr

By contacting this property, you agree to our Terms of Use. Visit our Privacy Portal for more information. When you click “Send message”, we’ll send your inquiry to the property manager so they can reach out and answer your questions.

Find similar homes

Spot something off?Good catch. Flag it and help keep listings legit.