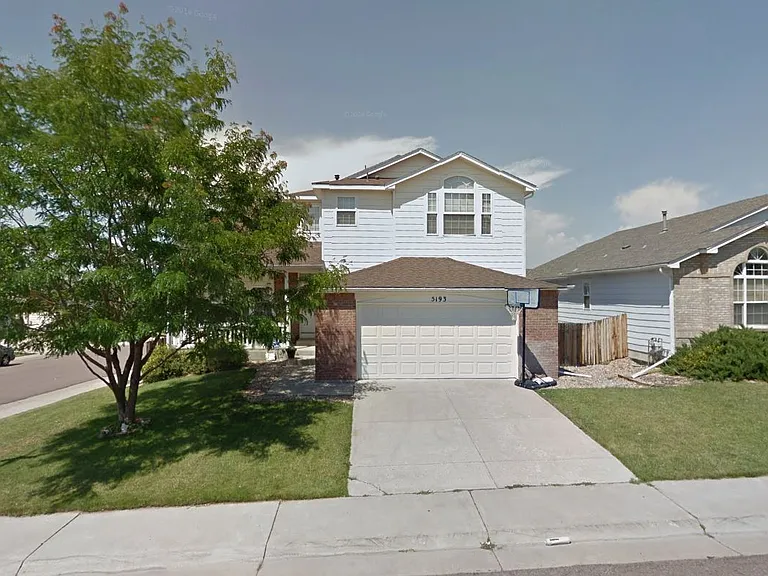
5193 S Liverpool Way

5193 S Liverpool Way — Photo 1
5193 S Liverpool Way — Photo 2
5193 S Liverpool Way — Photo 3
5193 S Liverpool Way — Photo 4
5193 S Liverpool Way — Photo 5
5193 S Liverpool Way — Photo 6
5193 S Liverpool Way — Photo 7
5193 S Liverpool Way — Photo 8
5193 S Liverpool Way — Photo 9
5193 S Liverpool Way — Photo 10
5193 S Liverpool Way — Photo 11
5193 S Liverpool Way — Photo 12
5193 S Liverpool Way — Photo 13
5193 S Liverpool Way — Photo 14
5193 S Liverpool Way — Photo 15
5193 S Liverpool Way — Photo 16
5193 S Liverpool Way — Photo 17
5193 S Liverpool Way — Photo 18
5193 S Liverpool Way — Photo 19
5193 S Liverpool Way — Photo 20
5193 S Liverpool Way — Photo 21
5193 S Liverpool Way — Photo 22
5193 S Liverpool Way — Photo 23
5193 S Liverpool Way — Photo 24
5193 S Liverpool Way — Photo 25
5193 S Liverpool Way — Photo 26
5193 S Liverpool Way — Photo 27
5193 S Liverpool Way — Photo 28
5193 S Liverpool Way — Photo 29
5193 S Liverpool Way — Photo 30
5193 S Liverpool Way — Photo 31

$2,995/ mo
Doesn't include deposits and fees
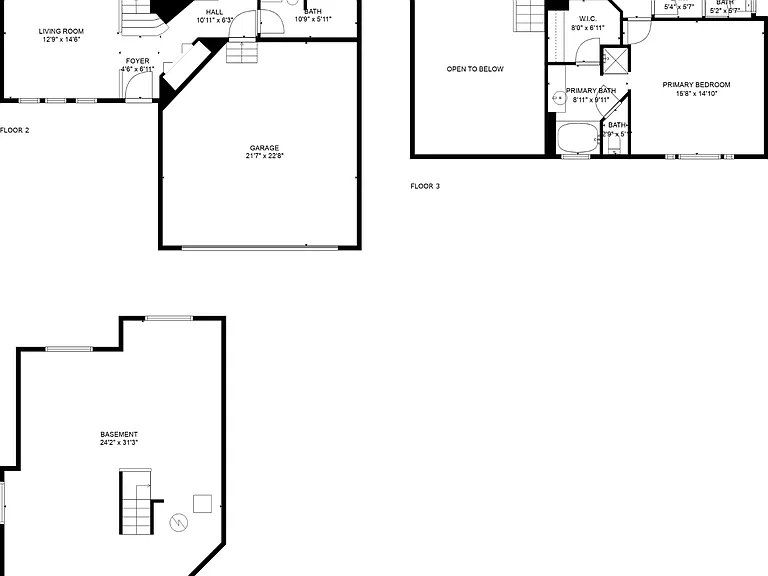
4 beds2.5 baths2156 sqft house
Available September 4
5193 S Liverpool Way
Your booked tour

What you get

Pet-friendlyAir conditioning

Costs, fees, and lease terms

Pricing comparison

$448

At $2,995, this listing is priced $448 cheaper than the current market rate for a 4 bedroom home in Centennial.

Pets

  • Dogs

    Allowed
  • Cats

    Allowed

The neighborhood

About the building

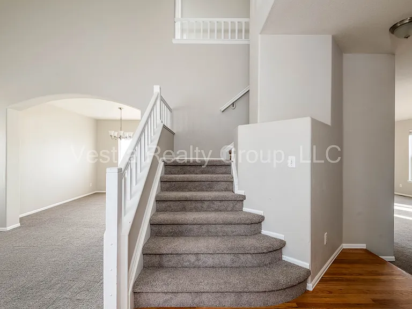
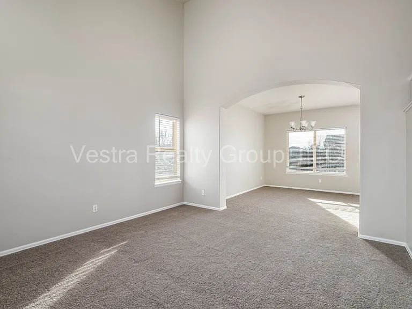
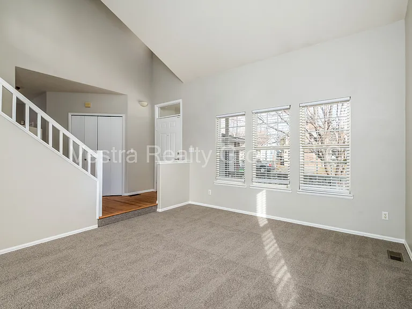
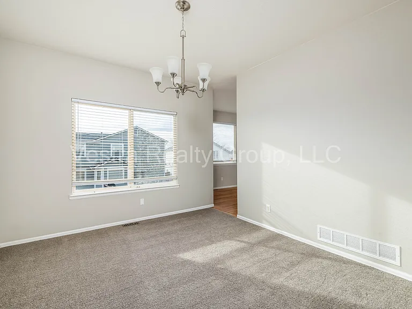
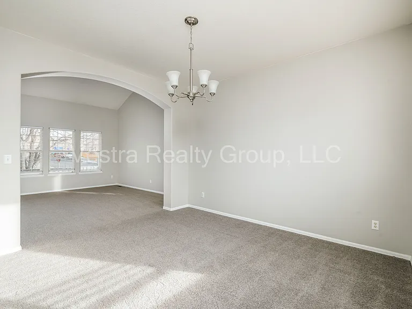
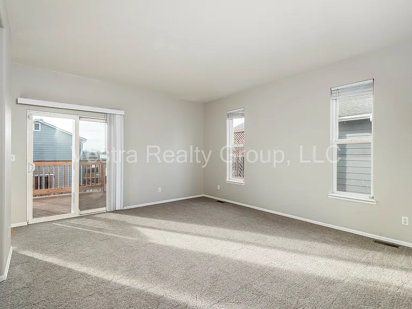
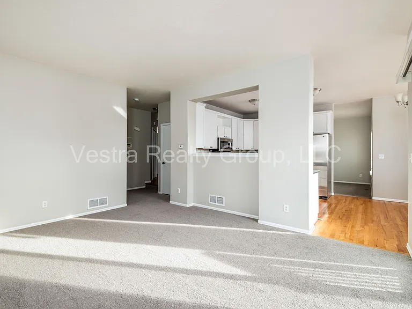
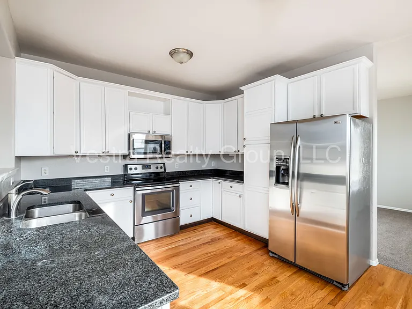
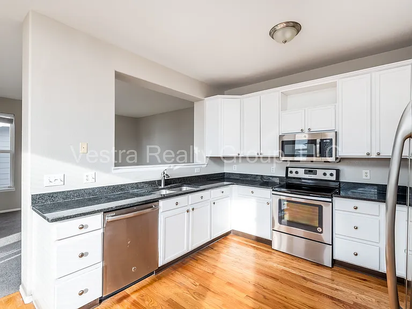
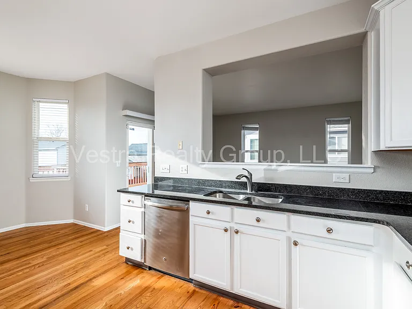
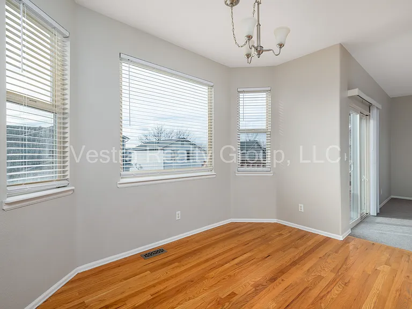
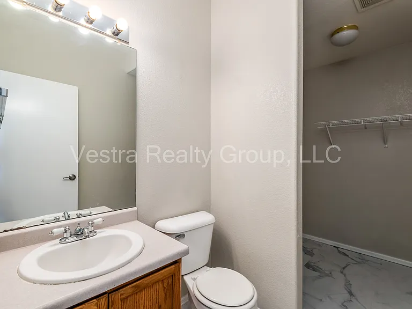
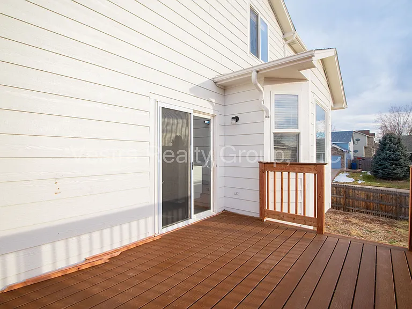
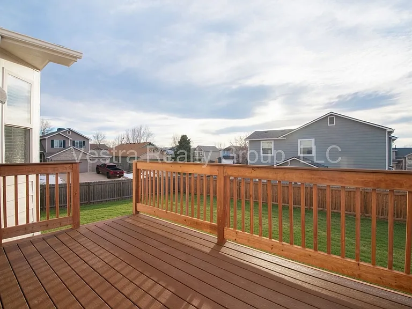
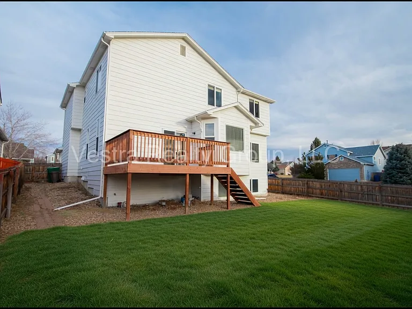
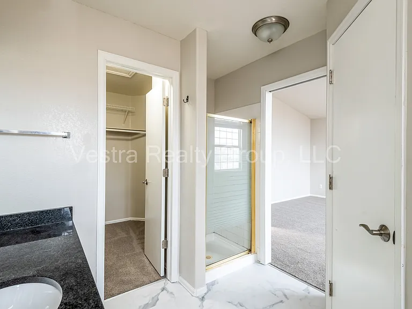
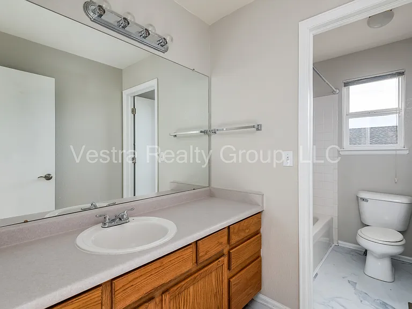
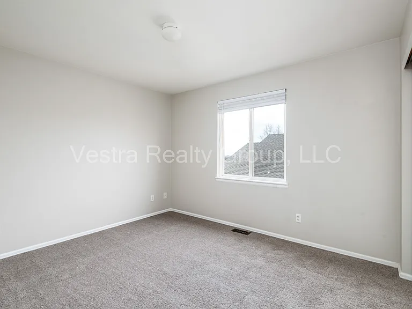
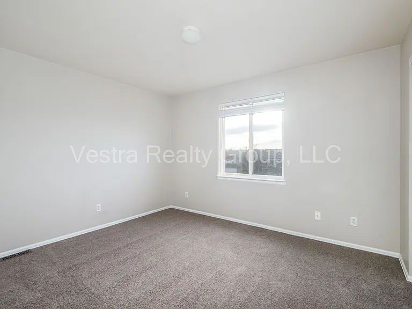
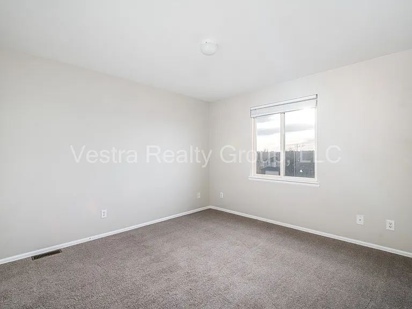
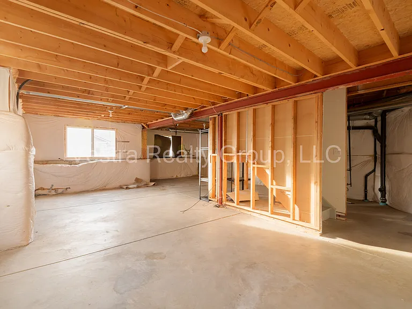
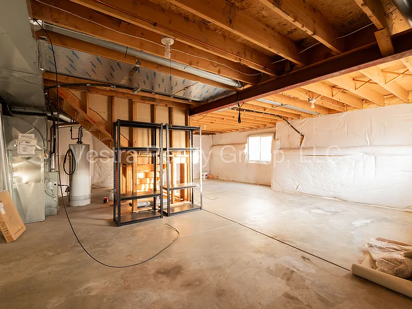
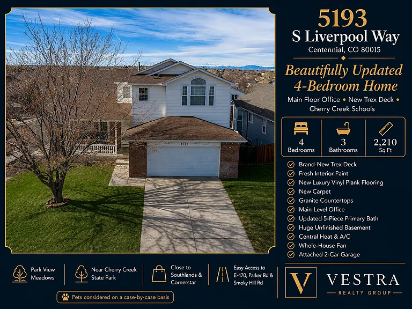
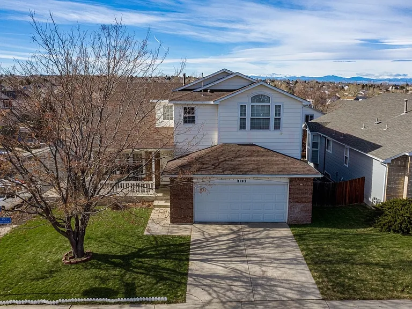
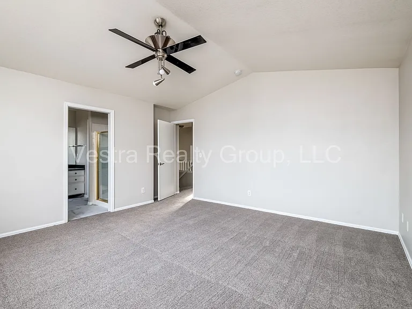
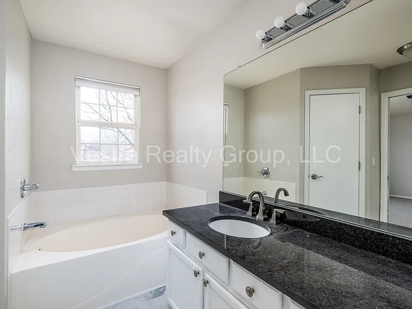
5193 S Liverpool Way Centennial, CO 80015 Beautifully Updated 4-Bedroom Home | Main Floor Office | Trex Deck | Cherry Creek Schools Welcome to this exceptionally well-maintained 4-bedroom, 3-bathroom home in one of Centennial's most sought-after neighborhoods. Thoughtfully updated with quality finishes and designed for comfortable everyday living, this home offers the perfect combination of flexible living space, modern upgrades, and an outstanding location within the award-winning Cherry Creek School District. From the moment you arrive, you'll notice the pride of ownership. Recent improvementsincluding brand-new luxury vinyl plank flooring, plush carpet, fresh interior paint, and a beautiful deckgive the home a clean, modern feel that's truly move-in ready. Inside, the spacious floor plan offers room for everyone. The main level features multiple gathering spaces, abundant natural light, and a dedicated home office that's perfect for remote work, studying, or simply having a quiet place to focus. The kitchen is both functional and inviting, featuring elegant granite countertops, abundant cabinetry, generous prep space, and a layout that naturally connects to the living and dining areasmaking it equally suited for everyday meals or entertaining family and friends. Upstairs, the spacious primary suite provides a relaxing retreat with room for large furniture and a beautifully updated five-piece ensuite bathroom featuring dual vanities, granite countertops, new fixtures, a soaking tub, and a separate shower. Three additional bedrooms offer flexibility for family members, guests, hobbies, or additional office space. One of this home's standout features is its outdoor living space. Step outside onto the Trex deck overlooking a large backyard that's ready for everything from weekend barbecues to quiet evenings under the Colorado sky. Whether you're entertaining guests or simply enjoying your morning coffee, this space is one you'll appreciate year-round. The huge unfinished basement provides exceptional storage today while offering endless possibilities for a home gym, workshop, hobby area, recreation space, or simply keeping seasonal belongings neatly tucked away. Additional conveniences include central heating and air conditioning, a whole-house fan to improve comfort and energy efficiency, and an attached two-car garage. Property Features - 4 Bedrooms - 3 Bathrooms - Award-Winning Cherry Creek School District - Trex Deck - Fresh Interior Paint - New Luxury Vinyl Plank Flooring - New Carpet - Granite Countertops - Main-Level Office - Spacious Primary Suite - Updated 5-Piece Primary Bathroom - Dual Vanities - Soaking Tub & Separate Shower - Large Backyard - Huge Unfinished Basement - Central Heating & Air Conditioning - Whole-House Fan - Attached 2-Car Garage Location Highlights - Located in the highly desirable Park View Meadows neighborhood - Served by the award-winning Cherry Creek School District - Just minutes from Cherry Creek State Park, offering boating, paddleboarding, miles of hiking and biking trails, camping, beaches, and one of the Denver area's premier outdoor recreation destinations. - Convenient access to the extensive Piney Creek Trail system and Centennial's network of over 100 parks, 100+ miles of trails, and thousands of acres of open space. - Close to Southlands Lifestyle Center, Cornerstar, grocery stores, restaurants, coffee shops, and everyday conveniences. - Nearby recreation includes Piney Creek Hollow Park, community parks, playgrounds, sports fields, and the Trails Recreation Center. - Easy access to E-470, Parker Road, Smoky Hill Road, and I-225, providing convenient commutes throughout the Denver metro area. Centennial consistently ranks among Colorado's most desirable communities thanks to its excellent schools, abundant parks and open space, family-friendly neighborhoods, and exceptional quality of life. If you're looking for a home that has been genuinely cared fornot simply prepared for the rental marketyou'll appreciate the difference from the moment you walk through the front door. Pets considered on a case-by-case basis. Credit and background check required. Additional pet fees may apply. Tenant Pays: Electricity, Gas, Water/Sewer, Trash, and any luxury utilities such as Internet, Cable, Phone, etc. All information is deemed accurate but not guaranteed. Listed by Scott Mahaffey, Broker Associate # FA.100087321 Vestra Realty Group, LLC # EC100096458 PORTABLE TENANT SCREENING REPORTS (Colorado Revised Statutes, Section 38-12-902 (2.5)): As a prospective tenant, you have the right to provide us with a portable tenant screening report. This report MUST meet the following criteria: - The report has been completed within the last 30 days. - The report is made available directly to us (Vestra Realty Group, LLC) by the consumer reporting agency (TransUnion, Equifax, or Experian) or through a third-party website that is regularly engaged in the business of providing consumer reports and in compliance with all applicable consumer reporting laws. - The prospective tenant provides a written statement (email accepted) that there has not been any material change in the information provided in the report. If you choose to provide a portable tenant screening report, we will not charge you any type of application fee.
The property manager

Nearby schools

Students who live in 5193 S Liverpool Way attend the following Cherry Creek 5 School District (Unified School District) public schools:
GreatSchools ratings are based on test scores and additional metrics when available.

5193 S Liverpool Way
By contacting this property, you agree to our Terms of Use. Visit our Privacy Portal for more information. When you click “Send message”, we’ll send your inquiry to the property manager so they can reach out and answer your questions.

Find similar homes

Spot something off?Good catch. Flag it and help keep listings legit.