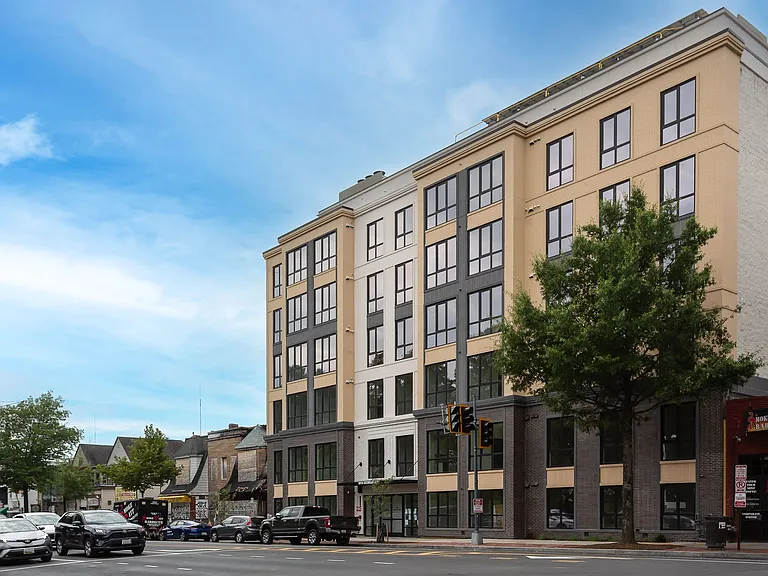
5192 Fiery Dawn Ct

5192 Fiery Dawn Ct — Photo 1
5192 Fiery Dawn Ct — Photo 2
5192 Fiery Dawn Ct — Photo 3
5192 Fiery Dawn Ct — Photo 4
5192 Fiery Dawn Ct — Photo 5
5192 Fiery Dawn Ct — Photo 6
5192 Fiery Dawn Ct — Photo 7
5192 Fiery Dawn Ct — Photo 8
5192 Fiery Dawn Ct — Photo 9
5192 Fiery Dawn Ct — Photo 10
5192 Fiery Dawn Ct — Photo 11
5192 Fiery Dawn Ct — Photo 12
5192 Fiery Dawn Ct — Photo 13
5192 Fiery Dawn Ct — Photo 14
5192 Fiery Dawn Ct — Photo 15
5192 Fiery Dawn Ct — Photo 16
5192 Fiery Dawn Ct — Photo 17
5192 Fiery Dawn Ct — Photo 18
5192 Fiery Dawn Ct — Photo 19
5192 Fiery Dawn Ct — Photo 20
5192 Fiery Dawn Ct — Photo 21
5192 Fiery Dawn Ct — Photo 22
5192 Fiery Dawn Ct — Photo 23
5192 Fiery Dawn Ct — Photo 24
5192 Fiery Dawn Ct — Photo 25
5192 Fiery Dawn Ct — Photo 26
5192 Fiery Dawn Ct — Photo 27
5192 Fiery Dawn Ct — Photo 28
5192 Fiery Dawn Ct — Photo 29
5192 Fiery Dawn Ct — Photo 30
5192 Fiery Dawn Ct — Photo 31
5192 Fiery Dawn Ct — Photo 32
5192 Fiery Dawn Ct — Photo 33

$3,100/ mo
Doesn't include deposits and fees
3 beds3.5 baths1831 sqft townhouse
Available August 3
5192 Fiery Dawn Ct

Your booked tour

What you get

Dog-friendlyIn-unit laundryParkingAir conditioningPool

Costs, fees, and lease terms

Lease terms

The landlord prefers a 24-month lease to start, but will accept a minimum of 12 months. No smoking allowed.

Pricing comparison

$90

At $3,100, this listing is priced $90 more than the current market rate for a 3 bedroom home in Centreville.

Pets

  • Dogs

    Allowed
    Number allowed1
  • Cats

    Not allowed

The neighborhood

About the building

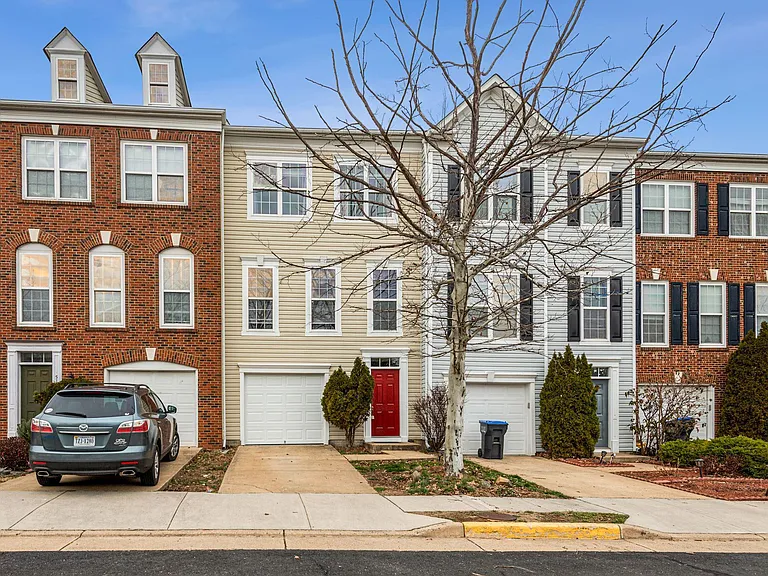
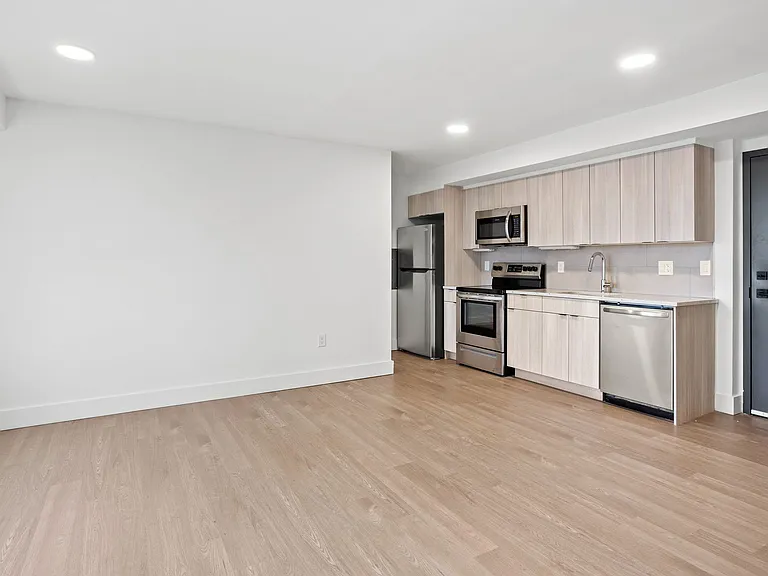
A classic Pulte-built townhouse with a one-car attached garage in the desirable Faircrest community. This house has been meticulously maintained by its owners! The bright, open tiled foyer leads to a rec room with a full bath and laundry. The huge kitchen has plenty of room for a full-sized table and seating area. The sliding glass door leads to the outdoor deck. The Owner's suite features a tray ceiling with a ceiling fan, a sitting area, a double-door entry to a ceramic-tiled bathroom with a separate soaking tub, a shower, and a double vanity. The 2 additional bedrooms are served by a ceramic tiled hall bath. Easy access to all the community amenities, Route 66, and Lee Highway. Park-and-ride is available on Stringfellow Rd.

The property manager

Nearby schools

Students who live in 5192 Fiery Dawn Ct attend the following Fairfax County Public Schools (Unified School District) public schools:

GreatSchools ratings are based on test scores and additional metrics when available.

5192 Fiery Dawn Ct

By contacting this property, you agree to our Terms of Use. Visit our Privacy Portal for more information. When you click “Send message”, we’ll send your inquiry to the property manager so they can reach out and answer your questions.

Find similar homes

Spot something off?Good catch. Flag it and help keep listings legit.