5190 Via Del Valle St

5190 Via Del Valle St — Photo 1
5190 Via Del Valle St — Photo 2
5190 Via Del Valle St — Photo 3
5190 Via Del Valle St — Photo 4
5190 Via Del Valle St — Photo 5
5190 Via Del Valle St — Photo 6
5190 Via Del Valle St — Photo 7
5190 Via Del Valle St — Photo 8
5190 Via Del Valle St — Photo 9
5190 Via Del Valle St — Photo 10
5190 Via Del Valle St — Photo 11
5190 Via Del Valle St — Photo 12
5190 Via Del Valle St — Photo 13
5190 Via Del Valle St — Photo 14
5190 Via Del Valle St — Photo 15
5190 Via Del Valle St — Photo 16
5190 Via Del Valle St — Photo 17
5190 Via Del Valle St — Photo 18
5190 Via Del Valle St — Photo 19
5190 Via Del Valle St — Photo 20
5190 Via Del Valle St — Photo 21
5190 Via Del Valle St — Photo 22
5190 Via Del Valle St — Photo 23
5190 Via Del Valle St — Photo 24
5190 Via Del Valle St — Photo 25
5190 Via Del Valle St — Photo 26
5190 Via Del Valle St — Photo 27
5190 Via Del Valle St — Photo 28
5190 Via Del Valle St — Photo 29
5190 Via Del Valle St — Photo 30

$13k/ mo
Doesn't include deposits and fees
6 beds6.5 baths5867 sqft house
5190 Via Del Valle St

Your booked tour

What you get

LaundryAir conditioningPool

Costs, fees, and lease terms

Lease terms

12 Months

Pricing comparison

$7196

At $13,000, this listing is priced $7196 more than the current market rate for a 6 bedroom home in La Verne.

The neighborhood

About the building

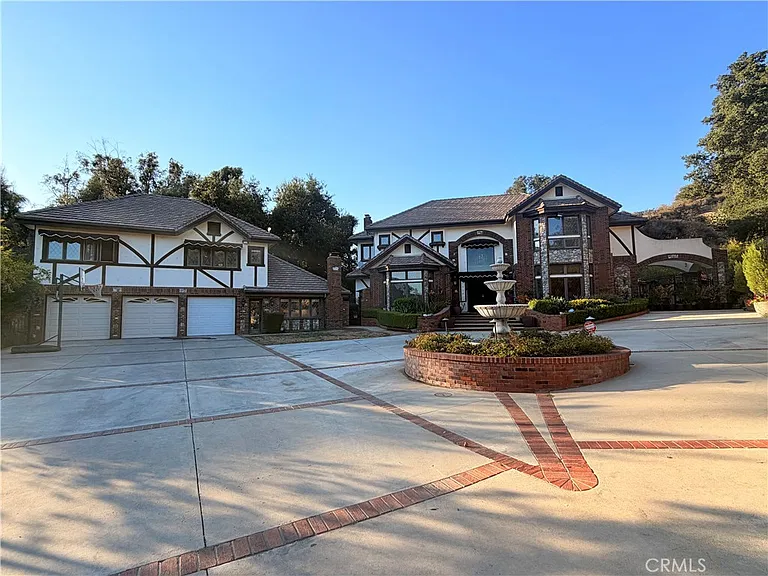
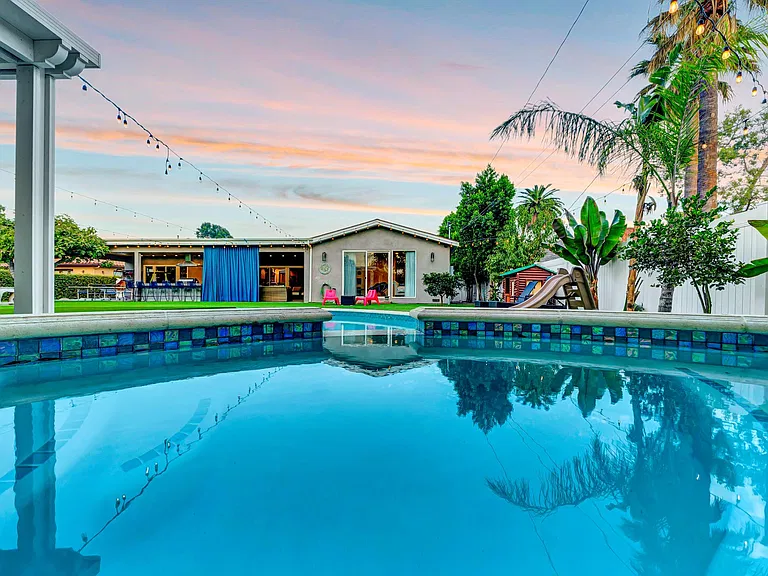
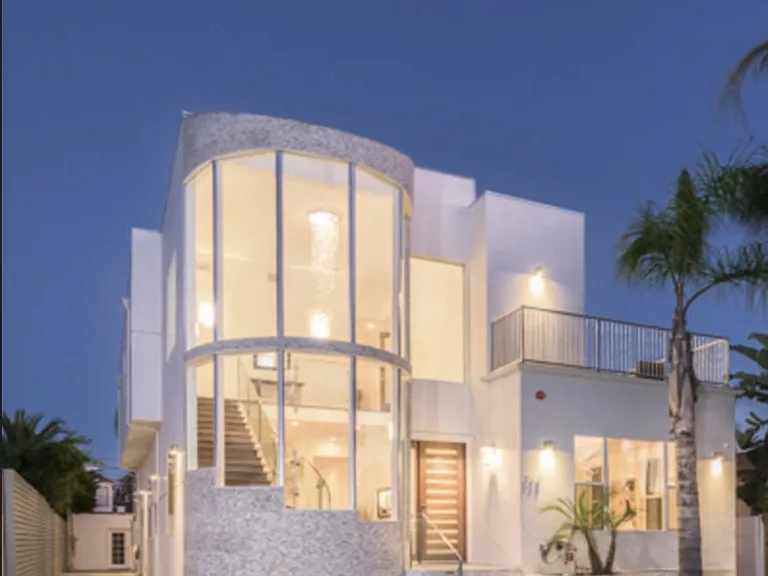
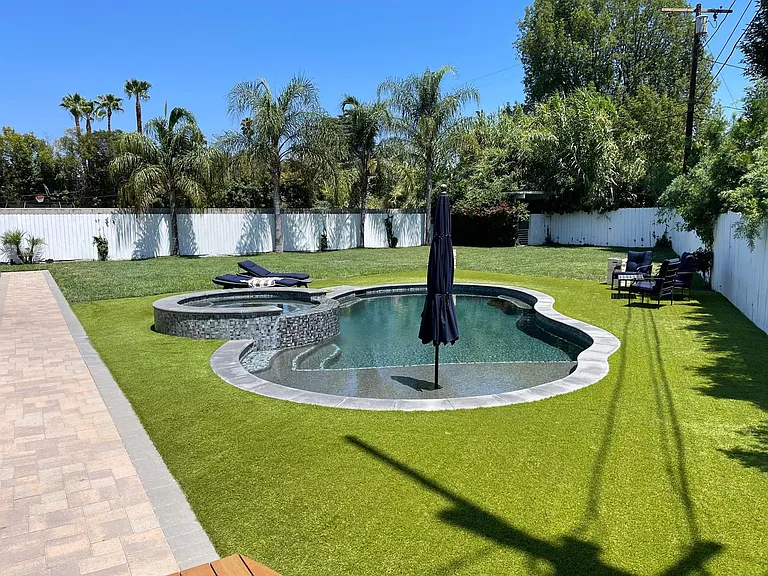
Nestled at the end of a quiet cul-de-sac in the desirable hills of North La Verne, this gated custom English Tudor estate sits on nearly one acre of beautifully landscaped grounds with mature oak trees and direct access to Marshall Canyon Trail. Offering approximately 5,867 square feet of total living space, includes a 4,655-square-foot main residence, a detached guest/pool house 1212-square-foot with a kitchenette and full bath, and an studio or bonus room with its own bath above the detached 3 car garage ideal for a home office, gym, or additional living space. The main home features 5 Bedrooms and formal living and dining rooms, a spacious family room with wood-beamed ceilings, river rock fireplace, and wet bar, plus a gourmet kitchen with a custom AGA range, Sub-Zero refrigerator, center island, and breakfast nook. Upstairs, the primary suite offers a fireplace, sitting area, private balcony, and dual walk-in closets, while two additional ensuite bedrooms provide comfortable accommodations. Enjoy resort-style outdoor living with a saltwater pool and spa, covered patio, built-in BBQ, greenhouse, garden area, mature fruit trees, RV parking, and a gated circular driveway with fountain. Conveniently located near parks, shopping, dining, and award-winning Bonita Unified schools, this exceptional lease offers the perfect blend of privacy, space, and everyday comfort.

The property manager

Nearby schools

Students who live in 5190 Via Del Valle St attend the following Bonita Unified School District public schools:

GreatSchools ratings are based on test scores and additional metrics when available.

5190 Via Del Valle St

By contacting this property, you agree to our Terms of Use. Visit our Privacy Portal for more information. When you click “Send message”, we’ll send your inquiry to the property manager so they can reach out and answer your questions.

Find similar homes

Spot something off?Good catch. Flag it and help keep listings legit.