5190 Tanner Rd

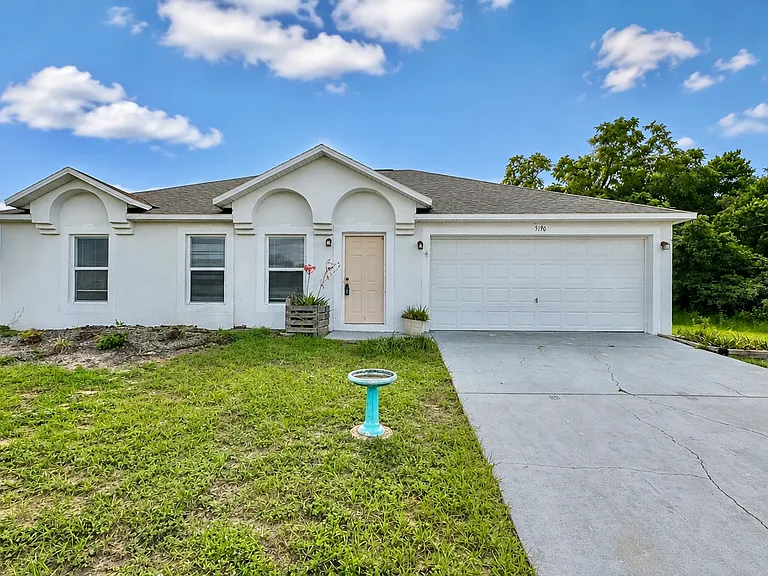
5190 Tanner Rd — Photo 1
5190 Tanner Rd — Photo 2
5190 Tanner Rd — Photo 3
5190 Tanner Rd — Photo 4
5190 Tanner Rd — Photo 5
5190 Tanner Rd — Photo 6
5190 Tanner Rd — Photo 7
5190 Tanner Rd — Photo 8
5190 Tanner Rd — Photo 9
5190 Tanner Rd — Photo 10
5190 Tanner Rd — Photo 11
5190 Tanner Rd — Photo 12
5190 Tanner Rd — Photo 13
5190 Tanner Rd — Photo 14
5190 Tanner Rd — Photo 15
5190 Tanner Rd — Photo 16
5190 Tanner Rd — Photo 17
5190 Tanner Rd — Photo 18
5190 Tanner Rd — Photo 19
5190 Tanner Rd — Photo 20
5190 Tanner Rd — Photo 21
5190 Tanner Rd — Photo 22
5190 Tanner Rd — Photo 23
5190 Tanner Rd — Photo 24
5190 Tanner Rd — Photo 25
5190 Tanner Rd — Photo 26
5190 Tanner Rd — Photo 27
5190 Tanner Rd — Photo 28
5190 Tanner Rd — Photo 29
5190 Tanner Rd — Photo 30
5190 Tanner Rd — Photo 31
5190 Tanner Rd — Photo 32

$2,000/ mo
Doesn't include deposits and fees
4 beds2 baths2048 sqft house
5190 Tanner Rd

Your booked tour

What you get

Costs, fees, and lease terms

Pricing comparison

$198

At $2,000, this listing is priced $198 cheaper than the current market rate for a 4 bedroom home in Spring Hill.

The neighborhood

About the building

SPACE TO SPREAD OUT, ROOM TO FEEL AT HOME! Move-in Ready! NOW AVAILABLE! This spacious 4-bedroom, 2-bathroom home in Spring Hill offers a comfortable layout with plenty of room for everyday living. Inside, you'll find a bright, SPLIT FLOOR PLAN with vaulted ceilings, neutral colors, and a combination of easy-care tile and vinyl wood flooring throughout. The kitchen offers an abundance of cabinet and counter space, a center island with an EXTRA SINK, full-size appliances, an EAT-IN kitchen, and TWO large PANTRY CLOSETS, giving you plenty of storage and workspace. The kitchen opens into one of the two living areas, which has a sliding glass door to the backyard, making the layout feel connected while still providing plenty of defined space for dining, relaxing, or entertaining. The second living room is generously sized with vaulted ceilings, a ceiling fan, and charming architectural details, including arched openings and decorative wall niches. With four bedrooms, there is flexibility for bedrooms, a home office, playroom, or guest space. The primary suite includes TWO WALK-IN CLOSETS, a spacious bathroom with a large soaking tub, separate walk-in shower, vanity area, and plenty of room to get ready. The second full bathroom includes a tub/shower combination. The home also features INDOOR LAUNDRY hookups and an attached two-car garage. This location puts shopping, dining, everyday conveniences, and outdoor recreation within reach. Spring Hill is also conveniently located near Weeki Wachee Springs and offers access toward the Tampa Bay area via the Suncoast Parkway. With its spacious floor plan, four bedrooms, abundant storage, and comfortable living spaces, this home is READY FOR YOU TO MAKE IT YOUR OWN! MOVE-IN FEE: One full month's rent, deposit equal to one month's rent with approved application and no conditions. Admin/lease Fee $50.00 (one time), Application fee $50 per adult upon applying. INCLUDED IN RENT: Resident Benefits Package RBP What does your Resident Benefits Package (RBP) include for $45/month? - Renters Insurance: $100,000 in Personal Liability Protection, $10,000 in Personal Belongings Protection, and $25,000 in Animal Caused Injury to Others - Credit Booster & Reward Program for On-time Rent Payments - Move-In Concierge Service: Set up your Utility Services, Cable, and Internet Services - $1M Identity Protection for All Adult Leaseholders - HVAC Air Filter Delivery Directly to your Door - And So Much More NOT INCLUDED IN RENT: Any utilities, pest control, lawn care Service for home electronics is NOT included, to include but not limited to wifi garage doors, smart devices/systems, intercoms, security systems CONVENIENCE ONLY: items that will not be repaired or replaced: Planter beds, extra fridge, shelves and storage in the garage, home alarm, if applicable (not connected) LEASE LENGTH: 1 Year, no short term. PETS: Yes, 2 dogs/cats 35lbs $250 pet fee and $25 pet application HOA: No SHOWING INSTRUCTIONS: Schedule showing online for your convenience and safety. We use Tenant Turner to schedule all of our showings. Tenant Turner will automatically text and email you instructions. Be sure to enter your correct phone number and email address, or you will not receive the instructions. APPLICATION INSTRUCTIONS (HOW TO APPLY): APPLICATION TURNAROUND TIME: 3-5 business days with a completed application. LEASING AGENT: 365 Property Management *All information is deemed reliable but not guaranteed and is subject to change. Some items may be for convenience only and will not be repaired or replaced. Corporate leases are not allowed. 3rd Party site applications are not accepted.*

The property manager

Nearby schools

Students who live in 5190 Tanner Rd attend the following Hernando (Unified School District) public schools:

GreatSchools ratings are based on test scores and additional metrics when available.

5190 Tanner Rd

By contacting this property, you agree to our Terms of Use. Visit our Privacy Portal for more information. When you click “Send message”, we’ll send your inquiry to the property manager so they can reach out and answer your questions.

Find similar homes

Spot something off?Good catch. Flag it and help keep listings legit.