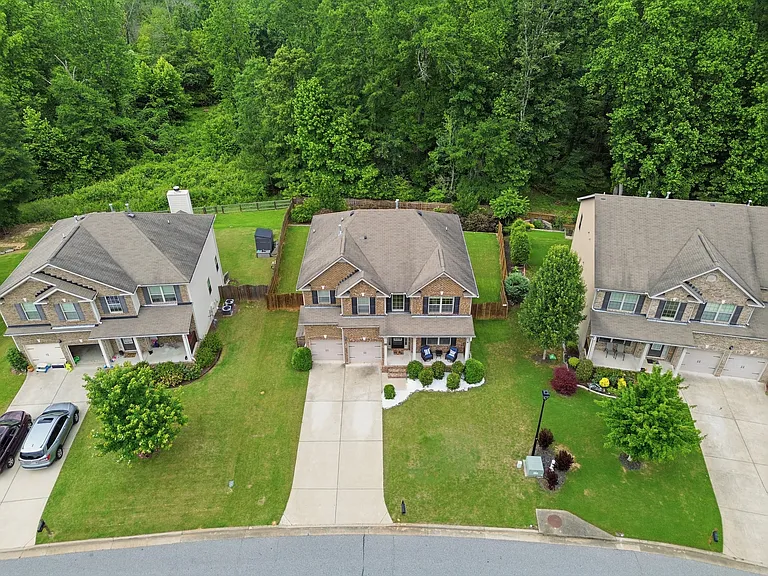
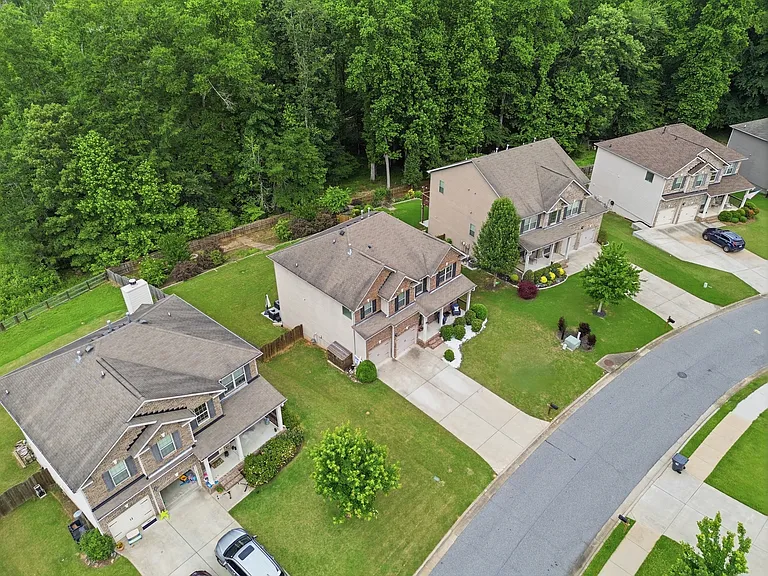
5190 Bucknell Trce

5190 Bucknell Trce — Photo 1
5190 Bucknell Trce — Photo 2
5190 Bucknell Trce — Photo 3
5190 Bucknell Trce — Photo 4
5190 Bucknell Trce — Photo 5
5190 Bucknell Trce — Photo 6
5190 Bucknell Trce — Photo 7
5190 Bucknell Trce — Photo 8
5190 Bucknell Trce — Photo 9
5190 Bucknell Trce — Photo 10
5190 Bucknell Trce — Photo 11
5190 Bucknell Trce — Photo 12
5190 Bucknell Trce — Photo 13
5190 Bucknell Trce — Photo 14
5190 Bucknell Trce — Photo 15
5190 Bucknell Trce — Photo 16
5190 Bucknell Trce — Photo 17
5190 Bucknell Trce — Photo 18
5190 Bucknell Trce — Photo 19
5190 Bucknell Trce — Photo 20
5190 Bucknell Trce — Photo 21
5190 Bucknell Trce — Photo 22
5190 Bucknell Trce — Photo 23
5190 Bucknell Trce — Photo 24
5190 Bucknell Trce — Photo 25
5190 Bucknell Trce — Photo 26
5190 Bucknell Trce — Photo 27
5190 Bucknell Trce — Photo 28
5190 Bucknell Trce — Photo 29
5190 Bucknell Trce — Photo 30
5190 Bucknell Trce — Photo 31
5190 Bucknell Trce — Photo 32
5190 Bucknell Trce — Photo 33
5190 Bucknell Trce — Photo 34
5190 Bucknell Trce — Photo 35
5190 Bucknell Trce — Photo 36
5190 Bucknell Trce — Photo 37
5190 Bucknell Trce — Photo 38
5190 Bucknell Trce — Photo 39
5190 Bucknell Trce — Photo 40
5190 Bucknell Trce — Photo 41
5190 Bucknell Trce — Photo 42
5190 Bucknell Trce — Photo 43
5190 Bucknell Trce — Photo 44
5190 Bucknell Trce — Photo 45

$2,800/ mo
Doesn't include deposits and fees
5 beds4 baths3645 sqft house
5190 Bucknell Trce
Your booked tour

What you get

Pet-friendlyLaundryParkingAir conditioningPool

Costs, fees, and lease terms

Lease terms

Lease Duration & Deposits: 12-month minimum lease required. Security deposit equal to one month's rent due upon lease signing. Applicant Qualifications: Minimum gross combined household income must be at least 2.5x the monthly rent. Minimum credit score of 600 with clean rental history (no prior evictions). Background and soft credit check required for all occupants aged 18 and older. Utilities & Maintenance: Renter is responsible for all utilities (electricity, natural gas, water/sewer, trash service) and routine yard/lawn maintenance. Pets & Restrictions: Pets considered on a case-by-case basis with owner approval (pet fee may apply; strict compliance with assistance animal regulations). Strictly a non-smoking property.

Pets

  • Dogs

    Allowed
    Number allowed2
  • Cats

    Allowed
    Number allowed1

The neighborhood

About the building

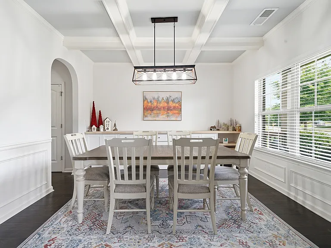
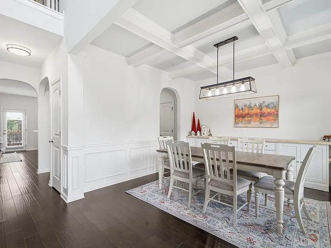
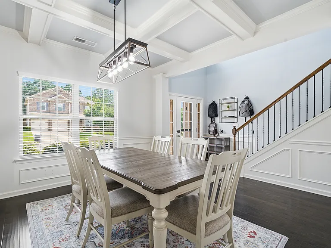
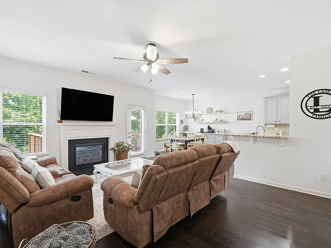
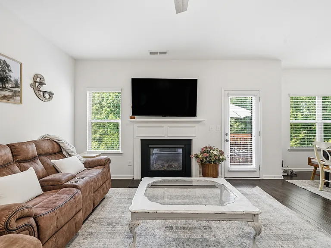
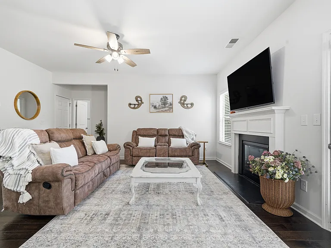
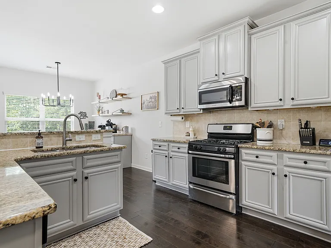
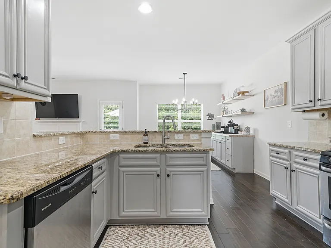
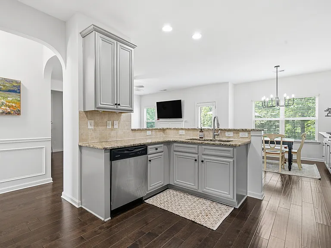
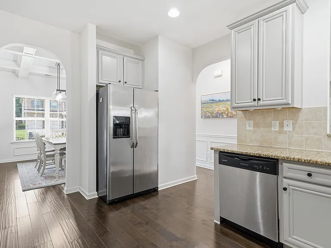
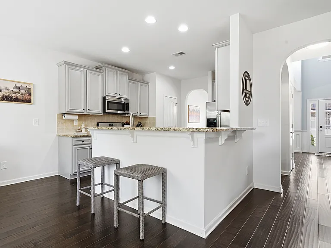
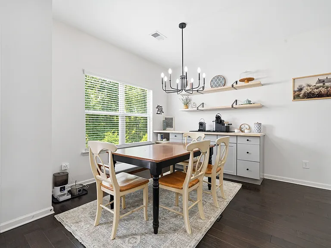
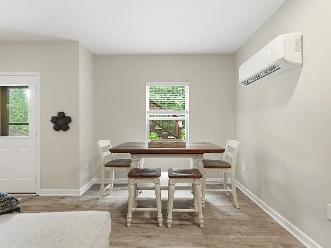
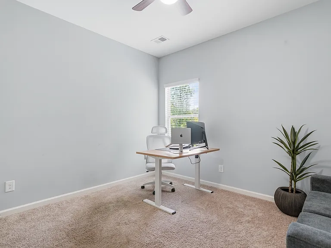
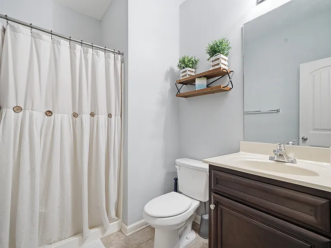
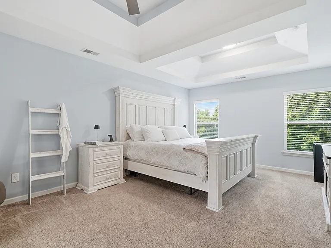
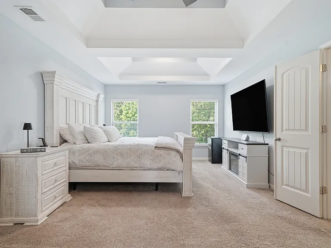
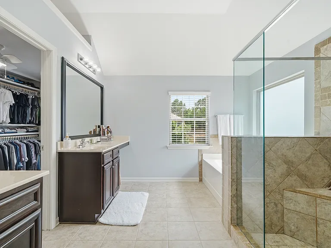
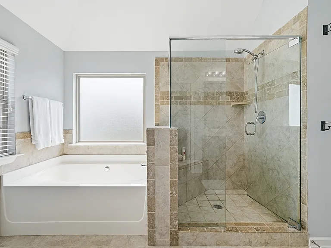
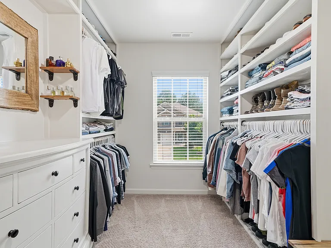
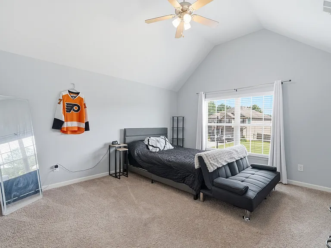
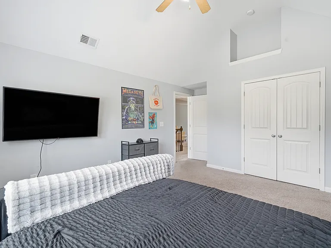
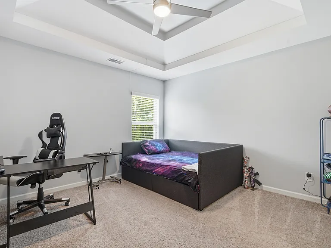
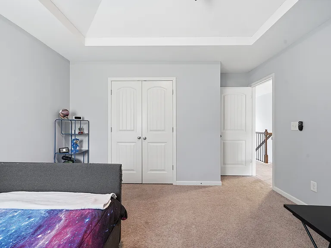
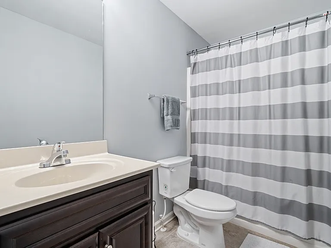
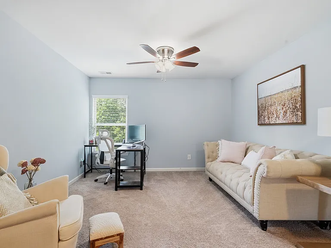
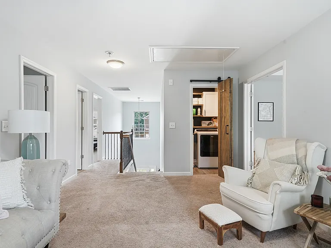
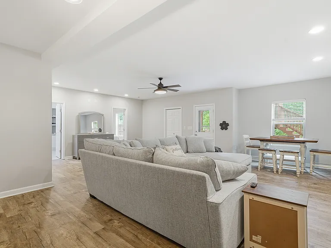
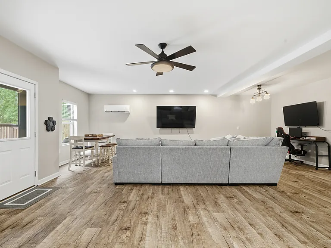
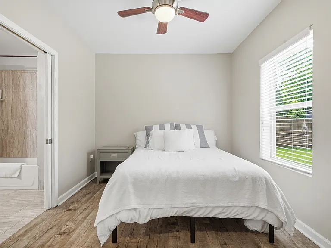
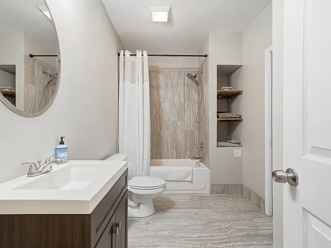
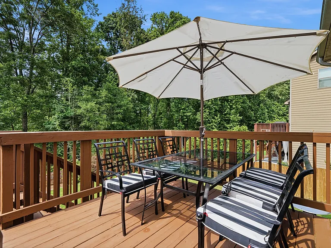
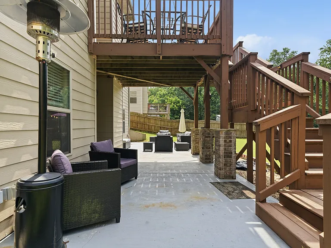
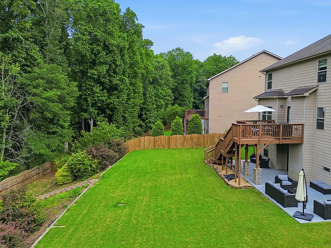
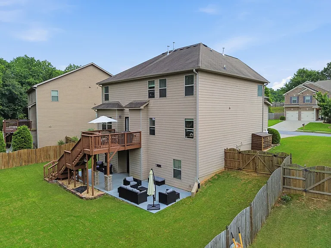
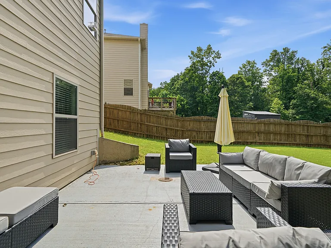
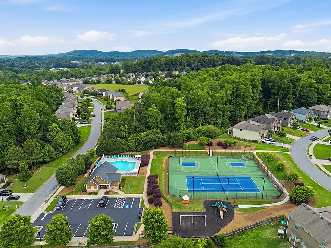
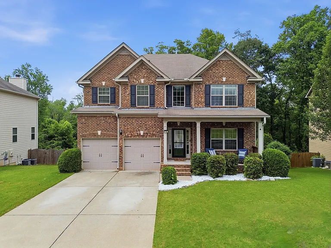
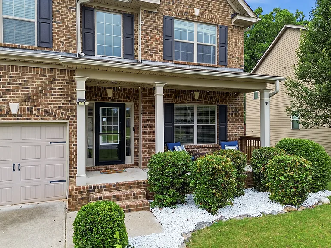
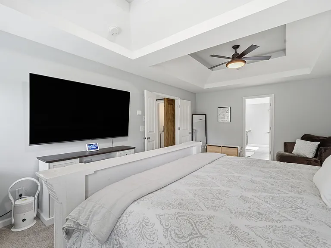
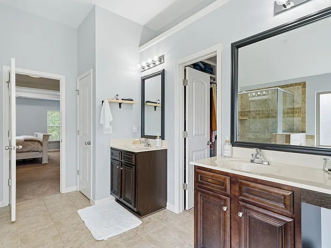
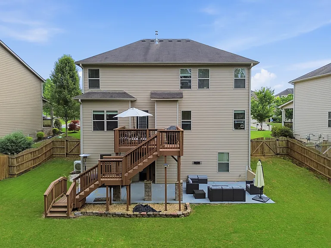
Spacious 5 BR / 4 BA Craftsman with Finished Basement in Villages at Settingdown Creek Property Overview Welcome to luxurious and functional living in North Forsyth! Located in the highly sought-after Villages at Settingdown Creek community, this meticulously maintained 3,645 sq. ft. Craftsman home offers 5 bedrooms, 4 full bathrooms, custom builder upgrades, and an incredible multi-level layout designed for flexibility, comfort, and entertainment. Key Highlights & Features Main Level Flexibility: Welcoming two-story foyer leads to a bright family room with coffered ceilings and a cozy fireplace. Includes a main-level bedroom and full bathroom ideal for a home office, guest suite, or multigenerational living. Gourmet Kitchen: Features stone countertops, a large island/breakfast bar, gas cooktop, pantry, and an open layout with direct views of the family room and light-filled breakfast nook. Finished Walk-Out Basement: A massive daylight lower level complete with a full bath. Perfect for a media room, game room, home gym, private in-law suite, or remote workspace. Upper Level & Primary Suite: Oversized primary bedroom with vaulted ceilings, custom walk-in closet built-ins, and a spa-like ensuite with double vanities, soaking tub, and separate shower. Spacious secondary bedrooms center around an open loft/secondary living space. Upper-level laundry room for added convenience. Outdoor Living: Relax on the classic rocking-chair front porch, or entertain on the back deck overlooking a private, fully fenced, two-tiered backyard with mature tree views. Parking & Storage: 2-car attached garage with a level driveway and ample interior storage throughout. Community & Neighborhood Amenities Residents enjoy access to top-tier resort-style community amenities, including: Swimming Pool & Clubhouse Tennis & Basketball Courts Playground, Sidewalks, & Streetlights Top-Rated North Forsyth Schools: Silver City Elementary, North Forsyth Middle, and North Forsyth High School. Minutes from local parks, Lake Lanier, shopping, and dining along GA-400. Tenant Qualifications & Rental Terms Lease Duration: 12-month minimum lease. Income Requirement: Combined household gross income must be at least 2.5x the monthly rent (verifiable via recent pay stubs, W-2s, or bank statements). Credit & Background Check: Minimum credit score of 600. Soft credit check and background verification required for all applicants aged 18+. Pets: Considered on a case-by-case basis with owner approval. (Pet deposit; strict compliance with assistance animal regulations). Utilities: Tenant is responsible for all utilities (electricity, gas, water/sewer, trash) and yard maintenance unless otherwise specified in the lease agreement. Non-Smoking Home. Schedule a Tour Don't miss out on this exceptional North Forsyth rental! Contact us today or click "Request a Tour" to schedule a private showing.

The property manager

Nearby schools

Students who live in 5190 Bucknell Trce attend the following Forsyth County School District (Unified School District) public schools:
GreatSchools ratings are based on test scores and additional metrics when available.

5190 Bucknell Trce
By contacting this property, you agree to our Terms of Use. Visit our Privacy Portal for more information. When you click “Send message”, we’ll send your inquiry to the property manager so they can reach out and answer your questions.
Find similar homes

Spot something off?Good catch. Flag it and help keep listings legit.