519 Woodland Dr

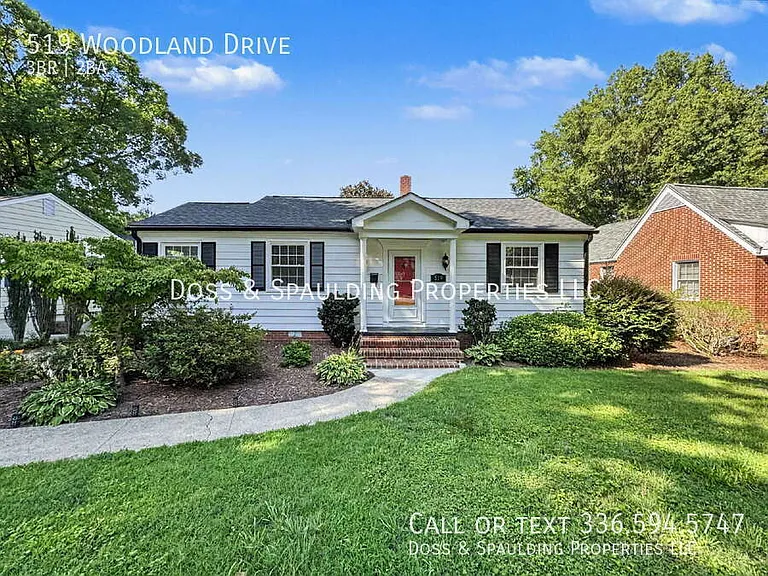
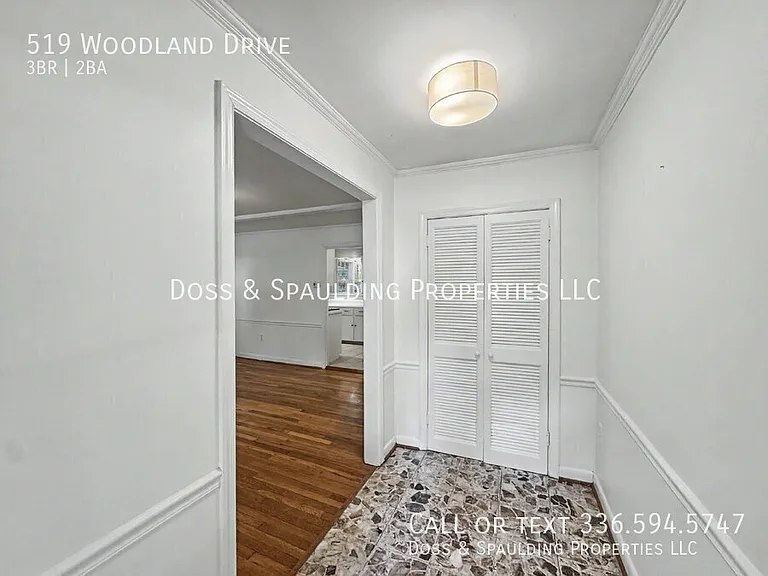
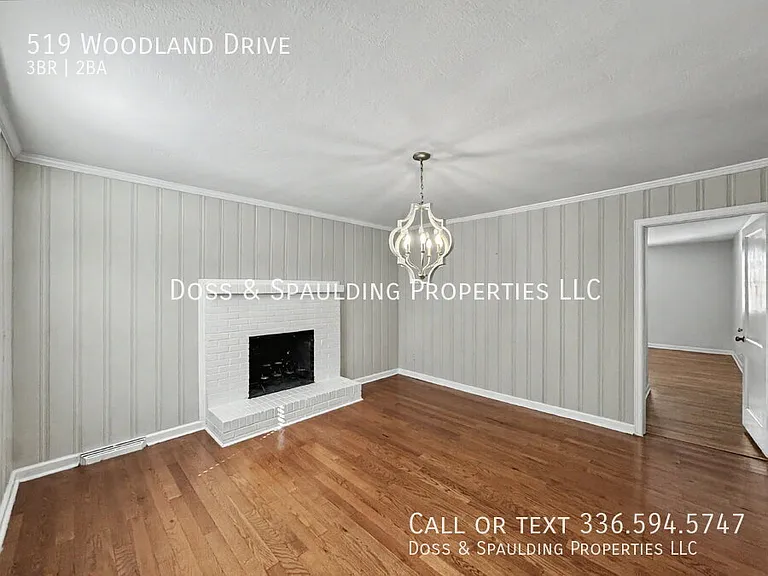
519 Woodland Dr — Photo 1
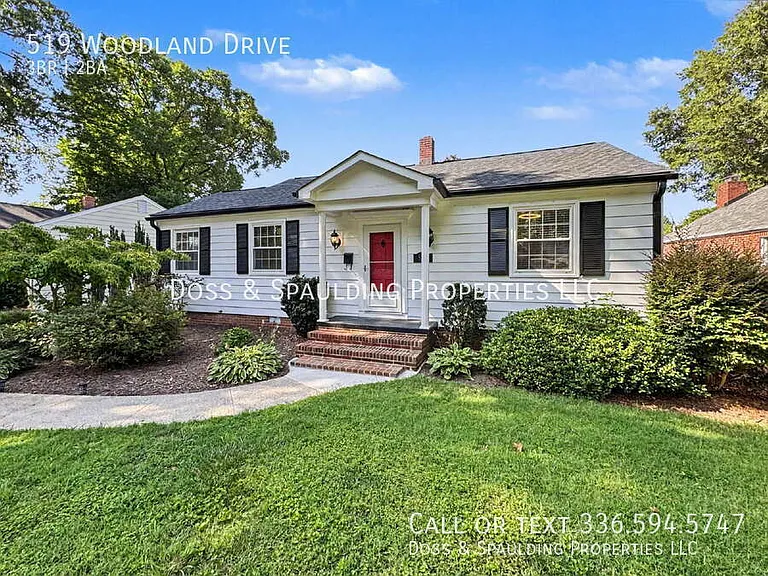
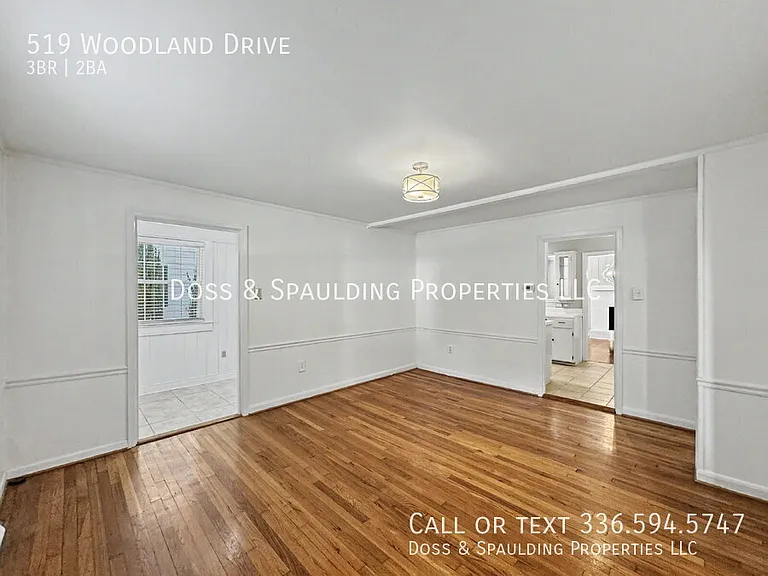
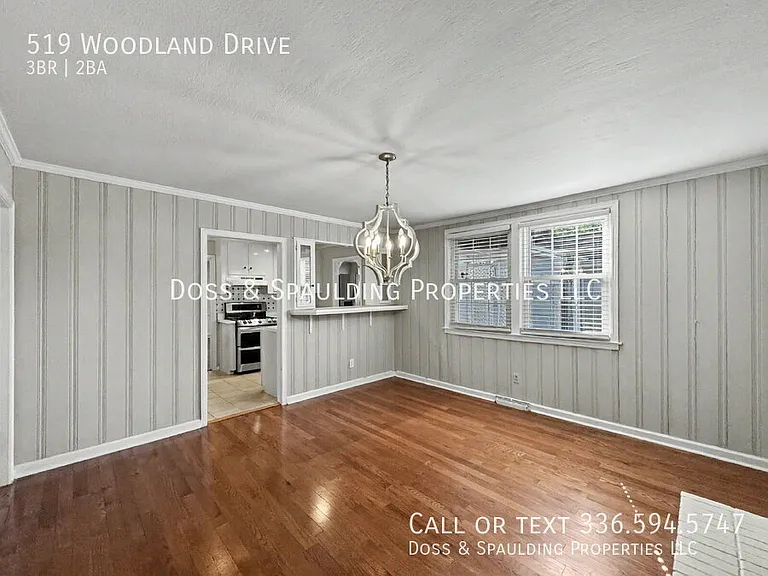
519 Woodland Dr — Photo 2
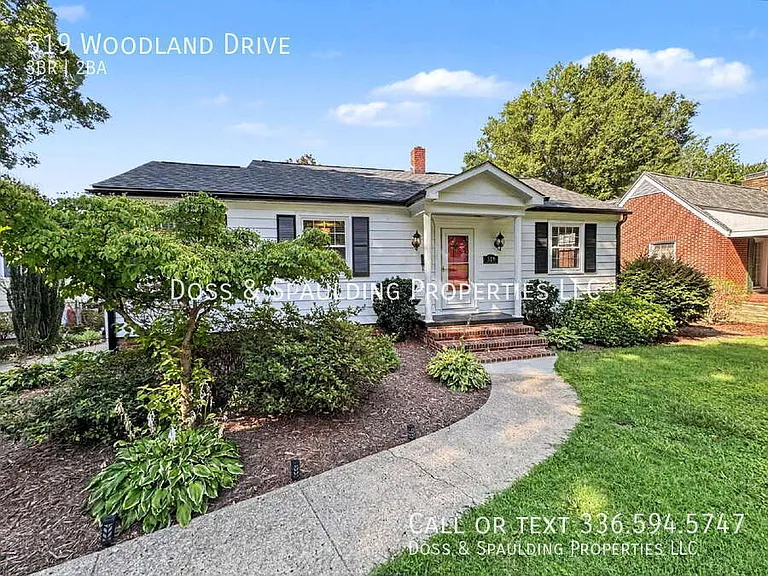
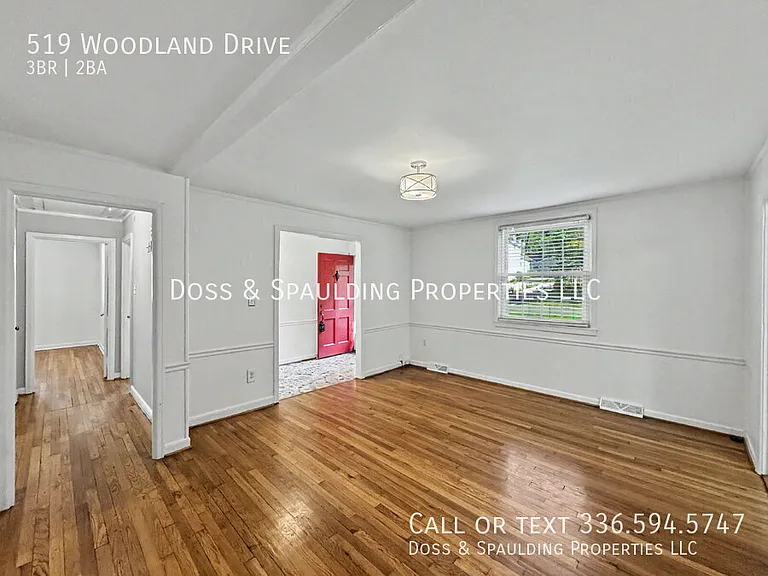
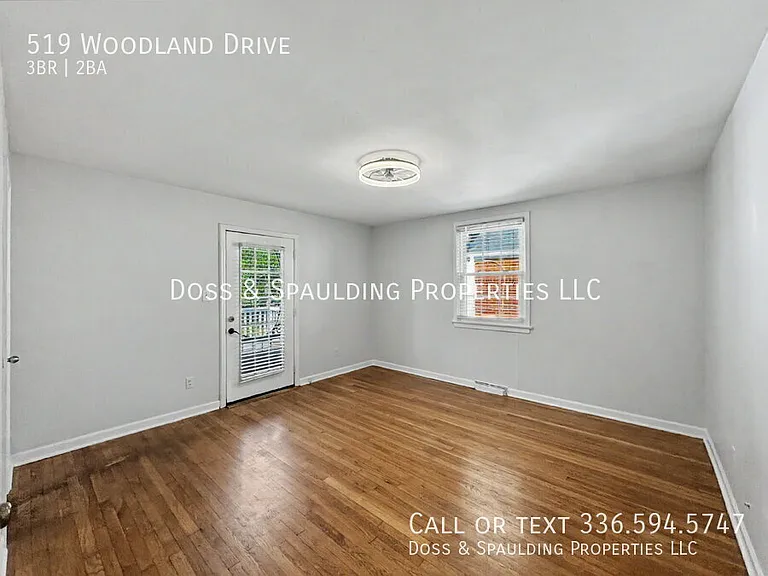
519 Woodland Dr — Photo 3
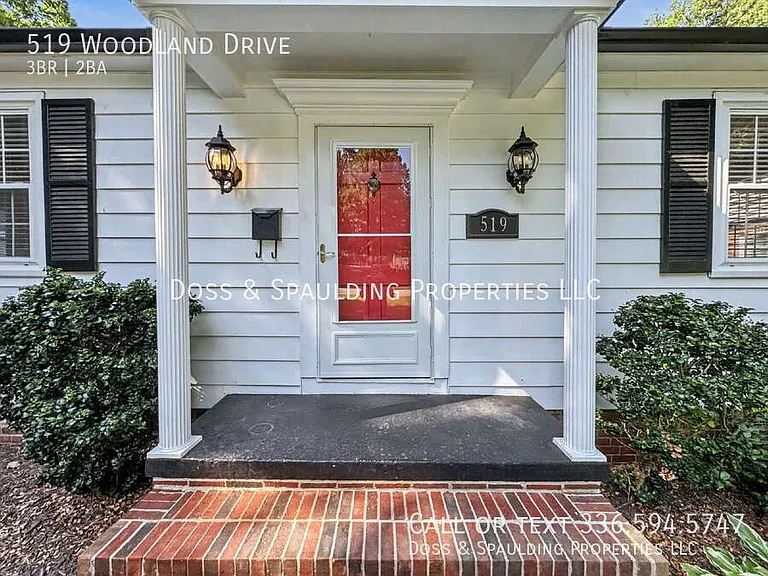
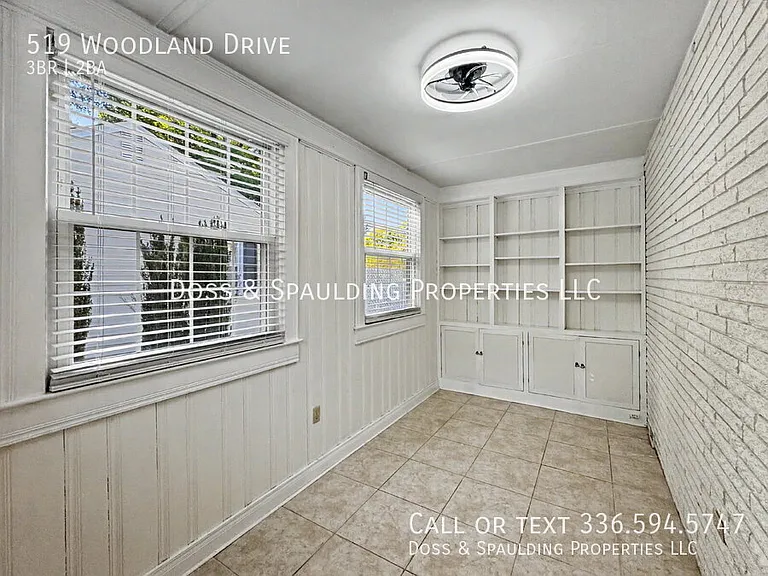
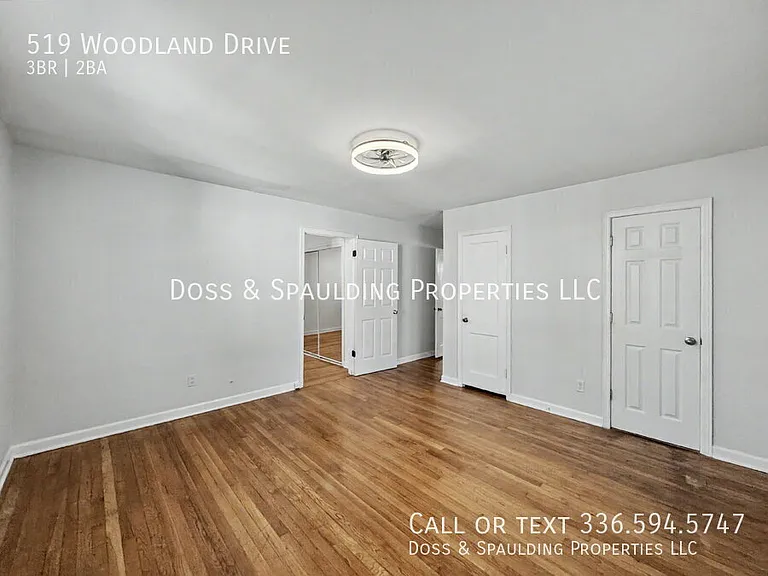
519 Woodland Dr — Photo 4
519 Woodland Dr — Photo 5
519 Woodland Dr — Photo 6
519 Woodland Dr — Photo 7
519 Woodland Dr — Photo 8
519 Woodland Dr — Photo 9
519 Woodland Dr — Photo 10
519 Woodland Dr — Photo 11
519 Woodland Dr — Photo 12
519 Woodland Dr — Photo 13
519 Woodland Dr — Photo 14
519 Woodland Dr — Photo 15
519 Woodland Dr — Photo 16
519 Woodland Dr — Photo 17
519 Woodland Dr — Photo 18
519 Woodland Dr — Photo 19
519 Woodland Dr — Photo 20
519 Woodland Dr — Photo 21
519 Woodland Dr — Photo 22
519 Woodland Dr — Photo 23
519 Woodland Dr — Photo 24
519 Woodland Dr — Photo 25
519 Woodland Dr — Photo 26

This pad was taken off the market on 05/29/26.Explore listings in the same area.
$2,200/ mo
Doesn't include deposits and fees
3 beds2 baths1501 sqft house
No longer available
519 Woodland Dr
Your booked tour

What you get

Dog-friendlyIn-unit laundryParkingAir conditioning

Costs, fees, and lease terms

Special offer!
Sorry, NO SECTION 8 at this time.

Lease terms

Sorry, No Section 8 at this time. AVAILABLE JULY 1, 2026 (negotiable to the weekend before or after) Please fill out a Zillow application to be considered. Independent landlord will manage month to month. Prefer 12+ month lease. Prefer no pets but negotiable. No large dogs. No cats. Renter is responsible for City of GSO services (water/trash), electric, internet/TV and HVAC filter replacement every 90 days. Renter's Insurance Required: $30,000 to $50,000 in personal property coverage and $300,000 - $500,000 in personal liability coverage. Landlord is responsible for landscaping/mowing and quarterly pest control.

Pricing comparison

$382

At $2,200, this listing is priced $382 more than the current market rate for a 3 bedroom home in Greensboro.

Pets

  • Dogs

    Allowed
    Number allowed1
  • Cats

    Not allowed

The neighborhood

About the building

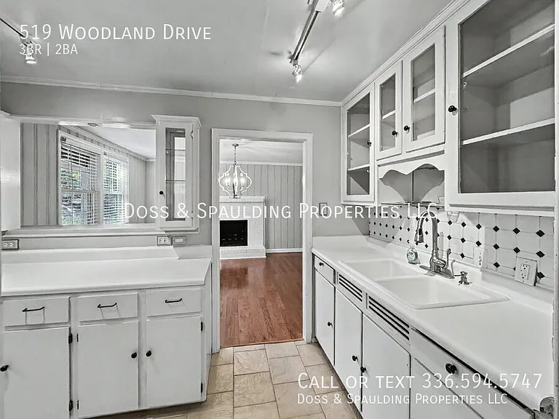
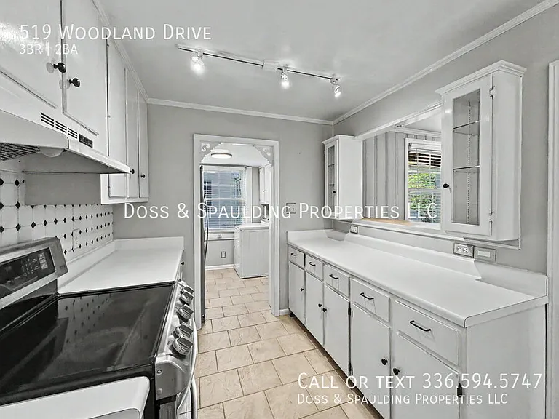
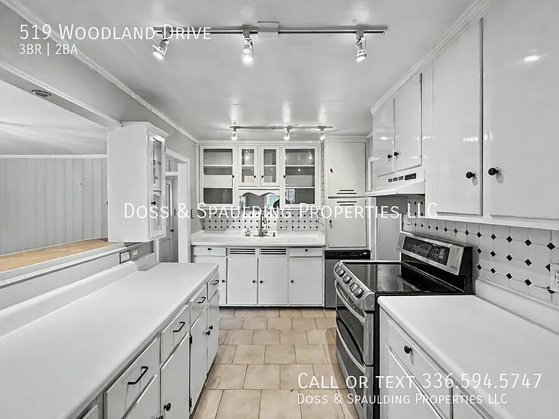
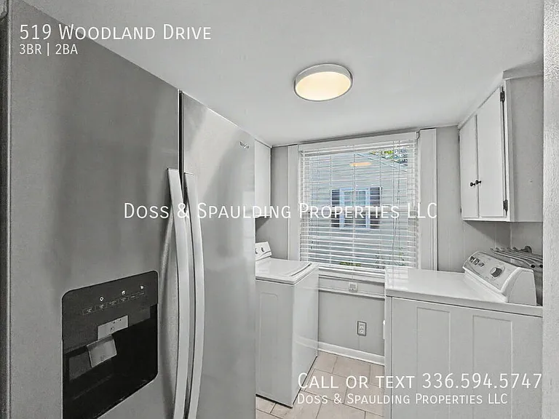
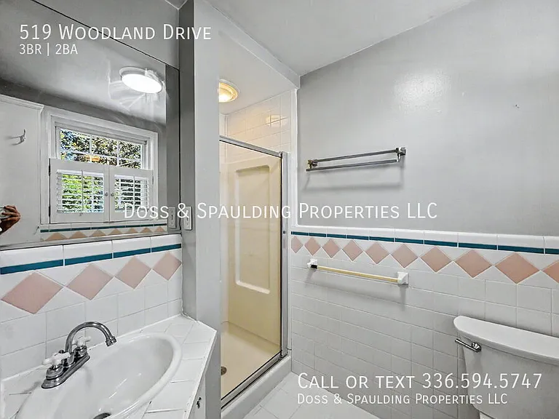
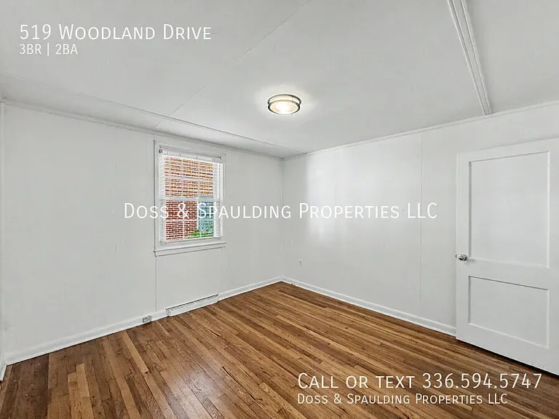
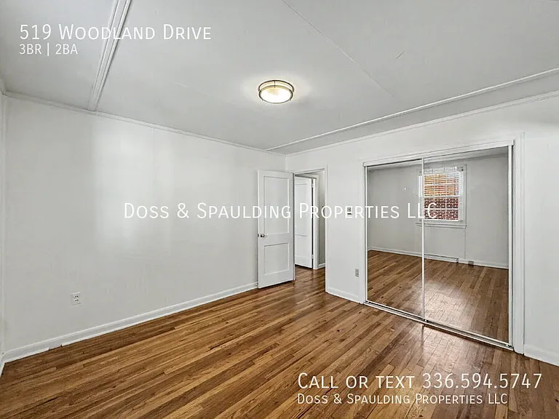
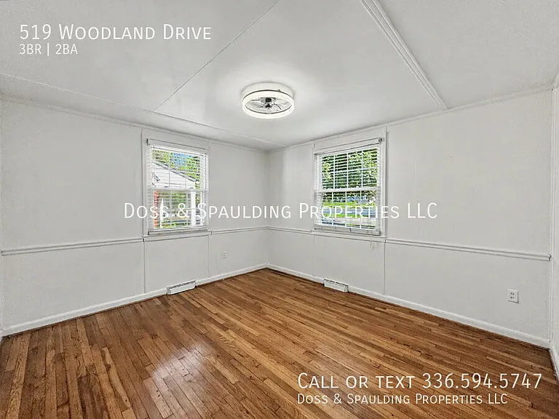
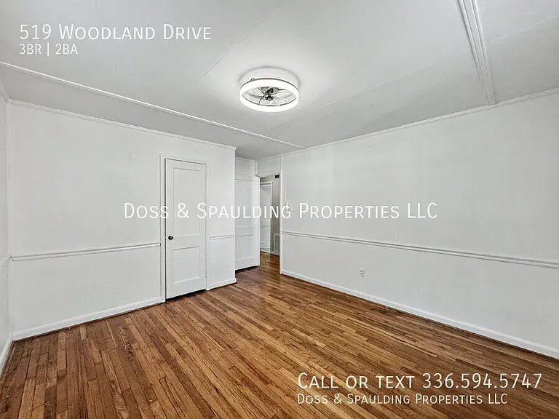
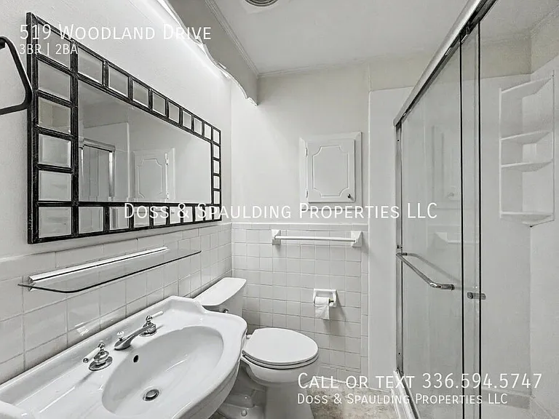
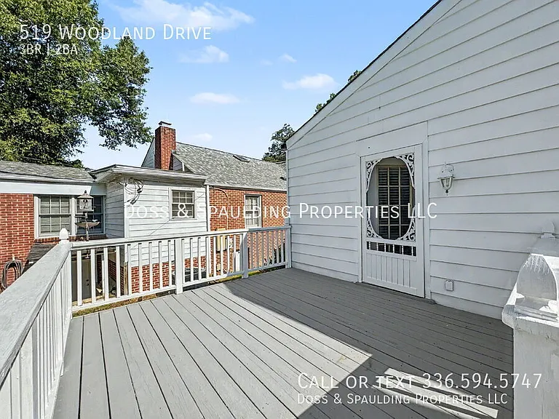
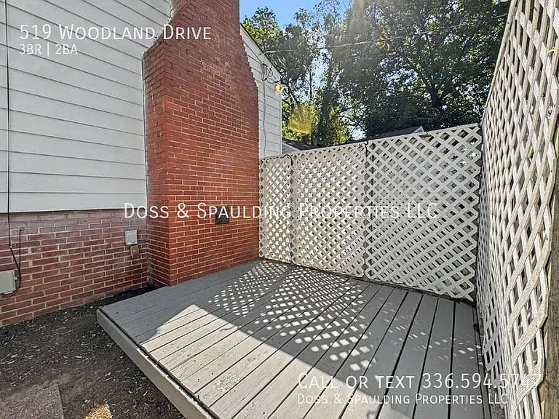
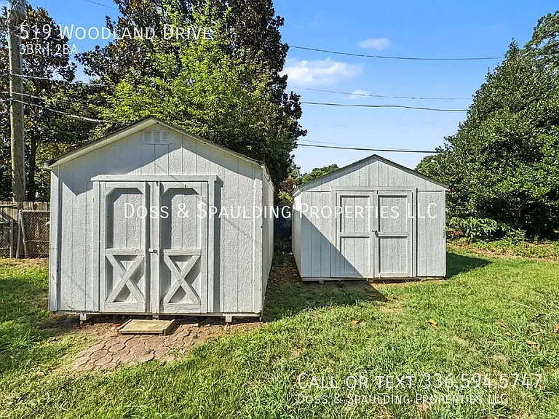
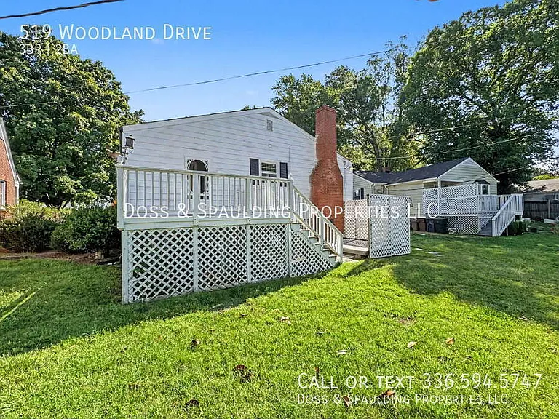
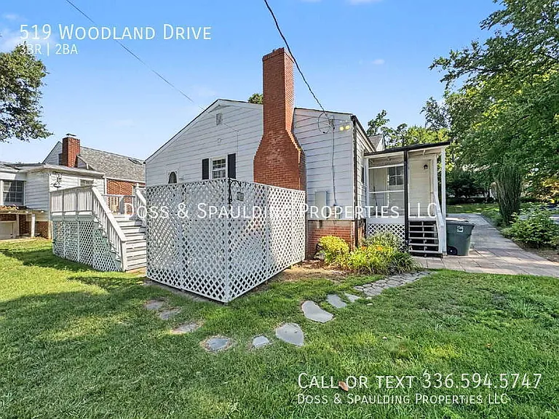
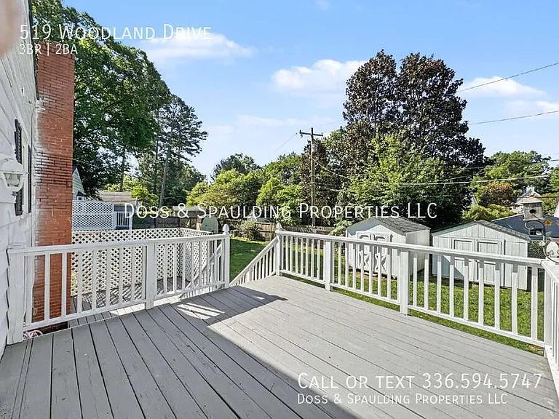
Property Overview Size: 1,501 square feet Bedrooms: 3 spacious bedrooms Bathrooms: 2 full baths Location: Situated in the heart of the historic and elegant Latham Park neighborhood. Interior Features This charming, well-maintained home blends classic character with modern updates. Much of the main living area features beautiful, original hardwood floors. * Kitchen: A cheerful and functional kitchen space that features a convenient pass-through window with an eat-at bar, making it ideal for casual dining or entertaining. * Sunroom / Flex Space: The property includes an enclosed porch that offers excellent natural light, making it a perfect setup for a sunroom, reading nook, or a dedicated home office. * Laundry: For added convenience, a dedicated laundry room equipped with a washer and dryer is located right off the kitchen area. * Ceiling fans throughout the house. Exterior & Outdoor Spaces The outdoor living spaces are a standout feature of this property, providing multiple tiers for relaxation: * Upper Deck: A private, spacious deck accessible directly off the primary bedroom. * Lower Deck: A separate lower-level deck designed perfectly for outdoor entertaining and grilling. * Yard & Storage: The property features a deep backyard complete with storage sheds (one of which is traditionally reserved for tenant use). Neighborhood Vibe Located in the 27408 zip code, the home sits in one of Greensboro's most desirable and scenic historic pockets bordering Old Irving Park and one block from Greensboro Country Club. Latham Park is known for its mature tree canopy, proximity to the actual Latham Park greenway and playing fields, and its highly convenient central location that offers quick access to downtown Greensboro, the major medical centers, and the shopping and dining districts along Battleground Avenue and Elm Street.

The property manager

Nearby schools

Find similar homes

Spot something off?Good catch. Flag it and help keep listings legit.