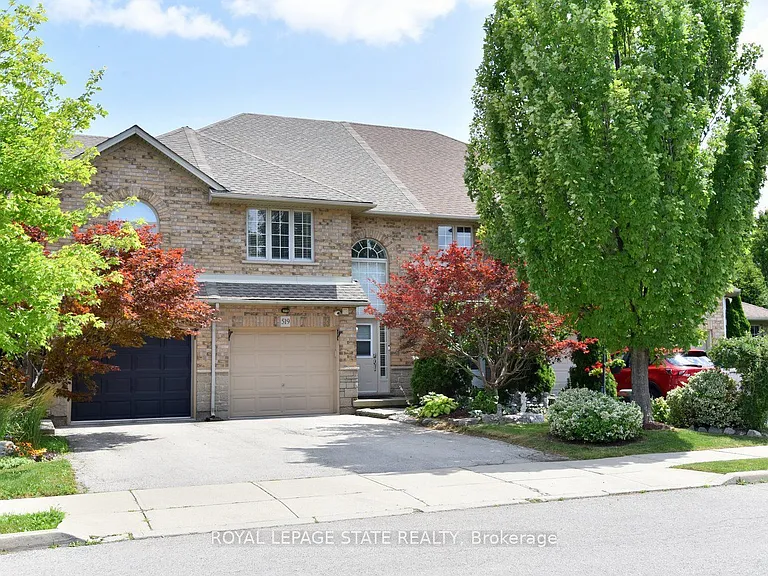
519 Southridge Dr

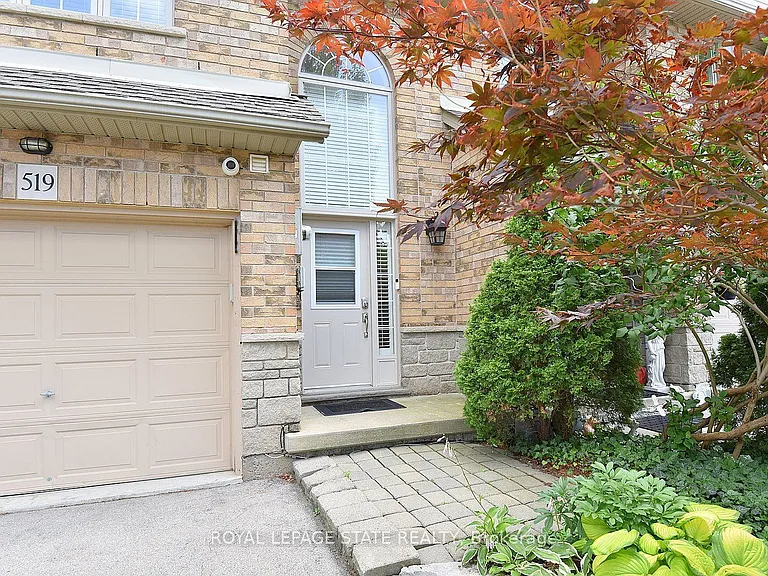
519 Southridge Dr — Photo 1
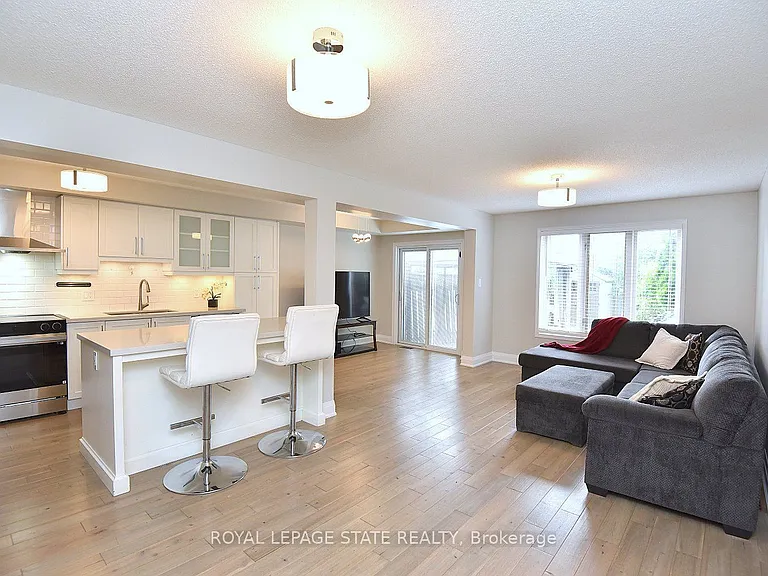
519 Southridge Dr — Photo 2
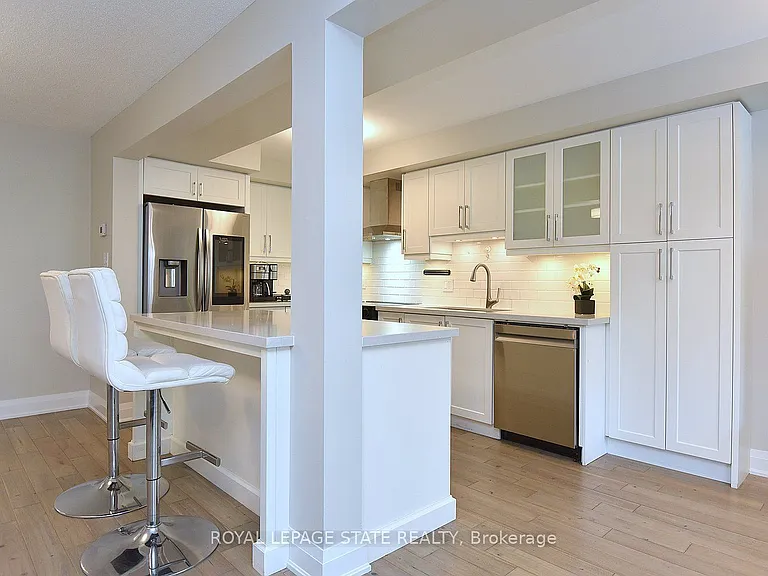
519 Southridge Dr — Photo 3
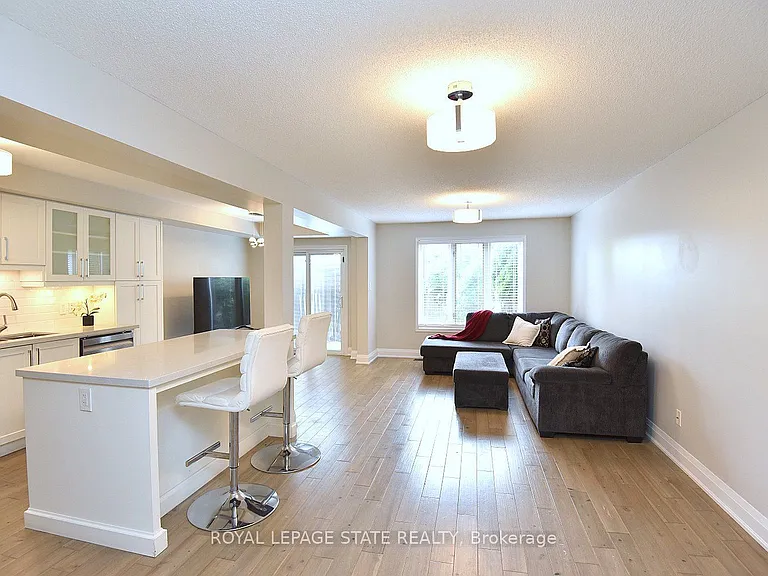
519 Southridge Dr — Photo 4
519 Southridge Dr — Photo 5
519 Southridge Dr — Photo 6
519 Southridge Dr — Photo 7
519 Southridge Dr — Photo 8
519 Southridge Dr — Photo 9
519 Southridge Dr — Photo 10
519 Southridge Dr — Photo 11
519 Southridge Dr — Photo 12
519 Southridge Dr — Photo 13
519 Southridge Dr — Photo 14
519 Southridge Dr — Photo 15
519 Southridge Dr — Photo 16
519 Southridge Dr — Photo 17
519 Southridge Dr — Photo 18
519 Southridge Dr — Photo 19
519 Southridge Dr — Photo 20
519 Southridge Dr — Photo 21
519 Southridge Dr — Photo 22
519 Southridge Dr — Photo 23
519 Southridge Dr — Photo 24
519 Southridge Dr — Photo 25
519 Southridge Dr — Photo 26
519 Southridge Dr — Photo 27
519 Southridge Dr — Photo 28
519 Southridge Dr — Photo 29
519 Southridge Dr — Photo 30
519 Southridge Dr — Photo 31
519 Southridge Dr — Photo 32
519 Southridge Dr — Photo 33
519 Southridge Dr — Photo 34
519 Southridge Dr — Photo 35
519 Southridge Dr — Photo 36
519 Southridge Dr — Photo 37
519 Southridge Dr — Photo 38
519 Southridge Dr — Photo 39
519 Southridge Dr — Photo 40
519 Southridge Dr — Photo 41
519 Southridge Dr — Photo 42
519 Southridge Dr — Photo 43
519 Southridge Dr — Photo 44
519 Southridge Dr — Photo 45
519 Southridge Dr — Photo 46
519 Southridge Dr — Photo 47
519 Southridge Dr — Photo 48
519 Southridge Dr — Photo 49

$2,900/ mo
Doesn't include deposits and fees
3 beds3 bathstownhouse
519 Southridge Dr
Your booked tour

What you get

No petsIn-unit laundryParkingAir conditioningPool

Costs, fees, and lease terms

Pets

  • Dogs

    Not allowed
  • Cats

    Not allowed

The neighborhood

About the building

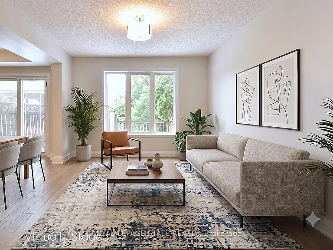
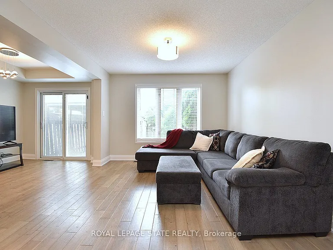
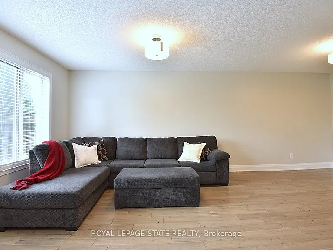
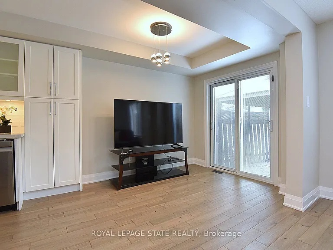
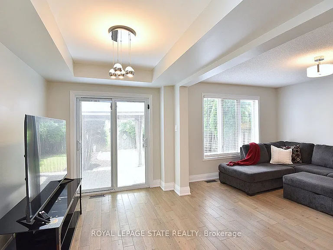
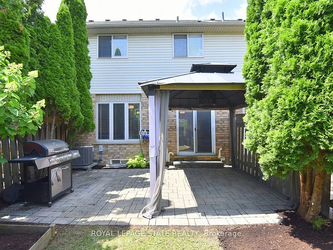
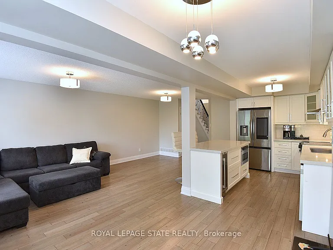
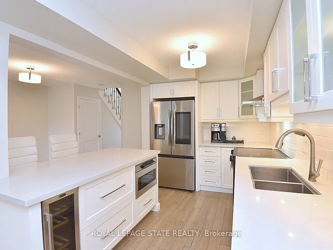
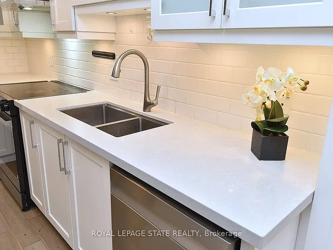
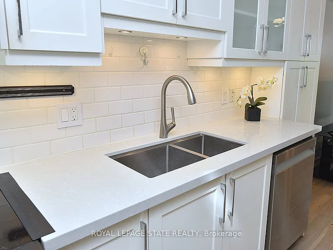
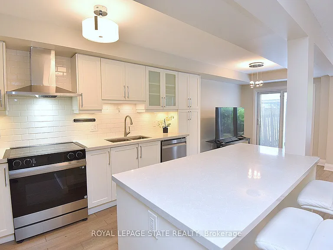
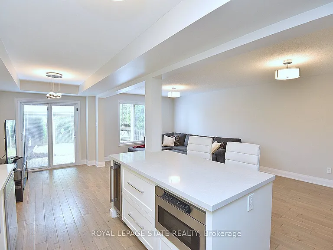
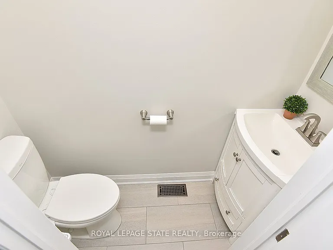
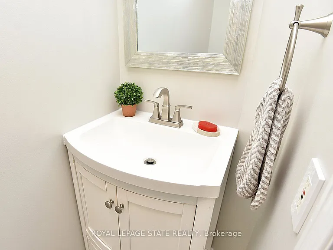
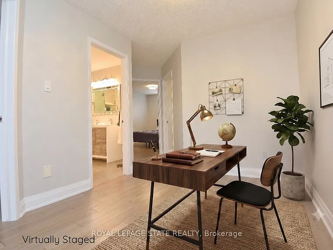
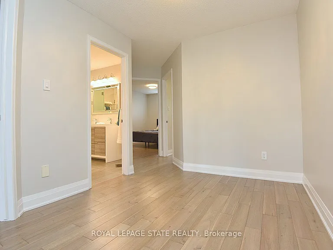
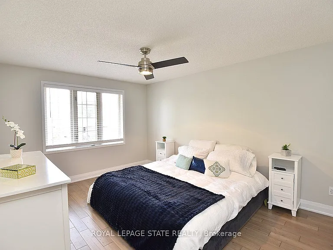
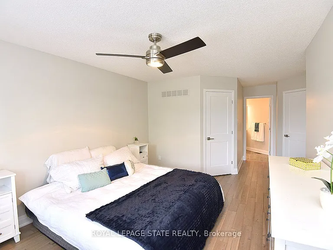
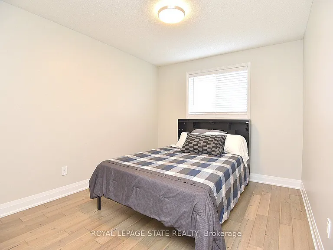
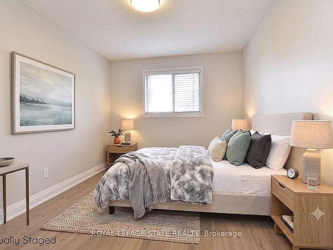
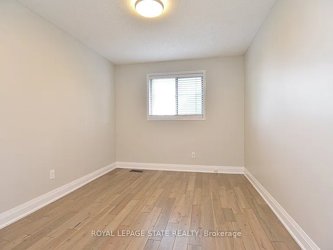
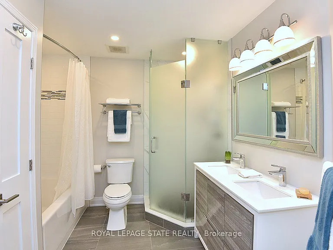
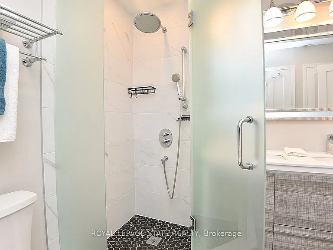
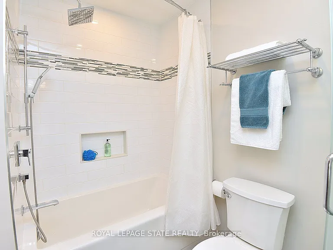
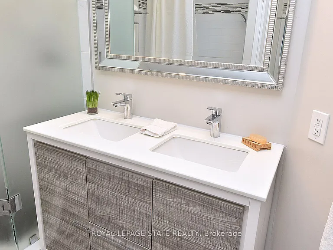
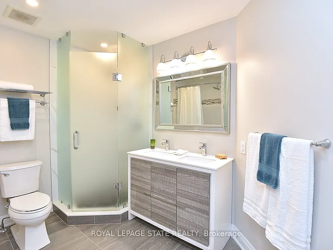
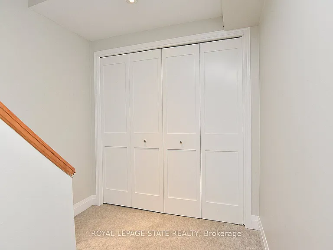
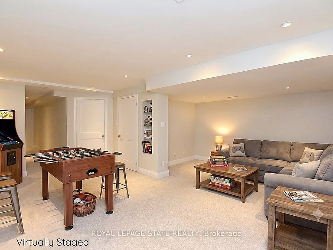
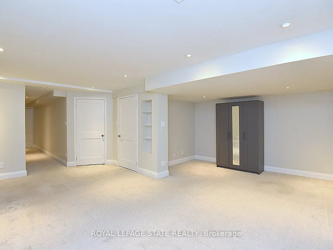
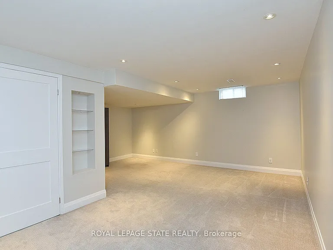
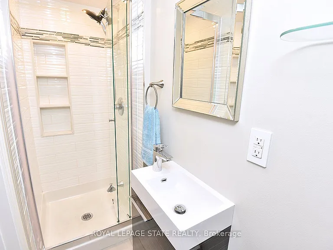
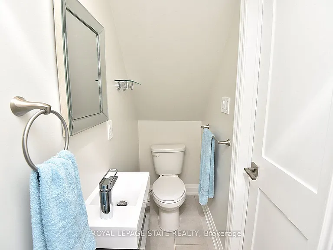
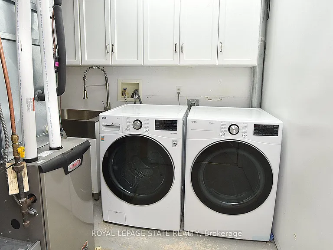
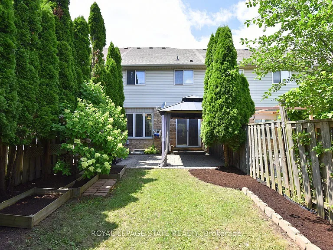
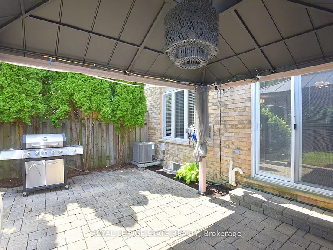
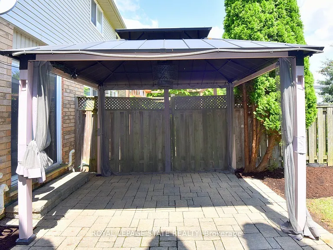
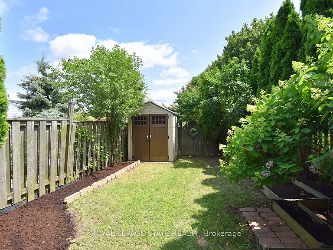
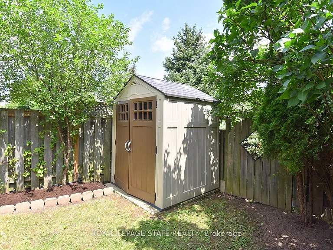
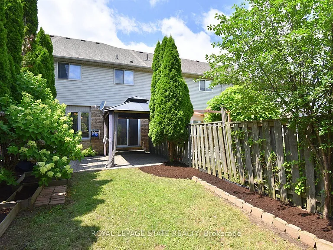
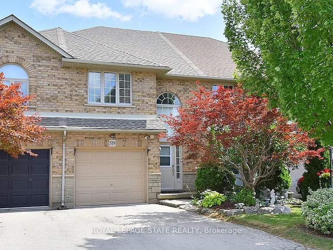
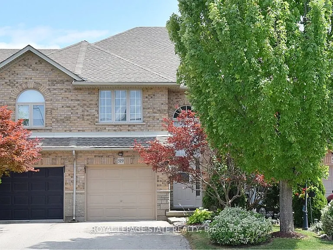
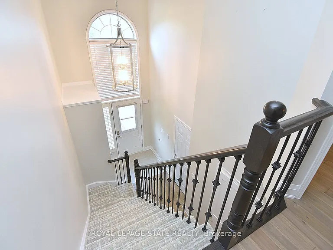
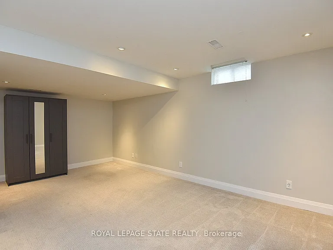
Beautifully updated freehold 2 storey home located in a quiet, family-friendly West Mountain neighbourhood, just minutes from the Ancaster border. Enjoy easy access to shopping, public transit, schools, parks, and major highway routes. The stunning kitchen is deisnged for both everyday living and entertaining, featuring quartz countertops, a centre island, tile backsplash, and stainless steel appliances. The dining area offers a walkout to a private, fully fenced backyard complete with a gazebo, gas BBQ hookup, and storage shed. Convenient inside entry from the garage and a main floor powder room add to the home's functionality. Upstairs, the spacious primary bedromo features a walk-in closet and ensuite privilege to a beautifully renovated spa-inspired 5-piece bathroom with a separate soaker tub and glass walk-in shower. The finished basement features a large L shaped recreation room, a 3-piece bathroom, laundry room & storage. Furnace and central air replaced in 2022. Exceptional rental opportunity for A+ tenants. Ideal for professional couples. No pets and no smoking. Tenants responsible for gas, hydro and water.

The property manager

Nearby schools

519 Southridge Dr
By contacting this property, you agree to our Terms of Use. Visit our Privacy Portal for more information. When you click “Send message”, we’ll send your inquiry to the property manager so they can reach out and answer your questions.
Find similar homes

Spot something off?Good catch. Flag it and help keep listings legit.