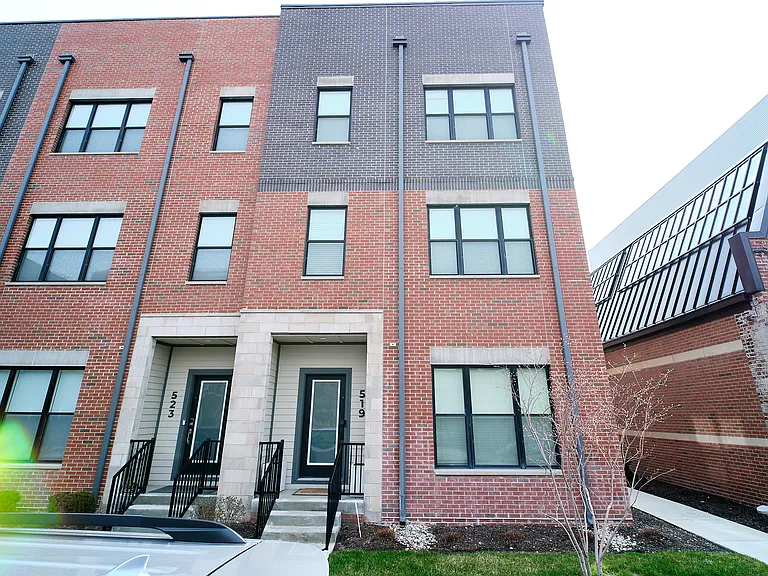
519 Fulton St

End unit!
519 Fulton St — Photo 2
519 Fulton St — Photo 3
Main door hallway
Landing to go to second level or down to the garage level
Versatile office or flex space
519 Fulton St — Photo 7
Office/flex space
519 Fulton St — Photo 9
Half bath in lowest level
Storage near garage door
Finished garage
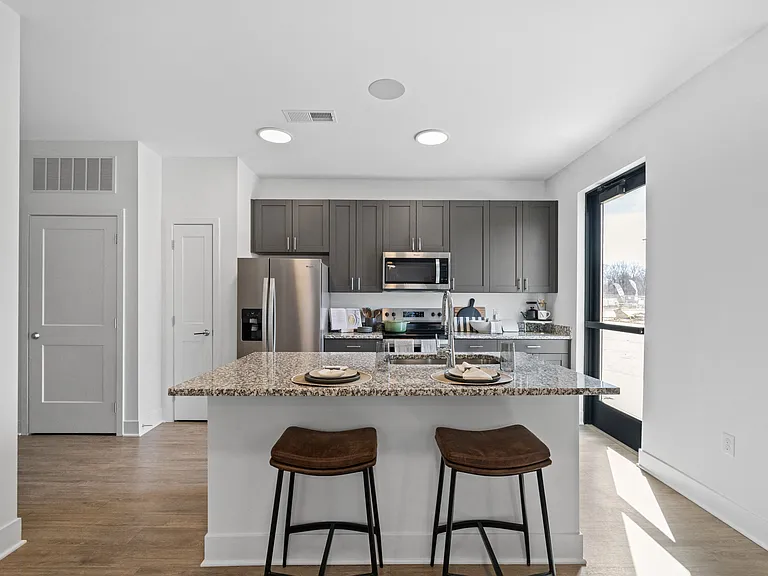
Gourmet kitchen!
519 Fulton St — Photo 14
519 Fulton St — Photo 15
519 Fulton St — Photo 16
519 Fulton St — Photo 17
519 Fulton St — Photo 18
519 Fulton St — Photo 19
Butlers pantry
Half bath on main living area
Dining room
519 Fulton St — Photo 23
Large living room
519 Fulton St — Photo 25
519 Fulton St — Photo 26
519 Fulton St — Photo 27
Primary bedroom
519 Fulton St — Photo 29
519 Fulton St — Photo 30
519 Fulton St — Photo 31
Custom closet in primary bedroom
519 Fulton St — Photo 33
519 Fulton St — Photo 34
Dual sink in ensuite
Separate water closet in ensuite
519 Fulton St — Photo 37
519 Fulton St — Photo 38
Large walk in shower with two shower heads
Laundry room near bedrooms
Hall/guest bathroom
519 Fulton St — Photo 42
Bedroom 2
519 Fulton St — Photo 44
Custom closet in bedroom 2
519 Fulton St — Photo 46
Bedroom 3
519 Fulton St — Photo 48
519 Fulton St — Photo 49
519 Fulton St — Photo 50
Top level loft - perfect for hosting and entertaining!
Wet bar in upper level loft
519 Fulton St — Photo 53
519 Fulton St — Photo 54
519 Fulton St — Photo 55
Half bath in loft area
Amazing city views!
Large outdoor patio space
Indianapolis skyline!
519 Fulton St — Photo 60

$6,000/ mo
Doesn't include deposits and fees
3 beds4.5 baths2734 sqft townhouse
519 Fulton St

Your booked tour

What you get

Dog-friendlyLaundryParkingAir conditioning

Costs, fees, and lease terms

Lease terms

Tenant pays all utilities and HOA fee. 12 month lease or longer. Short term leases will be considered with a monthly premium.

Pricing comparison

$3345

At $6,000, this listing is priced $3345 more than the current market rate for a 3 bedroom home in Downtown.

Pets

  • Dogs

    Allowed
    Number allowed1
  • Cats

    Not allowed

The neighborhood

About the building

4-story luxury townhome located in the high-end area of downtown Indianapolis! This end unit has 3 bedrooms, 4.5 bathrooms and LVP flooring throughout. The garage, half bath and flex space are on the bottom level. Entering the second level, you walk into a large living room, dining room, luxury kitchen with butlers pantry and half bath. The third level has all three bedrooms and two full baths. Primary bedroom and bedroom 2 have custom closets. Dual sinks and a large walk-in spa like shower with two shower heads in the primary ensuite. Top level is a entertainers dream with a loft, wet bar, half bath and rooftop patio with stunning views of the downtown skyline. Located in the exclusive area near Massachusetts Avenue. Pets are allowed upon approval with a $300 pet security deposit and $25/mo per pet fee. Washer and dryer for $50/mo. HOA dues are $300/mo which includes lawn care and snow removal.

The property manager

Nearby schools

Students who live in 519 Fulton St attend the following Indianapolis Public Schools (Unified School District) public schools:

Showing 3 of 9 schools.

GreatSchools ratings are based on test scores and additional metrics when available.
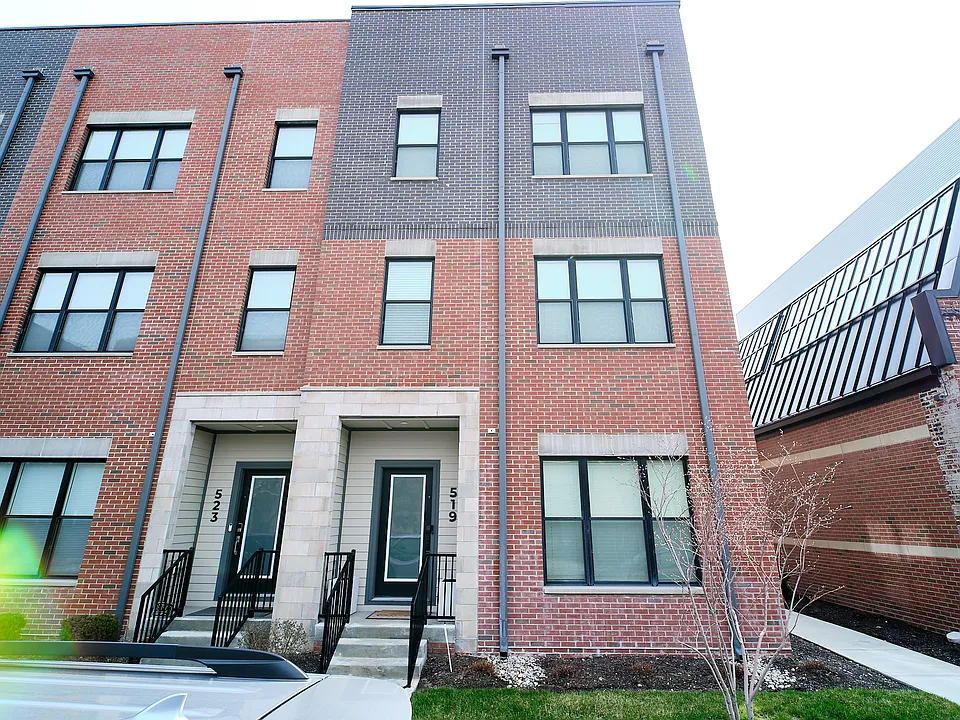
519 Fulton St

By contacting this property, you agree to our Terms of Use. Visit our Privacy Portal for more information. When you click “Send message”, we’ll send your inquiry to the property manager so they can reach out and answer your questions.

Find similar homes

Spot something off?Good catch. Flag it and help keep listings legit.