519 Chandler Dr

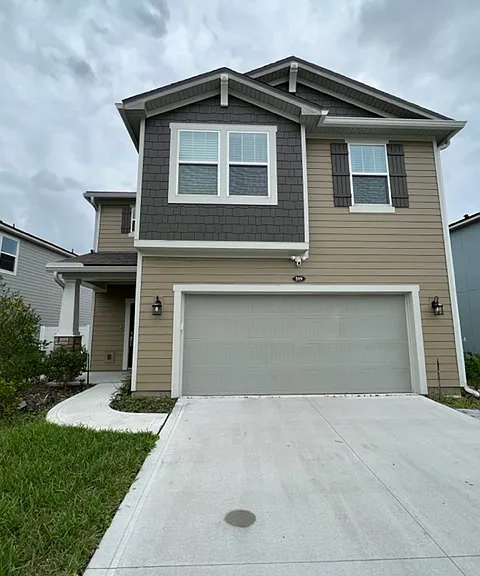
519 Chandler Dr — Photo 1
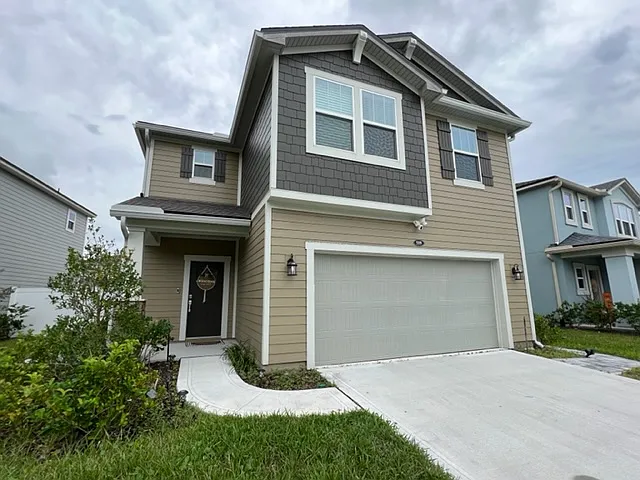
519 Chandler Dr — Photo 2
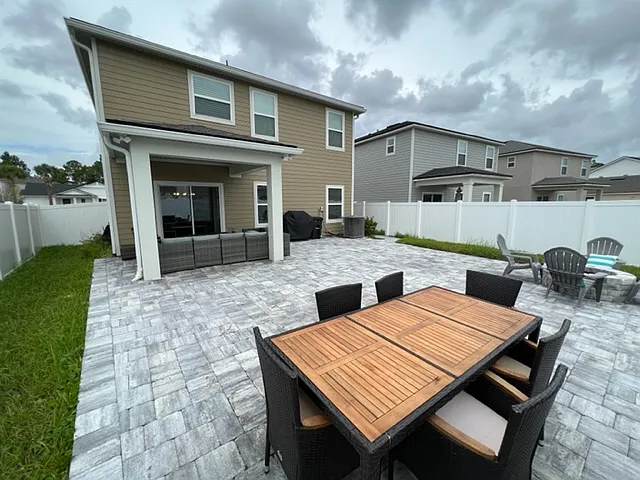
519 Chandler Dr — Photo 3
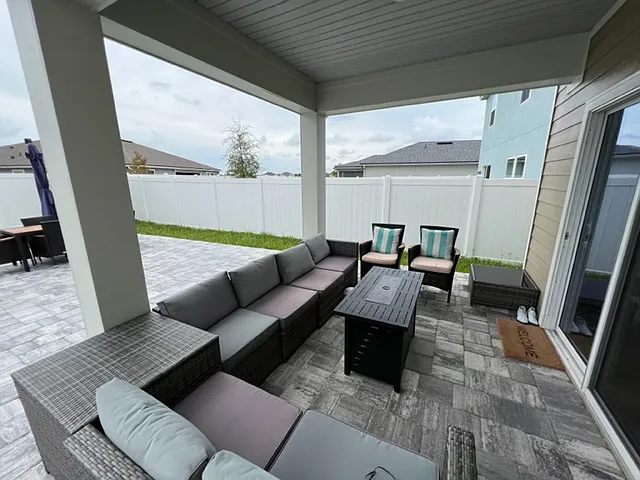
519 Chandler Dr — Photo 4
519 Chandler Dr — Photo 5
519 Chandler Dr — Photo 6
519 Chandler Dr — Photo 7
519 Chandler Dr — Photo 8
519 Chandler Dr — Photo 9
519 Chandler Dr — Photo 10
519 Chandler Dr — Photo 11
519 Chandler Dr — Photo 12
519 Chandler Dr — Photo 13
519 Chandler Dr — Photo 14
519 Chandler Dr — Photo 15
519 Chandler Dr — Photo 16
519 Chandler Dr — Photo 17
519 Chandler Dr — Photo 18
519 Chandler Dr — Photo 19
519 Chandler Dr — Photo 20
519 Chandler Dr — Photo 21
519 Chandler Dr — Photo 22
519 Chandler Dr — Photo 23
519 Chandler Dr — Photo 24
519 Chandler Dr — Photo 25
519 Chandler Dr — Photo 26
519 Chandler Dr — Photo 27
519 Chandler Dr — Photo 28
519 Chandler Dr — Photo 29
519 Chandler Dr — Photo 30
519 Chandler Dr — Photo 31
519 Chandler Dr — Photo 32
519 Chandler Dr — Photo 33
519 Chandler Dr — Photo 34
519 Chandler Dr — Photo 35
519 Chandler Dr — Photo 36
519 Chandler Dr — Photo 37
519 Chandler Dr — Photo 38
519 Chandler Dr — Photo 39
519 Chandler Dr — Photo 40
519 Chandler Dr — Photo 41
519 Chandler Dr — Photo 42

$3,070/ mo
Doesn't include deposits and fees
3 beds2.5 baths2100 sqft house
Available August 1
519 Chandler Dr
Your booked tour

What you get

Dog-friendlyLaundryParkingAir conditioning

Costs, fees, and lease terms

Lease terms

Tenant is responsible for all utilities. First month's rent, last month's rent, and a security deposit are due at lease signing. One small pet is permitted, subject to approval. No smoking. Lease duration minimum1 year.

Pets

  • Dogs

    Allowed
    Number allowed1
  • Cats

    Not allowed

The neighborhood

About the building

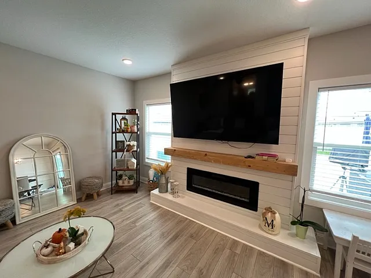
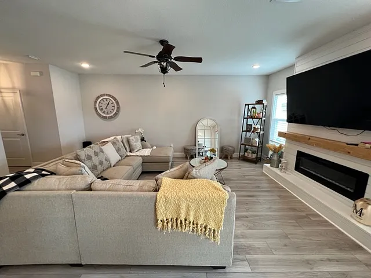
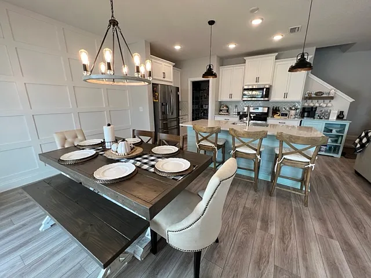
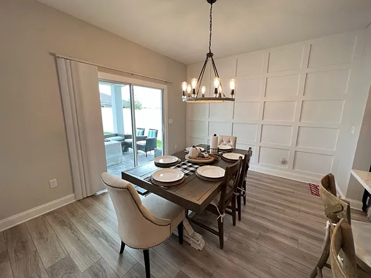
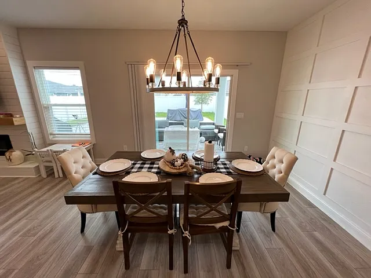
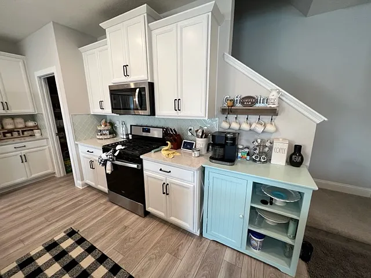
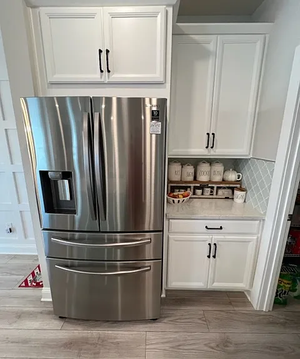
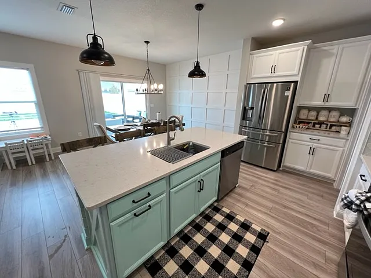
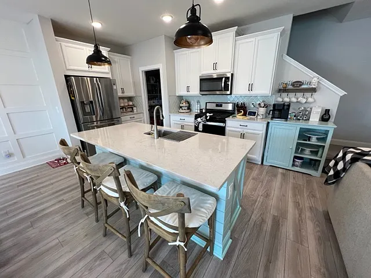
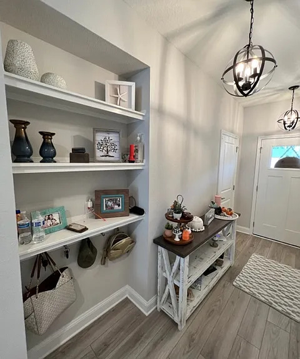
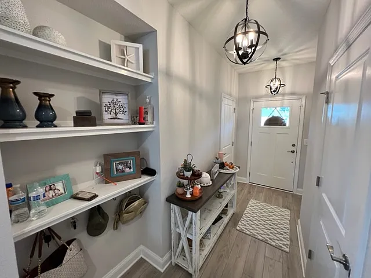
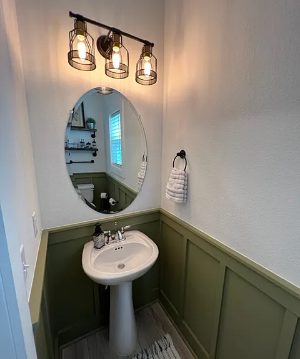
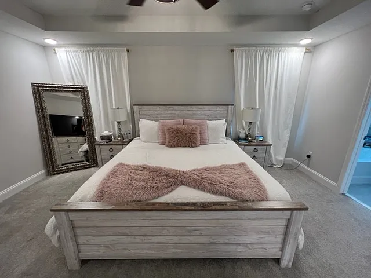
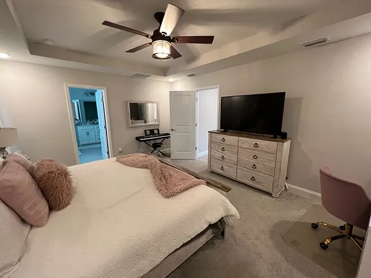
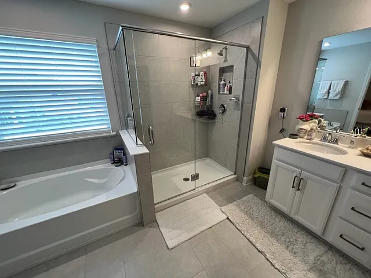
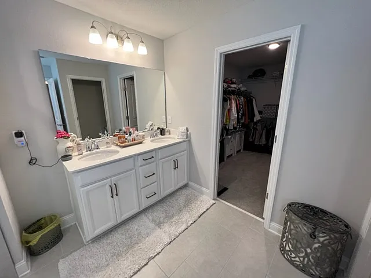
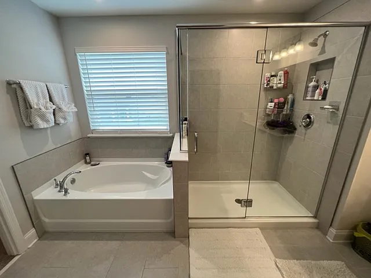
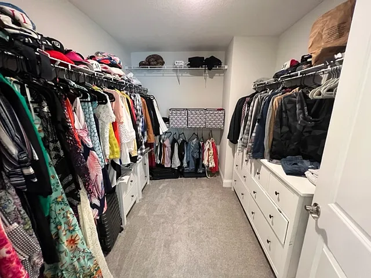
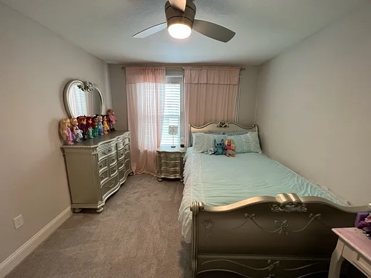
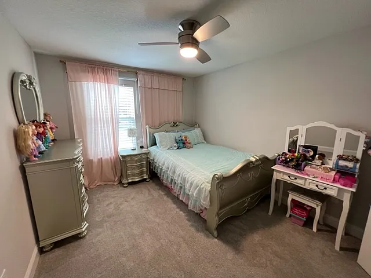
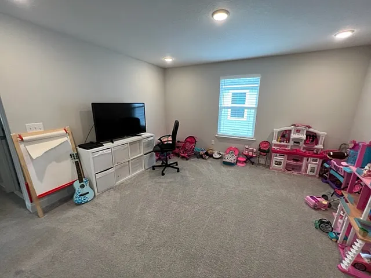
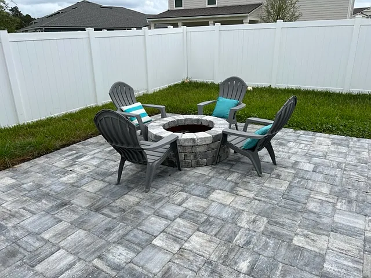
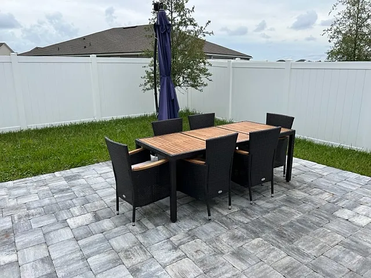
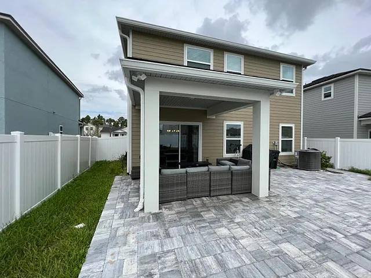
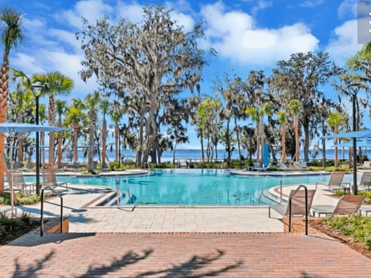
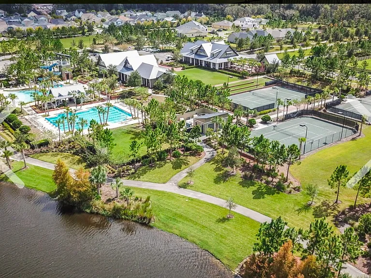
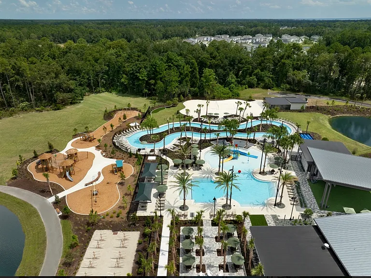
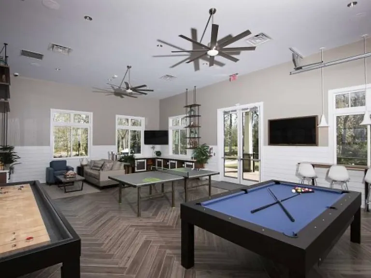
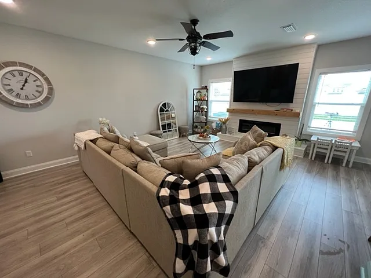
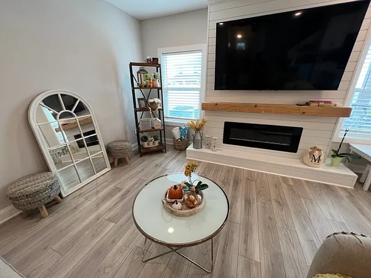
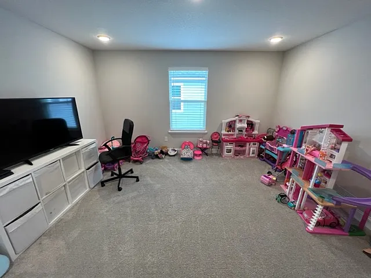
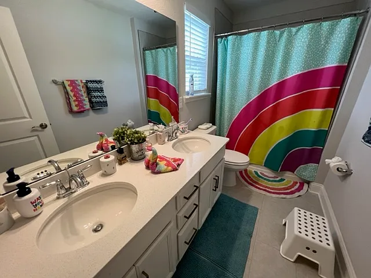
Stunning home with lots of upgrades for rent in Rivertown! This beautiful home features 3 bedrooms, a large loft upstairs and 2.5 bathrooms. Upon entering the home you have beautiful wood-plank tile floors. Nice open concept floorplan. Spacious living room with gorgeous shiplap wall with built-in fireplace. Dining area located off the living room. Nicely appointed kitchen with white cabinetry, quartz countertops and stainless steel appliances. Large walk-in pantry. There is a half bathroom downstairs as well. Upstairs you have all 3 bedrooms, a loft and 2 full baths. Great size primary bedroom with tray ceiling. Primary bathroom has dual sinks, garden tub and walk-in shower! Laundry closet located upstairs as well. Washer/dryer connections only. Residents enjoy access to three exceptional amenity centers with resort-style pools, water slides, a lazy river, a fitness center, walking trails, scenic lakes, multiple playgrounds, a dog park, and an on-site bar and restaurant. A brand-new K 12 school opened within the community this year, offering added convenience for families. This home offers the perfect combination of comfort, modern living, and the outstanding lifestyle that Rivertown is known for.519 Chandler Dr is a house located in St. Johns County and the 32259 ZIP Code. This area is served by the St. Johns attendance zone.

The property manager

Nearby schools

Students who live in 519 Chandler Dr attend the following St. Johns (Unified School District) public schools:
GreatSchools ratings are based on test scores and additional metrics when available.

519 Chandler Dr
By contacting this property, you agree to our Terms of Use. Visit our Privacy Portal for more information. When you click “Send message”, we’ll send your inquiry to the property manager so they can reach out and answer your questions.

Find similar homes

Spot something off?Good catch. Flag it and help keep listings legit.