519 Avington Ter

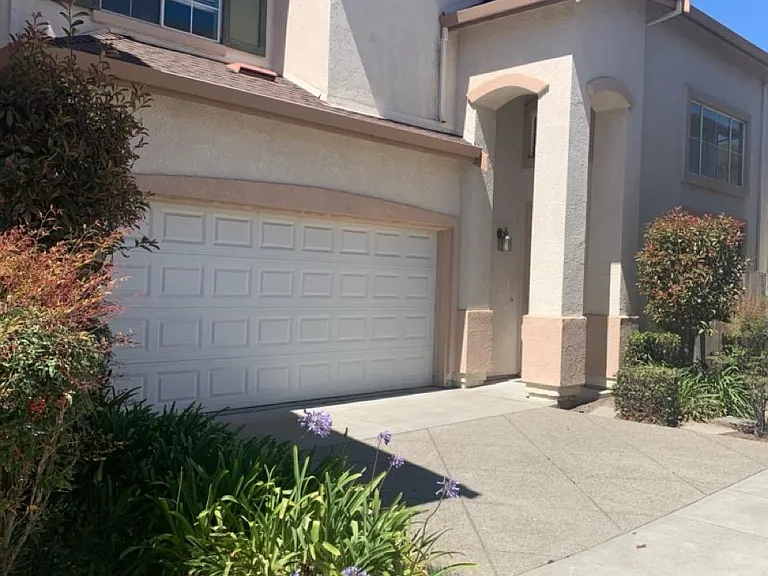
Front house
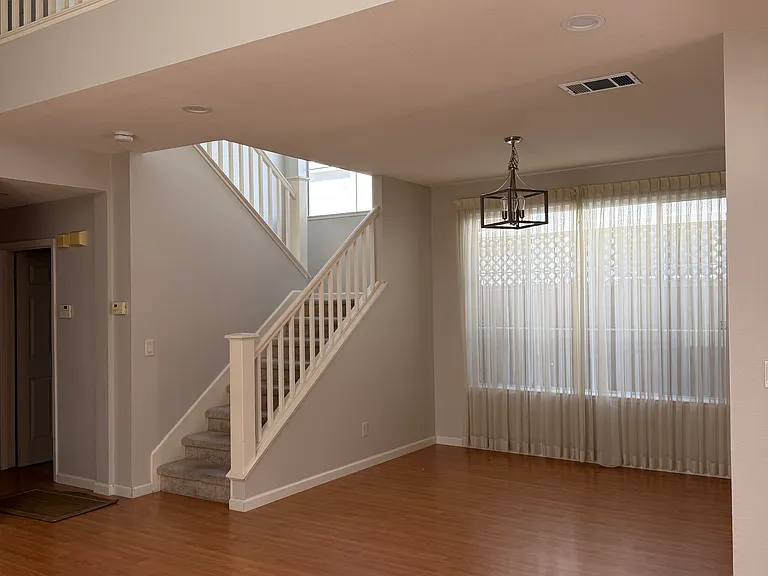
Entry way
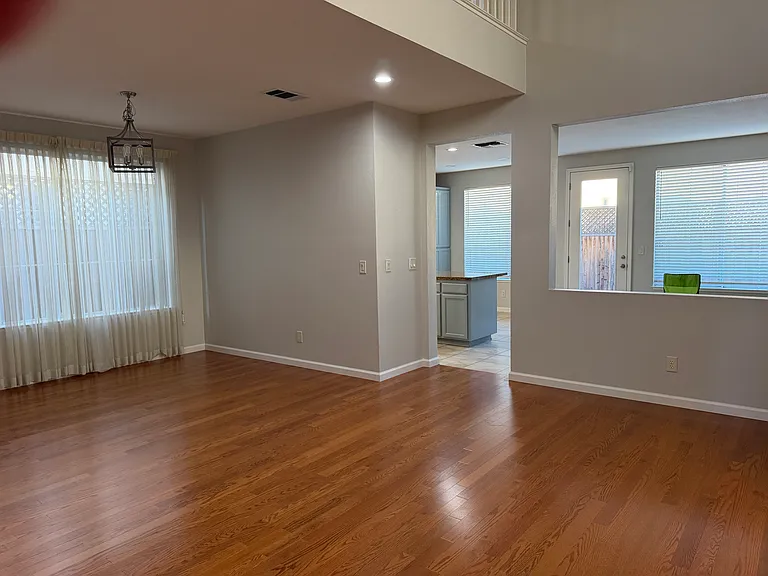
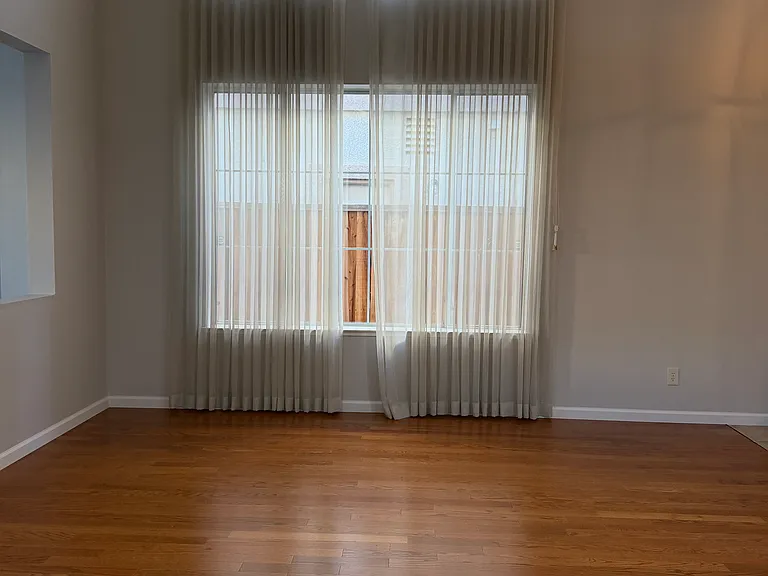
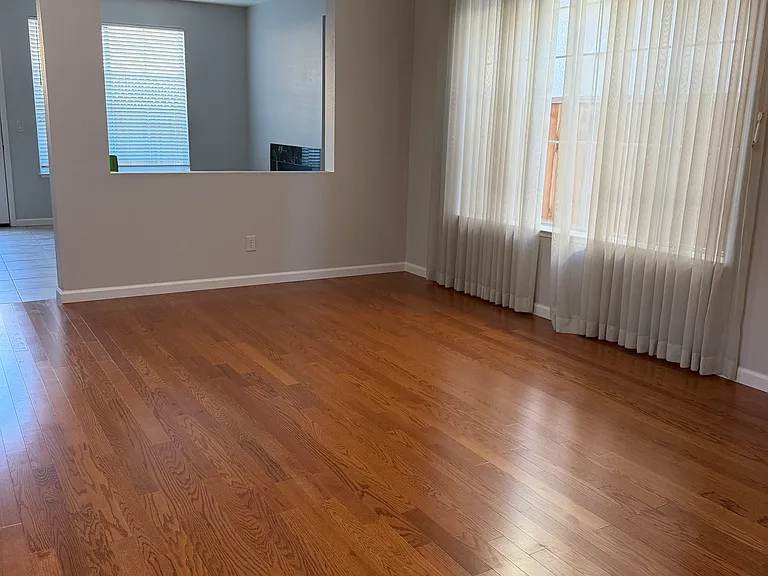
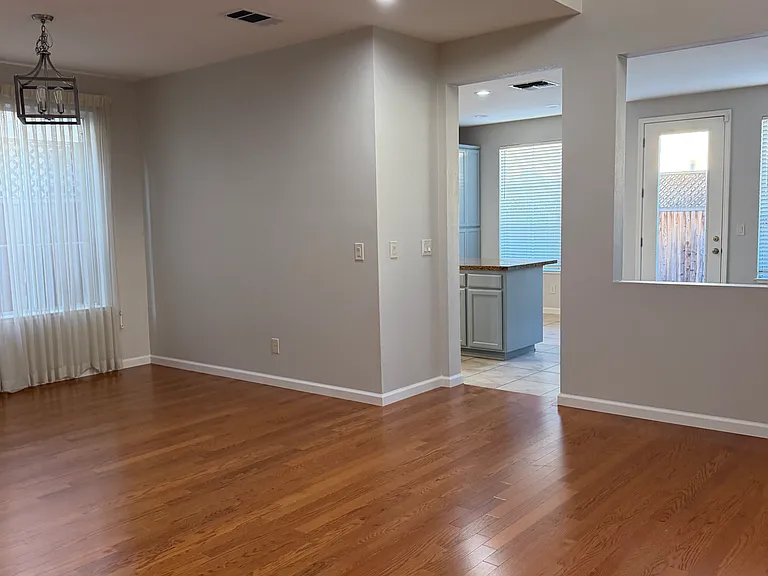
Formal dining
Dining area
High ceiling living room
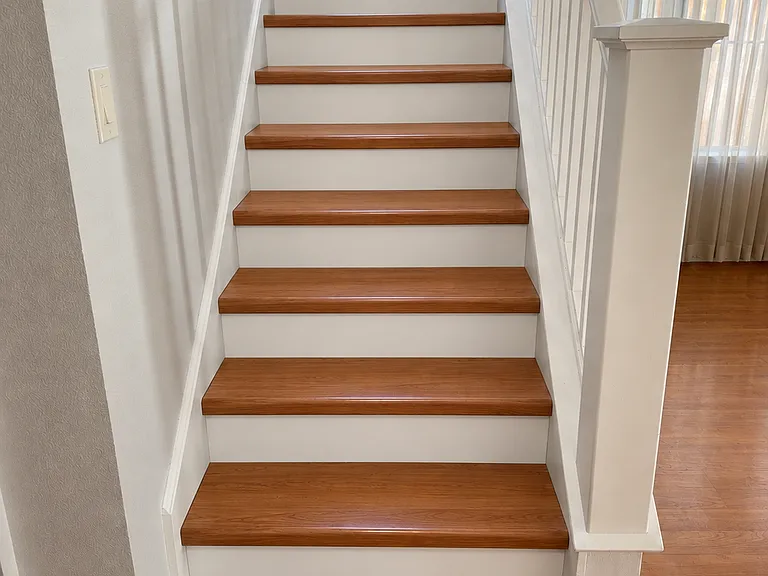
Stairs
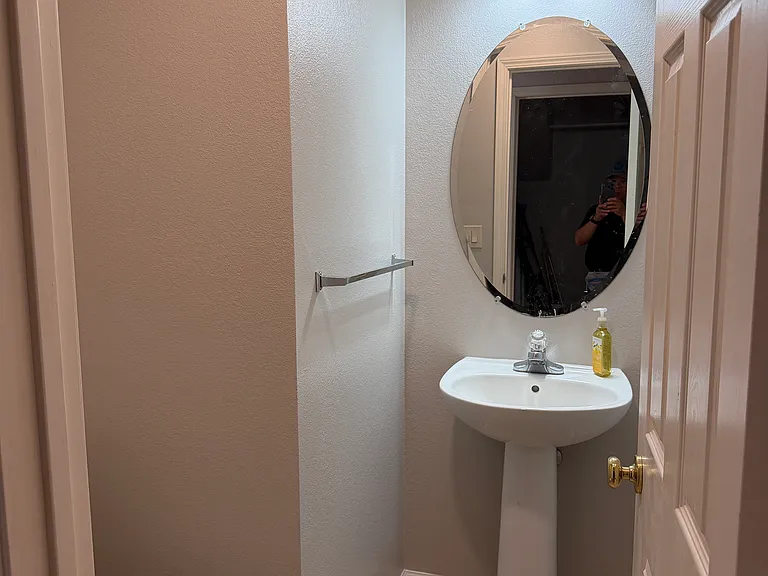
Guest bath downstairs
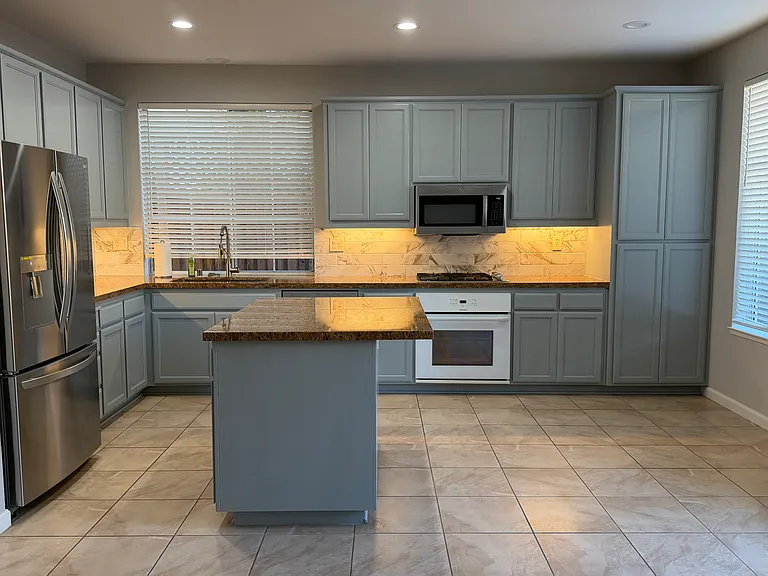
Kitchen under cabinet lightings
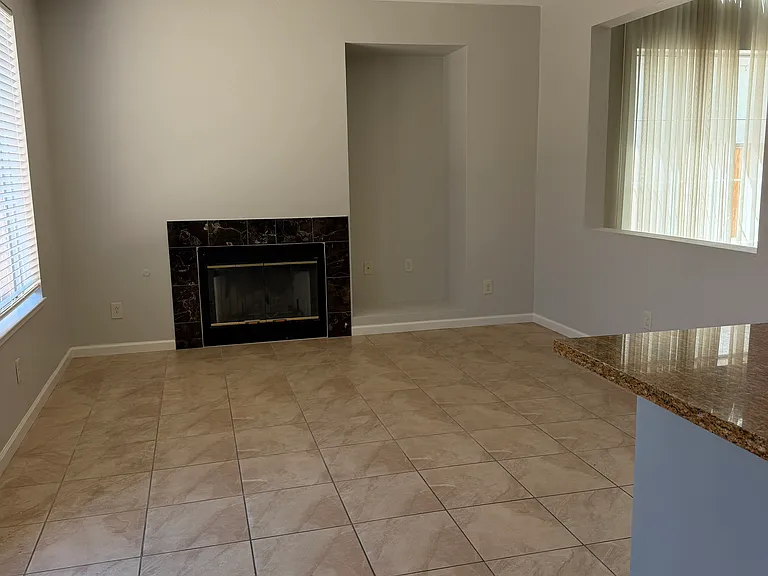
Family room
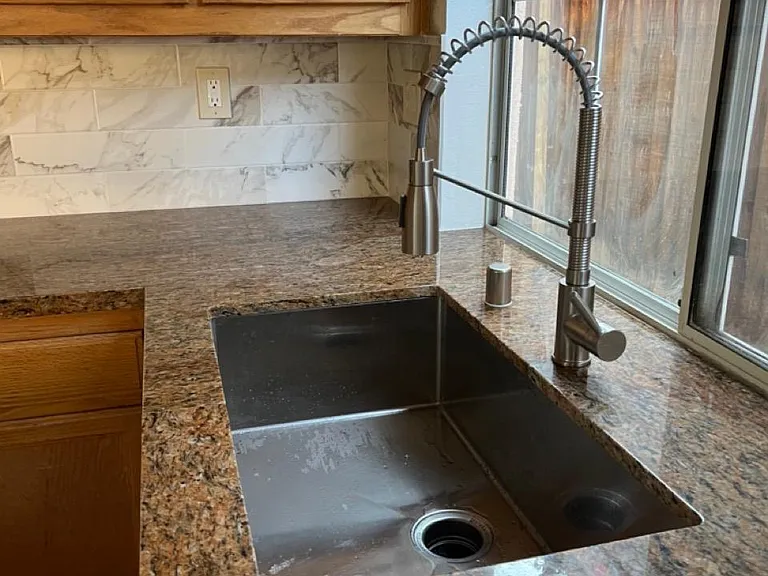
Pull down faucet
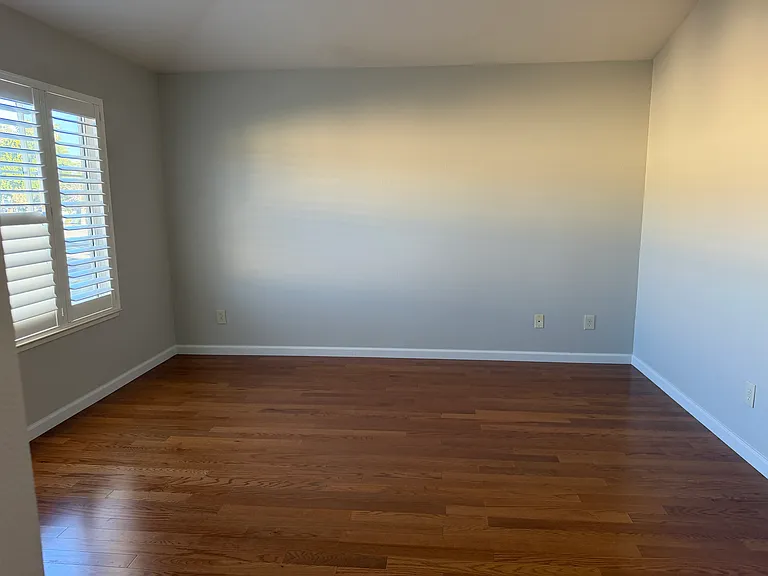
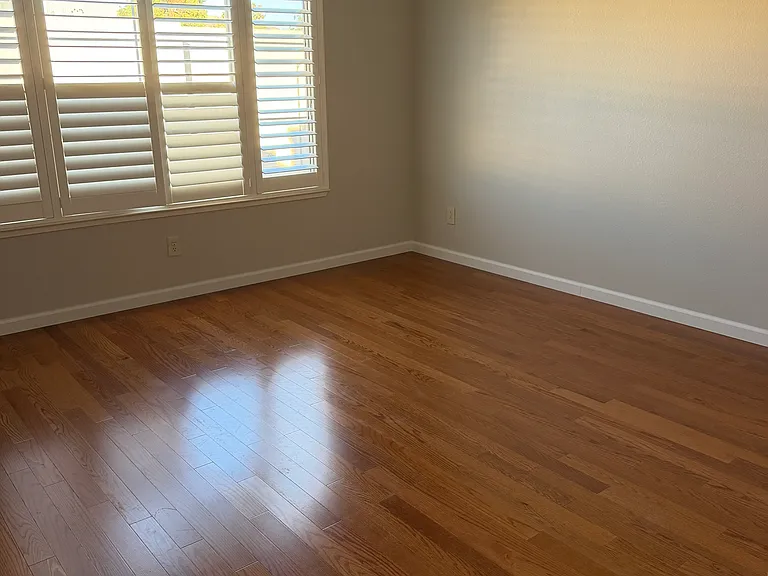
Master bedroom
Master bedroom
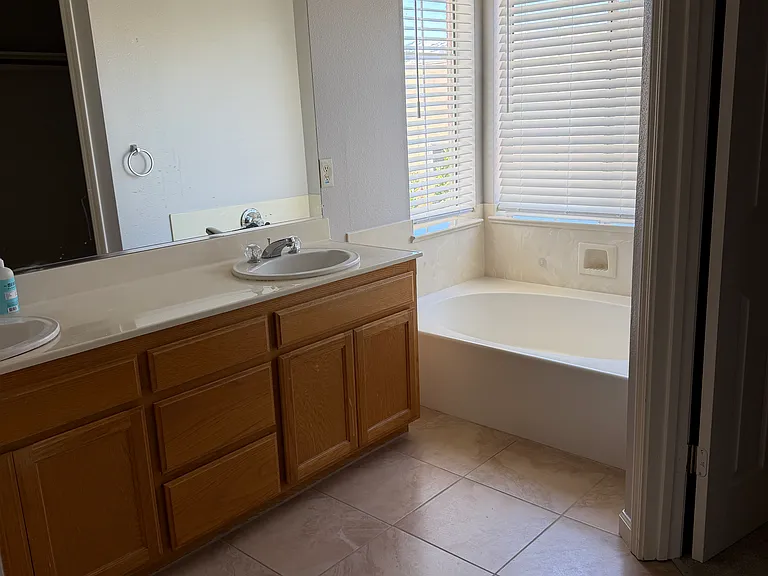
Master bedroom walk-in bathroom and 2 walk-in closets
Master bath
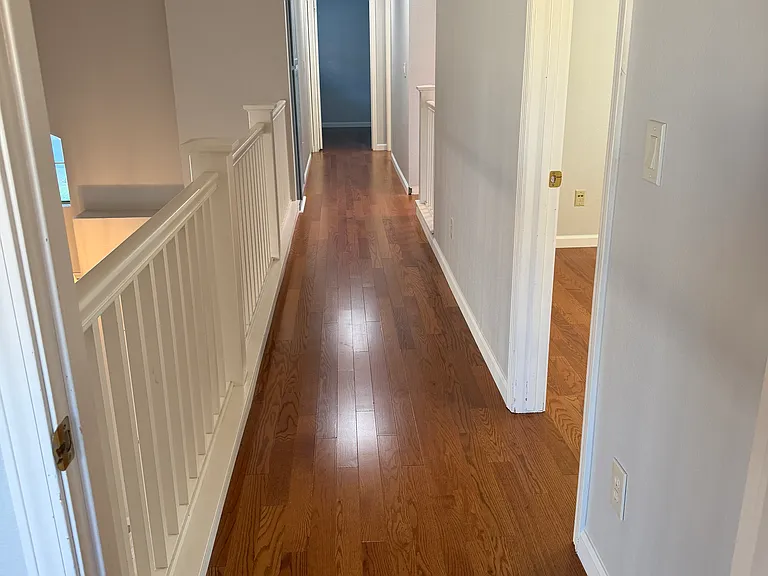
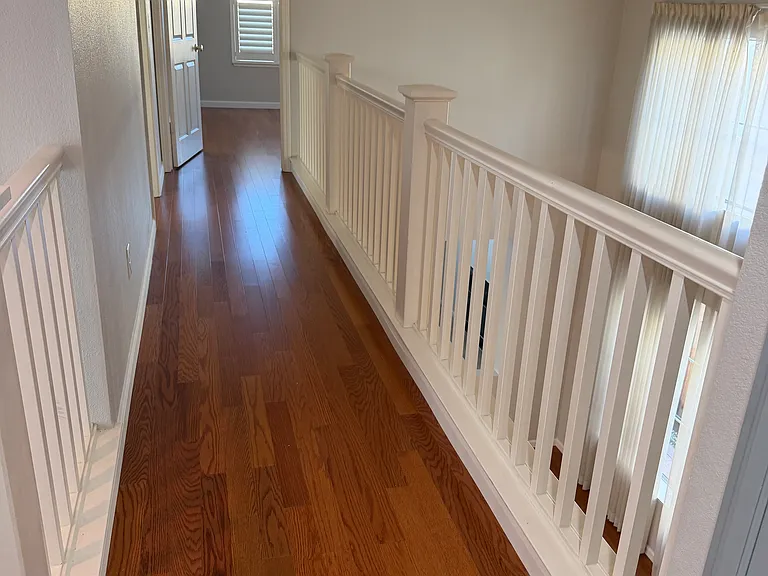
Hallway upstairs
Hallway upstairs
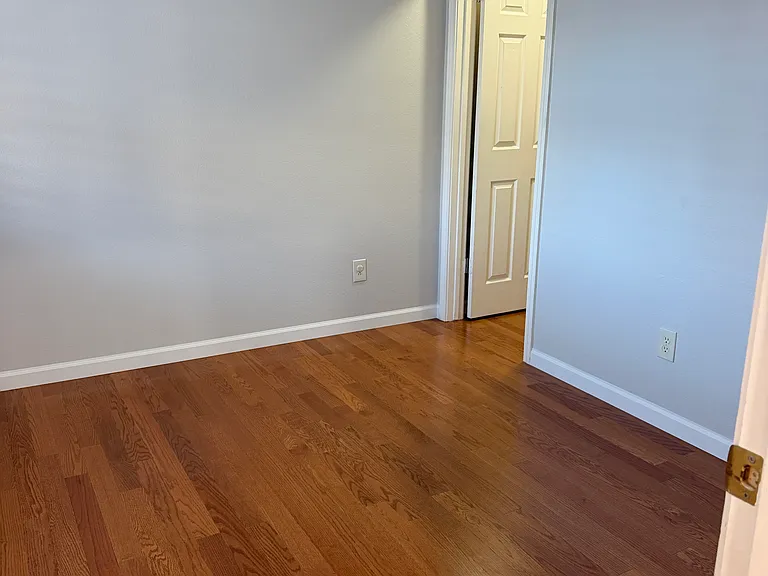
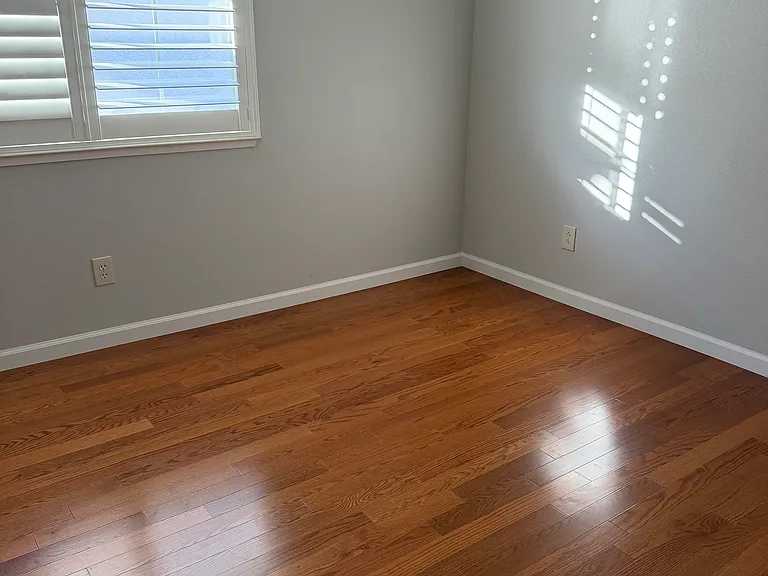
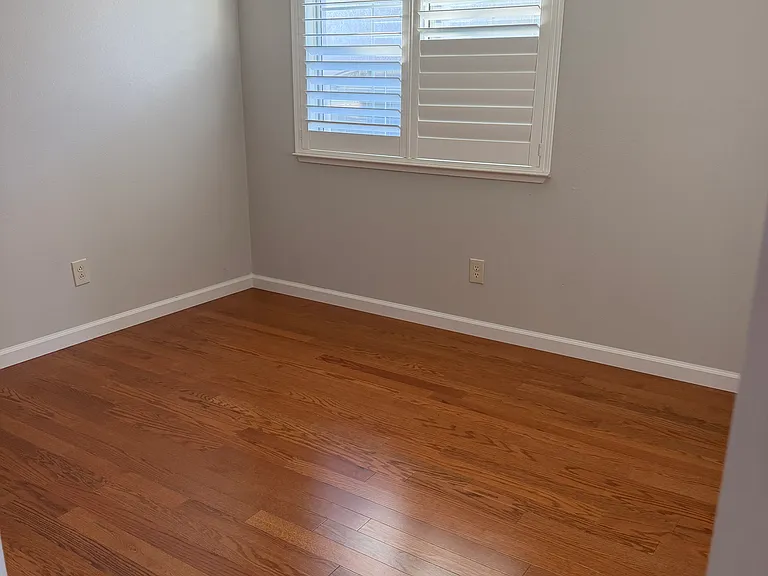
Bedroom 4
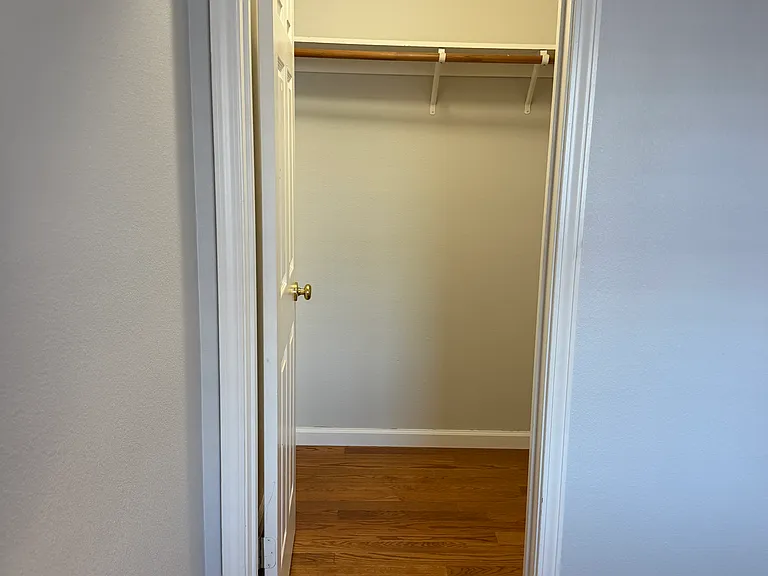
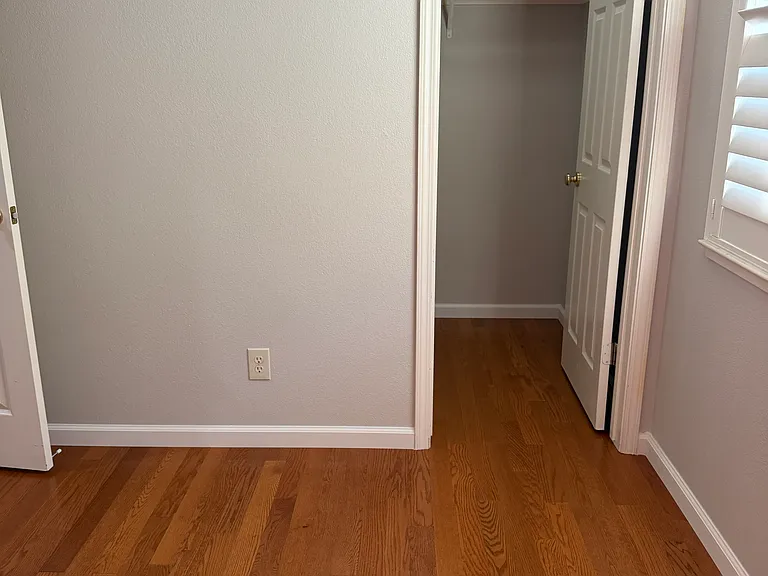
Bedroom 4 walk-in closet
Bedroom 2
Bedroom 2 walk-in closet
Bedroom 3
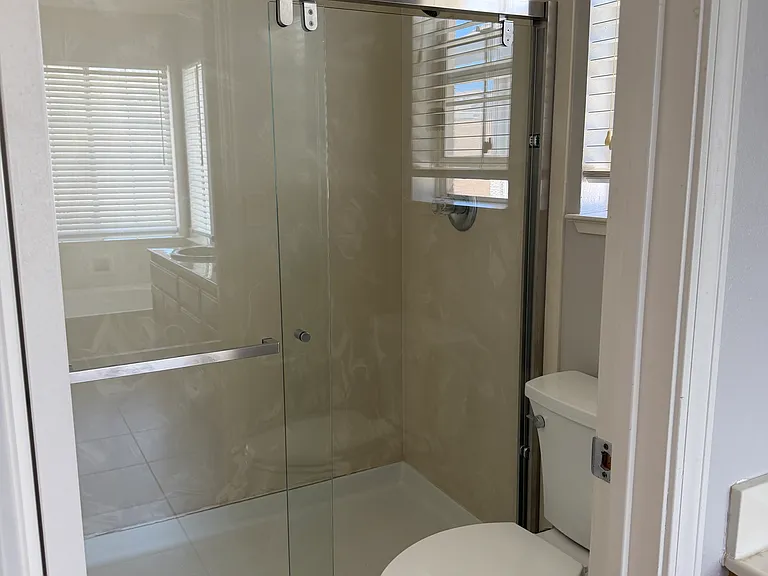
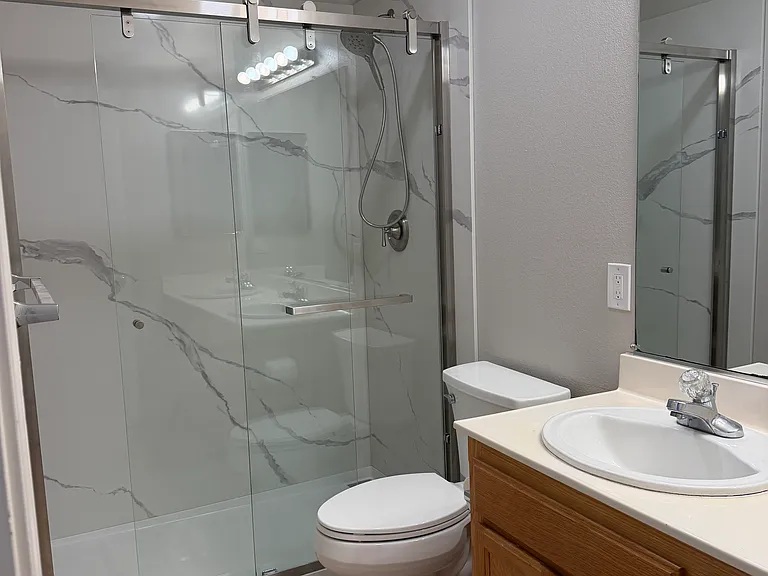
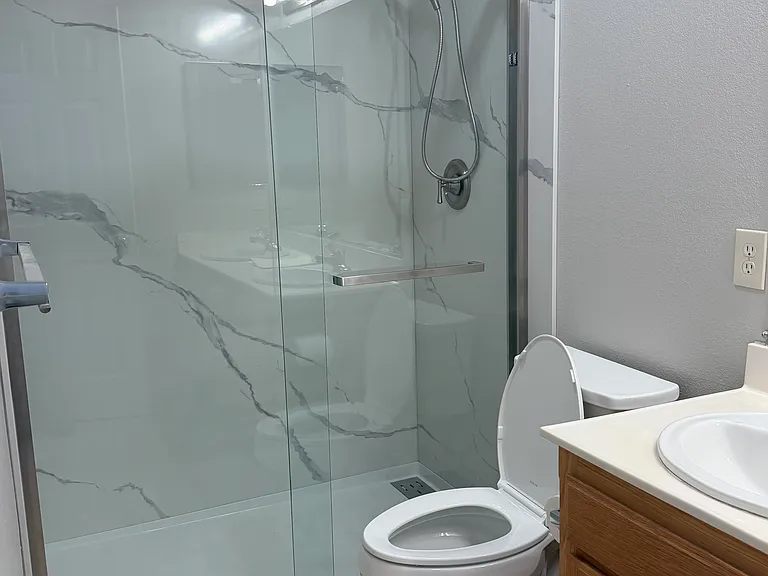
2nd bathroom walk-in shower with dual sink
2nd bathroom walk-in shower
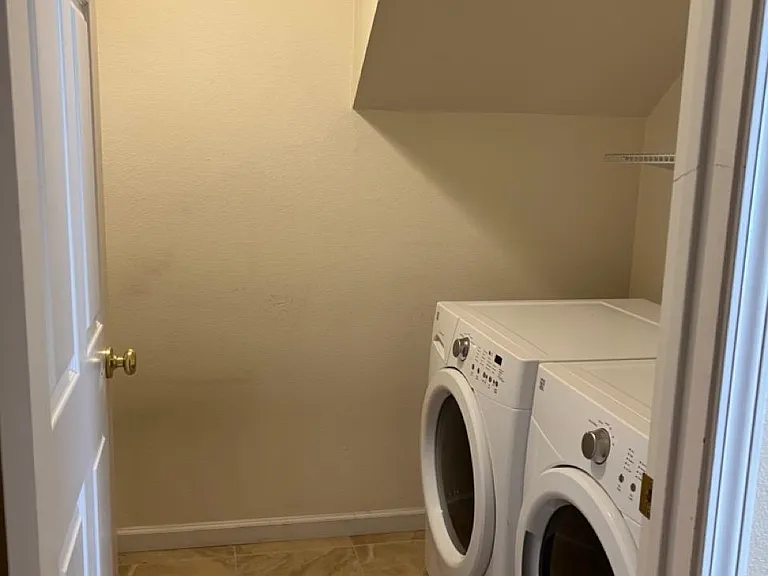
Laundry-room
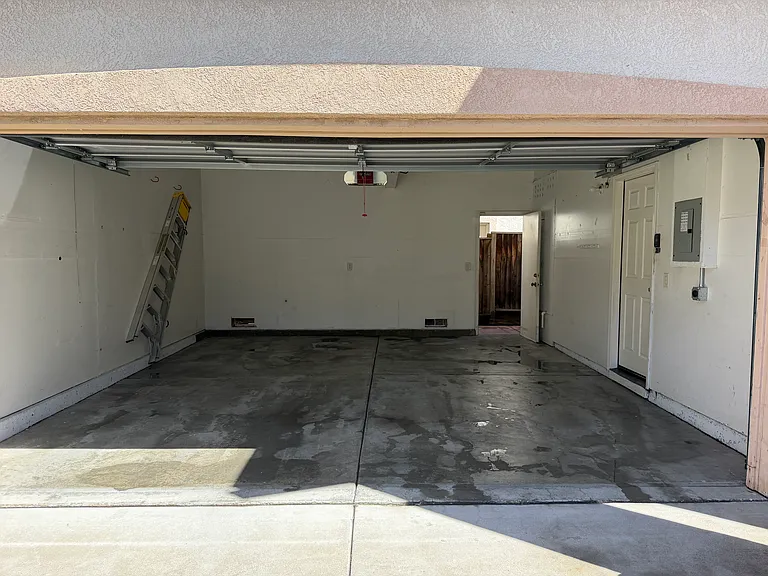
Two car garage with EV outlet
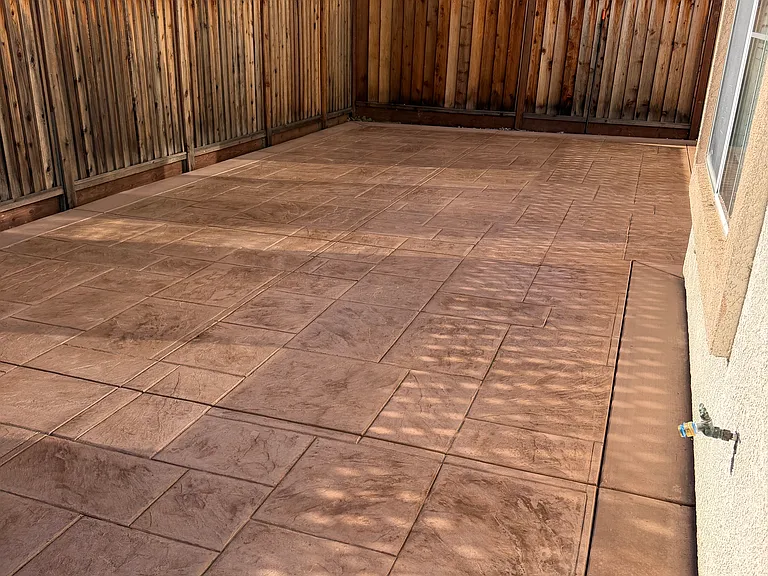
Backyard

$4,650/ mo
Doesn't include deposits and fees
4 beds2.5 baths1840 sqft house
Available August 8
519 Avington Ter
Your booked tour

What you get

No petsIn-unit laundryParkingAir conditioning

Costs, fees, and lease terms

Lease terms

Renter responsible for all utilities. No smoking or vaping allowed. No room subletting or Airbnb rental.

Pricing comparison

$350

At $4,650, this listing is priced $350 cheaper than the current market rate for a 4 bedroom home in Parkmont.

Pets

  • Dogs

    Not allowed
  • Cats

    Not allowed

The neighborhood

About the building

# Beautifully Remodeled 4BR/2.5BA Home in Desirable Ryland Collection Parkmont Area **4,650/month **Available August 8 | Move-In Ready** Welcome to this beautifully remodeled **1,840 sq. ft.** single-family home located in the highly desirable **Ryland Collection** community in Fremont's sought-after Parkmont neighborhood. This spacious home offers **4 bedrooms and 2.5 bathrooms** with an ideal floor plan for comfortable family living. Extensively remodeled from top to bottom, this home features **new hardwood flooring throughout (no carpet) freshly painted interiors in a modern neutral gray, and tastefully updated bathrooms with **new toilets, upgraded fixtures, and a spacious walk-in shower in the primary suite**. Three of the four bedrooms feature **walk-in closets providing abundant storage. The bright and inviting kitchen has been updated with **newly painted cabinets elegant **granite countertops a large center island, and **under-cabinet lighting** perfect for both everyday living and entertaining. Tile flooring enhances the kitchen, family room, and all bathrooms. Step outside to a **newly installed stamped concrete backyard creating a spacious, low-maintenance outdoor living area ideal for BBQs, family gatherings, or simply relaxing. Home Features * 1,840 sq. ft. * 4 bedrooms, 2.5 bathrooms * New hardwood flooring throughout (no carpet) * Three bedrooms with walk-in closets * Spacious primary suite with walk-in bathroom and walk-in shower * Fully remodeled bathrooms with new toilets * Fresh interior paint in modern neutral gray * Newly updated kitchen cabinets * Granite countertops and large center island * Under-cabinet lighting * Tile flooring in kitchen, family room, and all bathrooms * Separate laundry room with washer and dryer included * Central heating and air conditioning * Gas cooking range * Microwave * Garbage disposal * Attached 2-car garage * One permit-only street parking space (subject to availability) Prime Fremont Location Enjoy the convenience of being within walking distance to: * BART Station * Washington Hospital * Kaiser Permanente * Lake Elizabeth * Central Park * Fremont Main Library Just minutes from shopping, restaurants, and entertainment at **Fremont Hub with easy access to I-680, I-880, and Highway 84 for commuters. Award-Winning Schools * Parkmont Elementary School * Centerville Junior High School * Washington High School Located in the desirable **Ryland Collection** community featuring a neighborhood mini park, private streets, and surveillance cameras at the community entrance for added peace of mind. Lease Terms * Rent: * 4,650 per month * Minimum 1-year lease * Security deposit plus first month's rent due at lease signing * Minimum credit score of **740** * Background check required for all adult applicants * Employment and income verification required * No smoking * Positive rental history/recommendation * Maximum occupants 4 people or single family preferred * Applications process thru Zillow (Fee to Zillow) **Available for move-in: August 8** Open House **Saturday, August 8** **9:00 AM 4:00 PM** Private showings are also available by appointment. This beautifully updated home combines modern finishes, an outstanding location, and excellent schools in one of Fremont's most desirable neighborhoods. Don't miss this exceptional rental opportunity!

The property manager

Nearby schools

Students who live in 519 Avington Ter attend the following Fremont Unified School District public schools:
GreatSchools ratings are based on test scores and additional metrics when available.

519 Avington Ter
By contacting this property, you agree to our Terms of Use. Visit our Privacy Portal for more information. When you click “Send message”, we’ll send your inquiry to the property manager so they can reach out and answer your questions.

Find similar homes

Spot something off?Good catch. Flag it and help keep listings legit.